4 Bedroom
4 Bathroom
2,500 - 3,000 ft2
Forced Air, Heat Pump
Landscaped
$750,000
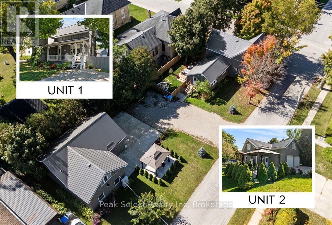
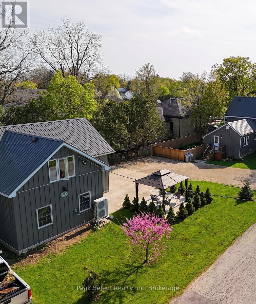
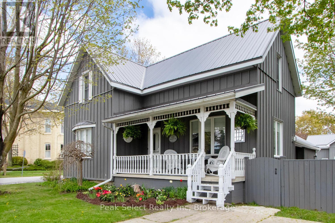
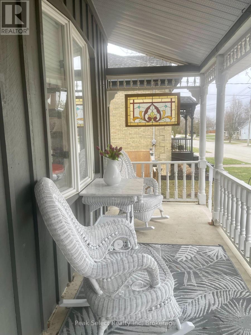
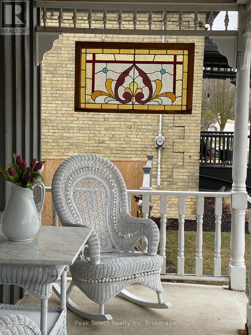
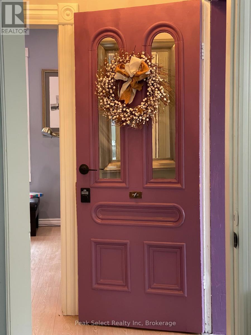
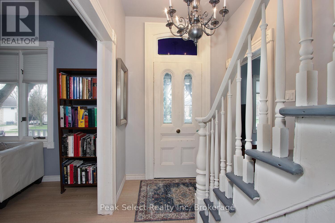
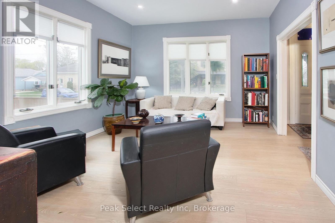
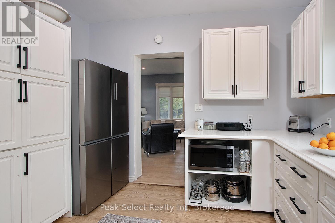
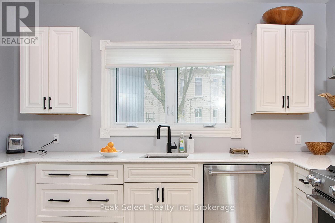
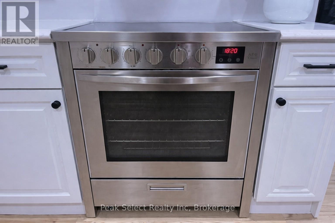
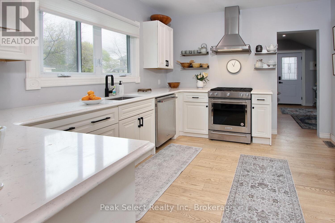
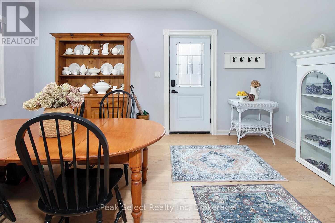
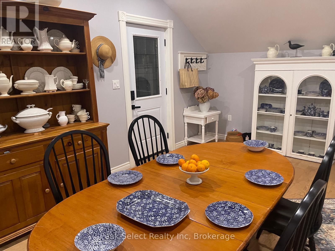
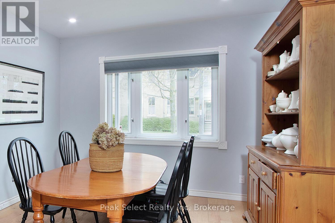
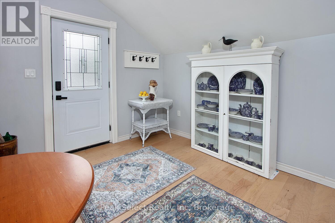
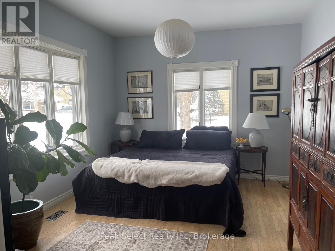
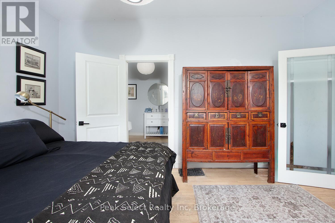
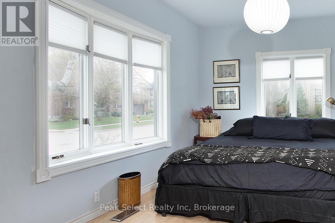
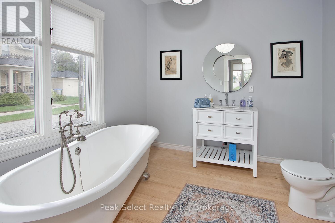
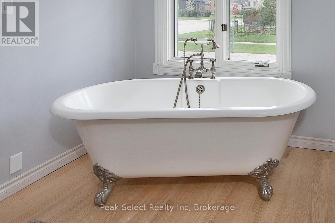
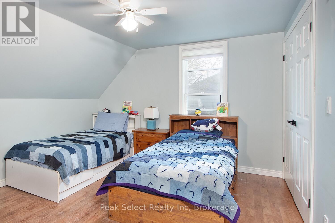
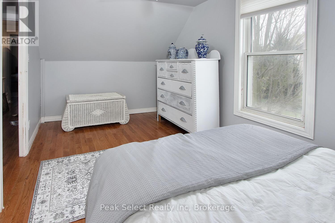
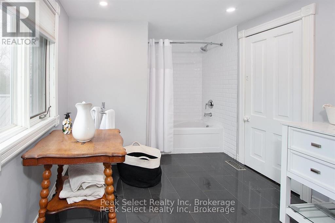
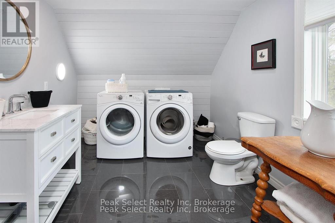
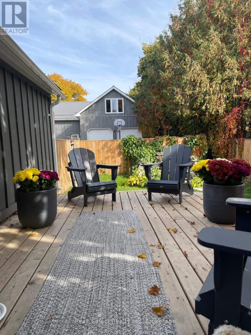
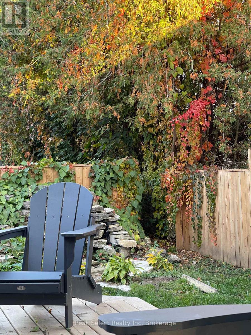
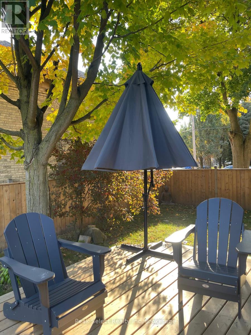
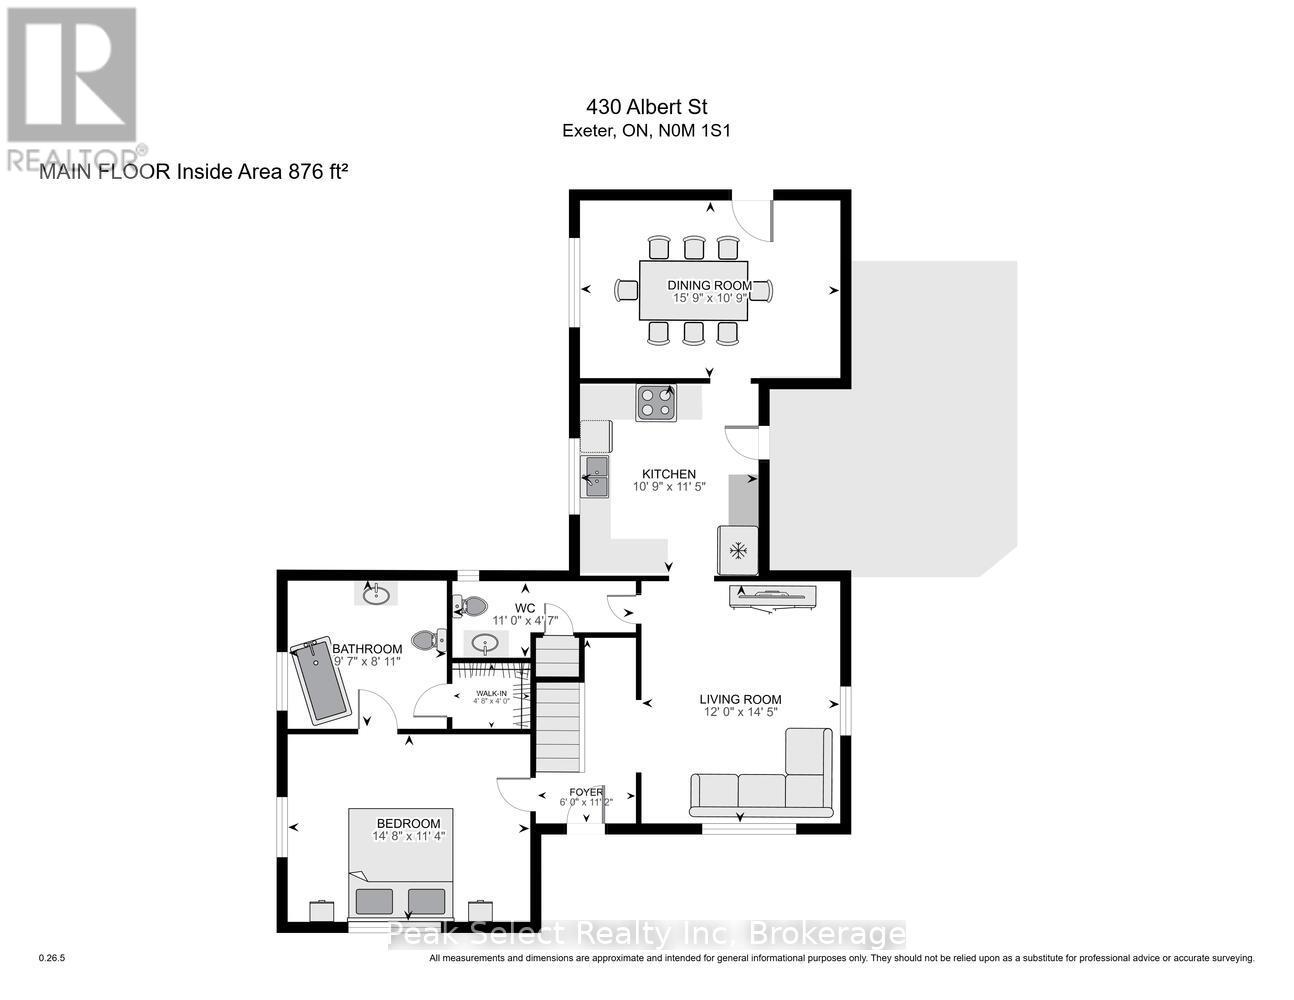
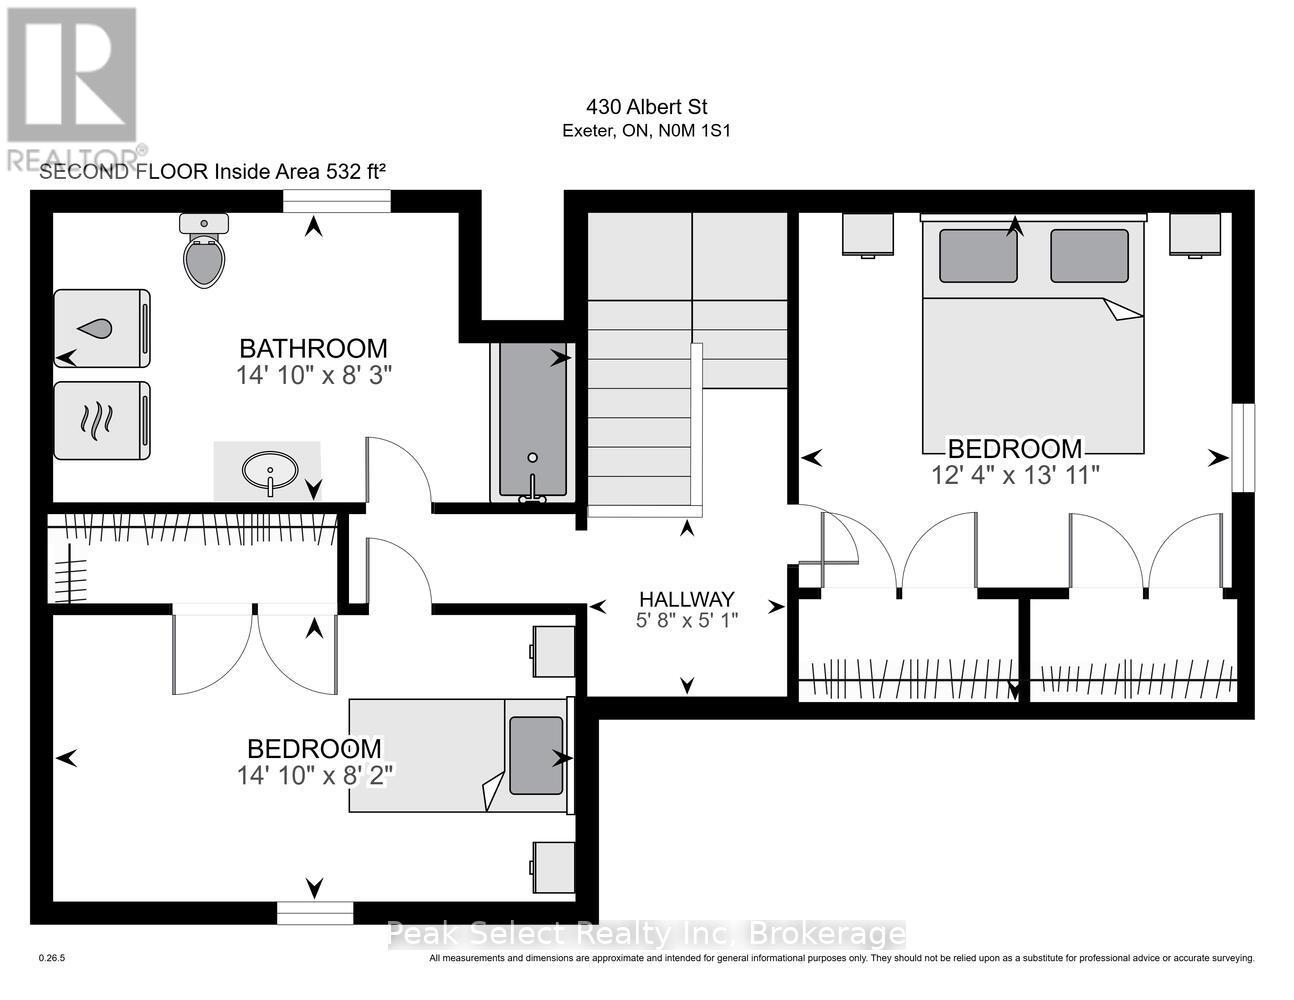
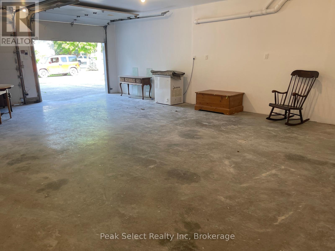
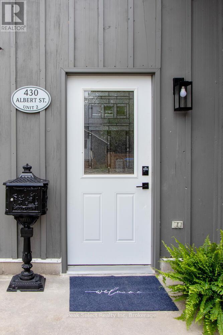
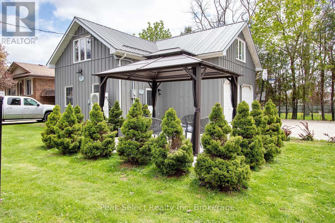
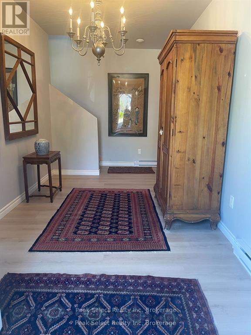
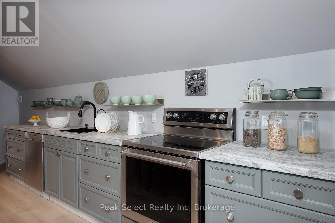
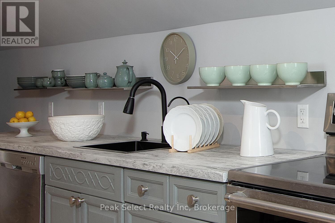
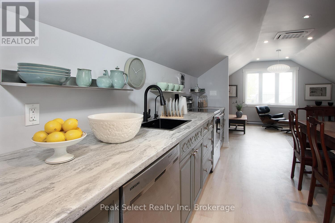
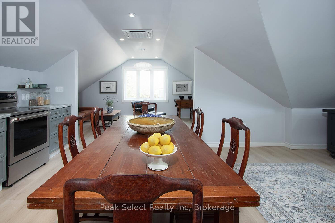
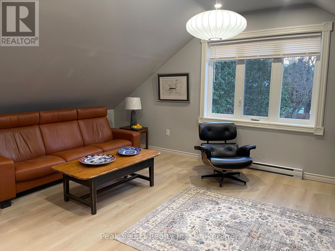
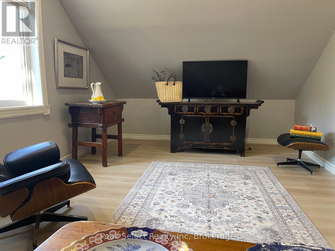
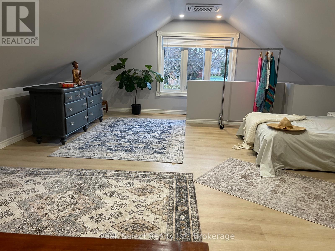
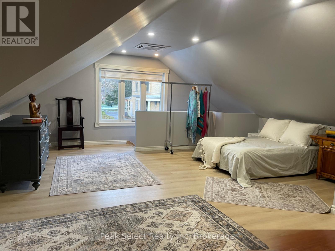
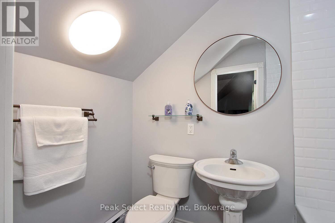
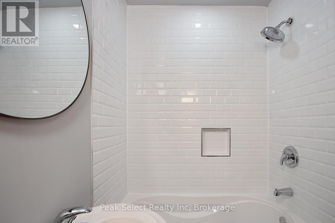
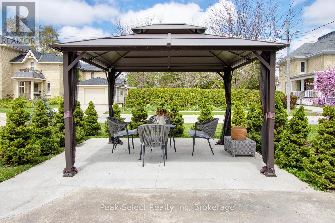
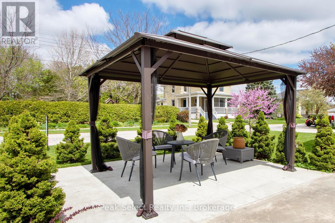
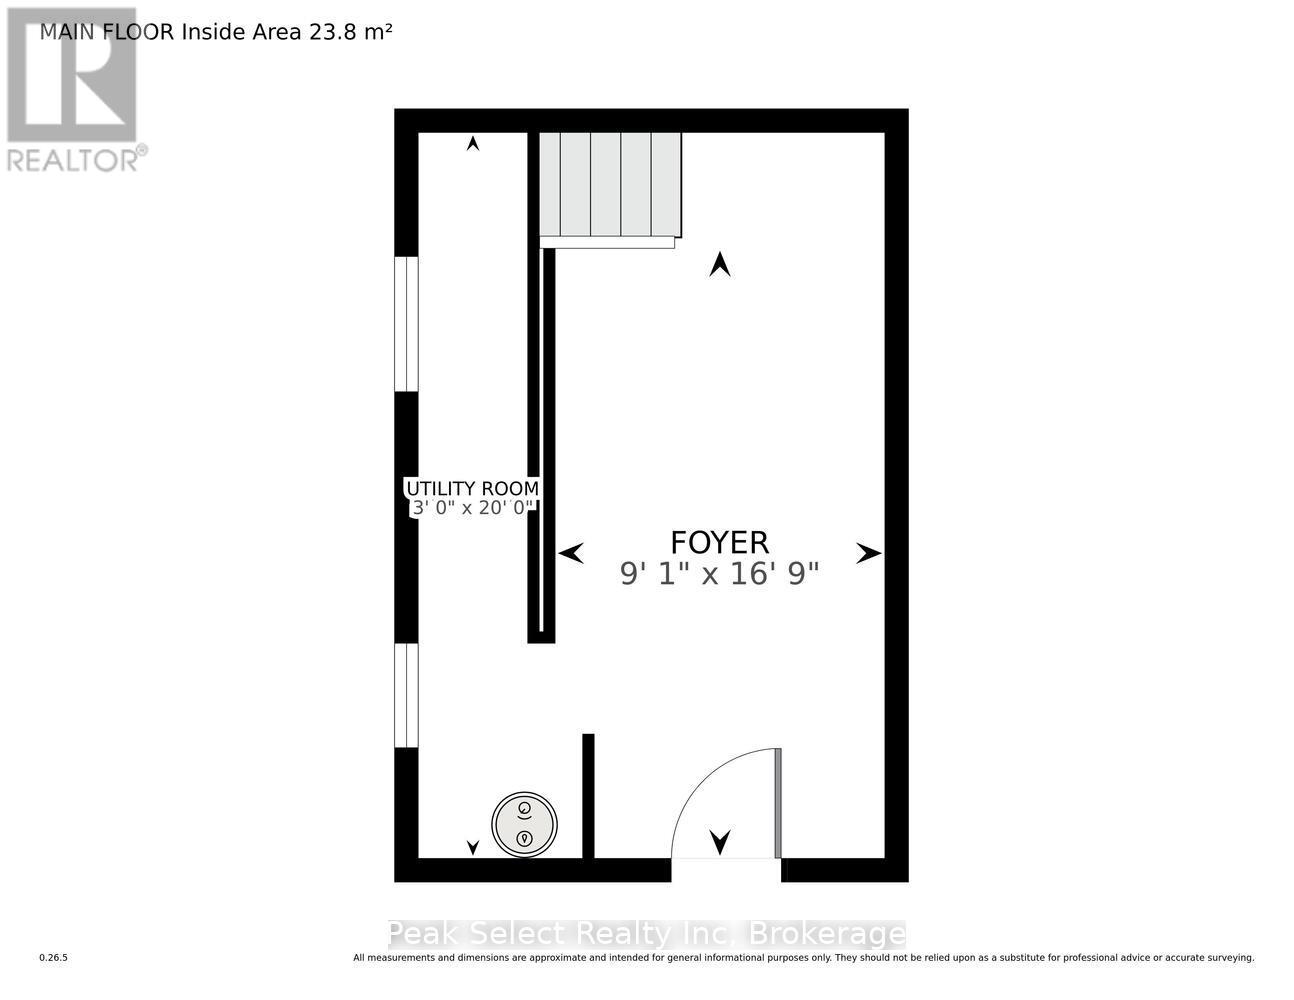
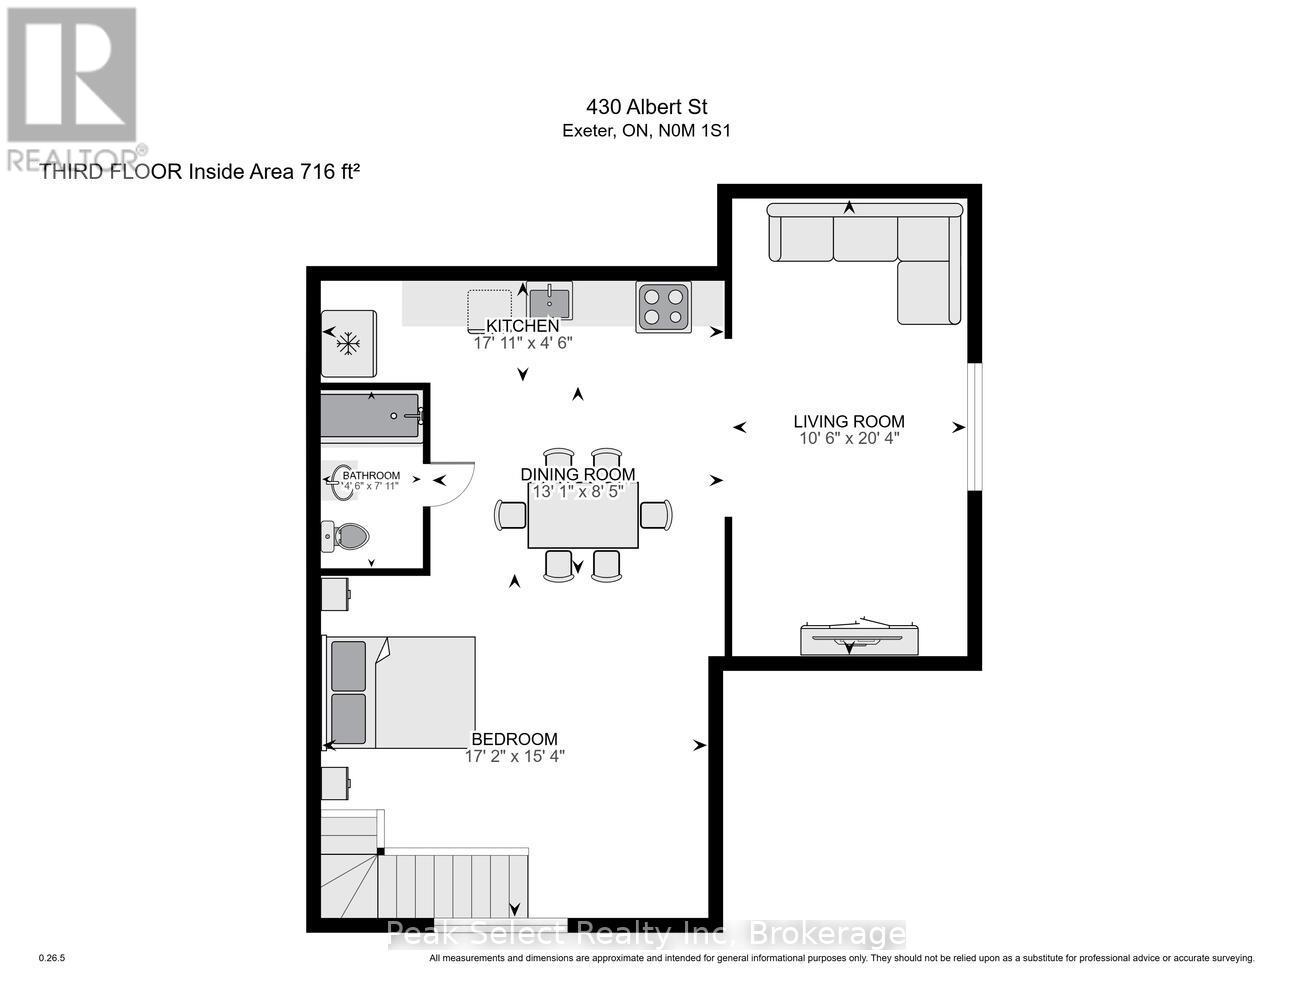
Fabulous Family compound or substantial Income to offset the mortgage! Two separate stylish board-and-batten homes on one Heritage corner lot, each fronting its own leafy street! The property sits in the heart of Exeter's upscale centre, close to Lake Huron's beaches and destination towns, and a short drive to London and Stratford. It was extensively renovated in recent years, and the second building is retrofitted with a fully legal, code-compliant ARU of about 1,000 sq ft. that looks like a 2-storey urban loft. There's also a 600+ sq ft double-insulated garage that is great for a Shop or an Artist's studio!The Main House (ca. 1900) started life as a charming Victorian two-story cottage and grew into a bright, welcoming 3-bedroom, 2.5-bath home. The large main-floor Primary has a roomy 3-piece ensuite and an oversized closet. The renovated white kitchen has quartz counters and opens to a sunny dining room at one end and a fully fenced side yard with a large deck and mature maples on the other. The second residence has its very own fully landscaped gazebo garden. The spacious main-floor entry would make a great home office! Upstairs opens into a flexible space with a gorgeous chef's kitchen and loads of light.Exeter has tons of practical amenities and this rare property offers a great lifestyle: only a few minutes drive to golfing, MacNaughton Park and the beautiful Morrison Dam Conservation area with its walking trails! (id:50976)
Property Details
|
MLS® Number
|
X13803858 |
|
Property Type
|
Single Family |
|
Community Name
|
Exeter |
|
Amenities Near By
|
Golf Nearby, Hospital, Schools, Place Of Worship |
|
Features
|
Level, Carpet Free, Gazebo, Guest Suite, In-law Suite |
|
Parking Space Total
|
5 |
|
Structure
|
Deck, Patio(s), Porch, Outbuilding |
Building
|
Bathroom Total
|
4 |
|
Bedrooms Above Ground
|
3 |
|
Bedrooms Below Ground
|
1 |
|
Bedrooms Total
|
4 |
|
Age
|
100+ Years |
|
Amenities
|
Separate Heating Controls, Separate Electricity Meters |
|
Appliances
|
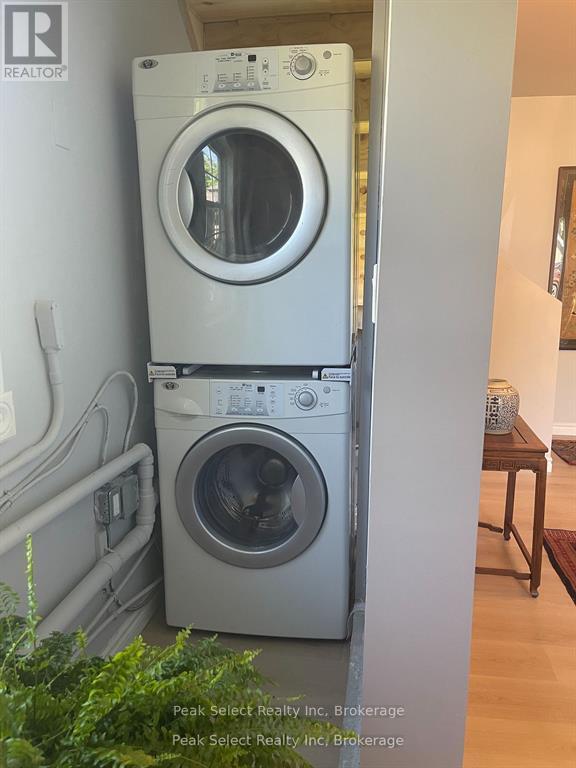
Water Heater, Dishwasher, Dryer, Hood Fan, Microwave, Oven, Stove, Washer, Window Coverings, Refrigerator |
|
Basement Type
|
Partial |
|
Construction Style Attachment
|
Detached |
|
Exterior Finish
|
Wood |
|
Fire Protection
|
Smoke Detectors |
|
Foundation Type
|
Block |
|
Half Bath Total
|
1 |
|
Heating Fuel
|
Electric, Natural Gas |
|
Heating Type
|
Forced Air, Heat Pump |
|
Stories Total
|
2 |
|
Size Interior
|
2,500 - 3,000 Ft2 |
|
Type
|
House |
|
Utility Water
|
Municipal Water |
Parking
Land
|
Acreage
|
No |
|
Fence Type
|
Partially Fenced |
|
Land Amenities
|
Golf Nearby, Hospital, Schools, Place Of Worship |
|
Landscape Features
|
Landscaped |
|
Sewer
|
Sanitary Sewer |
|
Size Depth
|
165 Ft |
|
Size Frontage
|
58 Ft ,8 In |
|
Size Irregular
|
58.7 X 165 Ft |
|
Size Total Text
|
58.7 X 165 Ft|under 1/2 Acre |
|
Surface Water
|
Lake/pond |
|
Zoning Description
|
R1 |
Rooms
| Level |
Type |
Length |
Width |
Dimensions |
|
Second Level |
Bedroom 3 |
4.53 m |
2.49 m |
4.53 m x 2.49 m |
|
Second Level |
Bedroom 4 |
5.24 m |
4.68 m |
5.24 m x 4.68 m |
|
Second Level |
Bedroom 2 |
3.75 m |
4.25 m |
3.75 m x 4.25 m |
|
Second Level |
Kitchen |
5.47 m |
1.38 m |
5.47 m x 1.38 m |
|
Second Level |
Living Room |
3.2 m |
6.19 m |
3.2 m x 6.19 m |
|
Second Level |
Dining Room |
3.98 m |
2.57 m |
3.98 m x 2.57 m |
|
Main Level |
Primary Bedroom |
4.77 m |
3.46 m |
4.77 m x 3.46 m |
|
Main Level |
Foyer |
1.82 m |
3.39 m |
1.82 m x 3.39 m |
|
Main Level |
Dining Room |
4.79 m |
3.27 m |
4.79 m x 3.27 m |
|
Main Level |
Living Room |
3.66 m |
4.41 m |
3.66 m x 4.41 m |
|
Main Level |
Kitchen |
3.29 m |
3.49 m |
3.29 m x 3.49 m |
|
Ground Level |
Den |
5.29 m |
2.53 m |
5.29 m x 2.53 m |
Utilities
|
Cable
|
Available |
|
Electricity
|
Installed |
|
Wireless
|
Available |
|
Sewer
|
Installed |
https://www.realtor.ca/real-estate/30300470/430-albert-street-south-huron-exeter-exeter