3 Bedroom
3 Bathroom
1,500 - 2,000 ft2
Central Air Conditioning
Forced Air
$749,900Maintenance, Parcel of Tied Land
$194.88 Monthly
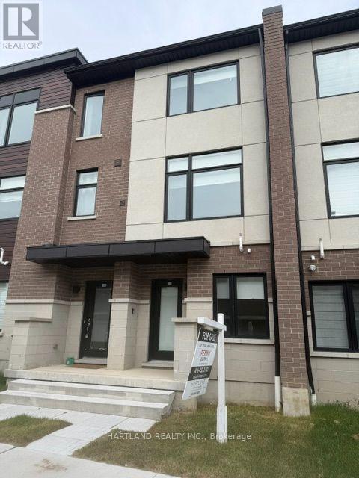
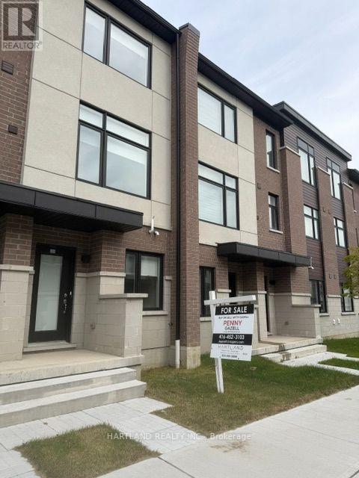
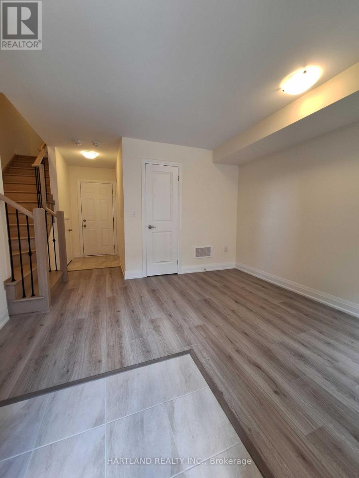
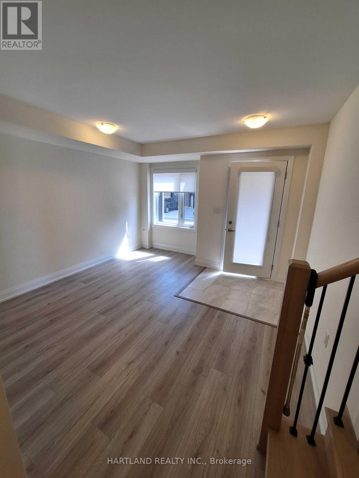
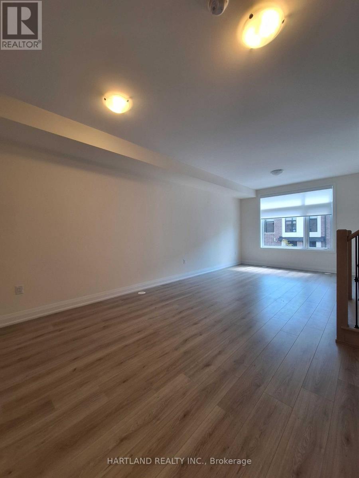
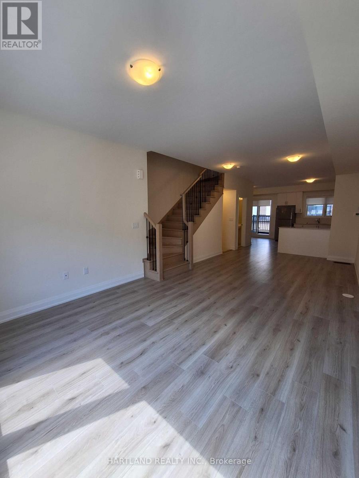
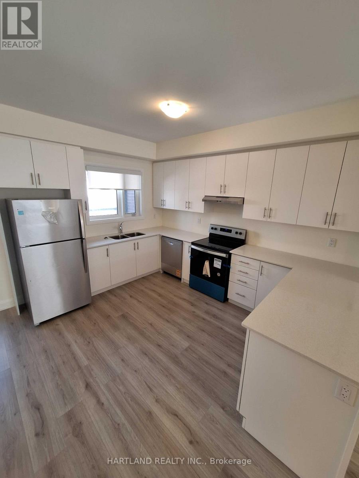
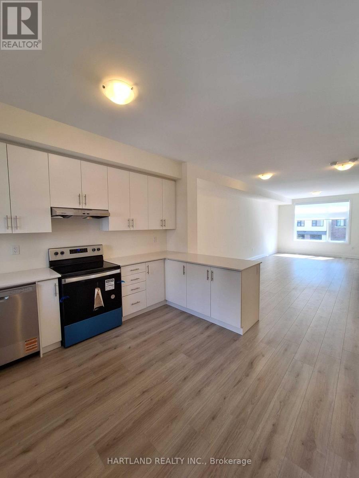
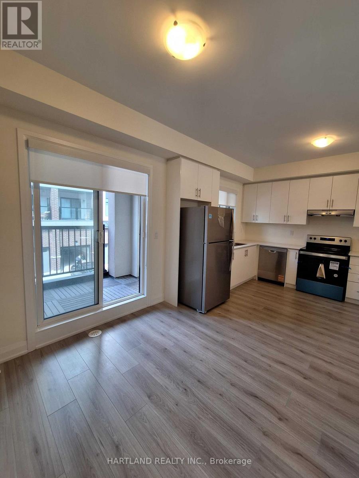
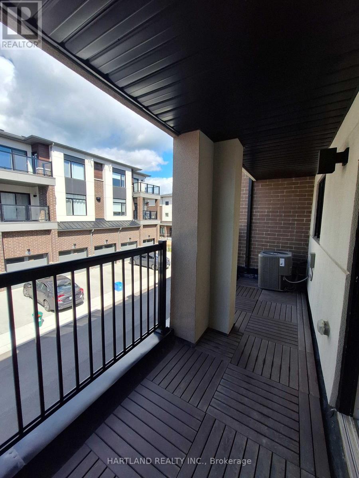
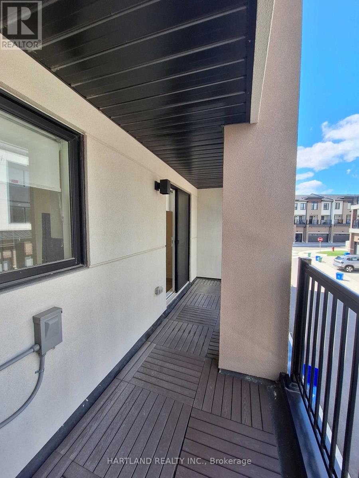
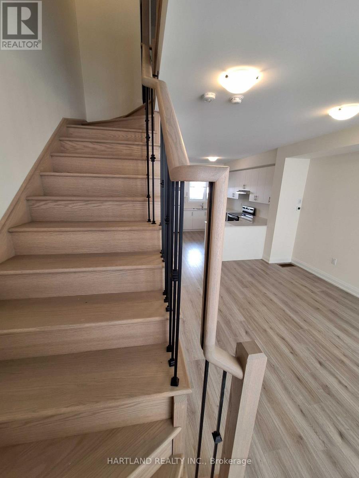
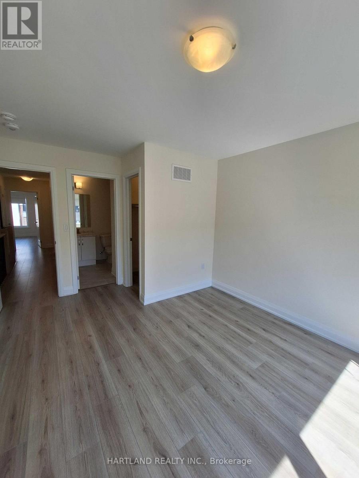
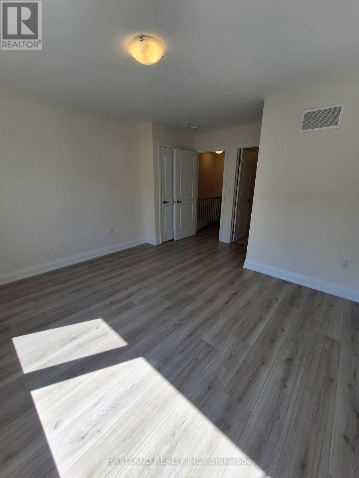
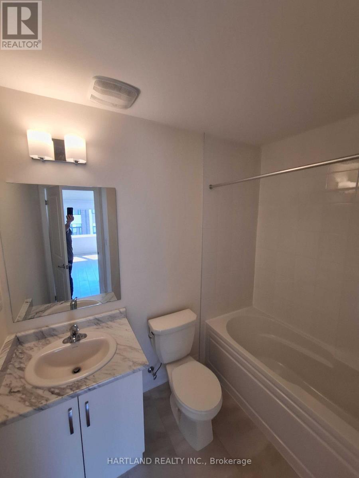
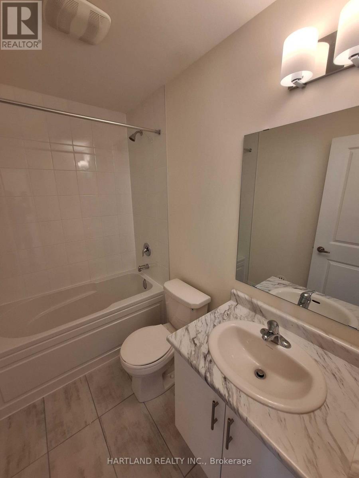
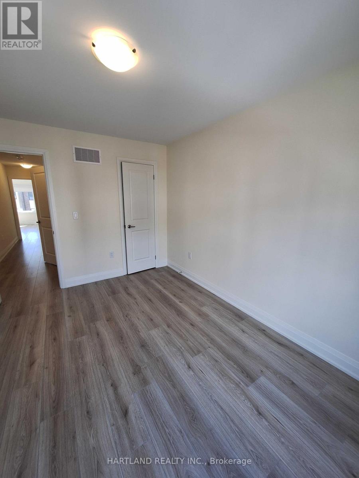
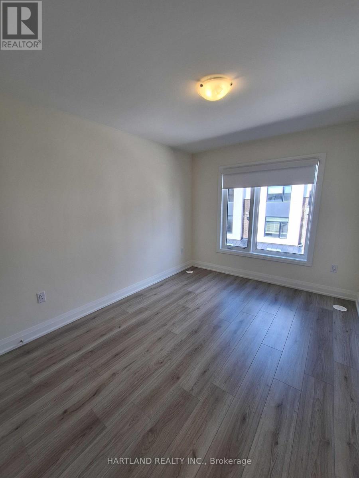
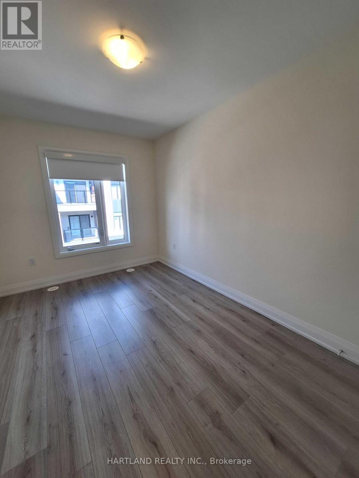
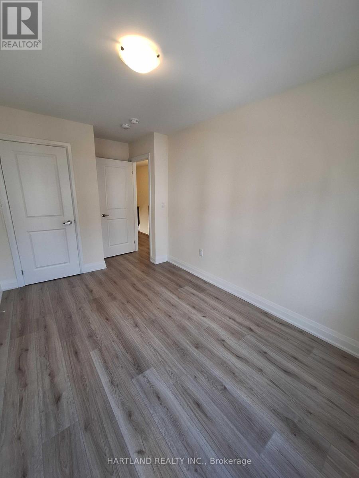
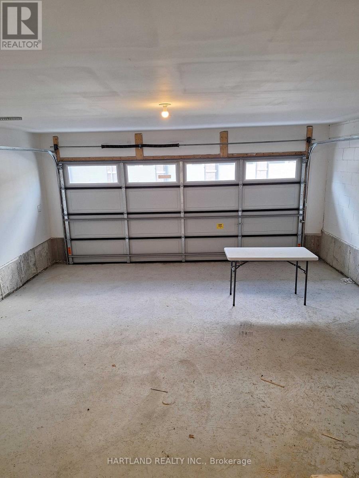
SPACE, STYLE & LOCATION! Welcome to Park District Towns in sought-after Duffin Heights! This impressive 3-bedroom plus family room freehold townhouse offers the space your family needs, with the added convenience of a double-car garage. The bright, open-concept main floor is designed for everyday living and effortless entertaining, featuring a generous living/dining area and a family-sized kitchen with quartz countertops, breakfast bar, breakfast nook and stainless steel appliances. Walk out to your private terrace-the perfect spot for morning coffee, summer BBQs or relaxing at the end of the day. Beautiful solid oak stairs with wrought-iron pickets add an elegant touch. The spacious primary bedroom features a walk-in closet and private ensuite, while two additional generous bedrooms offer room for family, guests or a home office. The bonus family room provides even more flexible living space. Enjoy the best of Duffin Heights with schools, medical centre, shopping, restaurants, golf and scenic walking & biking trails all close by. Easy access to 401, 407, Pickering Town Centre and Pickering GO makes commuting a breeze. A spacious, stylish and exceptionally well-located home-come see why this one should be at the top of your list! Purchase Price is net of HST - OPEN HOUSE SATURDAY AND SUNDAY 11-5 (id:50976)
Open House
This property has open houses!
Starts at:
12:00 pm
Ends at:
4:00 pm
Starts at:
12:00 pm
Ends at:
4:00 pm
Property Details
|
MLS® Number
|
E13803570 |
|
Property Type
|
Single Family |
|
Community Name
|
Duffin Heights |
|
Amenities Near By
|
Golf Nearby, Place Of Worship, Park, Public Transit |
|
Equipment Type
|
Water Heater |
|
Features
|
Conservation/green Belt, Carpet Free |
|
Parking Space Total
|
2 |
|
Rental Equipment Type
|
Water Heater |
Building
|
Bathroom Total
|
3 |
|
Bedrooms Above Ground
|
3 |
|
Bedrooms Total
|
3 |
|
Age
|
New Building |
|
Amenities
|
Separate Electricity Meters |
|
Appliances
|
Water Meter, Water Heater - Tankless, Dryer, Hood Fan, Stove, Washer, Refrigerator |
|
Basement Type
|
None |
|
Construction Style Attachment
|
Attached |
|
Cooling Type
|
Central Air Conditioning |
|
Exterior Finish
|
Brick |
|
Flooring Type
|
Laminate |
|
Foundation Type
|
Poured Concrete |
|
Half Bath Total
|
1 |
|
Heating Fuel
|
Natural Gas |
|
Heating Type
|
Forced Air |
|
Stories Total
|
3 |
|
Size Interior
|
1,500 - 2,000 Ft2 |
|
Type
|
Row / Townhouse |
|
Utility Water
|
Municipal Water |
Parking
|
Attached Garage
|
|
|
Garage
|
|
|
Tandem
|
|
Land
|
Acreage
|
No |
|
Land Amenities
|
Golf Nearby, Place Of Worship, Park, Public Transit |
|
Sewer
|
Sanitary Sewer |
|
Size Frontage
|
13 Ft |
|
Size Irregular
|
13 Ft |
|
Size Total Text
|
13 Ft |
Rooms
| Level |
Type |
Length |
Width |
Dimensions |
|
Main Level |
Living Room |
3.59 m |
4.63 m |
3.59 m x 4.63 m |
|
Main Level |
Dining Room |
3.47 m |
3.07 m |
3.47 m x 3.07 m |
|
Main Level |
Kitchen |
3.47 m |
3.97 m |
3.47 m x 3.97 m |
|
Upper Level |
Primary Bedroom |
3.59 m |
4.17 m |
3.59 m x 4.17 m |
|
Upper Level |
Bedroom 2 |
2.46 m |
2.77 m |
2.46 m x 2.77 m |
|
Upper Level |
Bedroom 3 |
2.46 m |
3.35 m |
2.46 m x 3.35 m |
Utilities
|
Cable
|
Available |
|
Electricity
|
Installed |
|
Sewer
|
Installed |
https://www.realtor.ca/real-estate/30300196/1205-1695-dersan-street-pickering-duffin-heights-duffin-heights