3 Bedroom
1 Bathroom
1,100 - 1,500 ft2
Fireplace
None
Forced Air
$699,900
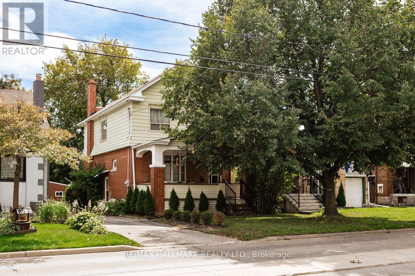
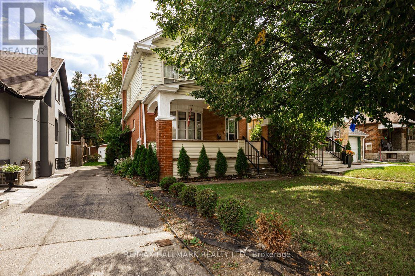
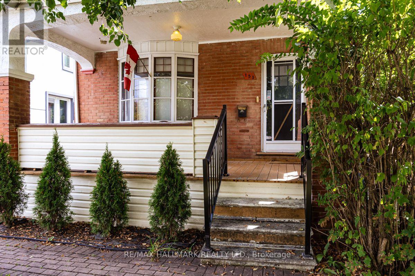
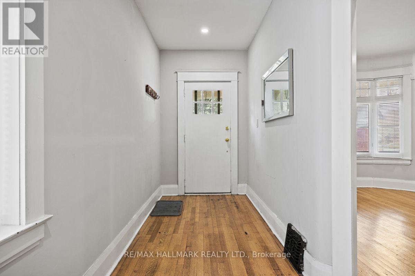
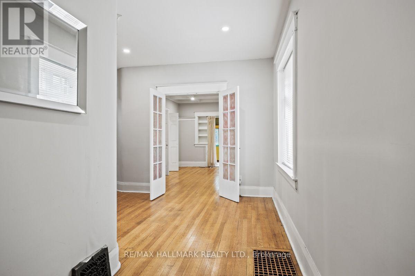
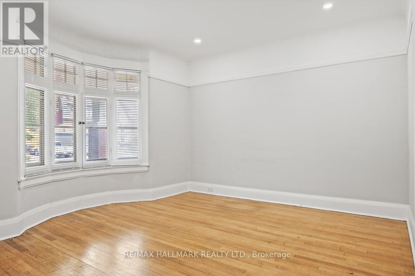
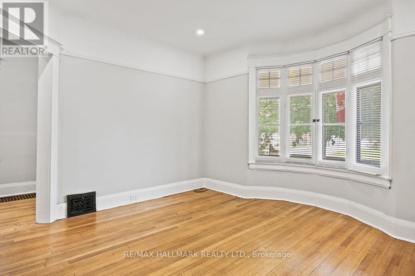
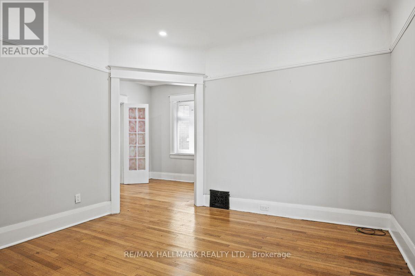
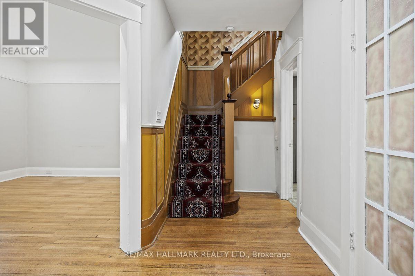
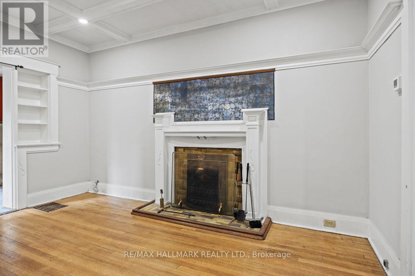
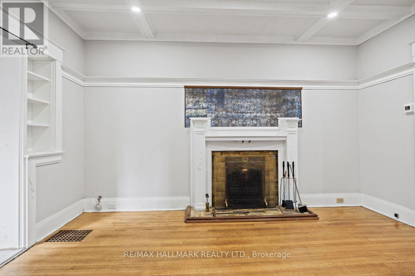
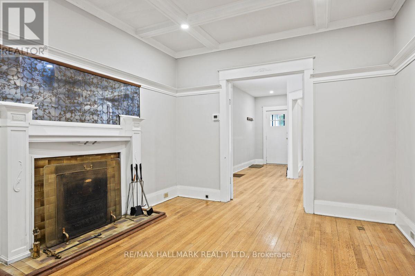
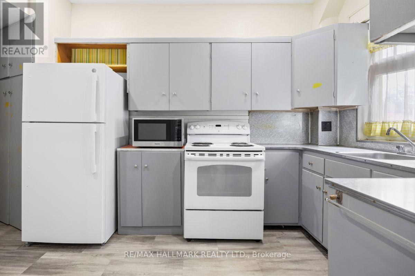
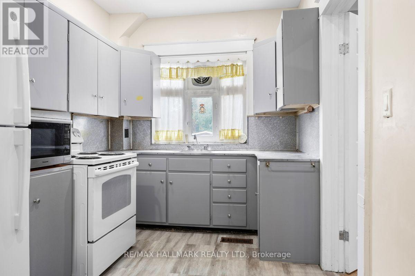
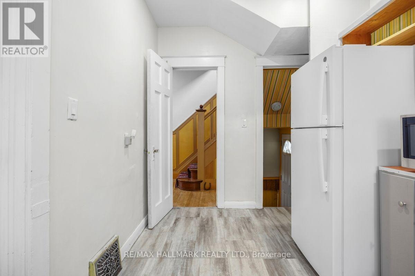
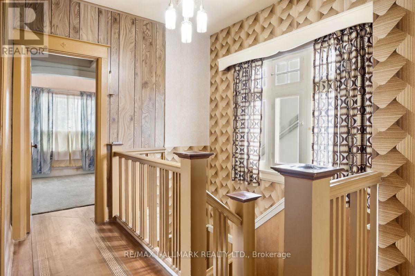
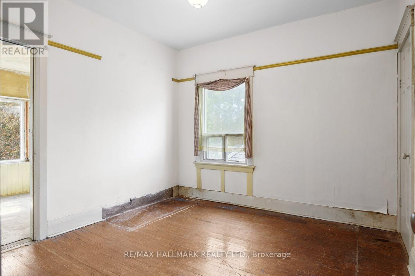
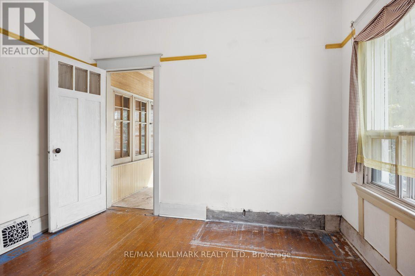
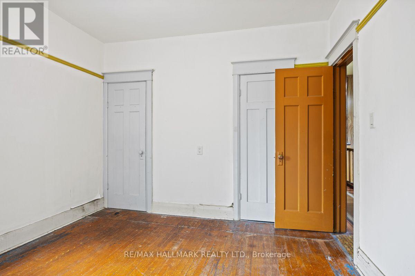
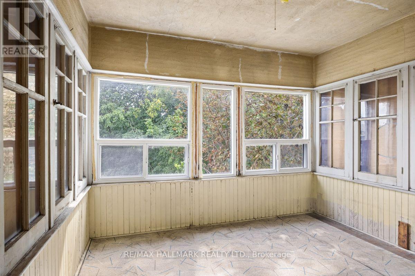
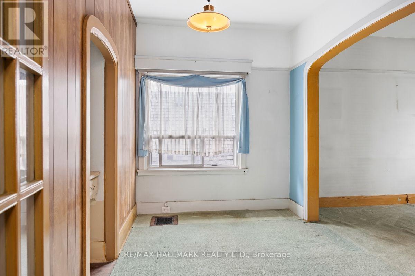
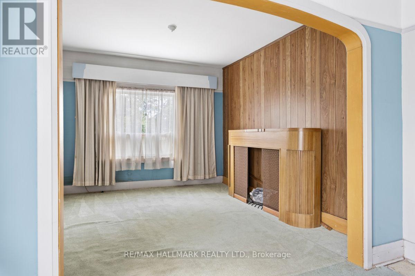
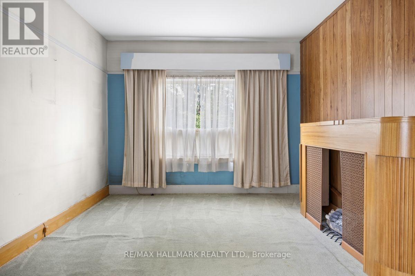
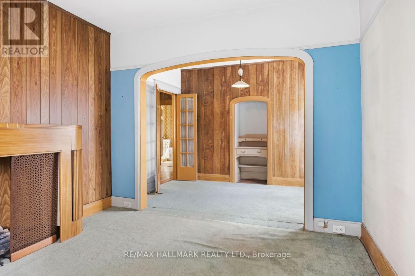
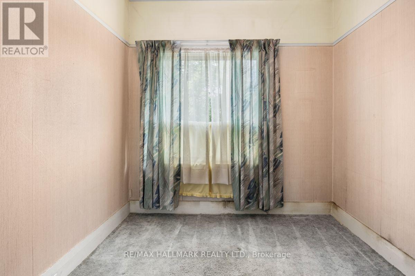
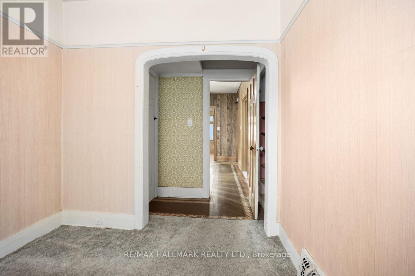
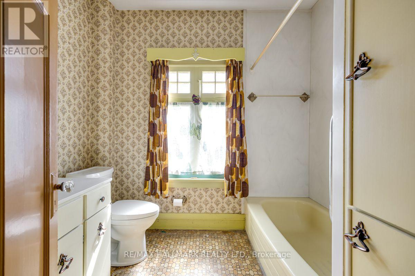
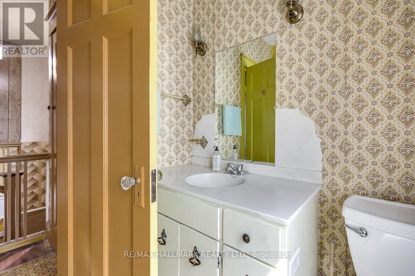
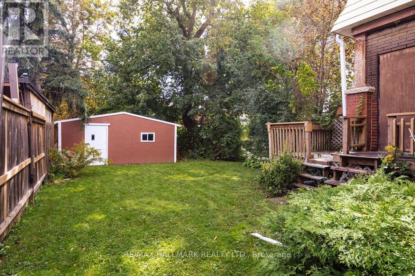
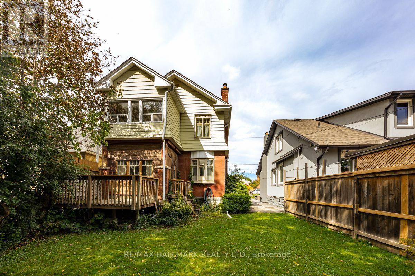
Bring your vision to 153 Church St! Fantastic opportunity for renovators, builders, investors or end users looking to create something special on a generous 34x129 ft lot. This detached 3 bedroom home offers incredible potential to renovate or reimagine. Ideally situated in an established neighbourhood with convenient access to Weston GO/UP Express Station, Hwys 400/401/427 and TTC. Enjoy lots of nearby amenities including parks, schools, restaurants, shopping and Humber River Hospital. (id:50976)
Property Details
|
MLS® Number
|
W13803554 |
|
Property Type
|
Single Family |
|
Community Name
|
Weston |
|
Equipment Type
|
Water Heater |
|
Parking Space Total
|
3 |
|
Rental Equipment Type
|
Water Heater |
|
Structure
|
Porch |
Building
|
Bathroom Total
|
1 |
|
Bedrooms Above Ground
|
3 |
|
Bedrooms Total
|
3 |
|
Appliances
|
Water Heater, Stove, Window Coverings, Refrigerator |
|
Basement Development
|
Unfinished |
|
Basement Features
|
Separate Entrance |
|
Basement Type
|
N/a (unfinished), N/a |
|
Construction Style Attachment
|
Detached |
|
Cooling Type
|
None |
|
Exterior Finish
|
Brick, Vinyl Siding |
|
Fireplace Present
|
Yes |
|
Flooring Type
|
Hardwood, Carpeted |
|
Foundation Type
|
Unknown |
|
Heating Fuel
|
Natural Gas |
|
Heating Type
|
Forced Air |
|
Stories Total
|
2 |
|
Size Interior
|
1,100 - 1,500 Ft2 |
|
Type
|
House |
|
Utility Water
|
Municipal Water |
Parking
Land
|
Acreage
|
No |
|
Sewer
|
Sanitary Sewer |
|
Size Depth
|
129 Ft |
|
Size Frontage
|
34 Ft |
|
Size Irregular
|
34 X 129 Ft |
|
Size Total Text
|
34 X 129 Ft |
Rooms
| Level |
Type |
Length |
Width |
Dimensions |
|
Second Level |
Primary Bedroom |
5.93 m |
3.26 m |
5.93 m x 3.26 m |
|
Second Level |
Bedroom 2 |
3.22 m |
3.26 m |
3.22 m x 3.26 m |
|
Second Level |
Playroom |
2.48 m |
3.26 m |
2.48 m x 3.26 m |
|
Second Level |
Bedroom 3 |
2.56 m |
2.46 m |
2.56 m x 2.46 m |
|
Main Level |
Living Room |
4.13 m |
4.11 m |
4.13 m x 4.11 m |
|
Main Level |
Dining Room |
4.59 m |
3.26 m |
4.59 m x 3.26 m |
|
Main Level |
Kitchen |
4.33 m |
2.45 m |
4.33 m x 2.45 m |
|
Main Level |
Sunroom |
2.53 m |
3.26 m |
2.53 m x 3.26 m |
https://www.realtor.ca/real-estate/30300277/153-church-street-toronto-weston-weston