4 Bedroom
3 Bathroom
1,100 - 1,500 ft2
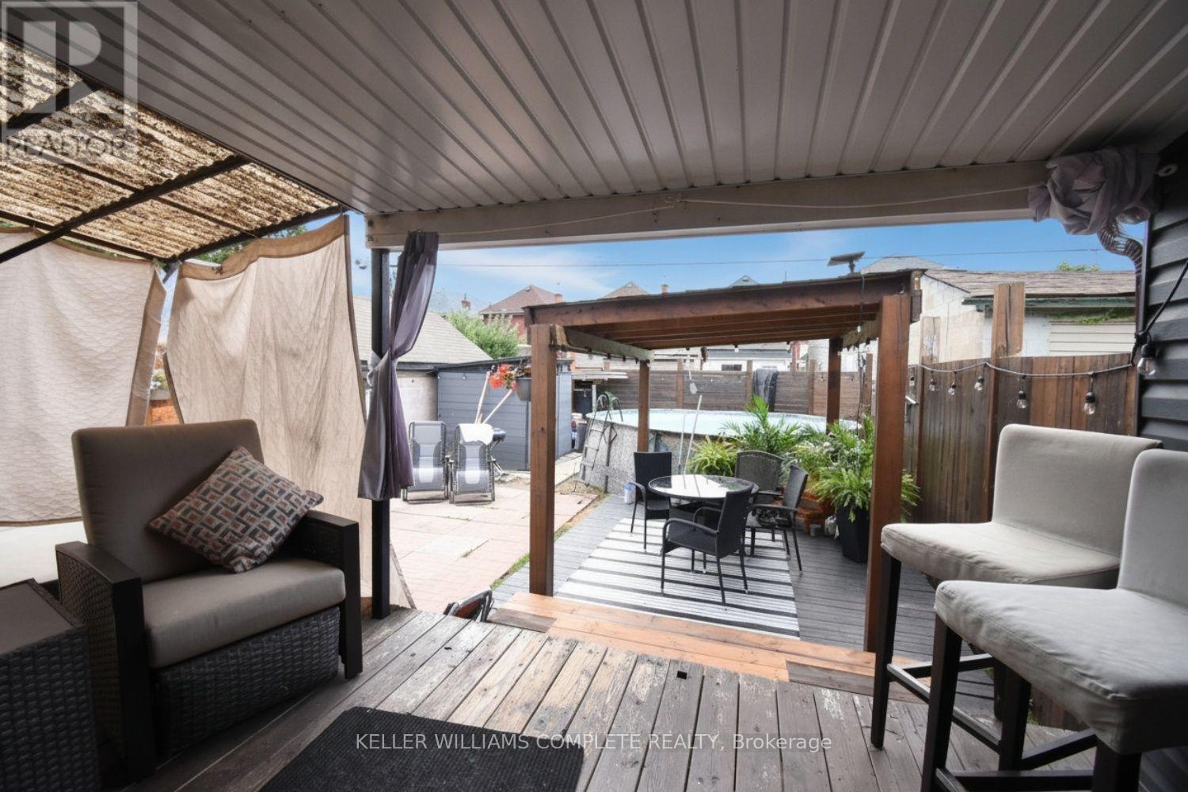
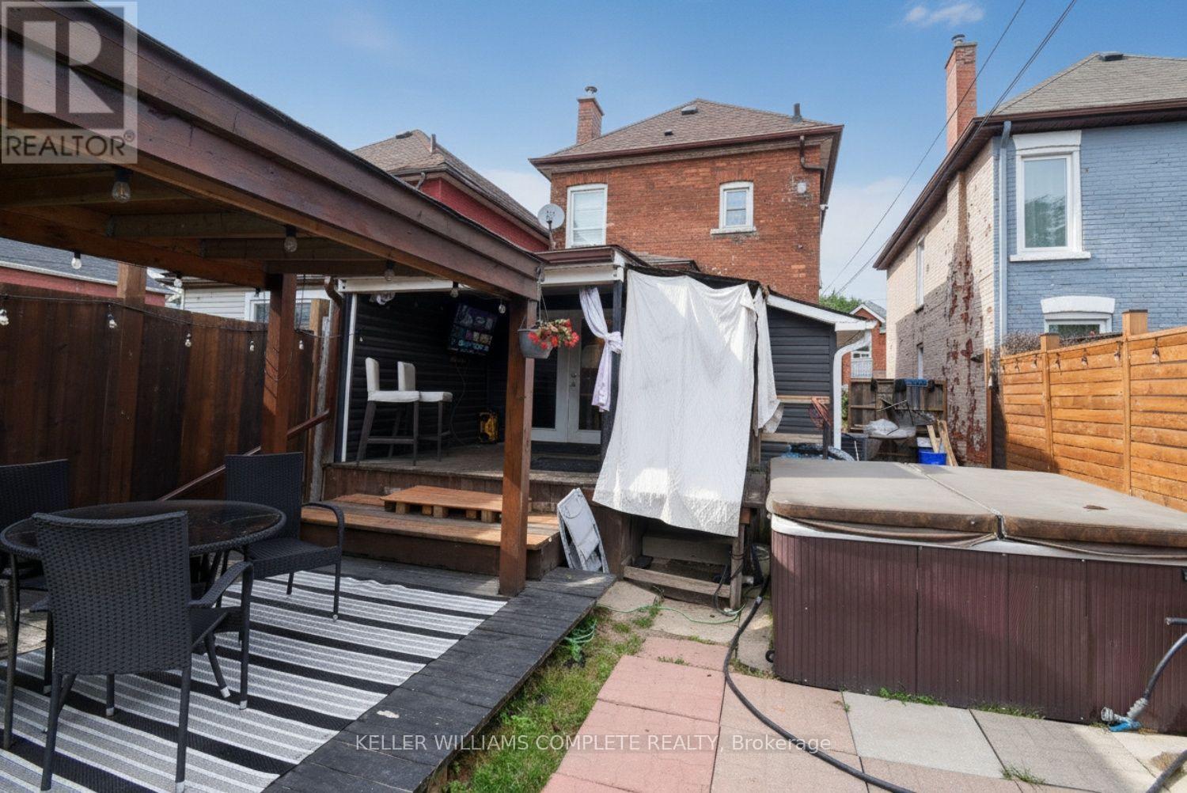
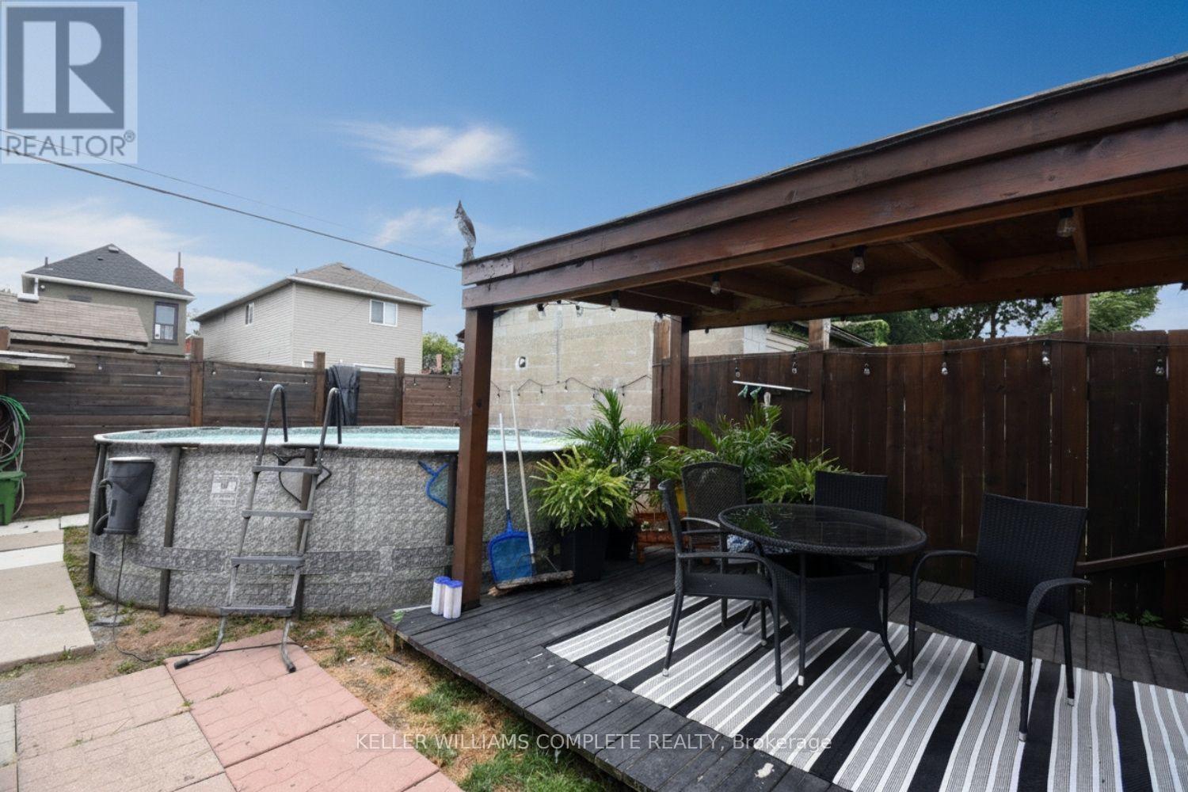
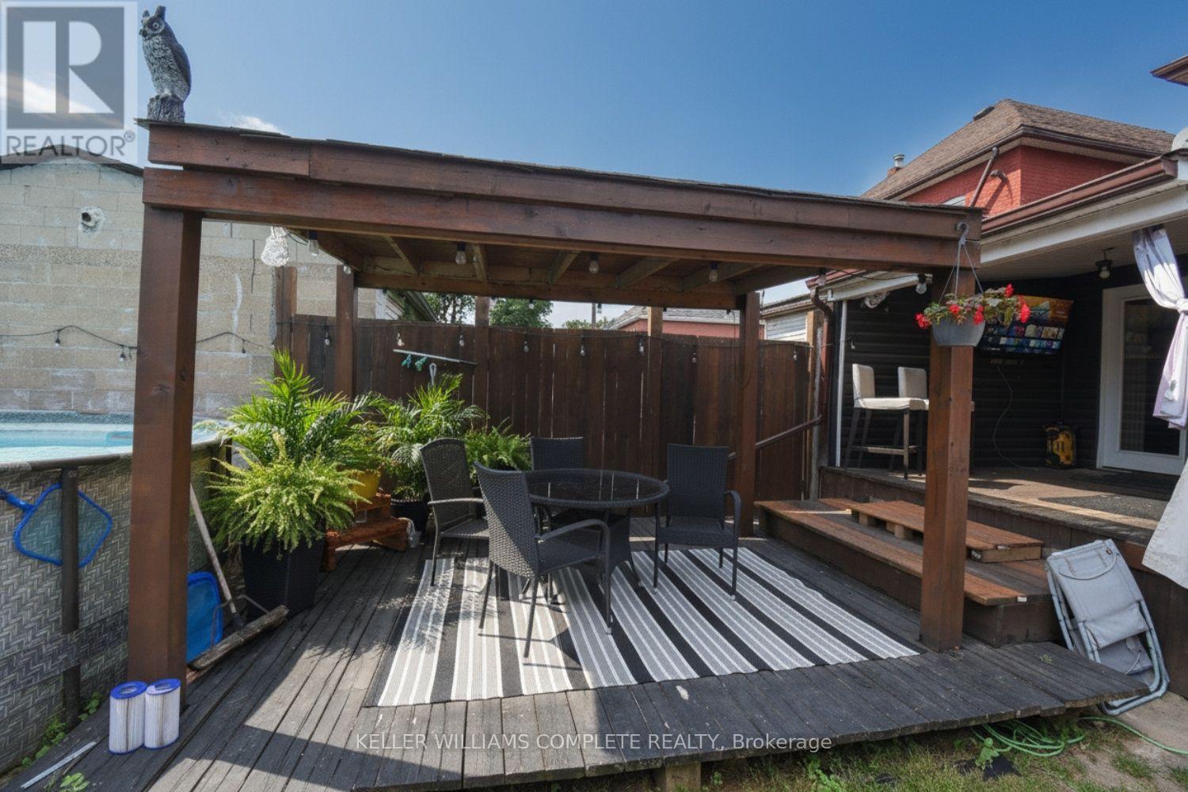
Above Ground Pool
Central Air Conditioning
Forced Air
$574,900
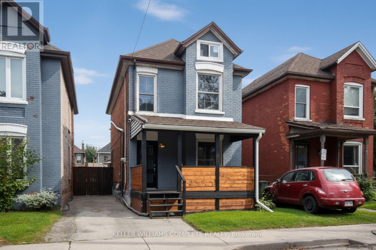
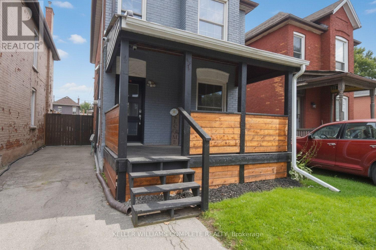
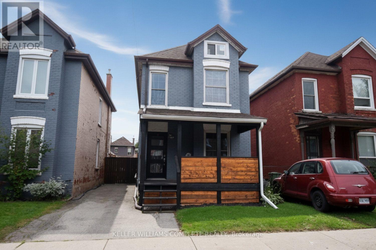
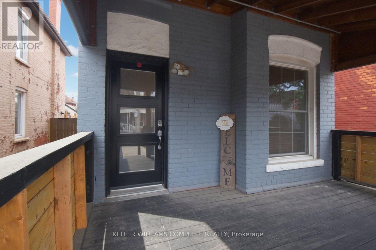
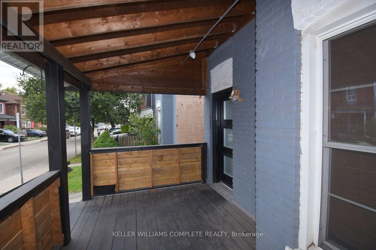
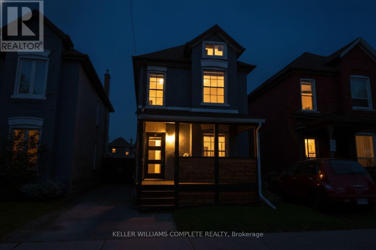
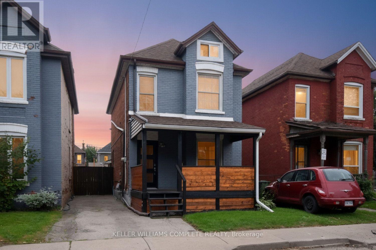
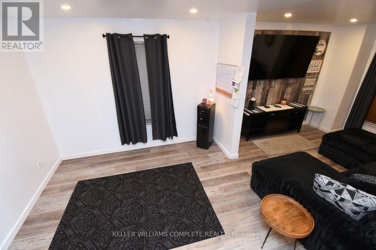
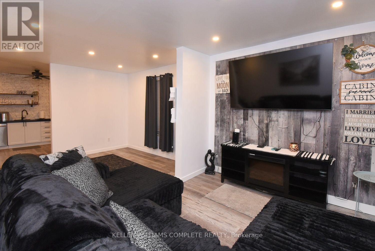
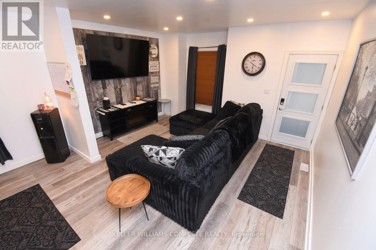
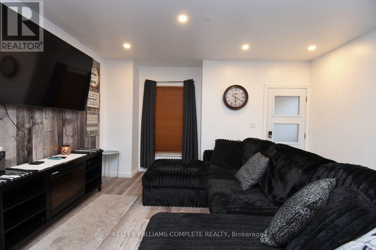
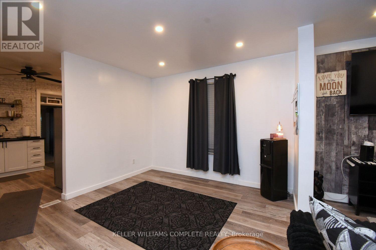
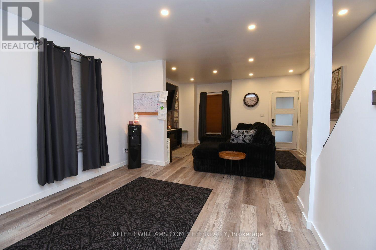
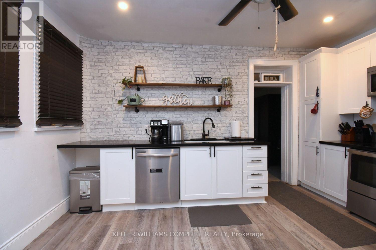
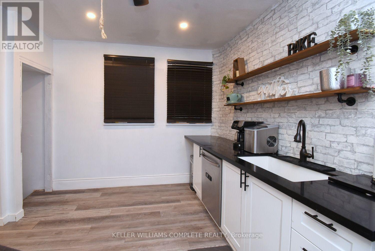
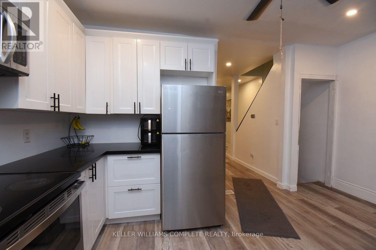
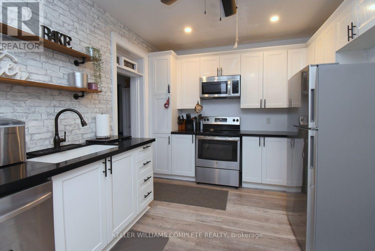
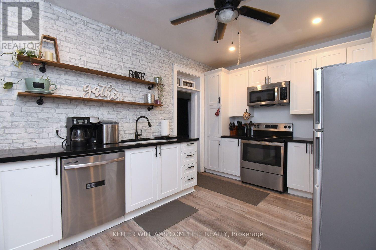
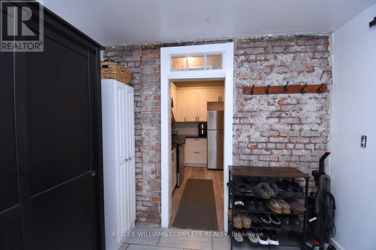
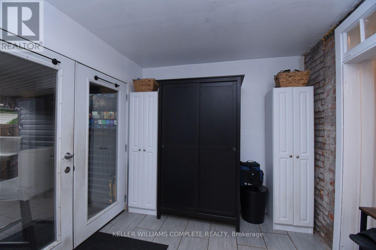
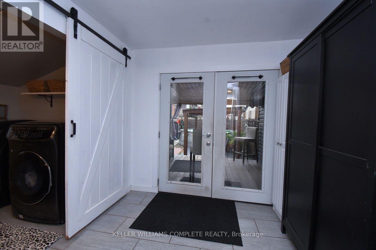
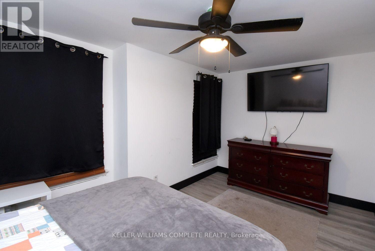
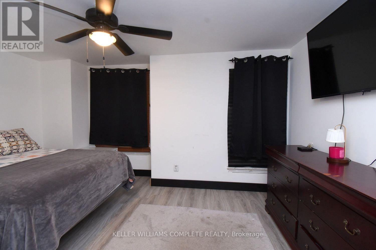
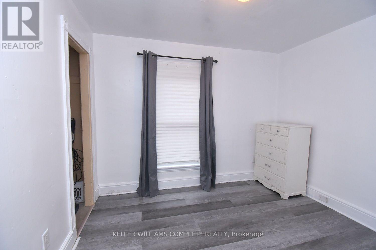
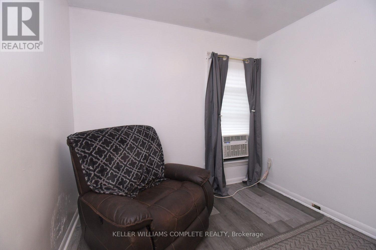
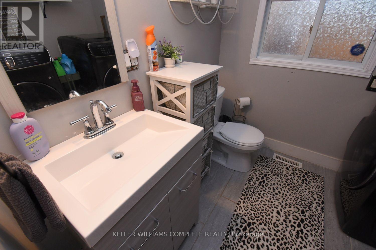
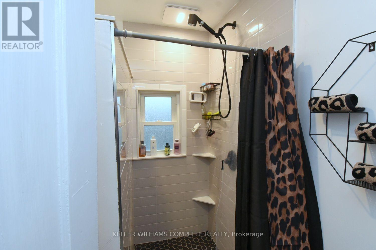
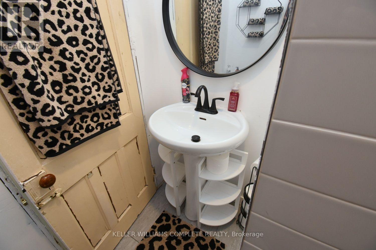
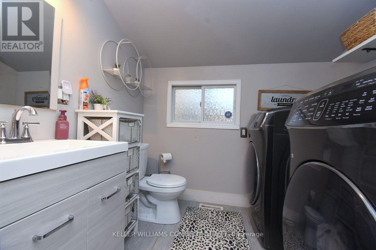
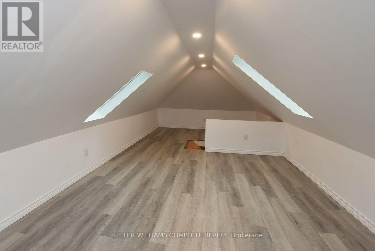
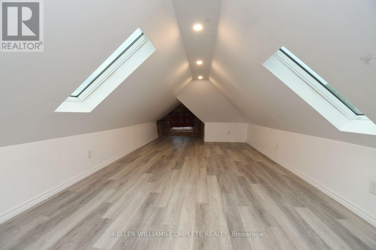
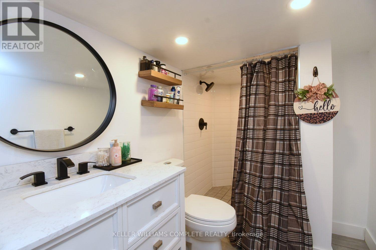
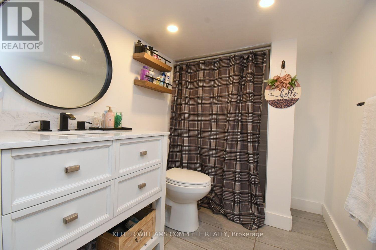
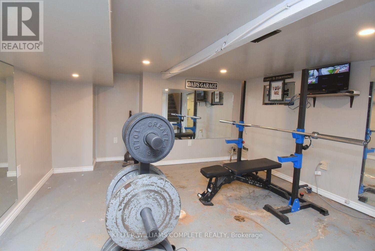
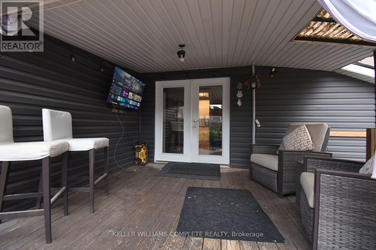
Nicely renovated spacious 3+1 bedroom, 2.5 storey, detached all brick house. Recently updated large kitchen, 3 bathrooms and flooring. Open concept. Main floor laundry room. The whole house has been recently painted. Partially finished basement. Large attic space perfect for a fourth bedroom. Landscaped back yard with deck and patio. Perfect for entertaining. The wide front porch is an excellent place to sit on Muskoka chairs and watch your neighbours walk by. Ample sized driveway can hold 2 cars. Located near parks, outdoor pool, public transit, highway access, library, Pier 8 and Bayfront park. (id:50976)
Open House
This property has open houses!
Starts at:
2:00 pm
Ends at:
4:00 pm
Property Details
|
MLS® Number
|
X13804652 |
|
Property Type
|
Single Family |
|
Community Name
|
Industrial Sector |
|
Amenities Near By
|
Hospital, Park, Public Transit, Schools |
|
Equipment Type
|
Water Heater |
|
Features
|
Flat Site, Dry |
|
Parking Space Total
|
2 |
|
Pool Type
|
Above Ground Pool |
|
Rental Equipment Type
|
Water Heater |
|
Structure
|
Deck, Patio(s), Shed |
|
View Type
|
City View |
Building
|
Bathroom Total
|
3 |
|
Bedrooms Above Ground
|
3 |
|
Bedrooms Below Ground
|
1 |
|
Bedrooms Total
|
4 |
|
Age
|
51 To 99 Years |
|
Appliances
|
Dishwasher, Dryer, Stove, Washer, Refrigerator |
|
Basement Development
|
Partially Finished |
|
Basement Type
|
Full (partially Finished) |
|
Construction Style Attachment
|
Detached |
|
Cooling Type
|
Central Air Conditioning |
|
Exterior Finish
|
Brick |
|
Foundation Type
|
Block |
|
Half Bath Total
|
1 |
|
Heating Fuel
|
Natural Gas |
|
Heating Type
|
Forced Air |
|
Stories Total
|
3 |
|
Size Interior
|
1,100 - 1,500 Ft2 |
|
Type
|
House |
|
Utility Water
|
Municipal Water |
Parking
Land
|
Acreage
|
No |
|
Land Amenities
|
Hospital, Park, Public Transit, Schools |
|
Sewer
|
Sanitary Sewer |
|
Size Depth
|
100 Ft ,2 In |
|
Size Frontage
|
25 Ft ,1 In |
|
Size Irregular
|
25.1 X 100.2 Ft |
|
Size Total Text
|
25.1 X 100.2 Ft|under 1/2 Acre |
|
Zoning Description
|
D/s-647b |
Rooms
| Level |
Type |
Length |
Width |
Dimensions |
|
Second Level |
Bedroom |
2.64 m |
3.07 m |
2.64 m x 3.07 m |
|
Second Level |
Bedroom |
2.64 m |
3.07 m |
2.64 m x 3.07 m |
|
Second Level |
Primary Bedroom |
4.47 m |
2.74 m |
4.47 m x 2.74 m |
|
Third Level |
Bedroom |
9.75 m |
3.35 m |
9.75 m x 3.35 m |
|
Main Level |
Living Room |
3.56 m |
2.95 m |
3.56 m x 2.95 m |
|
Main Level |
Dining Room |
3.56 m |
3.43 m |
3.56 m x 3.43 m |
|
Main Level |
Kitchen |
4.5 m |
3.12 m |
4.5 m x 3.12 m |
|
Main Level |
Foyer |
4.5 m |
3.35 m |
4.5 m x 3.35 m |
|
Main Level |
Mud Room |
4.5 m |
3.35 m |
4.5 m x 3.35 m |
https://www.realtor.ca/real-estate/30301487/80-francis-street-hamilton-industrial-sector-industrial-sector