6 Bedroom
2 Bathroom
2,671 ft2
Raised Ranch
Fireplace
Central Air Conditioning
Forced Air
Landscaped
$655,000
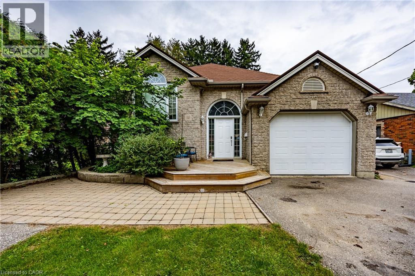
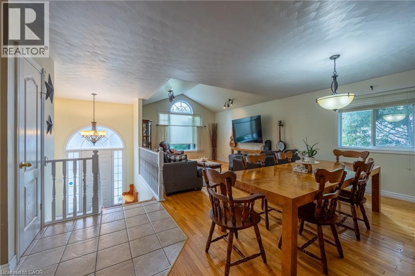
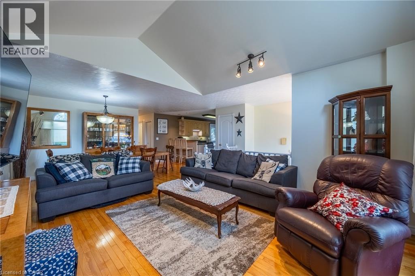
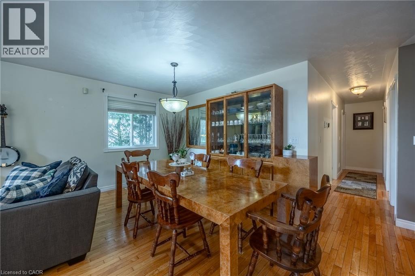
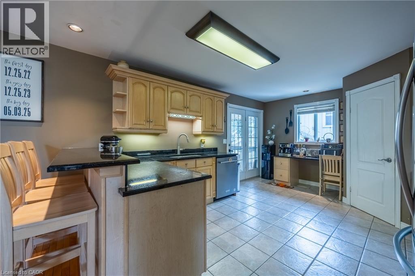
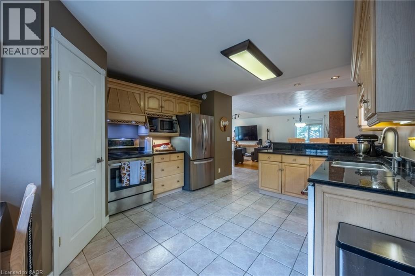
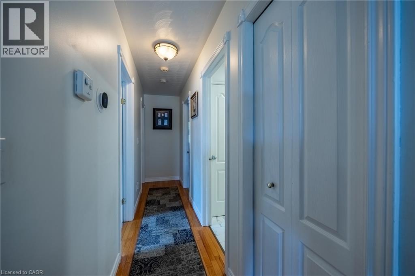
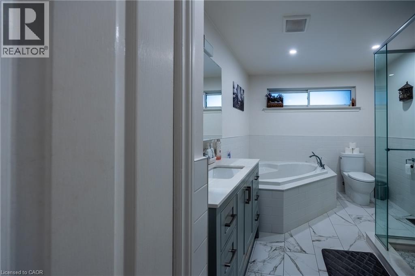
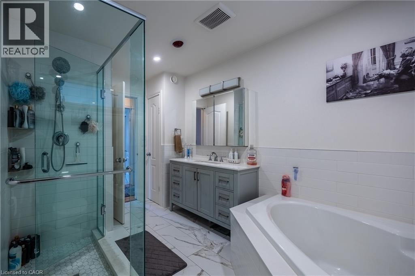
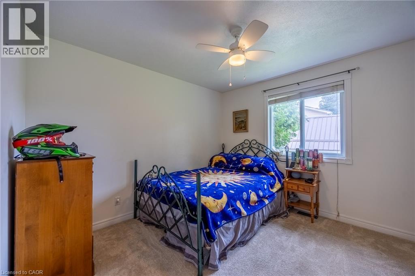
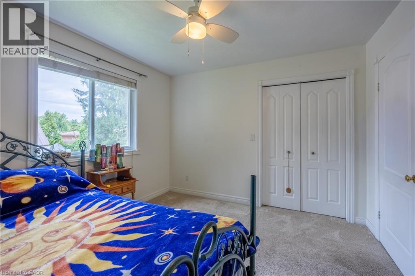
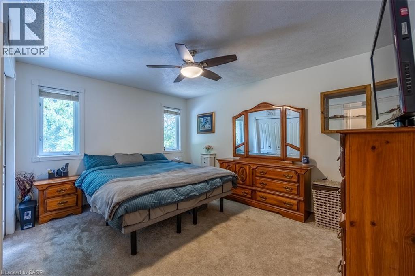
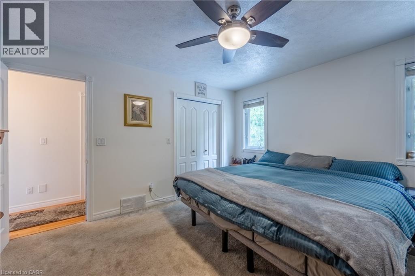
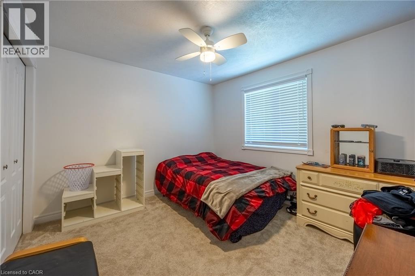
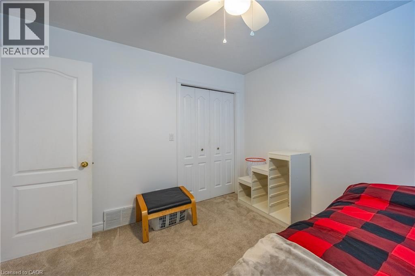
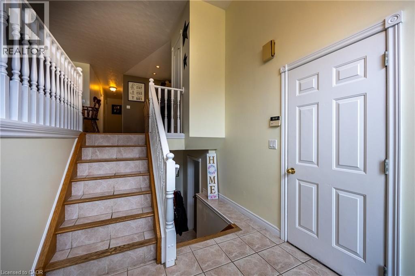
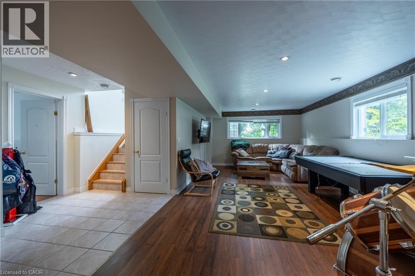
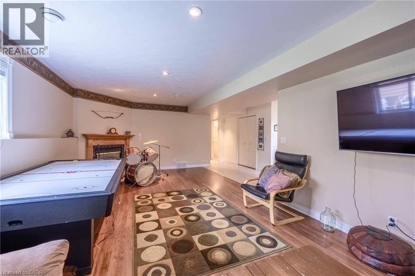
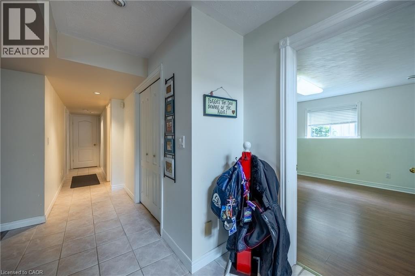
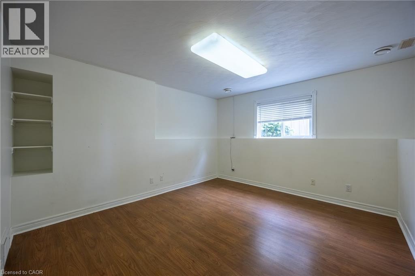
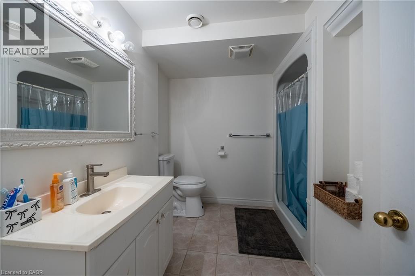
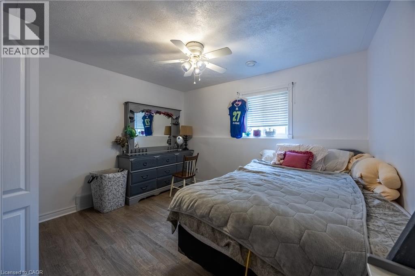
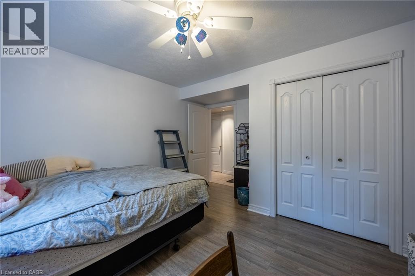
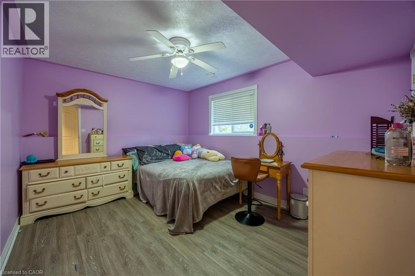
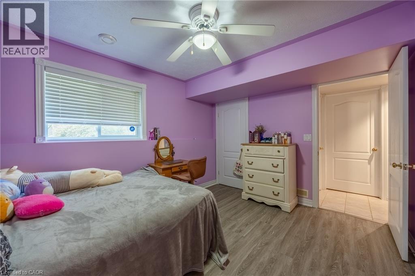
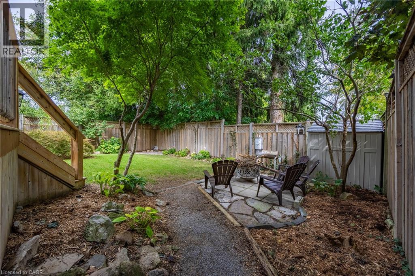
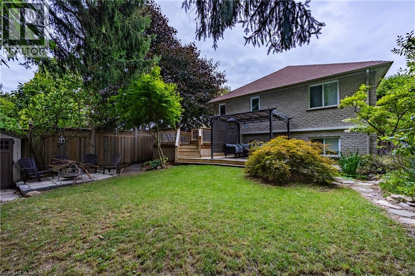
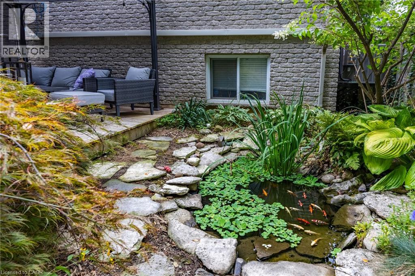
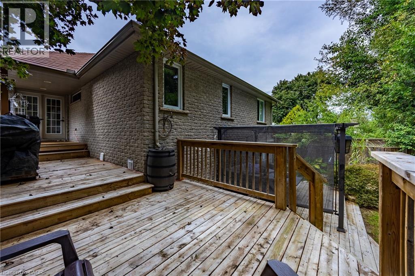
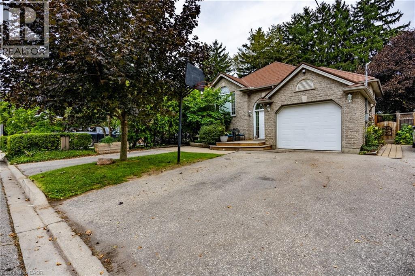
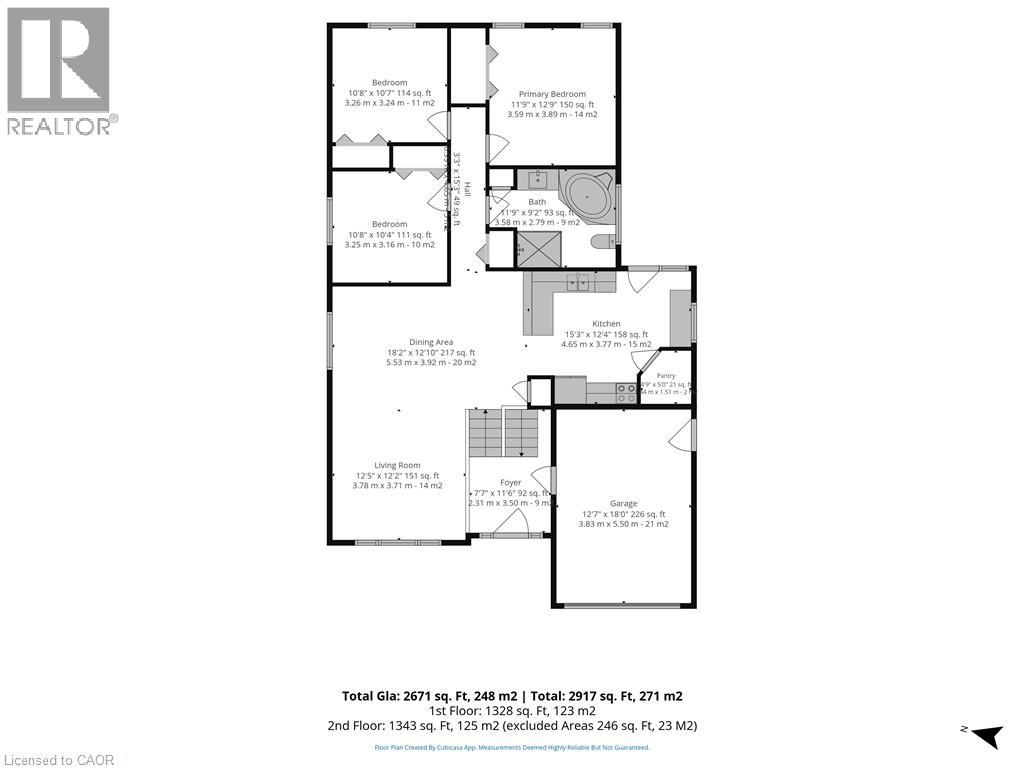
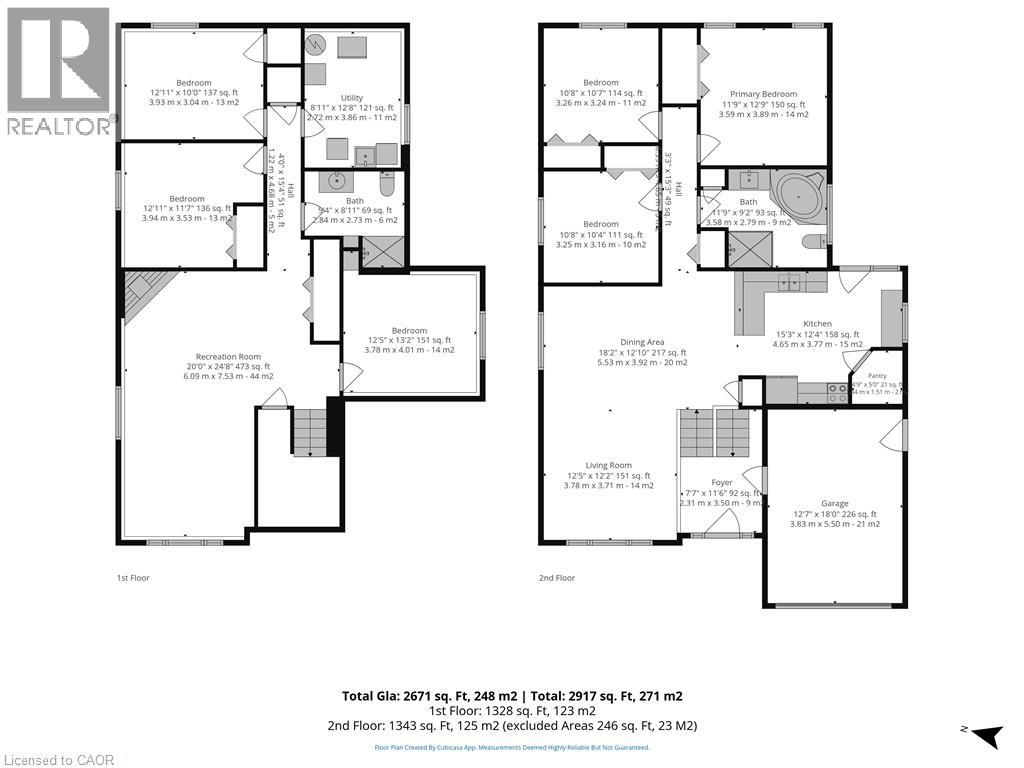
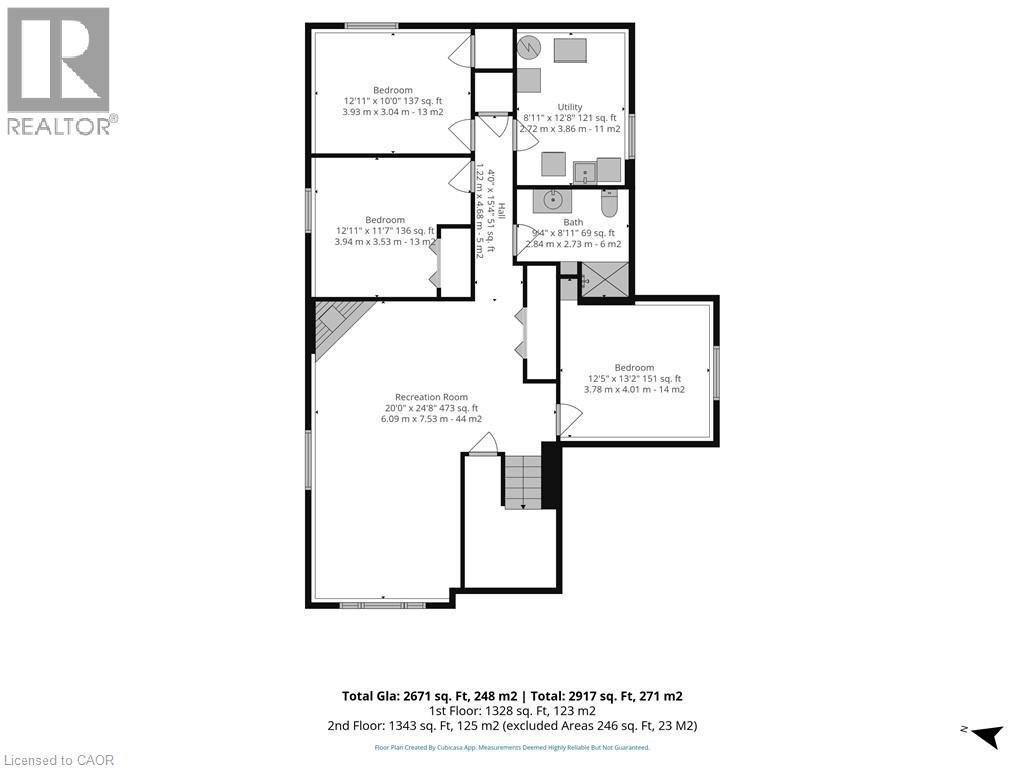
Welcome to 143 Orchard Ave, a spacious and well-maintained raised bungalow tucked away on a quiet dead-end street in Simcoe. Offering 6 bedrooms and 2 full bathrooms, with 3 bedrooms on each level, this home provides exceptional space and flexibility for growing families, multi-generational living or those needing room for a home office or guests. The bright main floor features an open-concept kitchen, living and dining area, hardwood floors, vaulted ceiling and a beautifully renovated 4-piece bathroom with separate shower and soaker tub. The fully finished lower level adds 3 generous bedrooms, another full bathroom and plenty of additional living space. Recent updates include a new furnace and central air conditioning. Outside, enjoy a private backyard with mature surroundings, a large deck, covered gazebo and fish pond—an ideal space for summer BBQs, entertaining or simply relaxing while the kids enjoy the yard. Complete with an attached garage and conveniently located close to schools, parks, shopping and the hospital. A move-in-ready family home with the space and flexibility to grow with you. (id:50976)
Property Details
|
MLS® Number
|
40864081 |
|
Property Type
|
Single Family |
|
Amenities Near By
|
Park, Shopping |
|
Community Features
|
Community Centre |
|
Features
|
Paved Driveway, Private Yard |
|
Parking Space Total
|
4 |
Building
|
Bathroom Total
|
2 |
|
Bedrooms Above Ground
|
3 |
|
Bedrooms Below Ground
|
3 |
|
Bedrooms Total
|
6 |
|
Appliances
|
Central Vacuum, Dishwasher, Dryer, Refrigerator, Stove, Washer, Window Coverings |
|
Architectural Style
|
Raised Ranch |
|
Basement Development
|
Finished |
|
Basement Type
|
Full (finished) |
|
Constructed Date
|
1997 |
|
Construction Style Attachment
|
Detached |
|
Cooling Type
|
Central Air Conditioning |
|
Exterior Finish
|
Brick |
|
Fireplace Present
|
Yes |
|
Fireplace Total
|
1 |
|
Foundation Type
|
Poured Concrete |
|
Heating Fuel
|
Natural Gas |
|
Heating Type
|
Forced Air |
|
Stories Total
|
1 |
|
Size Interior
|
2,671 Ft2 |
|
Type
|
House |
|
Utility Water
|
Municipal Water |
Parking
Land
|
Acreage
|
No |
|
Land Amenities
|
Park, Shopping |
|
Landscape Features
|
Landscaped |
|
Sewer
|
Municipal Sewage System |
|
Size Depth
|
116 Ft |
|
Size Frontage
|
45 Ft |
|
Size Total Text
|
Under 1/2 Acre |
|
Zoning Description
|
R1 |
Rooms
| Level |
Type |
Length |
Width |
Dimensions |
|
Lower Level |
Laundry Room |
|
|
9'4'' x 13' |
|
Lower Level |
Recreation Room |
|
|
12'7'' x 25'2'' |
|
Lower Level |
3pc Bathroom |
|
|
9'4'' x 8'8'' |
|
Lower Level |
Bedroom |
|
|
13'4'' x 10'6'' |
|
Lower Level |
Bedroom |
|
|
13'4'' x 11'8'' |
|
Lower Level |
Bedroom |
|
|
13'2'' x 13'9'' |
|
Main Level |
4pc Bathroom |
|
|
11'8'' x 8'6'' |
|
Main Level |
Bedroom |
|
|
11'2'' x 10'6'' |
|
Main Level |
Bedroom |
|
|
11'2'' x 10'6'' |
|
Main Level |
Bedroom |
|
|
11'8'' x 13'0'' |
|
Main Level |
Dining Room |
|
|
16'3'' x 9'7'' |
|
Main Level |
Living Room |
|
|
12'7'' x 14'1'' |
|
Main Level |
Kitchen |
|
|
17'3'' x 12'7'' |
https://www.realtor.ca/real-estate/30302705/143-orchard-avenue-simcoe