5 Bedroom
4 Bathroom
2,000 - 2,500 ft2
Fireplace
Central Air Conditioning
Forced Air
$1,059,900
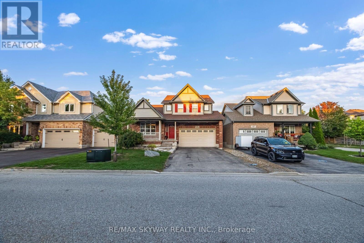
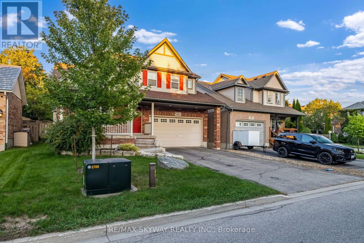
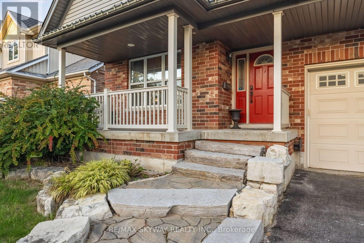
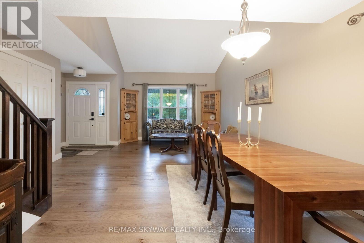
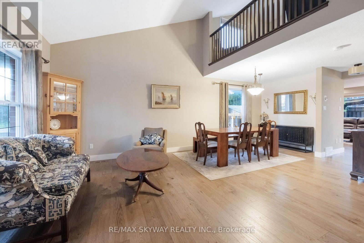
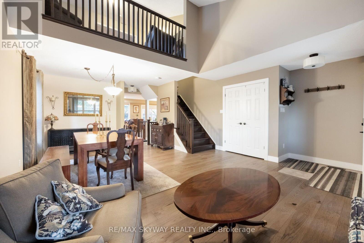
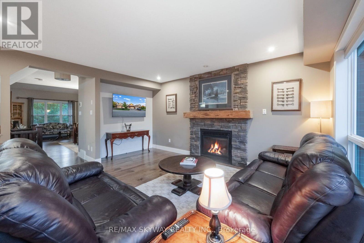
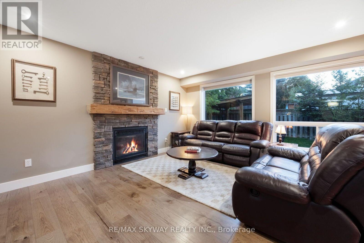
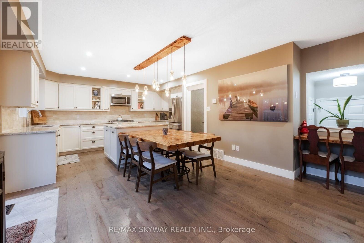
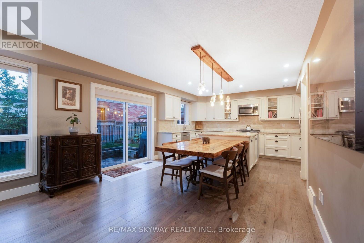
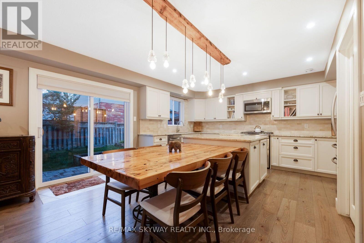
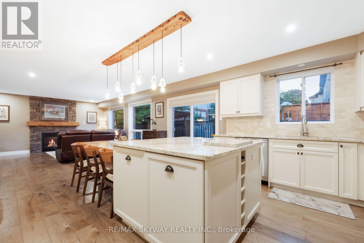
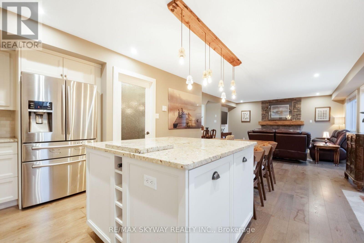
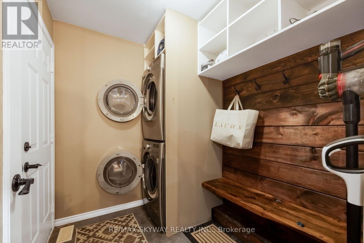
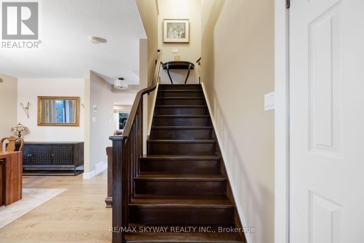
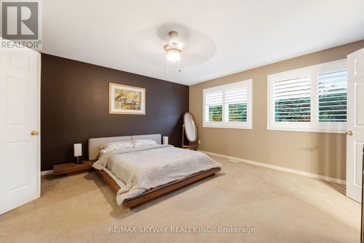
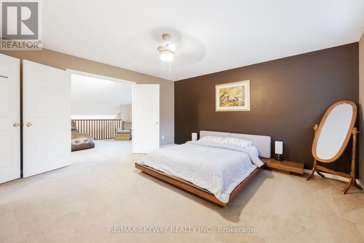
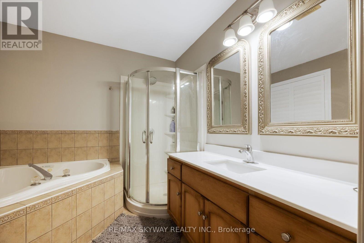
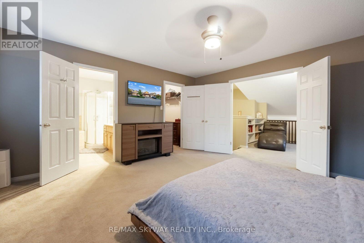
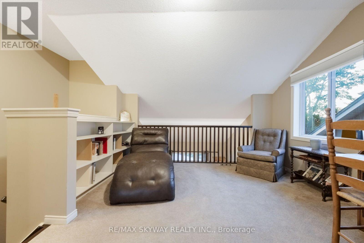
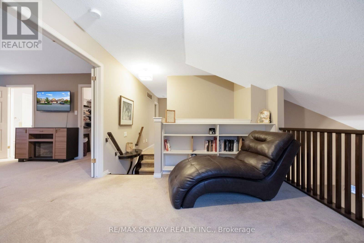
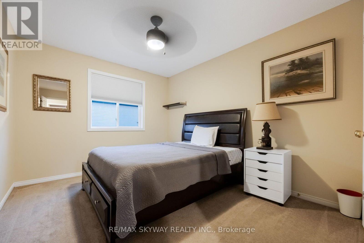
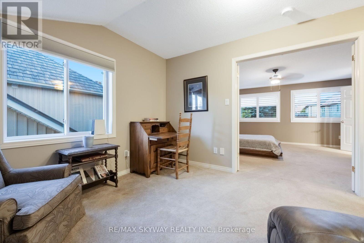
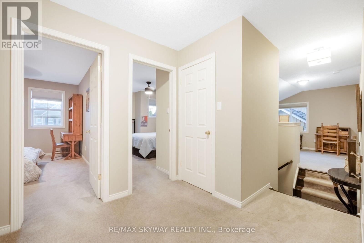
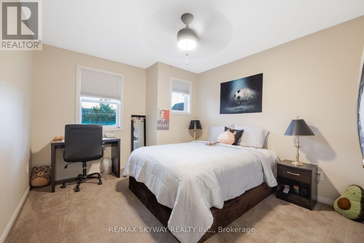
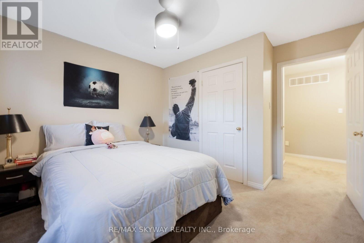
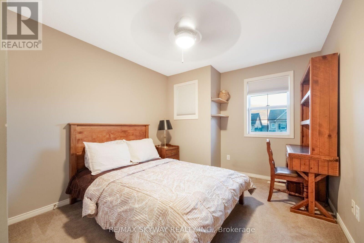
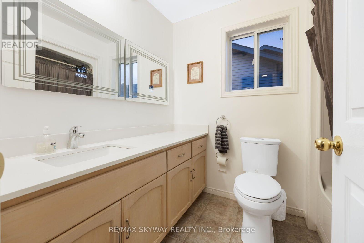
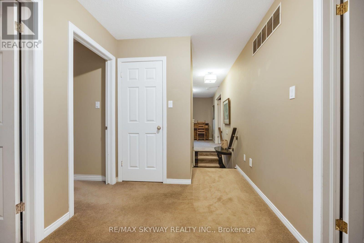
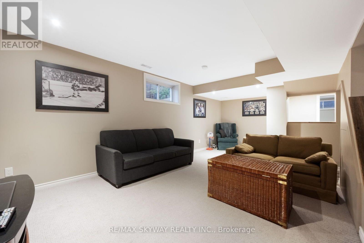
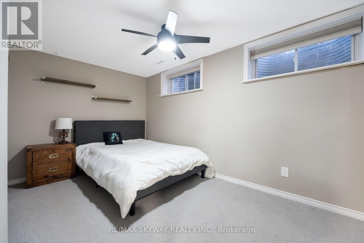
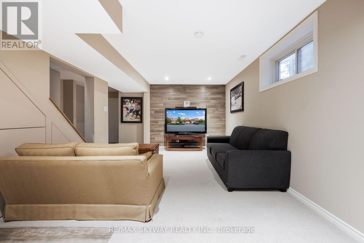
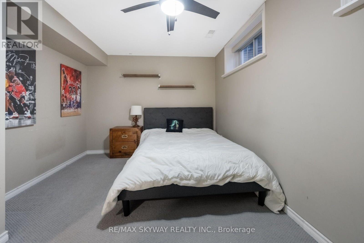
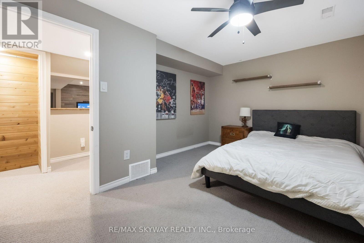
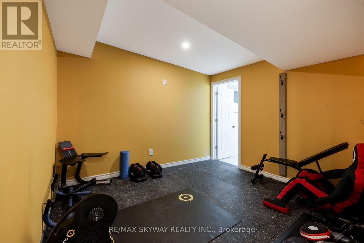
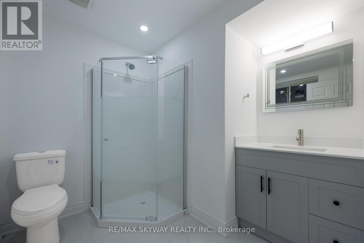
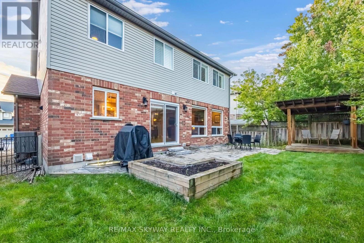
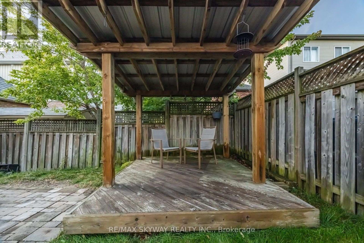
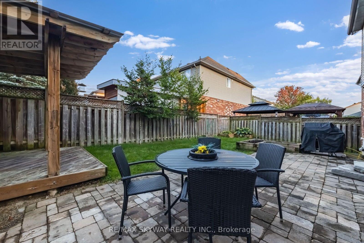
Welcome to this 4+1 bedroom, fully finished home designed for practical family living. Featuring bright, open-to-above ceilings and great layout flow, this property is located in a prime Orangeville neighborhood-just minutes from the hospital, Highways 9 & 10, scenic Orangeville Reservoir, shopping, and historic downtown Broadway. Main Level Features: Modern Kitchen: Custom cabinets with pull-out organizers, granite countertops, stainless steel appliances, gas stove, and a large center island with a attached dining table. Main Floor Highlights: Engineered hardwood flooring throughout and high, light-filled ceilings. Backyard Setup: Walk out to a stone patio, wooden deck, and custom gazebo-perfect for summer BBQs and relaxing outdoors. Upper Level Living: Primary Suite: Double-door entry opens to a large bedroom with a walk-in closet and a private 4-piece ensuite bathroom. Bedrooms & Family Lounge: Three additional spacious bedrooms plus an open upper lounge-ideal for a study area, reading nook, or extra TV lounge. Fully Finished Basement: Extra Living Space: Features a rec room, a private 5th bedroom, a dedicated exercise room, and a 3-piece bathroom. Perfect for guests or an in-law suite. A move-in-ready home offering plenty of space and comfort on every floor! (id:50976)
Open House
This property has open houses!
Starts at:
2:00 pm
Ends at:
4:00 pm
Property Details
|
MLS® Number
|
W13805938 |
|
Property Type
|
Single Family |
|
Community Name
|
Orangeville |
|
Amenities Near By
|
Hospital, Park, Public Transit, Schools |
|
Equipment Type
|
Water Heater |
|
Features
|
Gazebo |
|
Parking Space Total
|
6 |
|
Rental Equipment Type
|
Water Heater |
|
Structure
|
Deck, Patio(s) |
Building
|
Bathroom Total
|
4 |
|
Bedrooms Above Ground
|
4 |
|
Bedrooms Below Ground
|
1 |
|
Bedrooms Total
|
5 |
|
Age
|
16 To 30 Years |
|
Amenities
|
Fireplace(s) |
|
Appliances
|
Garage Door Opener Remote(s), Dishwasher, Dryer, Range, Washer, Refrigerator |
|
Basement Development
|
Finished |
|
Basement Type
|
N/a (finished) |
|
Construction Style Attachment
|
Detached |
|
Cooling Type
|
Central Air Conditioning |
|
Exterior Finish
|
Brick, Vinyl Siding |
|
Fireplace Present
|
Yes |
|
Fireplace Total
|
1 |
|
Flooring Type
|
Hardwood, Cushion/lino/vinyl, Tile |
|
Foundation Type
|
Poured Concrete |
|
Half Bath Total
|
1 |
|
Heating Fuel
|
Natural Gas |
|
Heating Type
|
Forced Air |
|
Stories Total
|
2 |
|
Size Interior
|
2,000 - 2,500 Ft2 |
|
Type
|
House |
|
Utility Water
|
Municipal Water |
Parking
Land
|
Acreage
|
No |
|
Fence Type
|
Fenced Yard |
|
Land Amenities
|
Hospital, Park, Public Transit, Schools |
|
Sewer
|
Sanitary Sewer |
|
Size Depth
|
85 Ft ,3 In |
|
Size Frontage
|
45 Ft |
|
Size Irregular
|
45 X 85.3 Ft |
|
Size Total Text
|
45 X 85.3 Ft|under 1/2 Acre |
|
Zoning Description
|
R4 |
Rooms
| Level |
Type |
Length |
Width |
Dimensions |
|
Second Level |
Primary Bedroom |
4.5 m |
4.5 m |
4.5 m x 4.5 m |
|
Second Level |
Family Room |
3.3 m |
3.6 m |
3.3 m x 3.6 m |
|
Second Level |
Bedroom 2 |
4.3 m |
3 m |
4.3 m x 3 m |
|
Second Level |
Bedroom 3 |
4.2 m |
3 m |
4.2 m x 3 m |
|
Second Level |
Bedroom 4 |
4.2 m |
3.2 m |
4.2 m x 3.2 m |
|
Basement |
Bedroom 5 |
2.4 m |
4.1 m |
2.4 m x 4.1 m |
|
Basement |
Exercise Room |
2.8 m |
3.2 m |
2.8 m x 3.2 m |
|
Basement |
Recreational, Games Room |
3.5 m |
6.4 m |
3.5 m x 6.4 m |
|
Main Level |
Living Room |
4.7 m |
6.8 m |
4.7 m x 6.8 m |
|
Main Level |
Family Room |
5.2 m |
4.3 m |
5.2 m x 4.3 m |
|
Main Level |
Kitchen |
4.8 m |
3.9 m |
4.8 m x 3.9 m |
|
Main Level |
Laundry Room |
2.1 m |
1.9 m |
2.1 m x 1.9 m |
https://www.realtor.ca/real-estate/30303041/117-oak-ridge-drive-orangeville-orangeville