5 Bedroom
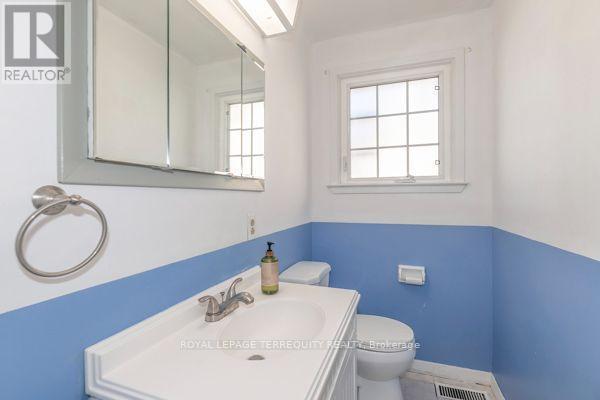
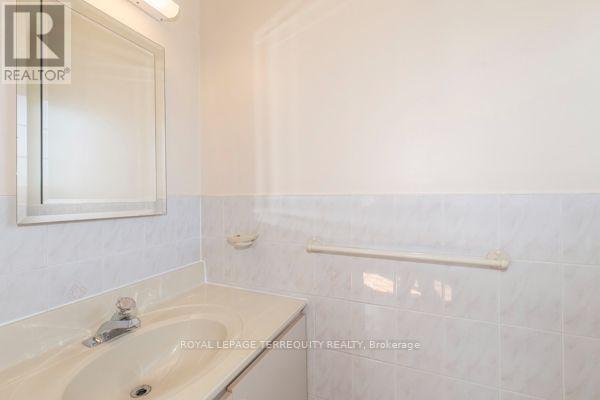
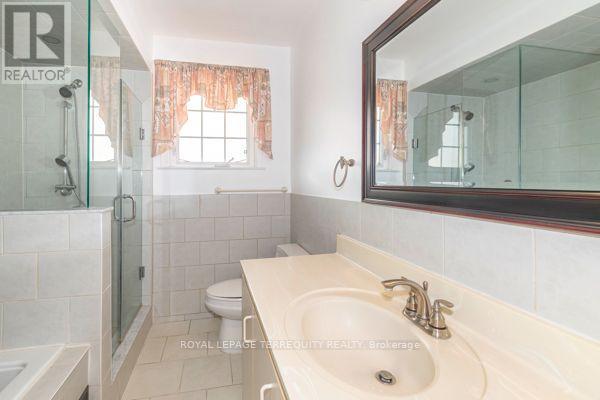
4 Bathroom
1,500 - 2,000 ft2
Central Air Conditioning
Forced Air
$1,275,000
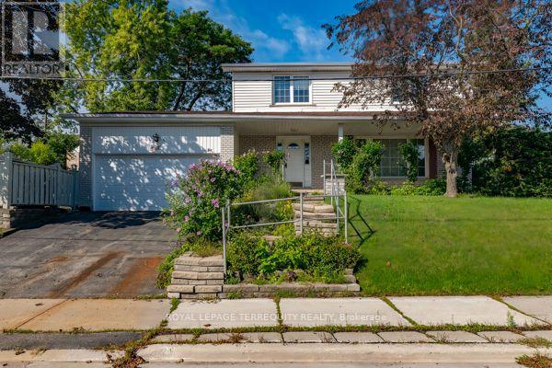
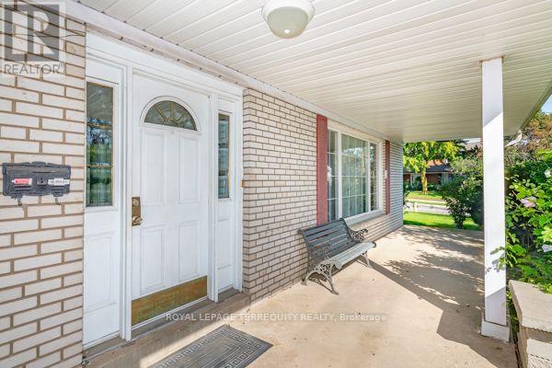
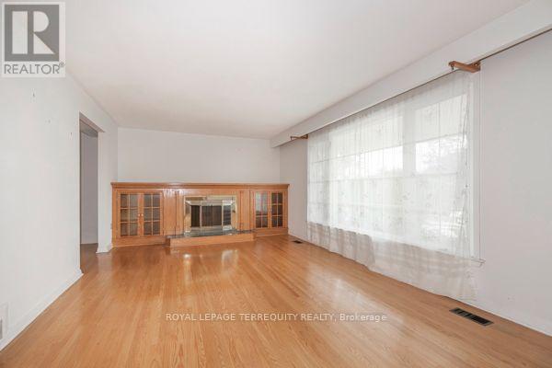
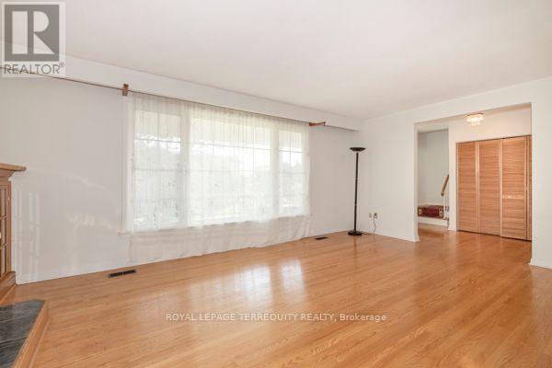
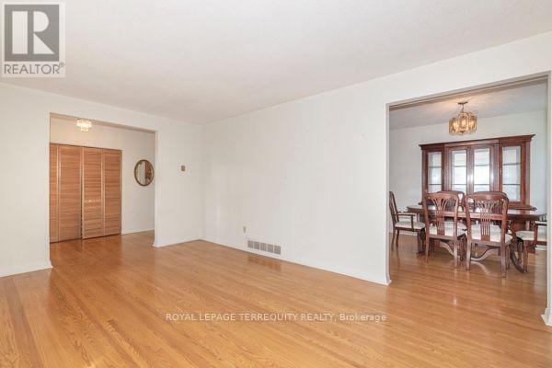
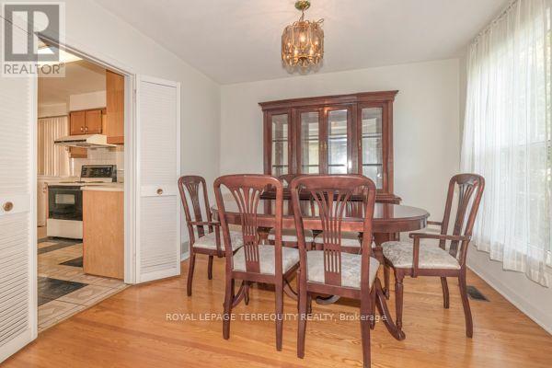
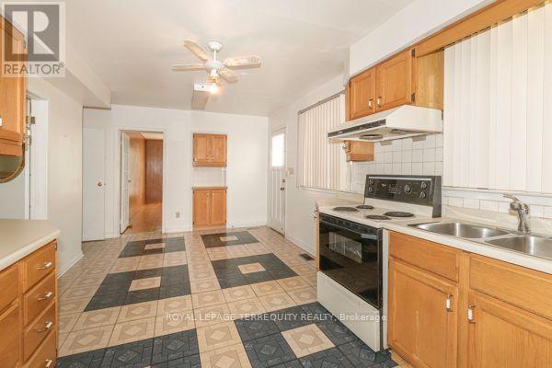
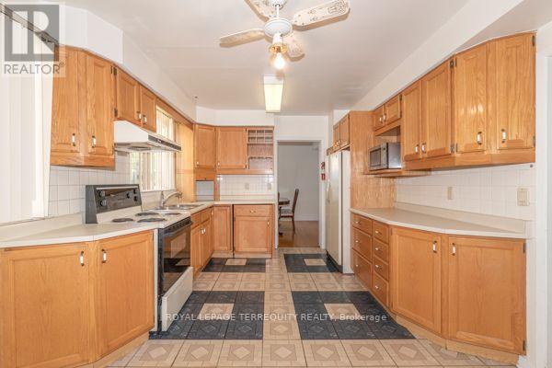
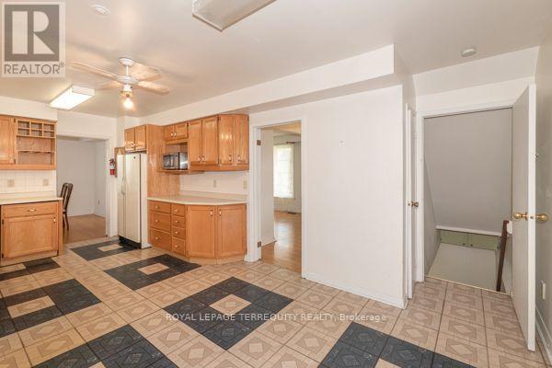
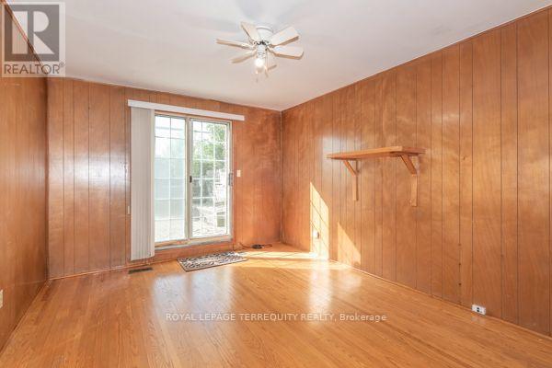
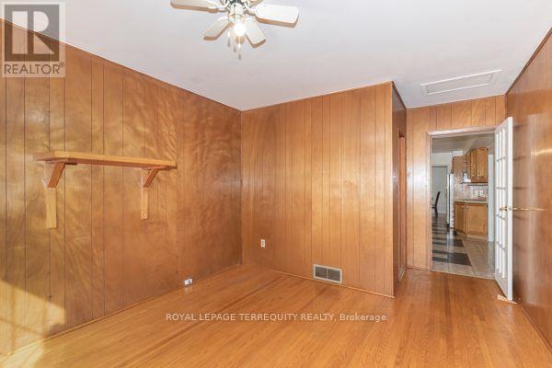
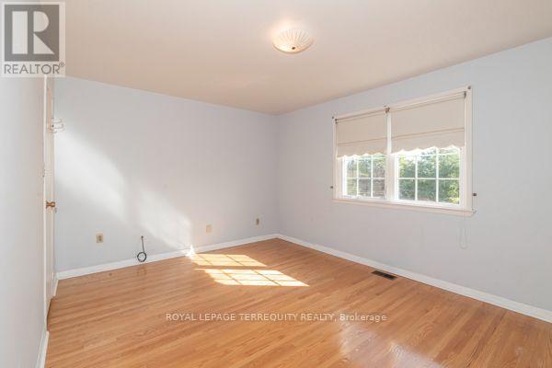
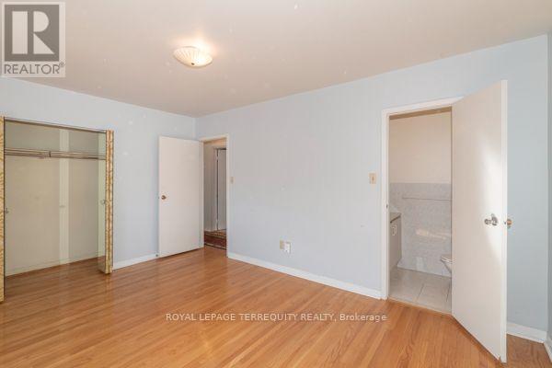
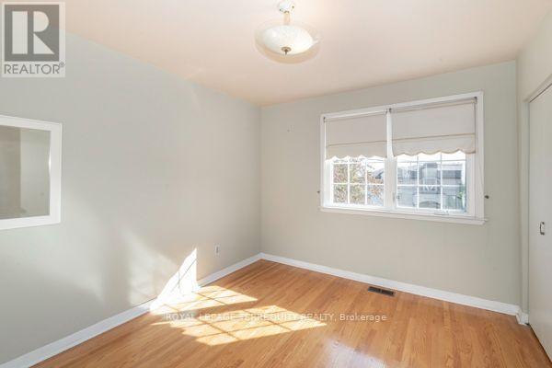
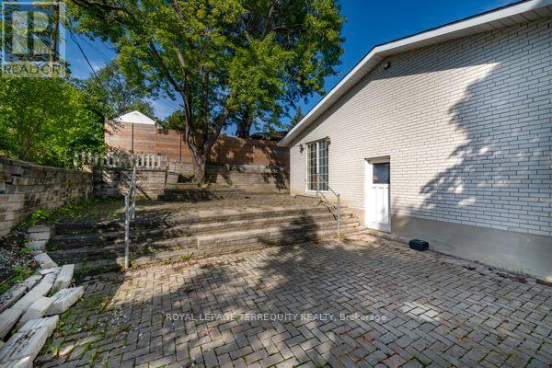
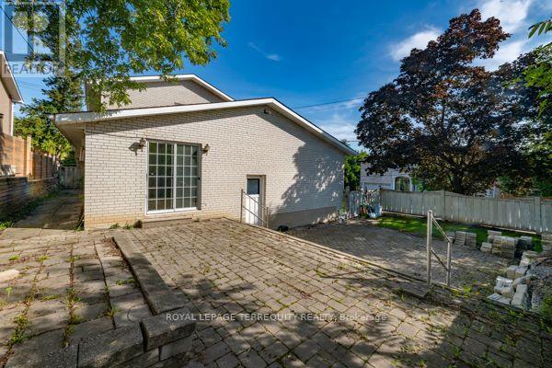
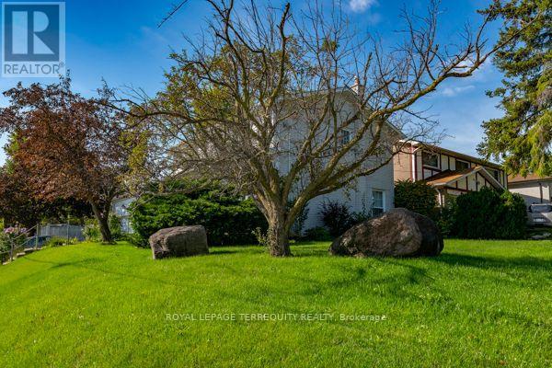
After nearly four decades as a much-loved family home, this exceptional property is now ready for its next chapter. Situated on a massive 110' x 55' corner lot at Cummer Ave., and Snowcrest Ave., the possibilities are endless. Move in and enjoy, renovate to your taste, or build your dream home in one of the North York's most desirable neighbourhoods. Located in the prestigious Bayview Woods-Steels area within the A. Y. Jackson Secondary district and close to many top-rated schools. Steps to Schools, parks, walking trails, TTC, shopping and everyday amenities with quick and convenient access to Hwy. 404 and Hwy. 401. A rare opportunity to create something truly special in an established highly sough-after community. This spacious two-storey home features 4 +1 bedrooms, a double-car garage, and a generous family room with walk-out to the side yard---perfect for family living and entertaining. The primary bedroom offers a convenient 2 piece ensuite. With its functional layout and exceptional corner lot, this home offers plenty of space and flexibility for a growing family. Home and Appliances sold "as-is" condition. (id:50976)
Property Details
|
MLS® Number
|
C13805848 |
|
Property Type
|
Single Family |
|
Community Name
|
Bayview Woods-Steeles |
|
Equipment Type
|
Water Heater - Gas, Water Heater |
|
Features
|
Carpet Free |
|
Parking Space Total
|
4 |
|
Rental Equipment Type
|
Water Heater - Gas, Water Heater |
Building
|
Bathroom Total
|
4 |
|
Bedrooms Above Ground
|
4 |
|
Bedrooms Below Ground
|
1 |
|
Bedrooms Total
|
5 |
|
Age
|
51 To 99 Years |
|
Appliances
|
Garage Door Opener Remote(s), Central Vacuum, Water Heater, Water Meter, All, Stove, Window Coverings, Refrigerator |
|
Basement Development
|
Partially Finished |
|
Basement Type
|
Crawl Space (partially Finished) |
|
Construction Style Attachment
|
Detached |
|
Cooling Type
|
Central Air Conditioning |
|
Exterior Finish
|
Brick, Vinyl Siding |
|
Flooring Type
|
Hardwood, Laminate |
|
Foundation Type
|
Block |
|
Half Bath Total
|
2 |
|
Heating Fuel
|
Natural Gas |
|
Heating Type
|
Forced Air |
|
Stories Total
|
2 |
|
Size Interior
|
1,500 - 2,000 Ft2 |
|
Type
|
House |
|
Utility Water
|
Municipal Water |
Parking
Land
|
Acreage
|
No |
|
Sewer
|
Sanitary Sewer |
|
Size Depth
|
110 Ft |
|
Size Frontage
|
55 Ft |
|
Size Irregular
|
55 X 110 Ft |
|
Size Total Text
|
55 X 110 Ft |
Rooms
| Level |
Type |
Length |
Width |
Dimensions |
|
Second Level |
Primary Bedroom |
4.5 m |
3.31 m |
4.5 m x 3.31 m |
|
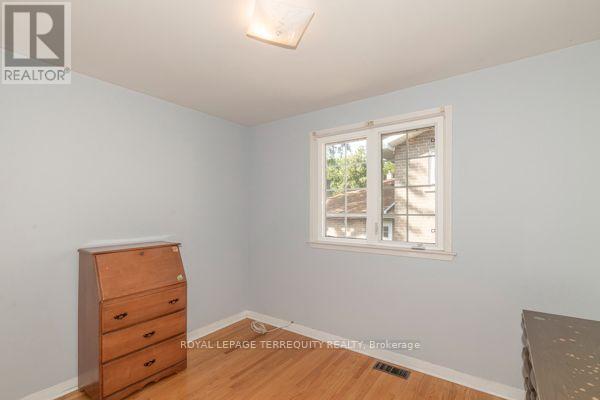
Second Level |
Bedroom 2 |
3.96 m |
2.54 m |
3.96 m x 2.54 m |
|
Second Level |
Bedroom 3 |
3.3 m |
3 m |
3.3 m x 3 m |
|
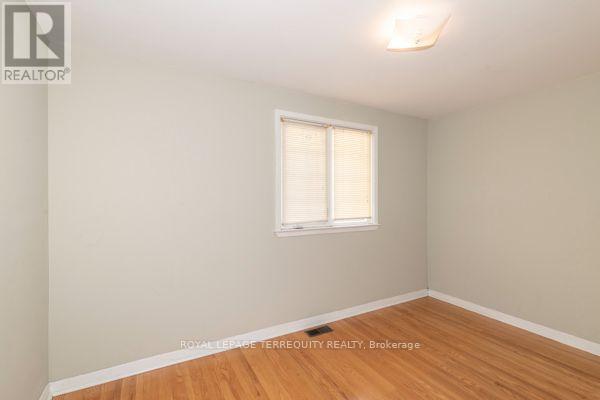
Second Level |
Bedroom 4 |
2.92 m |
2.54 m |
2.92 m x 2.54 m |
|
Basement |
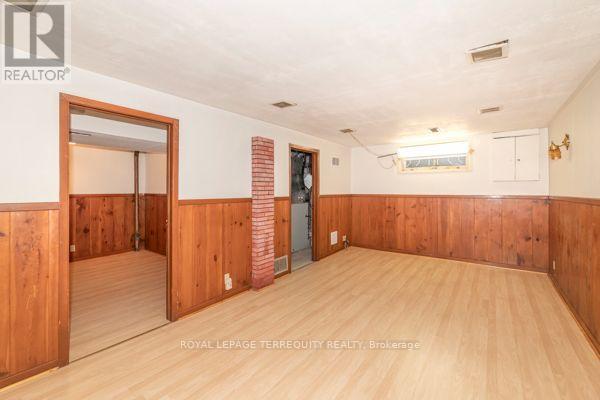
Playroom |
3.4 m |
3.06 m |
3.4 m x 3.06 m |
|
Basement |
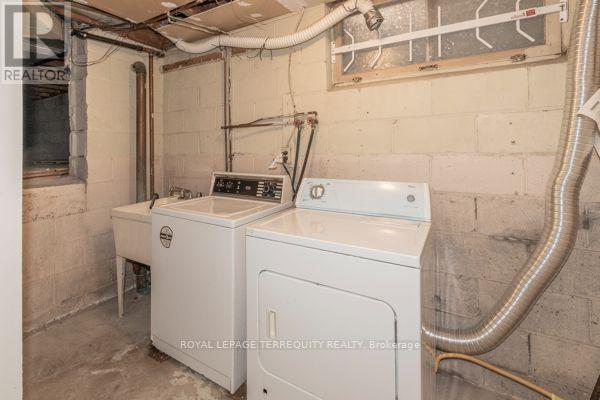
Laundry Room |
3.5 m |
1.78 m |
3.5 m x 1.78 m |
|
Basement |
Furnace |
3.1 m |
2.8 m |
3.1 m x 2.8 m |
|
Basement |
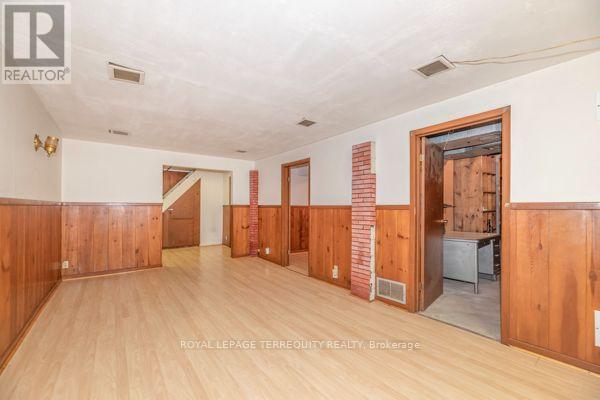
Recreational, Games Room |
6.32 m |
3.3 m |
6.32 m x 3.3 m |
|
Ground Level |
Living Room |
5.45 m |
3.78 m |
5.45 m x 3.78 m |
|
Ground Level |
Dining Room |
3.44 m |
3.2 m |
3.44 m x 3.2 m |
|
Ground Level |
Family Room |
4.12 m |
3.36 m |
4.12 m x 3.36 m |
|
Ground Level |
Kitchen |
3.23 m |
3.13 m |
3.23 m x 3.13 m |
|
Ground Level |
Eating Area |
3.23 m |
2.8 m |
3.23 m x 2.8 m |
Utilities
|
Electricity
|
Installed |
|
Sewer
|
Installed |
https://www.realtor.ca/real-estate/30302906/1-snowcrest-avenue-toronto-bayview-woods-steeles-bayview-woods-steeles