6 Bedroom
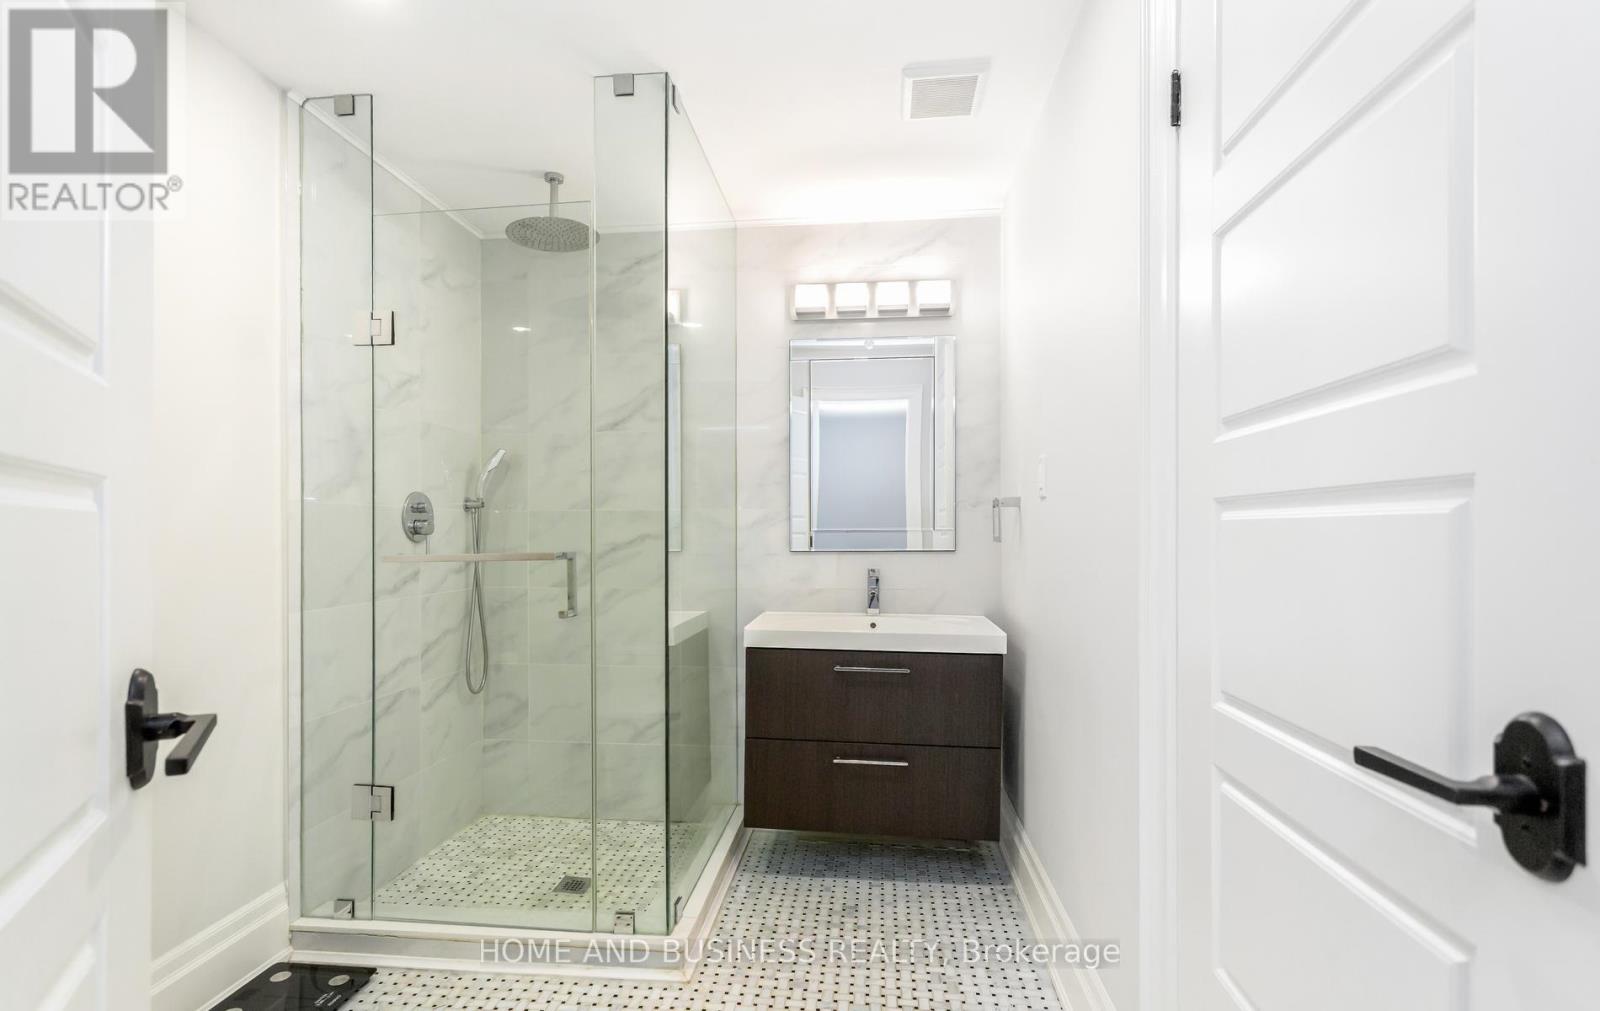
5 Bathroom
3,000 - 3,500 ft2
Fireplace
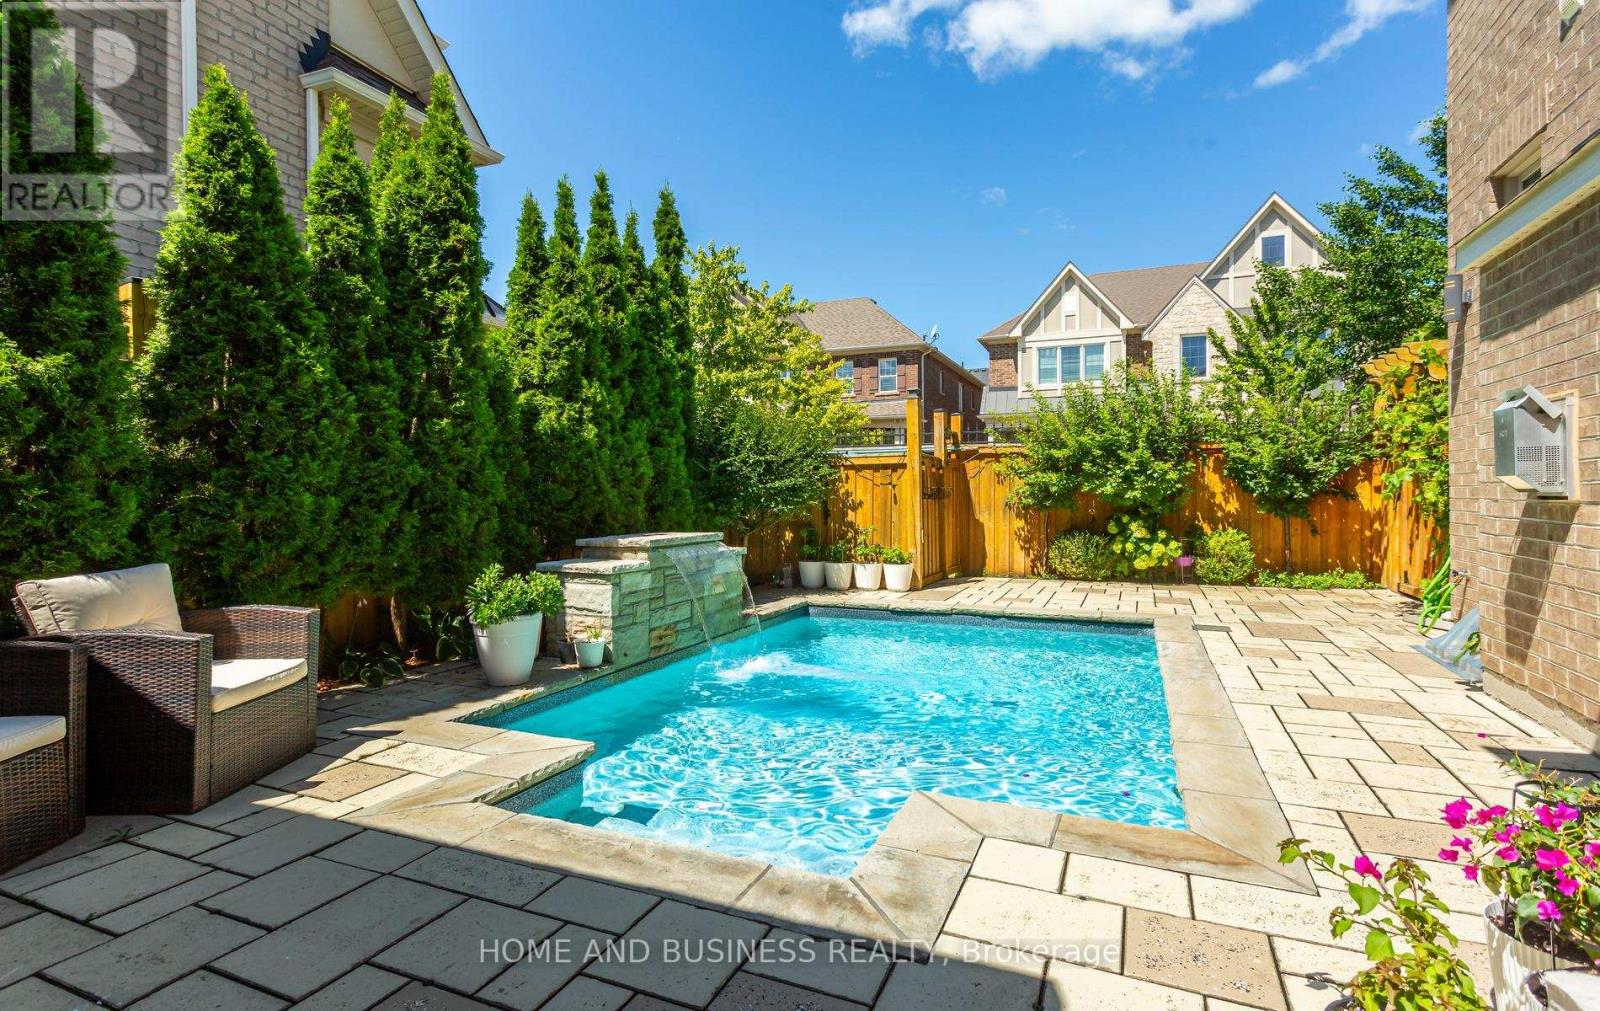
Inground Pool
Central Air Conditioning
Forced Air
$2,000,000
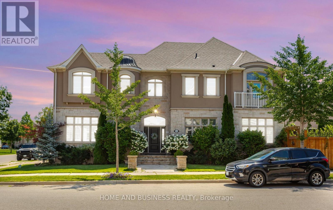
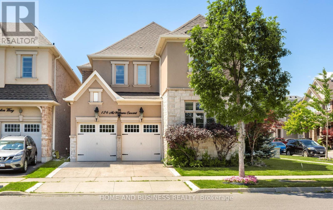
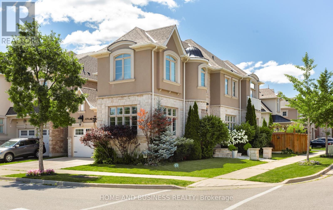
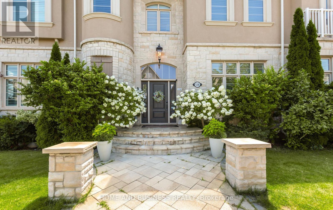
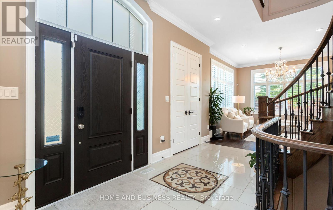
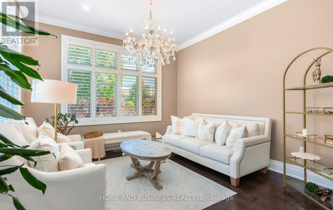
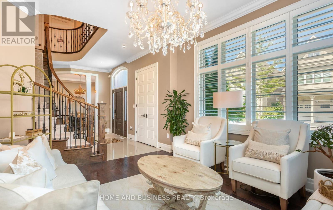
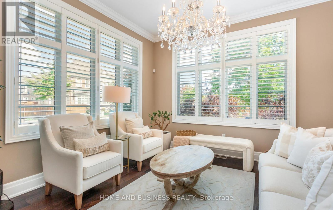
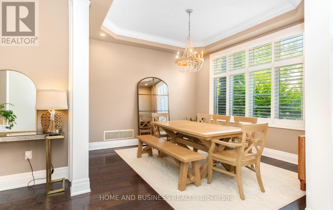
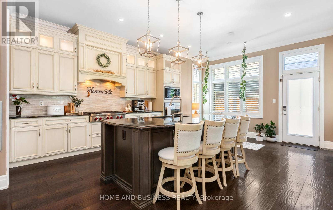
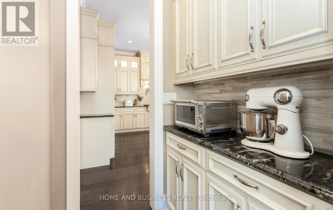
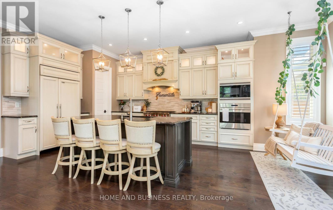
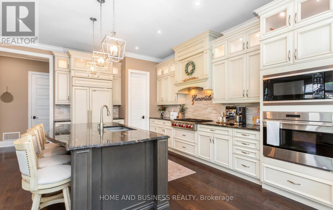
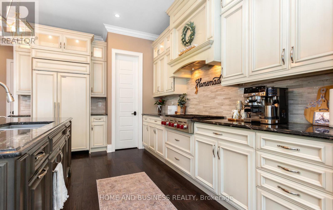
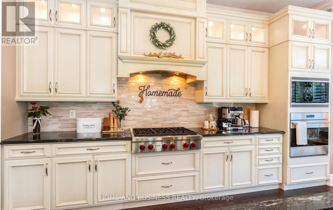
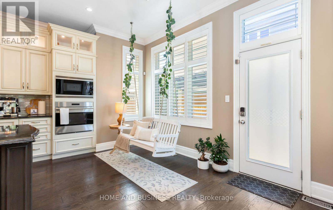
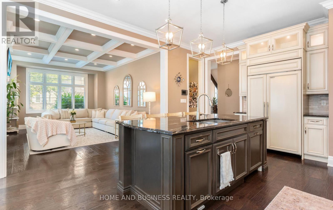
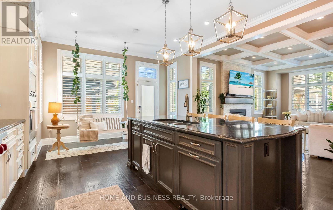
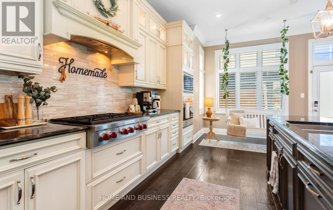
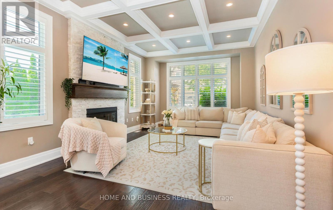
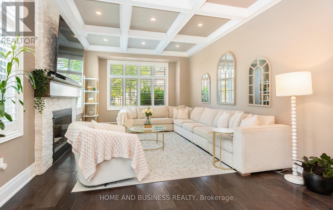
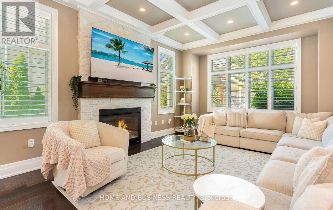
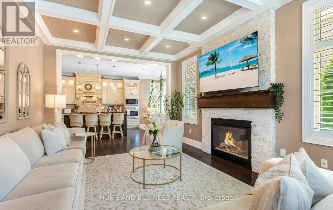
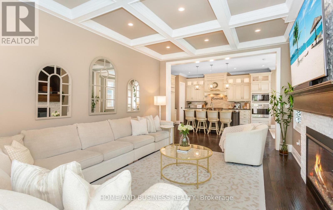
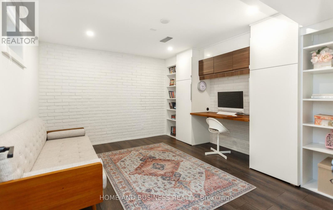
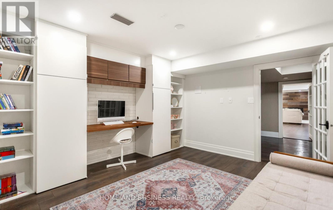
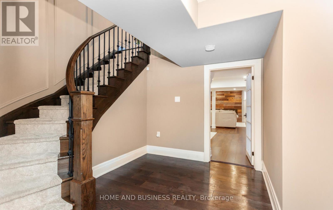
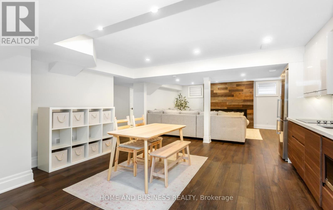
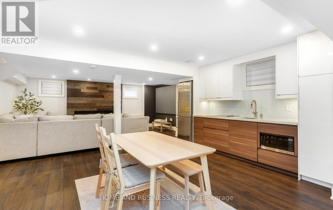
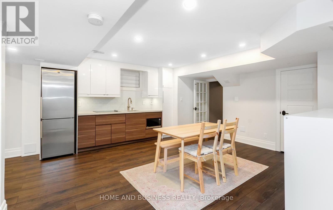
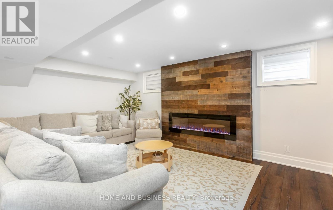
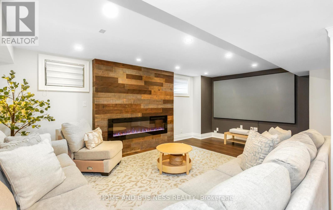
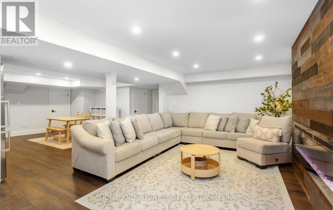
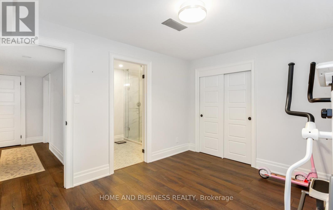
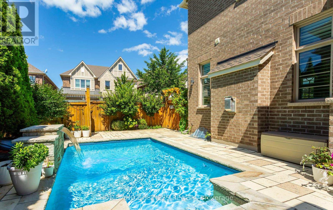
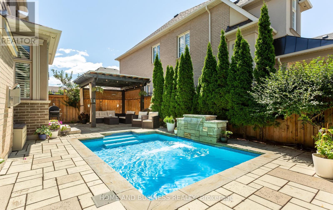
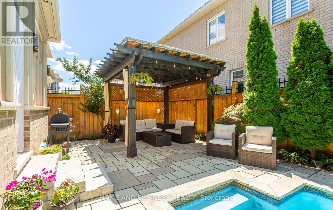
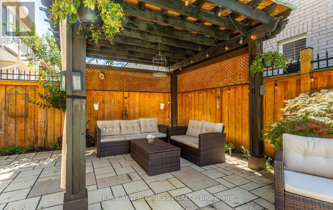
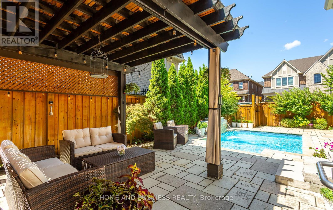
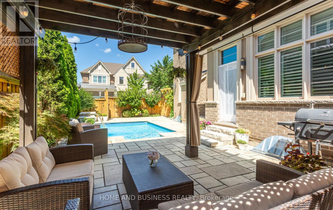
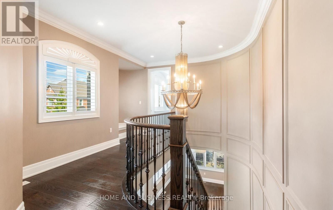
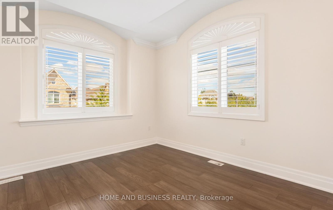
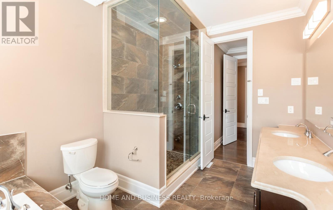
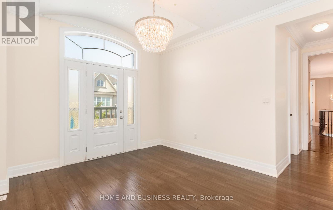
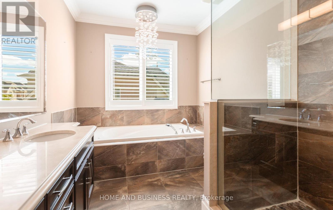
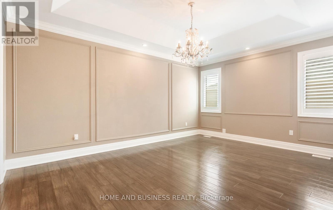
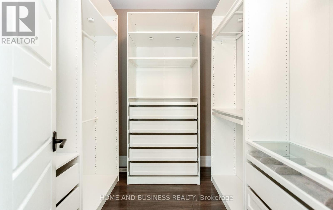
Detached home on a premium corner lot in the prestigious Preserve neighbourhood. 4+2 bedrooms, 5 bathrooms, + fully finished basement with 2nd kitchen. The house is Loaded with upgrades and featuring an impressive open-concept floor plan with 10-ft ceilings on the main floor and 9-ft ceilings on the second level. Custom gourmet kitchen with pantry and largecentre island, featuring built-in Sub-Zero, Wolf, and Miele appliances. Exceptional finishes throughout, including tall doors, rounded corners, hand-scraped hardwood flooring, crown mouldings, pot lights, and granite countertops.The spacious formal living and dining rooms are complemented by a generous family room with fireplace and elegant waffle ceilings. Beautiful private backyard with Hayward salt pool, exterior lightings, landscaping, Home automation system, and much more. A truly exceptional home offering luxury, quality finishes, and thoughtful design throughout. (id:50976)
Property Details
|
MLS® Number
|
W13805728 |
|
Property Type
|
Single Family |
|
Community Name
|
1008 - GO Glenorchy |
|
Features
|
Sump Pump |
|
Parking Space Total
|
4 |
|
Pool Type
|
Inground Pool |
Building
|
Bathroom Total
|
5 |
|
Bedrooms Above Ground
|
4 |
|
Bedrooms Below Ground
|
2 |
|
Bedrooms Total
|
6 |
|
Appliances
|
Water Heater, Central Vacuum, Blinds, Dishwasher, Dryer, Stove, Washer, Refrigerator |
|
Basement Development
|
Finished |
|
Basement Type
|
Full (finished) |
|
Construction Style Attachment
|
Detached |
|
Cooling Type
|
Central Air Conditioning |
|
Exterior Finish
|
Stone, Stucco |
|
Fireplace Present
|
Yes |
|
Flooring Type
|
Carpeted, Hardwood, Laminate |
|
Foundation Type
|
Concrete |
|
Half Bath Total
|
1 |
|
Heating Fuel
|
Natural Gas |
|
Heating Type
|
Forced Air |
|
Stories Total
|
2 |
|
Size Interior
|
3,000 - 3,500 Ft2 |
|
Type
|
House |
|
Utility Water
|
Municipal Water |
Parking
Land
|
Acreage
|
No |
|
Sewer
|
Sanitary Sewer |
|
Size Depth
|
90 Ft ,1 In |
|
Size Frontage
|
49 Ft ,7 In |
|
Size Irregular
|
49.6 X 90.1 Ft ; Irregular |
|
Size Total Text
|
49.6 X 90.1 Ft ; Irregular |
Rooms
| Level |
Type |
Length |
Width |
Dimensions |
|
Second Level |
Bedroom 4 |
4.13 m |
3.81 m |
4.13 m x 3.81 m |
|
Second Level |
Primary Bedroom |
5.37 m |
3.95 m |
5.37 m x 3.95 m |
|
Second Level |
Bedroom 2 |
3.78 m |
4.39 m |
3.78 m x 4.39 m |
|
Second Level |
Bedroom 3 |
3.57 m |
3.93 m |
3.57 m x 3.93 m |
|
Basement |
Kitchen |
5.22 m |
2.5 m |
5.22 m x 2.5 m |
|
Basement |
Bedroom |
2.99 m |
3.69 m |
2.99 m x 3.69 m |
|
Basement |
Recreational, Games Room |
3.91 m |
5.92 m |
3.91 m x 5.92 m |
|
Basement |
Office |
3.97 m |
3.53 m |
3.97 m x 3.53 m |
|
Main Level |
Dining Room |
3.86 m |
3.65 m |
3.86 m x 3.65 m |
|
Main Level |
Kitchen |
5.33 m |
4.74 m |
5.33 m x 4.74 m |
|
Main Level |
Family Room |
3.98 m |
5.84 m |
3.98 m x 5.84 m |
|
Main Level |
Living Room |
5.81 m |
3.81 m |
5.81 m x 3.81 m |
https://www.realtor.ca/real-estate/30302794/126-mcwilliams-crescent-oakville-go-glenorchy-1008-go-glenorchy