







108 Cassino Avenue, Guelph, Ontario N1E 6J5 (30303355)

108 Cassino Avenue Guelph, Ontario N1E 6J5

3 Bedroom 3 Bathroom 1,400 - 1,599 ft2
Central Air Conditioning Forced Air Landscaped

$645,990

Maintenance, Common Area Maintenance, Parking, Insurance

$240 Monthly

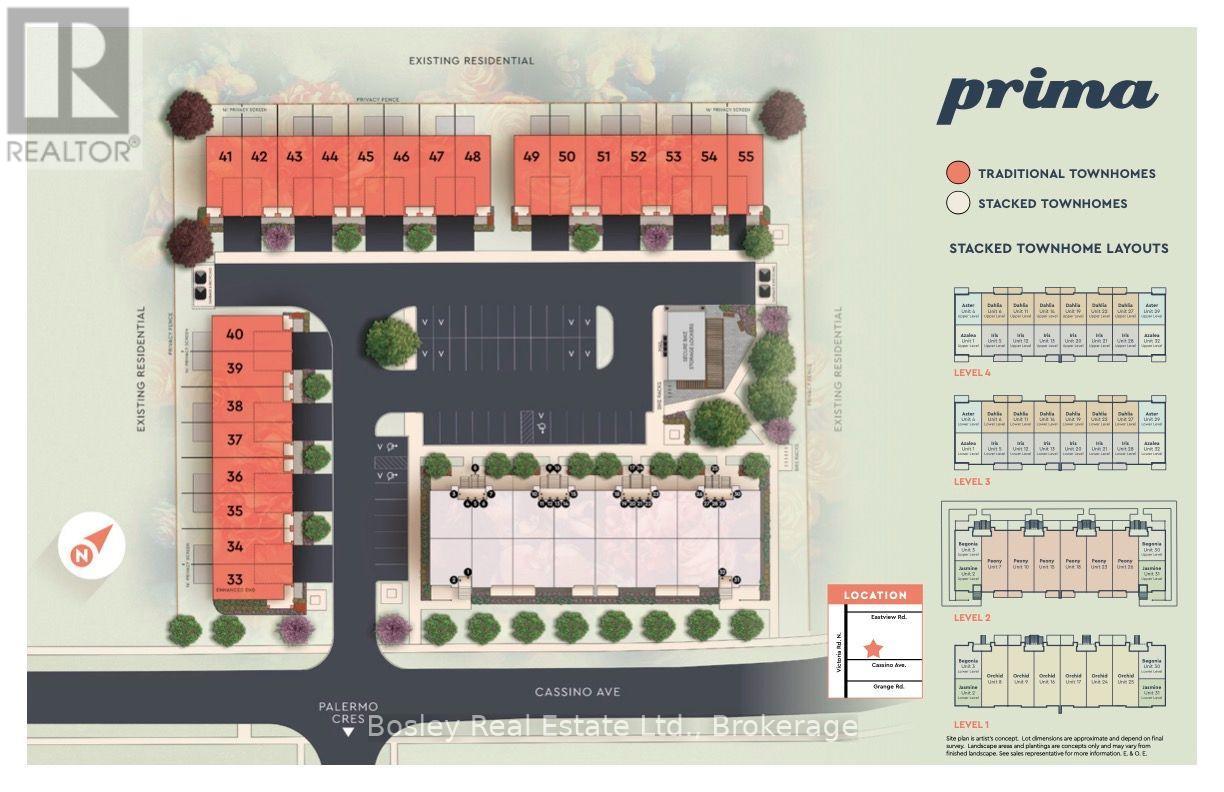
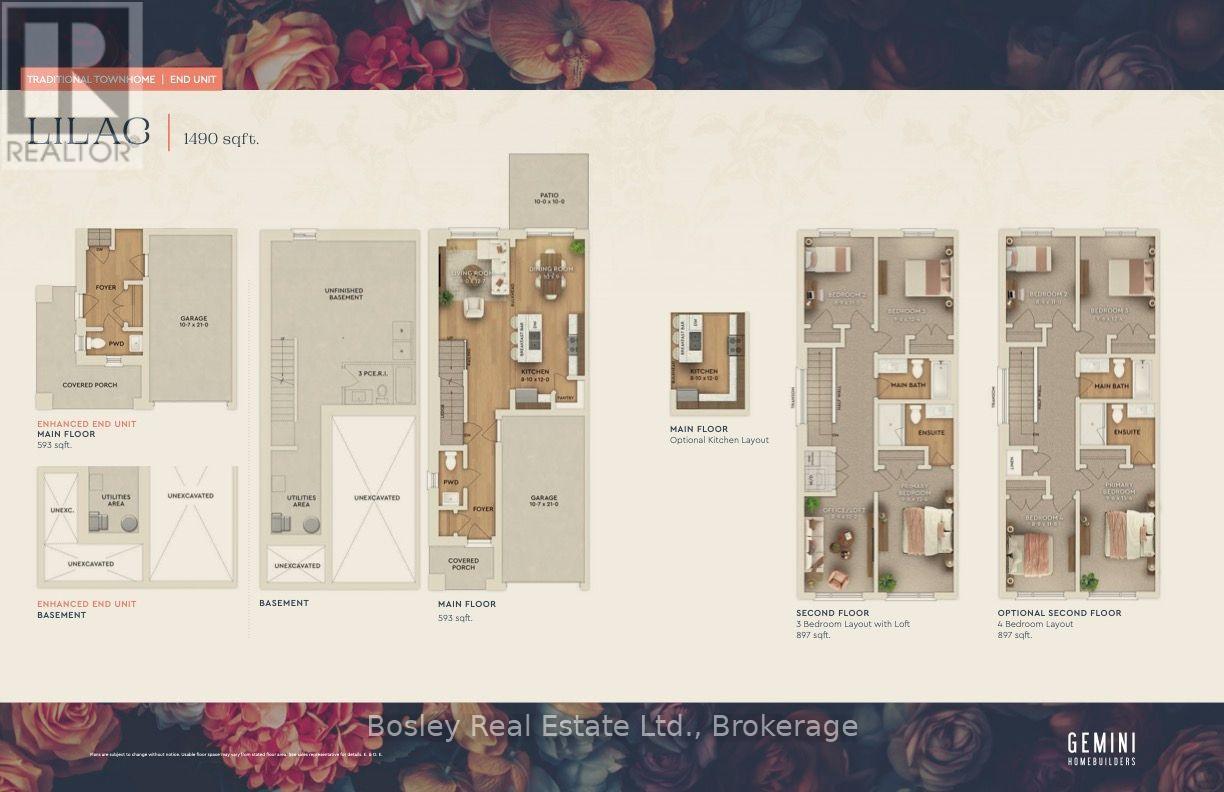
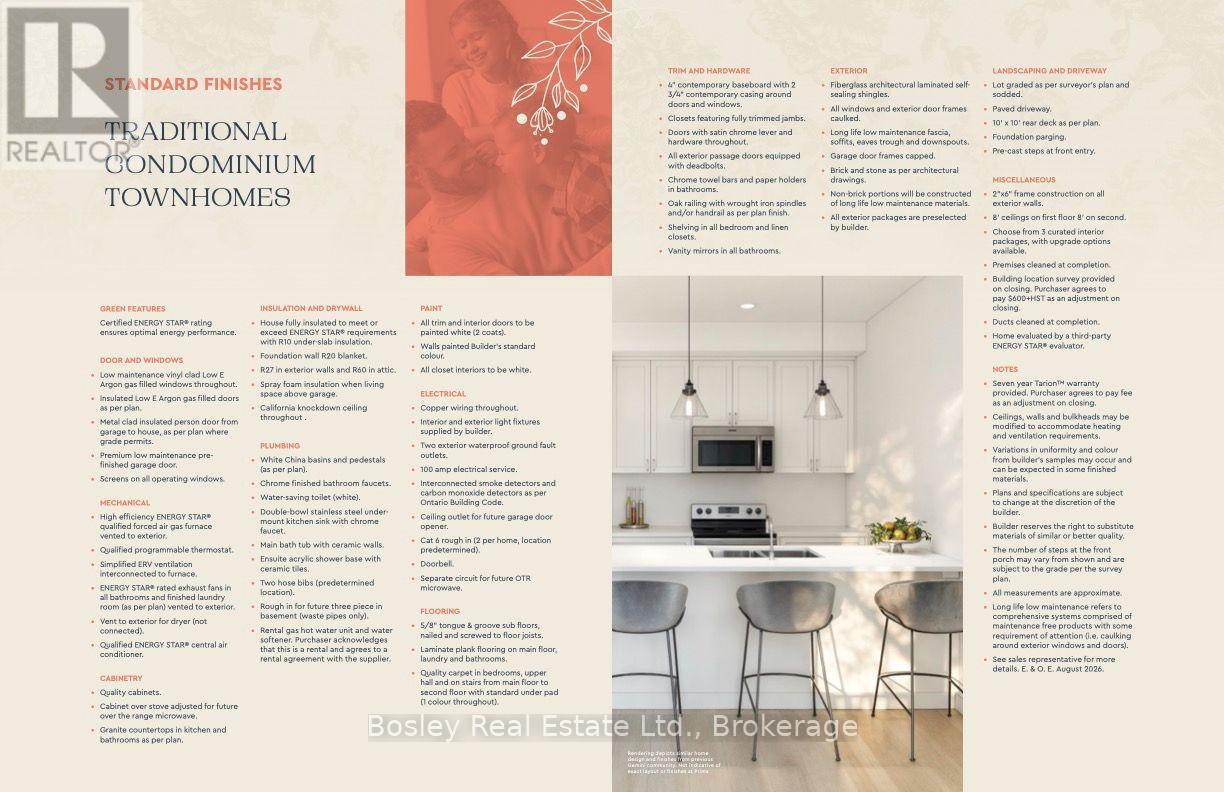
Welcome to Prima, a new collection of condominium townhomes by Gemini Homes in East Guelph. The Lilac is a 1,490 sq. ft. end-unit design with three bedrooms, an office/loft and 2.5 bathrooms. The main floor features an open kitchen with a breakfast bar and a walk-in pantry, living and dining areas, a powder room and access to the attached garage. Upstairs, the primary bedroom includes a private ensuite, along with two additional bedrooms, a full bathroom, laundry and a flexible loft. A full unfinished basement provides future potential, while the rear patio adds outdoor living space. Located on Cassino Avenue near parks, schools, shopping, recreation and everyday amenities. Includes a five-piece appliance voucher. Images and renderings are artist concepts. Construction details and finishes may vary. See sales representative for full details. (id:50976)

Open House

This property has open houses!

September
19
Saturday
Starts at:

12:00 pm

Ends at:

4:00 pm

September
20
Sunday
Starts at:

12:00 pm

Ends at:

4:00 pm

Property Details

MLS® Number X13806326
Property Type Single Family
Community Name Grange Road
Amenities Near By Park, Public Transit, Schools
Community Features Pets Allowed With Restrictions, Community Centre
Equipment Type Water Heater - Tankless, Water Heater, Water Softener
Features Flat Site
Parking Space Total 2
Rental Equipment Type Water Heater - Tankless, Water Heater, Water Softener

Building

Bathroom Total 3
Bedrooms Above Ground 3
Bedrooms Total 3
Age New Building
Amenities Visitor Parking
Appliances Water Heater - Tankless, Water Softener
Basement Development Unfinished
Basement Type Full (unfinished)
Cooling Type Central Air Conditioning
Exterior Finish Brick, Vinyl Siding
Foundation Type Poured Concrete
Half Bath Total 1
Heating Fuel Natural Gas
Heating Type Forced Air
Stories Total 2
Size Interior 1,400 - 1,599 Ft2
Type Row / Townhouse

Parking

Attached Garage
Garage

Land

Acreage No
Land Amenities Park, Public Transit, Schools
Landscape Features Landscaped

Rooms

Level Type Dimensions
Second Level Primary Bedroom 4.72 m x 2.9 m
Second Level Bedroom 2 3.35 m x 2.67 m
Second Level Bedroom 3 3.76 m x 2.9 m
Second Level Loft 3.71 m x 2.67 m
Main Level Kitchen 3.66 m x 2.69 m
Main Level Dining Room 2.85 m x 2.69 m
Main Level Living Room 3.84 m x 2.74 m

https://www.realtor.ca/real-estate/30303355/108-cassino-avenue-guelph-grange-road-grange-road

Contact Us

Contact us for more information

Generating Captcha

Nicole Davidson
Salesperson

(519) 820-8814
bosleyrealestate.com/agent/nicole-davidson
facebook.com/nicdavidsonrealestate
linkedin.com/in/nicoledavidson-realtor
instagram.com/nicdavidson_realtor

Bosley Real Estate Ltd.
7-292 Stone Road Unit B
Guelph, Ontario N1G 3C4

(226) 314-1600
www.bosleyrealestate.com/

Kimberley Mckee
Broker

(519) 239-8757
www.bosleyrealestate.com/

Bosley Real Estate Ltd.
7-292 Stone Road Unit B
Guelph, Ontario N1G 3C4

(226) 314-1600
www.bosleyrealestate.com/

Your Favourites


No Favourites Found
