2 Bedroom
2 Bathroom
600 - 699 ft2
Central Air Conditioning
Forced Air
Landscaped
$449,000Maintenance, Insurance, Common Area Maintenance, Parking
$574.23 Monthly
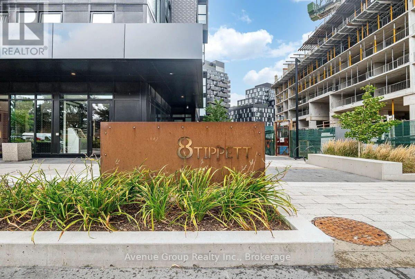
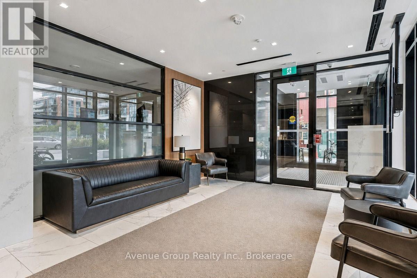
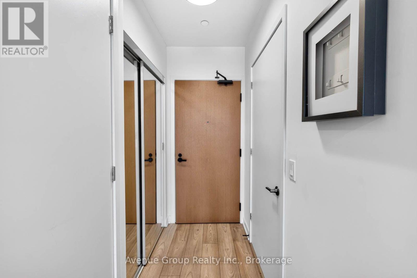
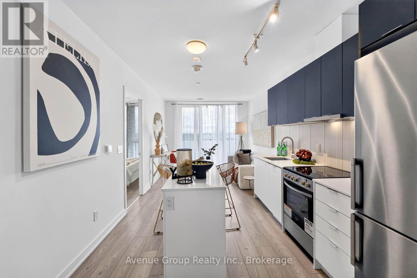
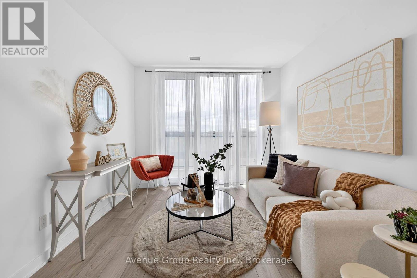
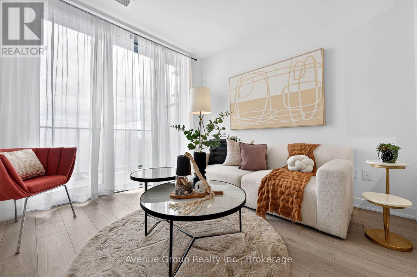
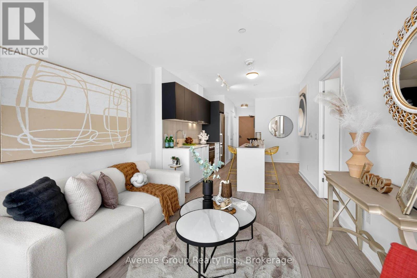
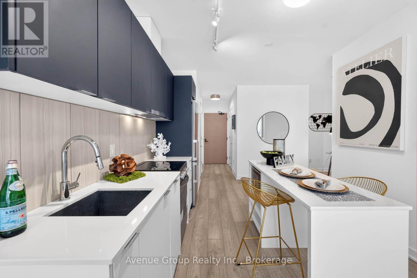
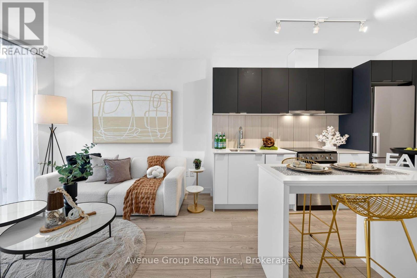
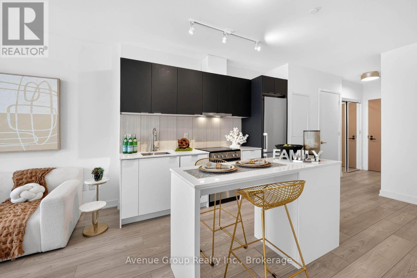
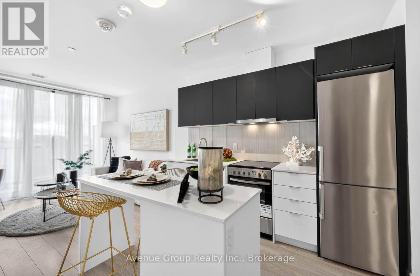
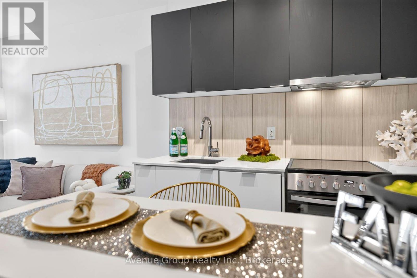
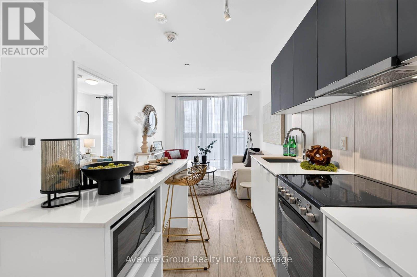
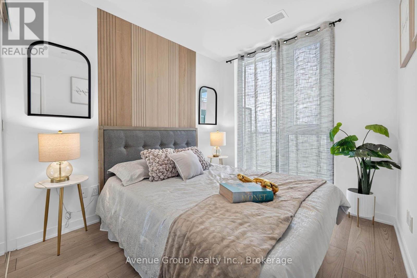
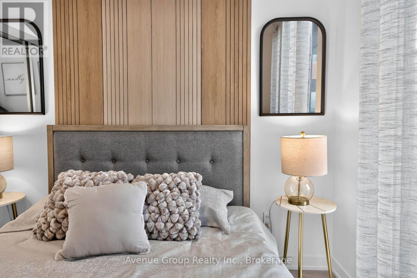
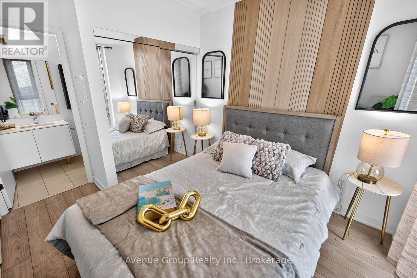
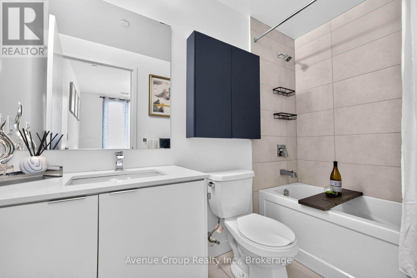
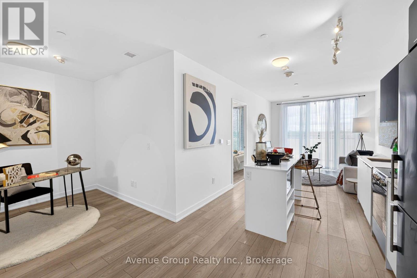
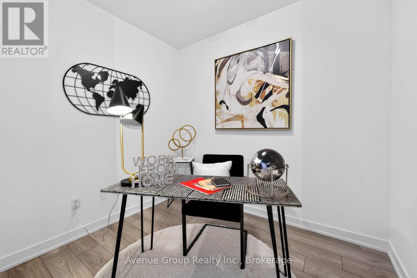
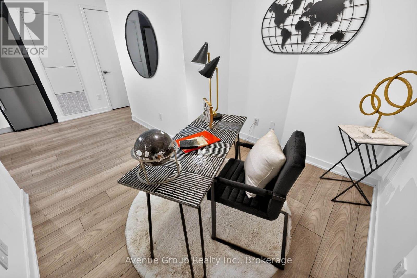
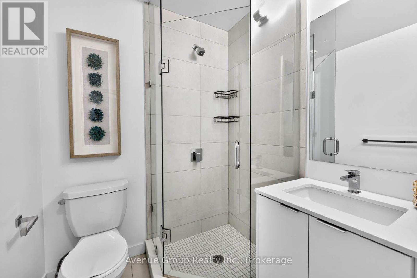
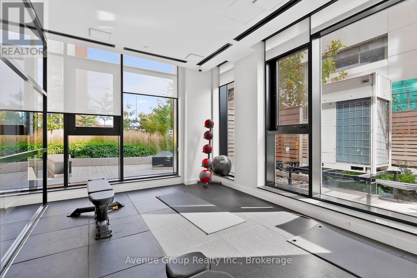
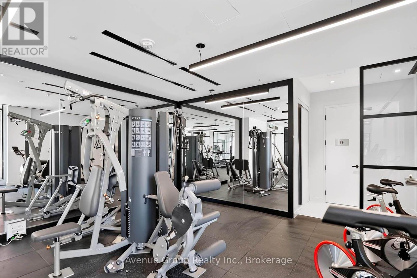
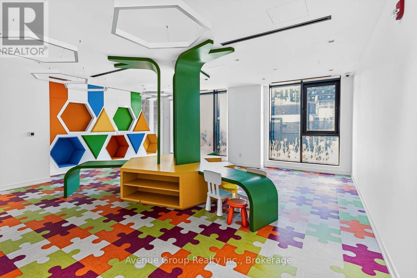
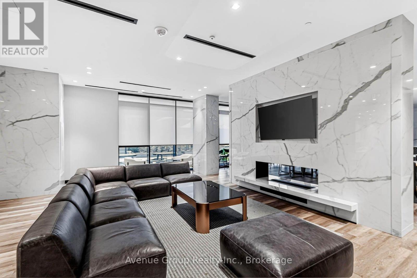
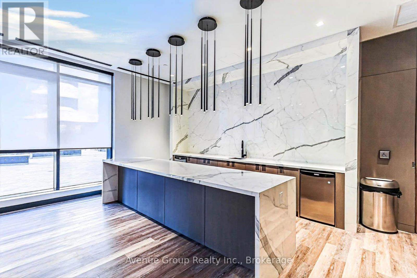
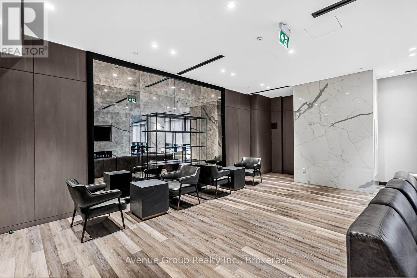
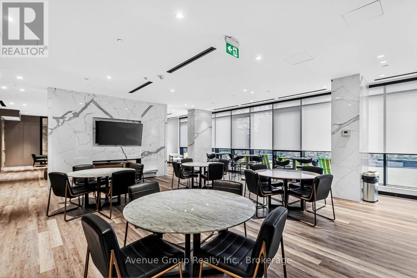
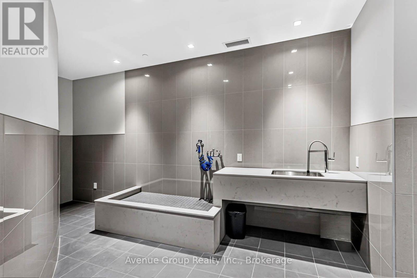
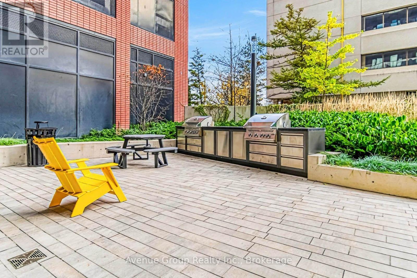
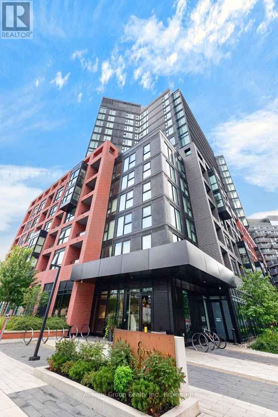
Live Bright. Live Connected. Live In Style At Express Condos. Wake Up To Beautiful South-Facing Views And Natural Light Pouring Through Floor-To-Ceiling Windows In This Stylish 1 Bedroom + Den, 2 Bathroom Suite. Designed For Modern Living, The Open-Concept Layout Features 9' Smooth Ceilings, Wide-Plank Laminate Flooring, Fresh Paint, Upgraded Lighting And A Contemporary Accent Wall.The Modern Kitchen Combines Style And Function With Sleek Cabinetry, Quartz Countertops, Stainless Steel Appliances, Built-In Microwave And Centre Island-Perfect For Morning Coffee Or Hosting Friends. Spacious Primary Bedroom Features Floor-To-Ceiling Windows And A Private 3-Piece Ensuite, While The Versatile Den Offers The Perfect Space For A Home Office, Guest Room Or Additional Living Area.Enjoy 24-Hour Concierge, Fitness Centre, Party Room & Lounge, Rooftop Terrace, BBQ Courtyard, Kids' Playroom, Pet Spa, Guest Suite And Visitor Parking.Steps To Wilson Subway Station, Yorkdale Shopping Centre, Hwy 401, Restaurants, Groceries, Parks And More. (id:50976)
Property Details
|
MLS® Number
|
C13806892 |
|
Property Type
|
Single Family |
|
Community Name
|
Clanton Park |
|
Amenities Near By
|
Public Transit, Park, Schools |
|
Community Features
|
Pets Allowed With Restrictions, Community Centre |
|
Features
|
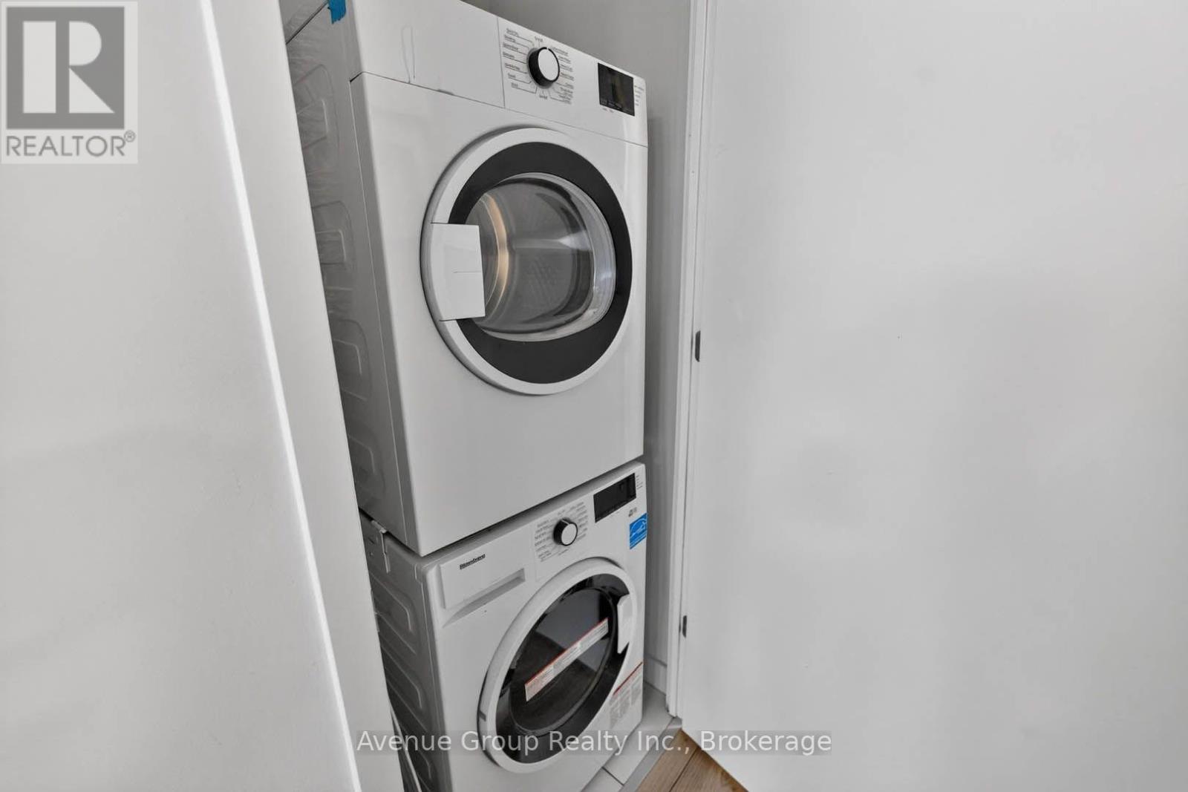
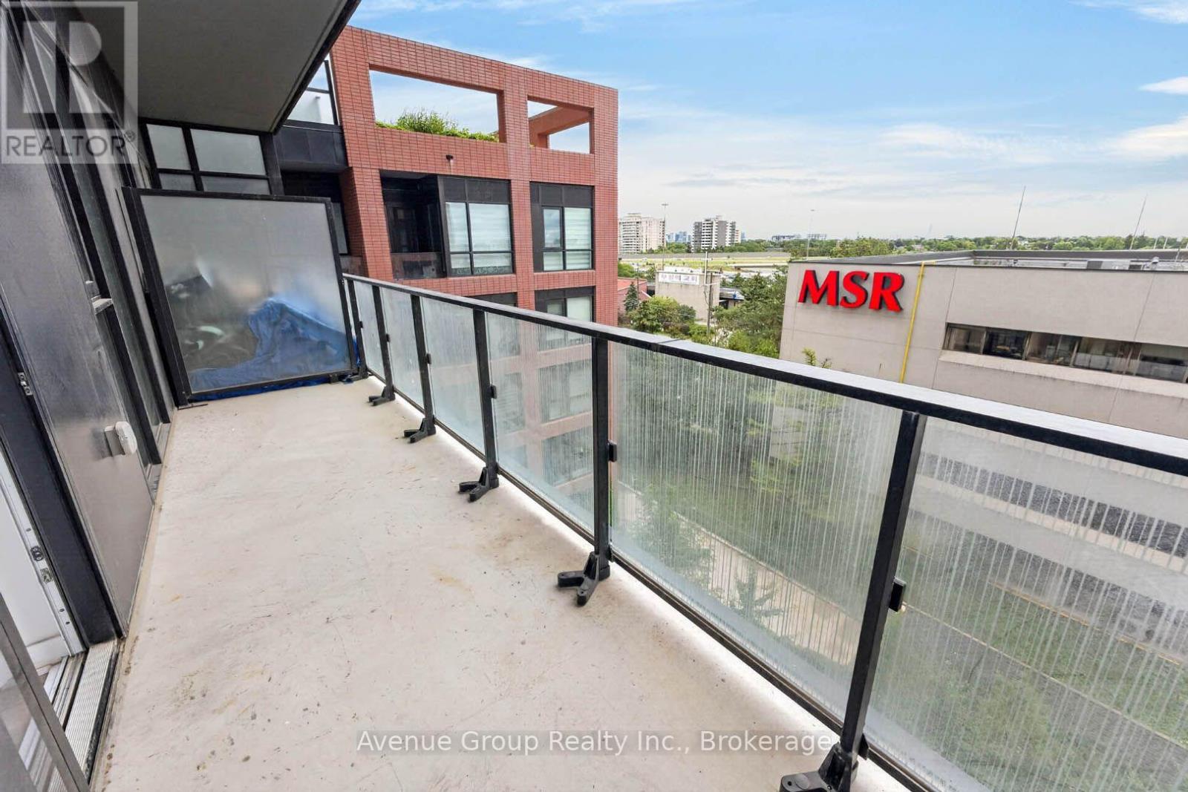
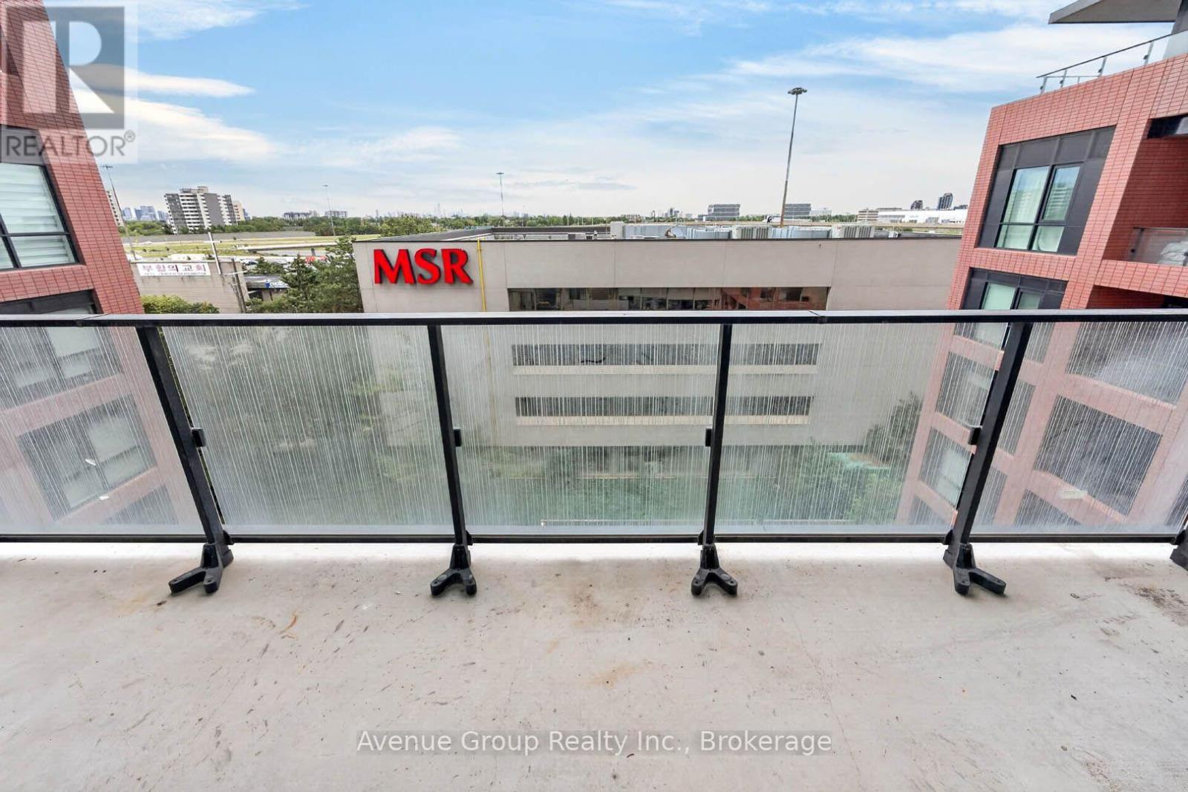
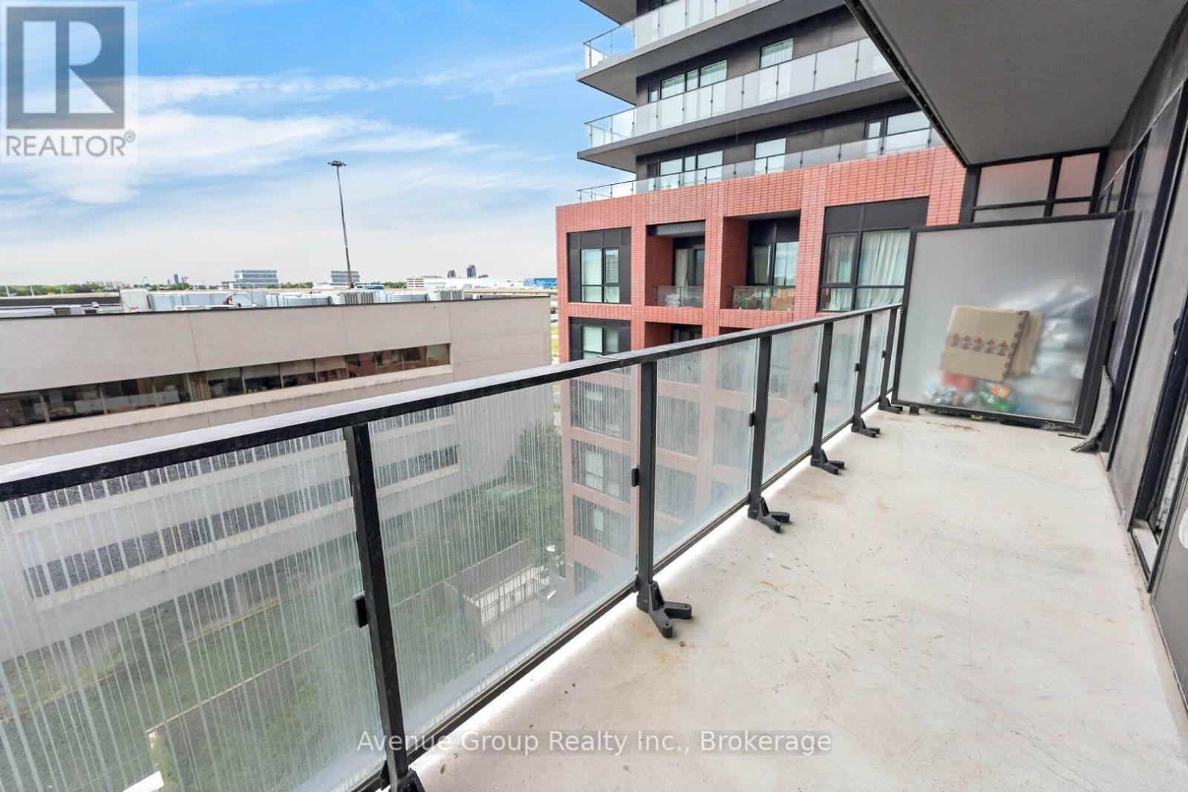
Balcony, Carpet Free, In Suite Laundry |
|
Parking Space Total
|
1 |
|
View Type
|
City View |
Building
|
Bathroom Total
|
2 |
|
Bedrooms Above Ground
|
1 |
|
Bedrooms Below Ground
|
1 |
|
Bedrooms Total
|
2 |
|
Amenities
|
Security/concierge, Exercise Centre, Party Room, Storage - Locker |
|
Appliances
|
Oven - Built-in, Dishwasher, Dryer, Microwave, Hood Fan, Stove, Washer, Window Coverings, Refrigerator |
|
Basement Type
|
None |
|
Cooling Type
|
Central Air Conditioning |
|
Exterior Finish
|
Concrete, Brick |
|
Fire Protection
|
Controlled Entry |
|
Flooring Type
|
Laminate |
|
Heating Fuel
|
Natural Gas |
|
Heating Type
|
Forced Air |
|
Size Interior
|
600 - 699 Ft2 |
|
Type
|
Apartment |
Parking
Land
|
Acreage
|
No |
|
Land Amenities
|
Public Transit, Park, Schools |
|
Landscape Features
|
Landscaped |
Rooms
| Level |
Type |
Length |
Width |
Dimensions |
|
Flat |
Living Room |
3.26 m |
7.49 m |
3.26 m x 7.49 m |
|
Flat |
Dining Room |
3.26 m |
7.49 m |
3.26 m x 7.49 m |
|
Flat |
Kitchen |
3.26 m |
7.49 m |
3.26 m x 7.49 m |
|
Flat |
Primary Bedroom |
2.48 m |
3.08 m |
2.48 m x 3.08 m |
|
Flat |
Den |
2.13 m |
2.74 m |
2.13 m x 2.74 m |
https://www.realtor.ca/real-estate/30303920/616-8-tippett-road-toronto-clanton-park-clanton-park