4 Bedroom
4 Bathroom
1,500 - 2,000 ft2
Fireplace
Central Air Conditioning
Forced Air
$1,158,000
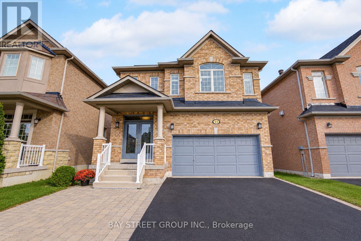
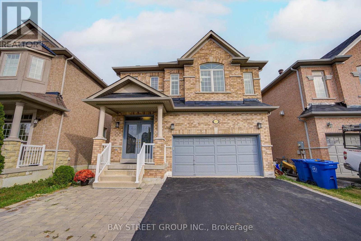
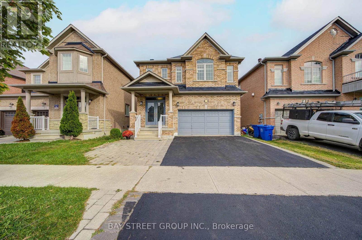
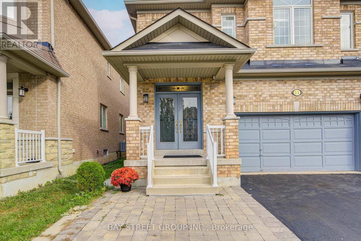
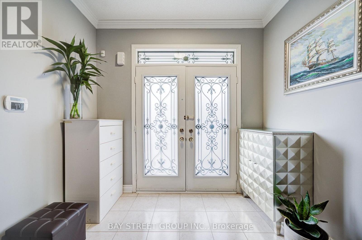
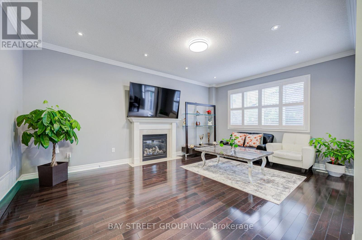
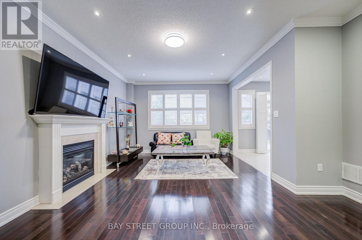
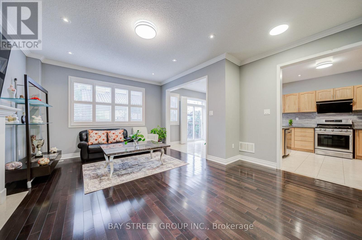
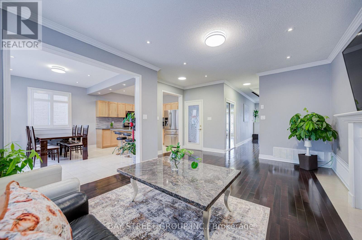
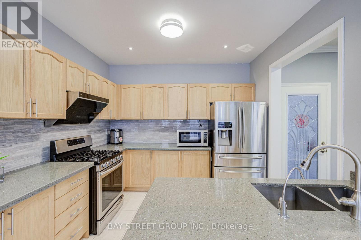
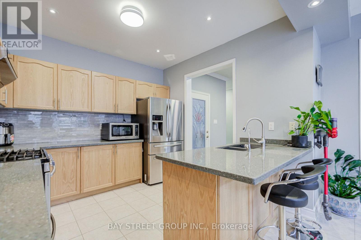
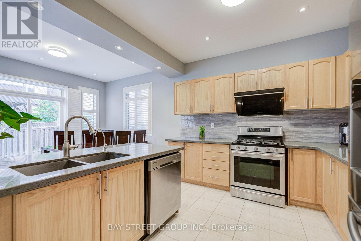
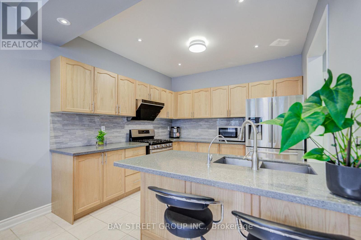
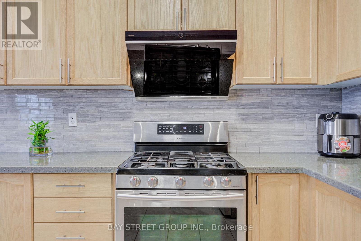
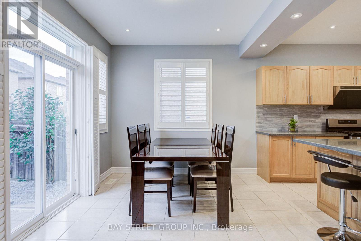
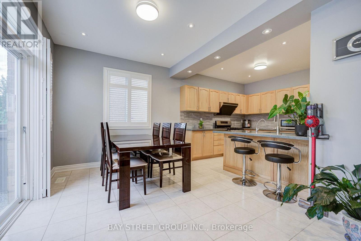
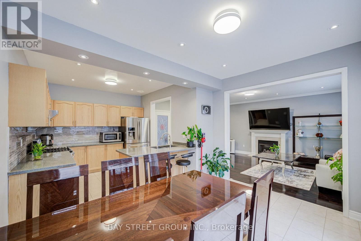
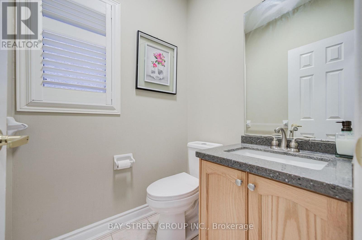
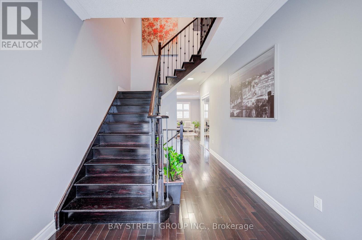
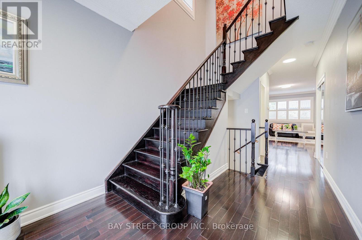
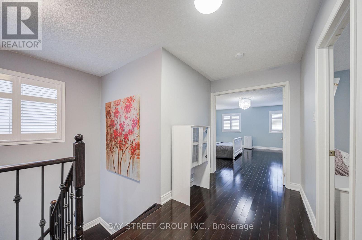
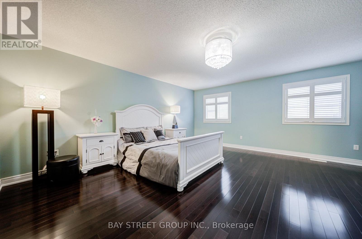
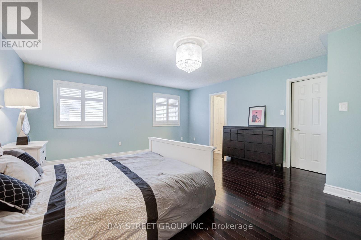
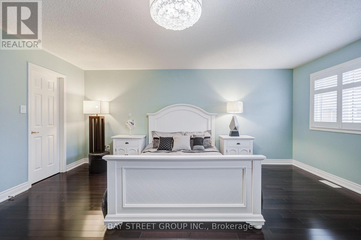
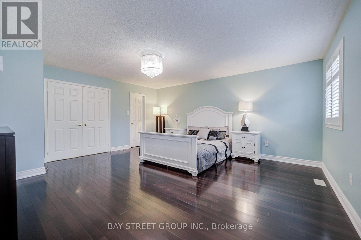
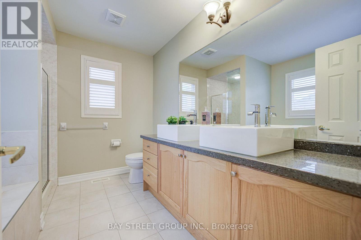
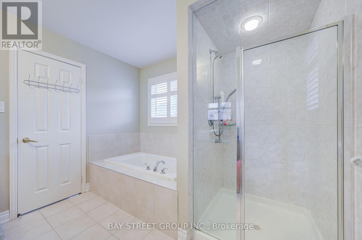
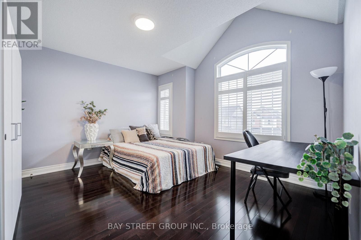
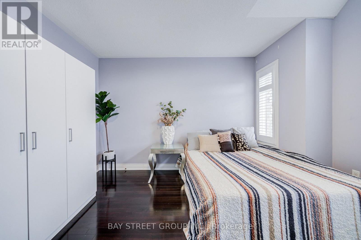
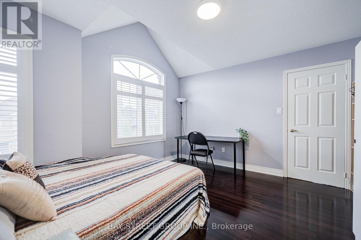
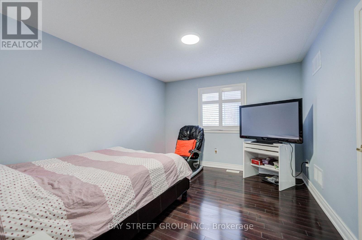
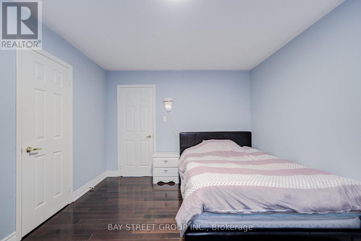
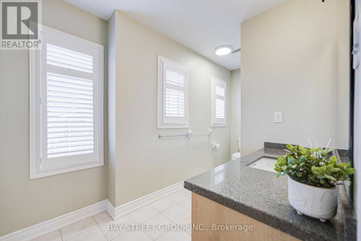
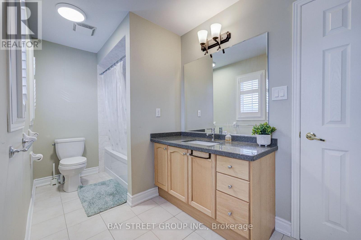
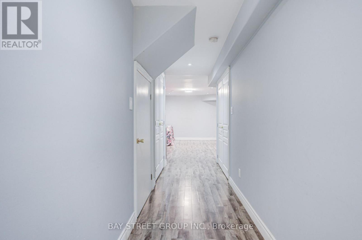
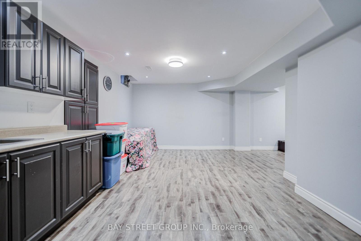
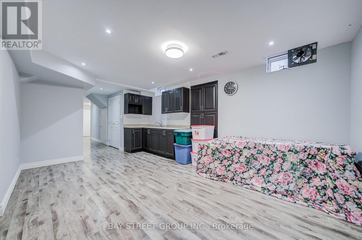
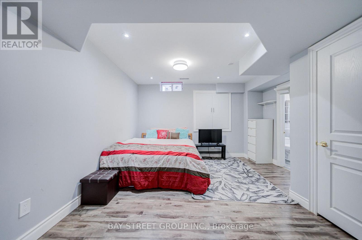
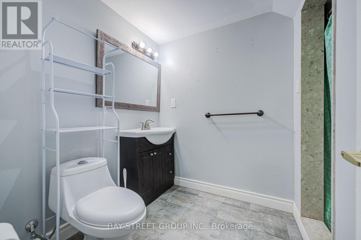
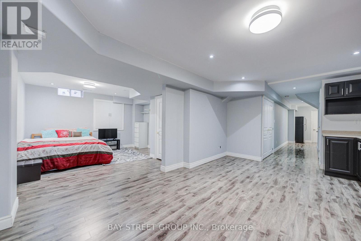
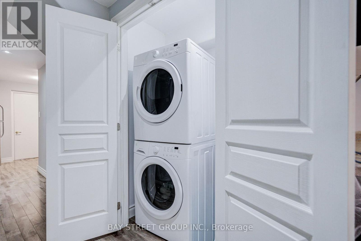
Welcome to 11 Farmington Rd, ideally located in the desirable community of Whitchurch-Stouffville! This beautiful 3+1 bedroom, 4-bathroom brick home offers 1,959 sq ft of well-designed living space plus a professionally finished basement. Wrought-iron double front doors and stair pickets add a nice finishing touch to the home. The main floor features an open-concept layout with 9-ft ceilings, hardwood flooring, crown moulding, California shutters and pot lights. The spacious family room offers a cozy gas fireplace, while the gourmet kitchen features quartz countertops, backsplash, an undermount double sink and stainless steel appliances. Upstairs, hardwood flooring continues throughout, with a spacious primary bedroom featuring a 5-piece ensuite and his-and-hers walk-in closets. The finished basement offers an open-concept recreation area with a wet bar and extra pantry, plus a bedroom and 3-piece bathroom - perfect for guests, a home office or additional family space. Enjoy easy access to schools, parks, trails, recreation, shopping and dining, with the Whitchurch-Stouffville Leisure Centre, Public Library and Latcham Art Centre just minutes away. A wonderful opportunity to enjoy comfortable family living in a vibrant and desirable community. (id:50976)
Property Details
|
MLS® Number
|
N13807402 |
|
Property Type
|
Single Family |
|
Community Name
|
Stouffville |
|
Equipment Type
|
Water Heater |
|
Features
|
Carpet Free |
|
Parking Space Total
|
4 |
|
Rental Equipment Type
|
Water Heater |
Building
|
Bathroom Total
|
4 |
|
Bedrooms Above Ground
|
3 |
|
Bedrooms Below Ground
|
1 |
|
Bedrooms Total
|
4 |
|
Age
|
6 To 15 Years |
|
Appliances
|
Water Softener, Central Vacuum, Dishwasher, Dryer, Hood Fan, Stove, Washer, Window Coverings, Refrigerator |
|
Basement Development
|
Finished |
|
Basement Type
|
N/a (finished) |
|
Construction Style Attachment
|
Detached |
|
Cooling Type
|
Central Air Conditioning |
|
Exterior Finish
|
Brick |
|
Fireplace Present
|
Yes |
|
Flooring Type
|
Hardwood, Tile, Laminate |
|
Foundation Type
|
Concrete |
|
Half Bath Total
|
1 |
|
Heating Fuel
|
Natural Gas |
|
Heating Type
|
Forced Air |
|
Stories Total
|
2 |
|
Size Interior
|
1,500 - 2,000 Ft2 |
|
Type
|
House |
|
Utility Water
|
Municipal Water |
Parking
Land
|
Acreage
|
No |
|
Sewer
|
Sanitary Sewer |
|
Size Depth
|
85 Ft ,3 In |
|
Size Frontage
|
36 Ft ,1 In |
|
Size Irregular
|
36.1 X 85.3 Ft |
|
Size Total Text
|
36.1 X 85.3 Ft |
Rooms
| Level |
Type |
Length |
Width |
Dimensions |
|
Second Level |
Primary Bedroom |
5.38 m |
4.88 m |
5.38 m x 4.88 m |
|
Second Level |
Bedroom 2 |
3.91 m |
3.71 m |
3.91 m x 3.71 m |
|
Second Level |
Bedroom 3 |
3.91 m |
3.35 m |
3.91 m x 3.35 m |
|
Basement |
Recreational, Games Room |
|
|
Measurements not available |
|
Basement |
Bedroom |
|
|
Measurements not available |
|
Ground Level |
Family Room |
5.54 m |
4.57 m |
5.54 m x 4.57 m |
|
Ground Level |
Dining Room |
5.54 m |
4.57 m |
5.54 m x 4.57 m |
|
Ground Level |
Kitchen |
3.25 m |
3.15 m |
3.25 m x 3.15 m |
|
Ground Level |
Eating Area |
3.96 m |
3.05 m |
3.96 m x 3.05 m |
https://www.realtor.ca/real-estate/30304412/11-farmington-road-whitchurch-stouffville-stouffville-stouffville