5 Bedroom
4 Bathroom
3,000 - 3,500 ft2
Fireplace
Central Air Conditioning
Forced Air
$1,499,000
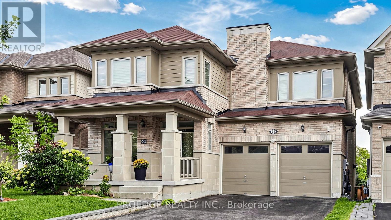
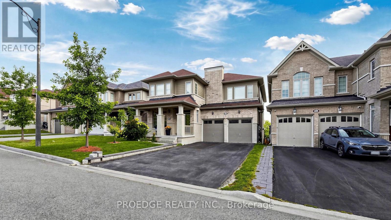
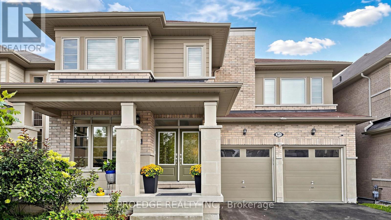
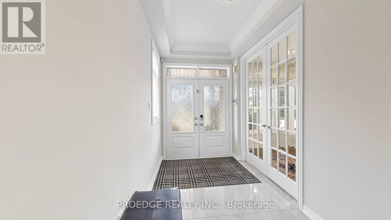
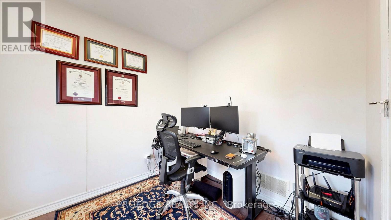
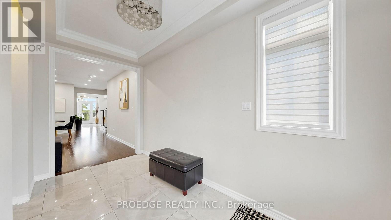
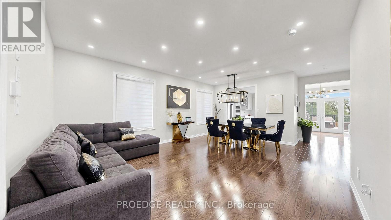
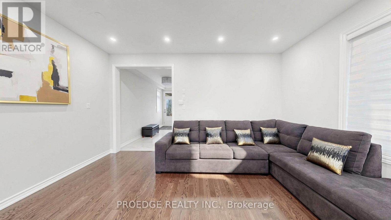
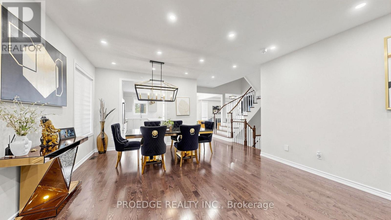
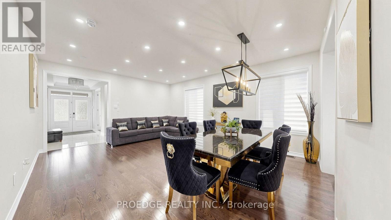
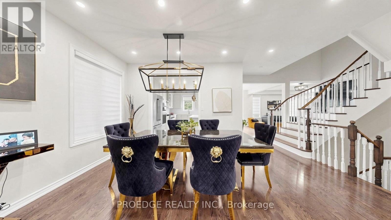
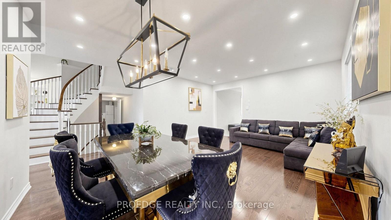
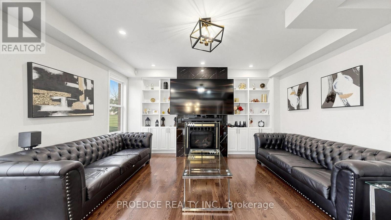
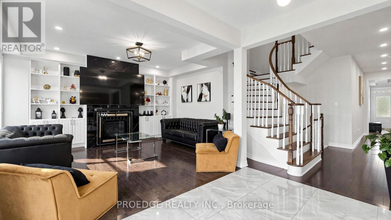
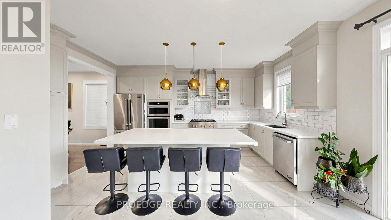
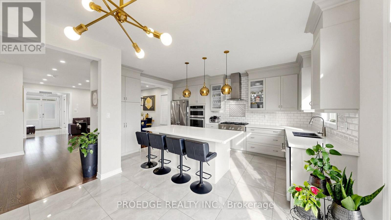
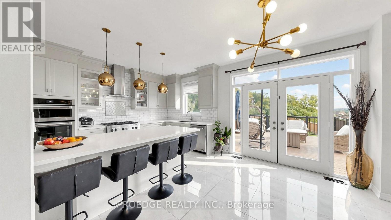
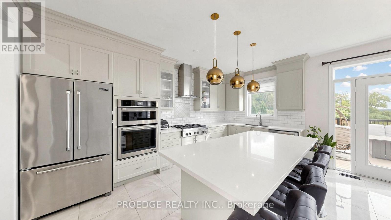
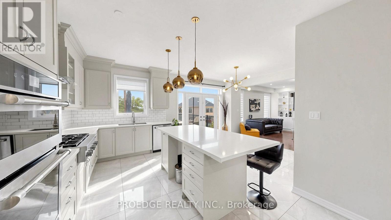
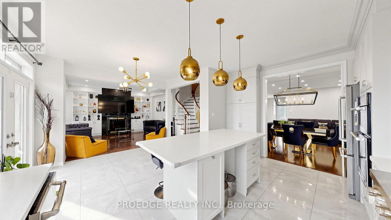
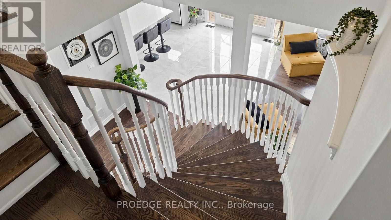
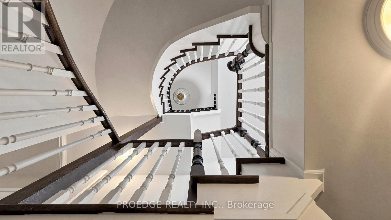
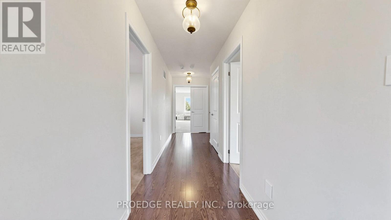
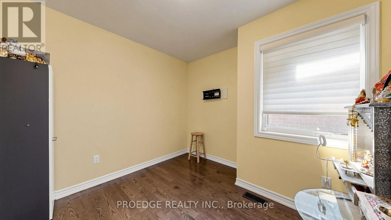
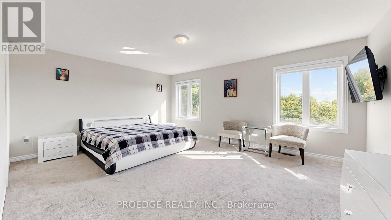
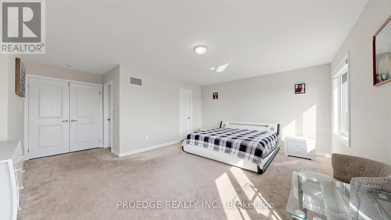
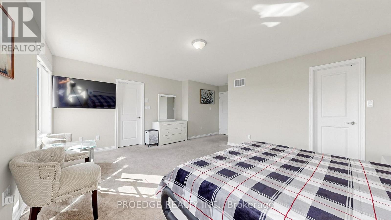
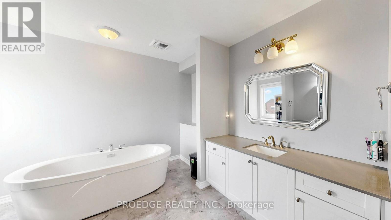
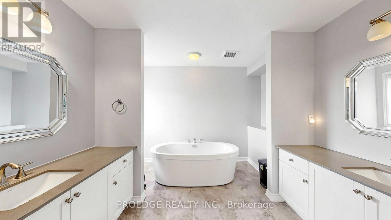
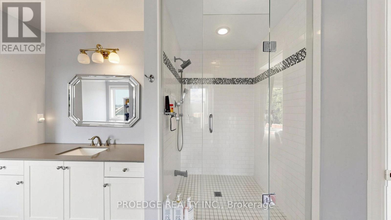
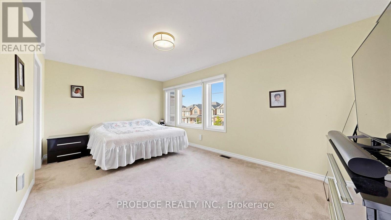
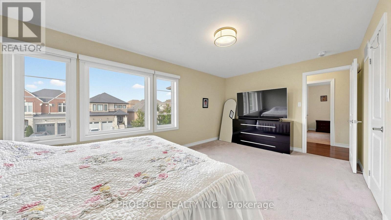
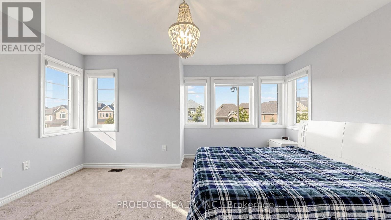
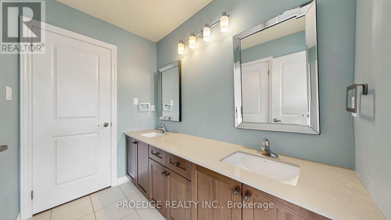
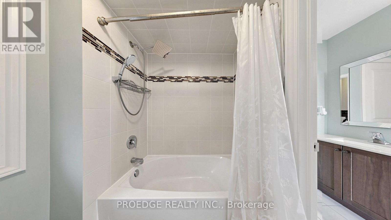
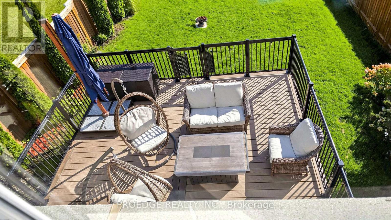
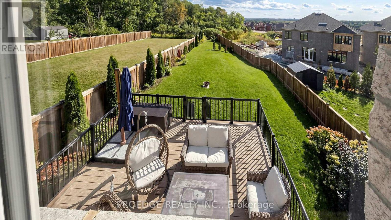
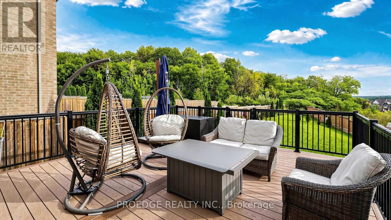
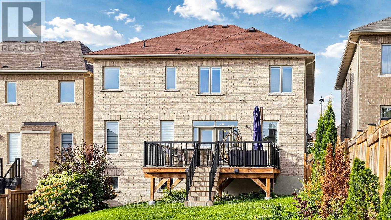
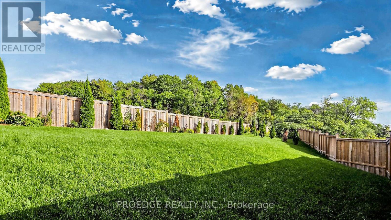
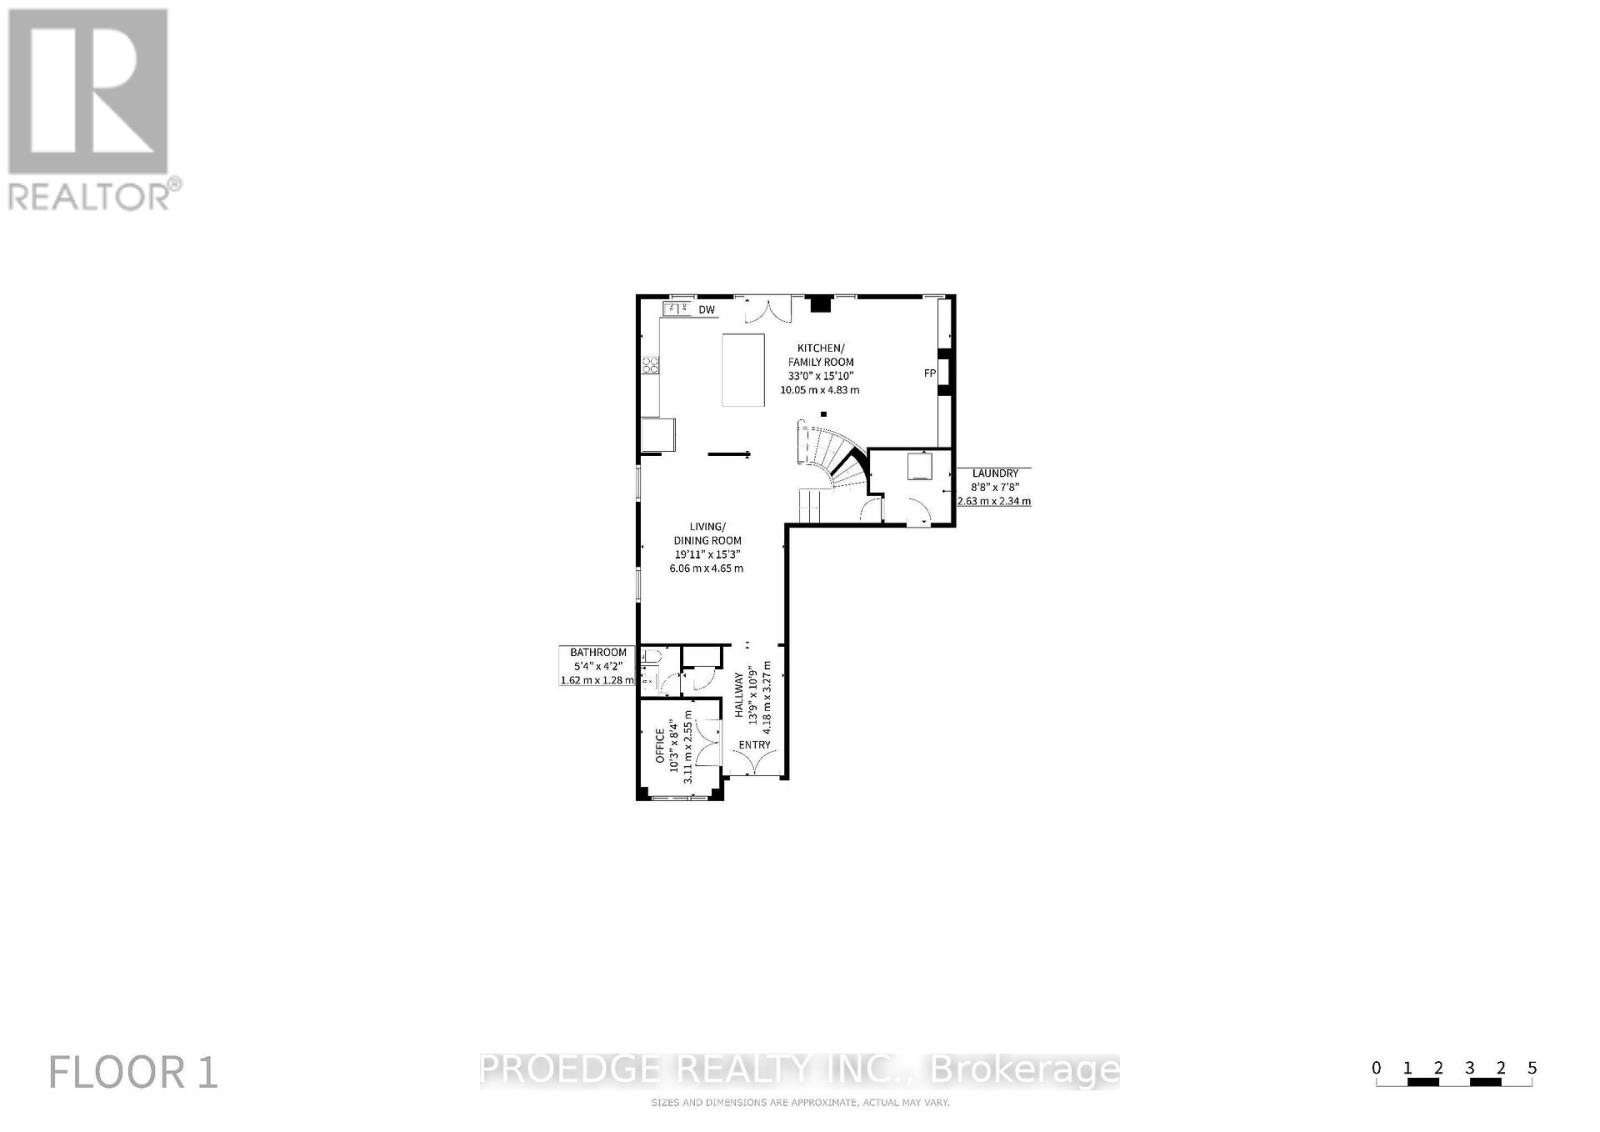
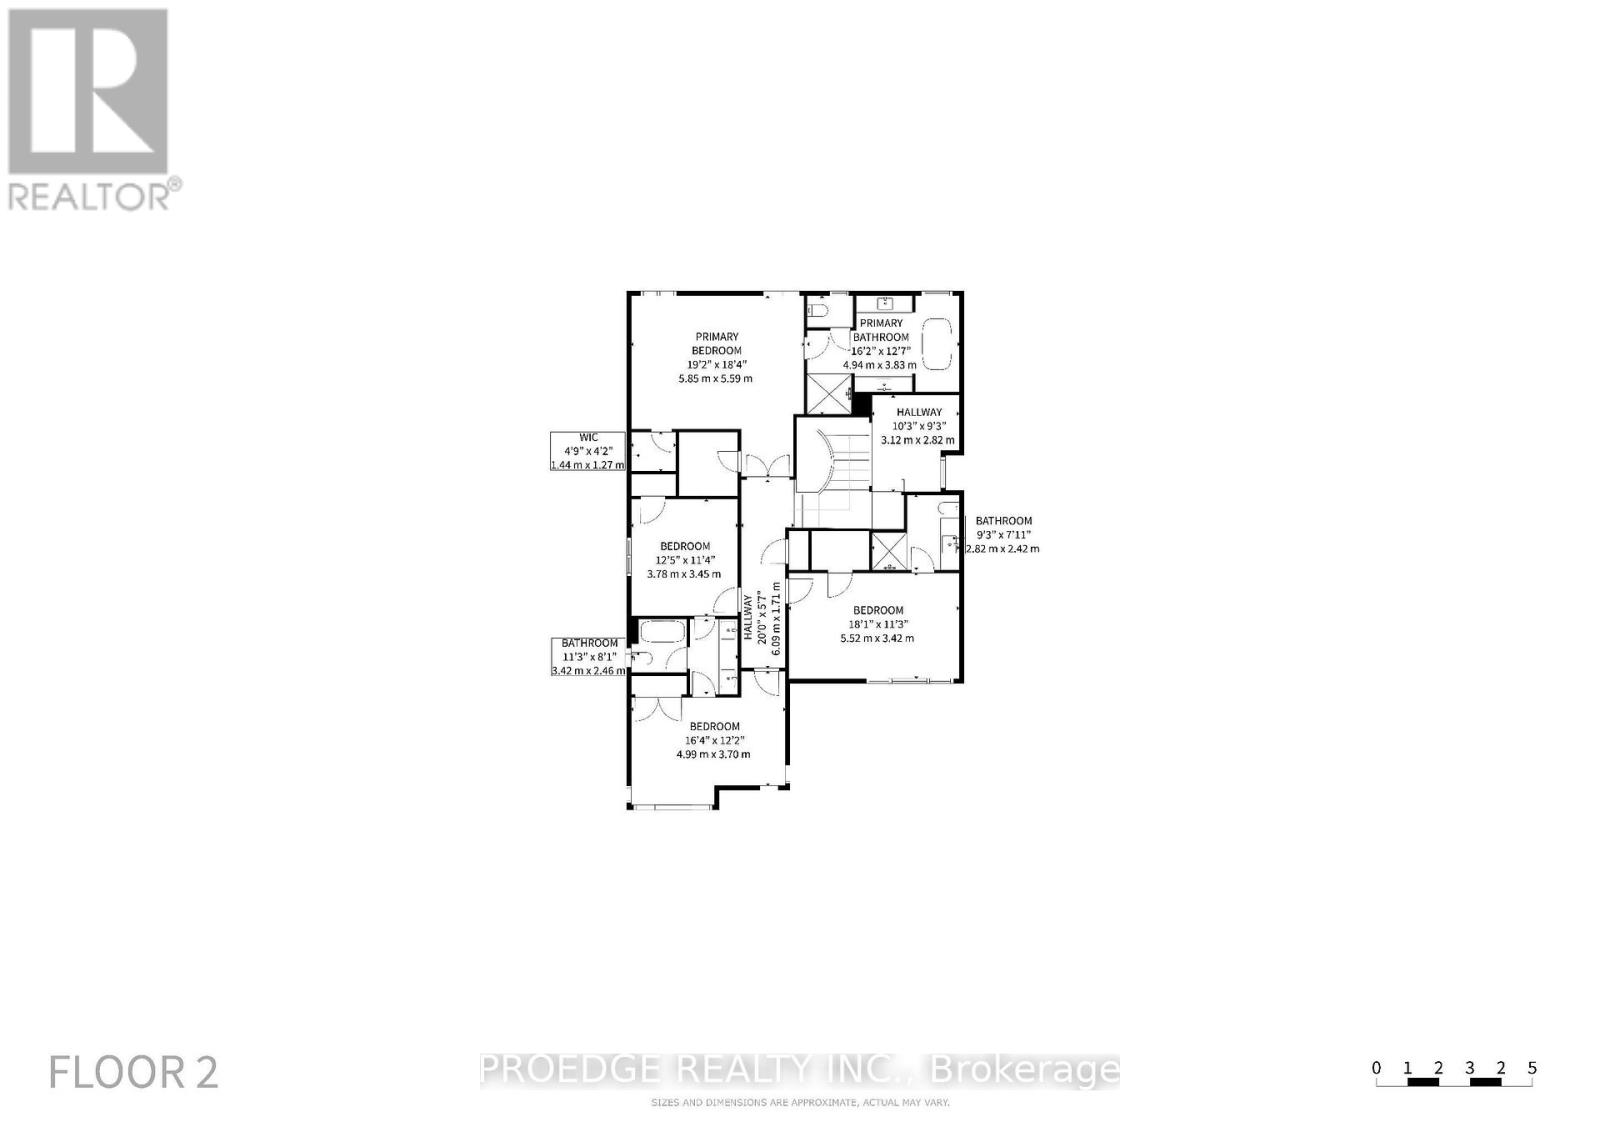
**** OPEN HOUSE 26TH & 27TH SEPT**** This magnificent home offers over 3,100 sq. ft. of above-grade living space and has been freshly painted, with over $50,000 in recent renovations and upgrades. Thoughtfully designed to blend timeless elegance, comfort, and functionality, the home features soaring 9-foot ceilings, abundant natural light, a bright and inviting family room, and a spacious, well-appointed layout. The main floor offers a welcoming office and versatile study, while the luxurious primary retreat boasts large windows, his-and-hers walk-in closets, and a stunning 5-piece ensuite. The chef-inspired kitchen showcases elegant granite countertops, high-end finishes, and a generous centre island, with a convenient walkout to the deck-perfect for entertaining or enjoying the peaceful surroundings. Set on a premium, deep 42' x 209' irregular lot backing onto a tranquil ravine, this exceptional property provides outstanding privacy and a serene natural setting. Ideally located close to top-rated schools, shopping, amenities, and major transportation routes, including Highway 404. A rare opportunity to own a beautifully upgraded home offering luxury, space, privacy, and an unbeatable location-truly a must-see! (id:50976)
Property Details
|
MLS® Number
|
N13807634 |
|
Property Type
|
Single Family |
|
Community Name
|
Sharon |
|
Amenities Near By
|
Schools, Park, Place Of Worship |
|
Equipment Type
|
Water Heater |
|
Features
|
Wooded Area, Ravine |
|
Parking Space Total
|
6 |
|
Rental Equipment Type
|
Water Heater |
|
View Type
|
View |
Building
|
Bathroom Total
|
4 |
|
Bedrooms Above Ground
|
4 |
|
Bedrooms Below Ground
|
1 |
|
Bedrooms Total
|
5 |
|
Appliances
|
Dishwasher, Dryer, Microwave, Stove, Washer, Window Coverings, Refrigerator |
|
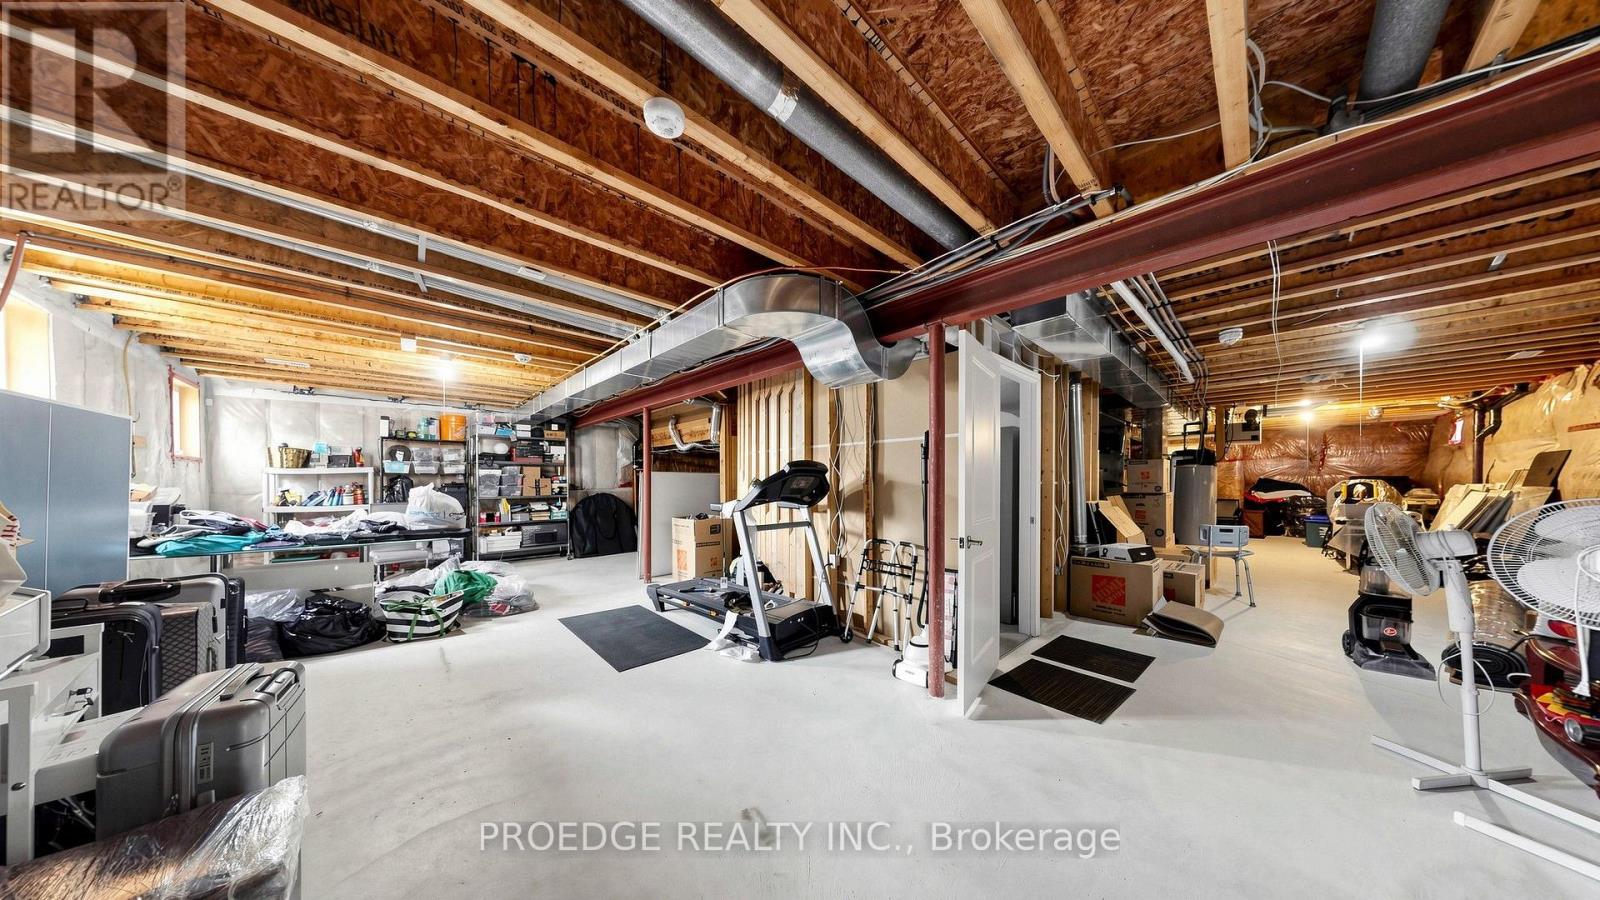
Basement Type
|
Full |
|
Construction Style Attachment
|
Detached |
|
Cooling Type
|
Central Air Conditioning |
|
Exterior Finish
|
Brick, Brick Facing |
|
Fireplace Present
|
Yes |
|
Flooring Type
|
Hardwood, Carpeted, Ceramic |
|
Foundation Type
|
Concrete |
|
Half Bath Total
|
1 |
|
Heating Fuel
|
Natural Gas |
|
Heating Type
|
Forced Air |
|
Stories Total
|
2 |
|
Size Interior
|
3,000 - 3,500 Ft2 |
|
Type
|
House |
|
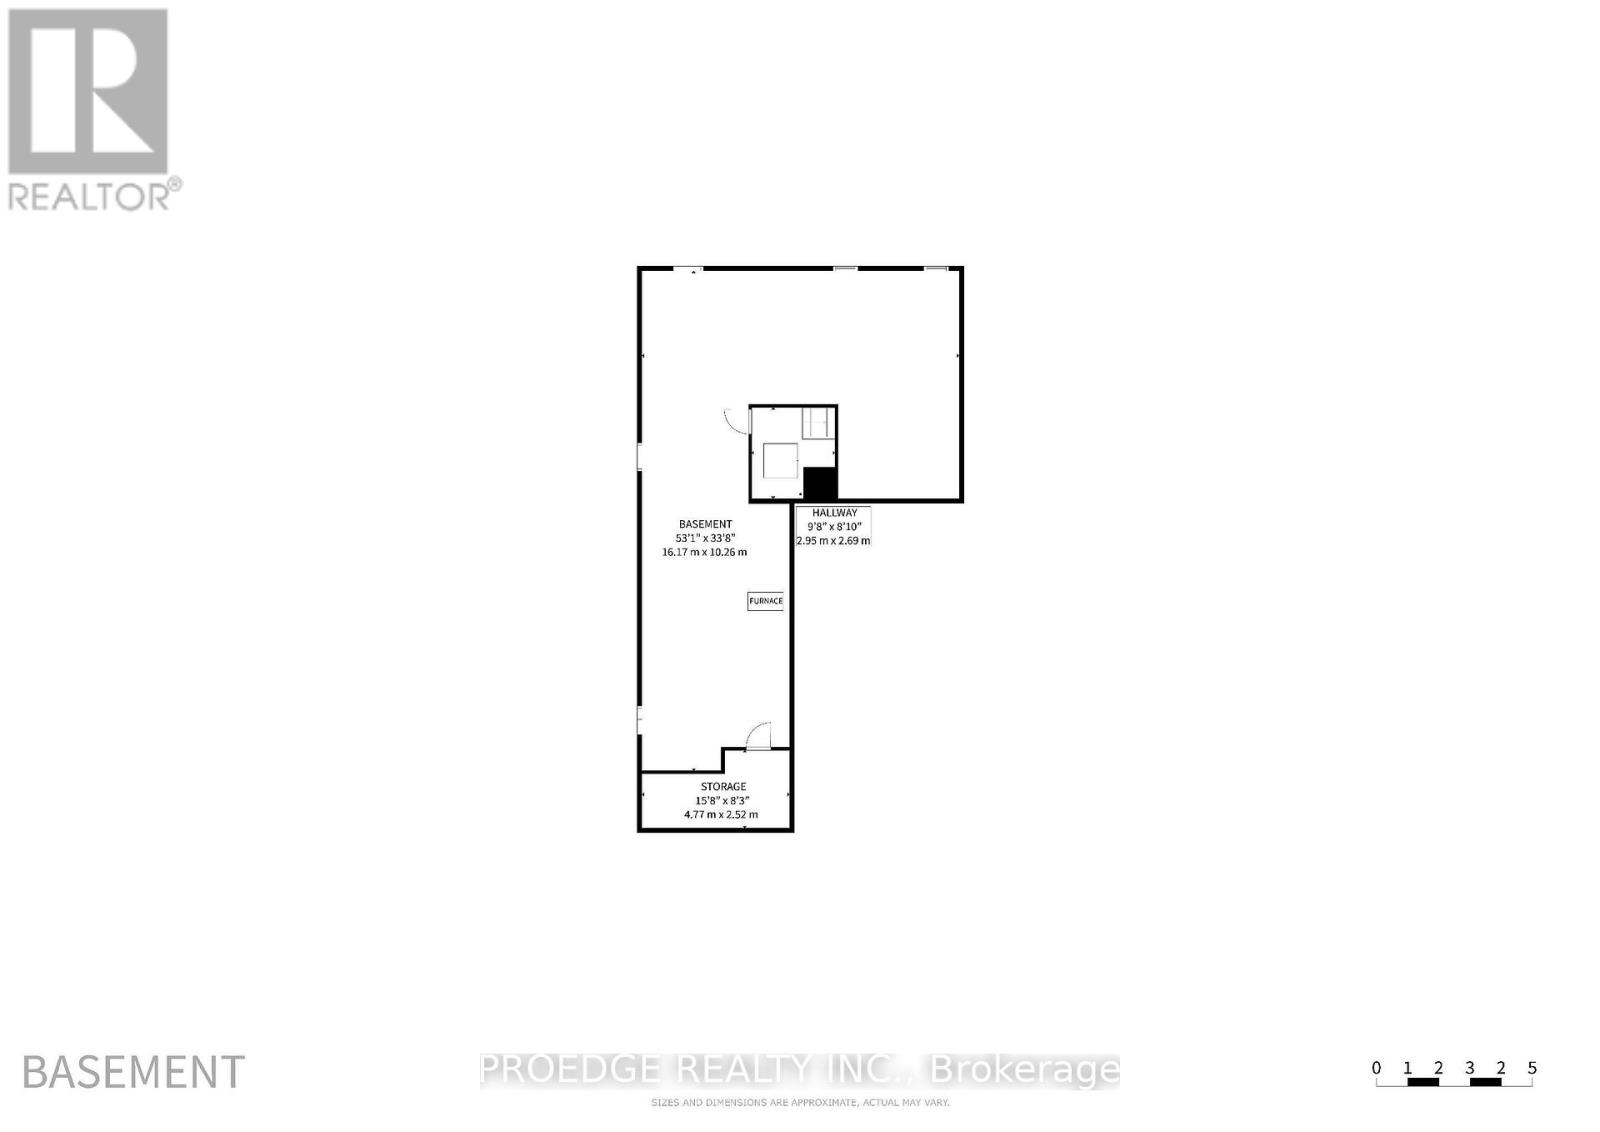
Utility Water
|
Municipal Water |
Parking
Land
|
Acreage
|
No |
|
Land Amenities
|
Schools, Park, Place Of Worship |
|
Sewer
|
Sanitary Sewer |
|
Size Depth
|
146 Ft ,9 In |
|
Size Frontage
|
42 Ft ,1 In |
|
Size Irregular
|
42.1 X 146.8 Ft ; 209 Ft Deep On East, 147 Ft Deep On West |
|
Size Total Text
|
42.1 X 146.8 Ft ; 209 Ft Deep On East, 147 Ft Deep On West |
Rooms
| Level |
Type |
Length |
Width |
Dimensions |
|
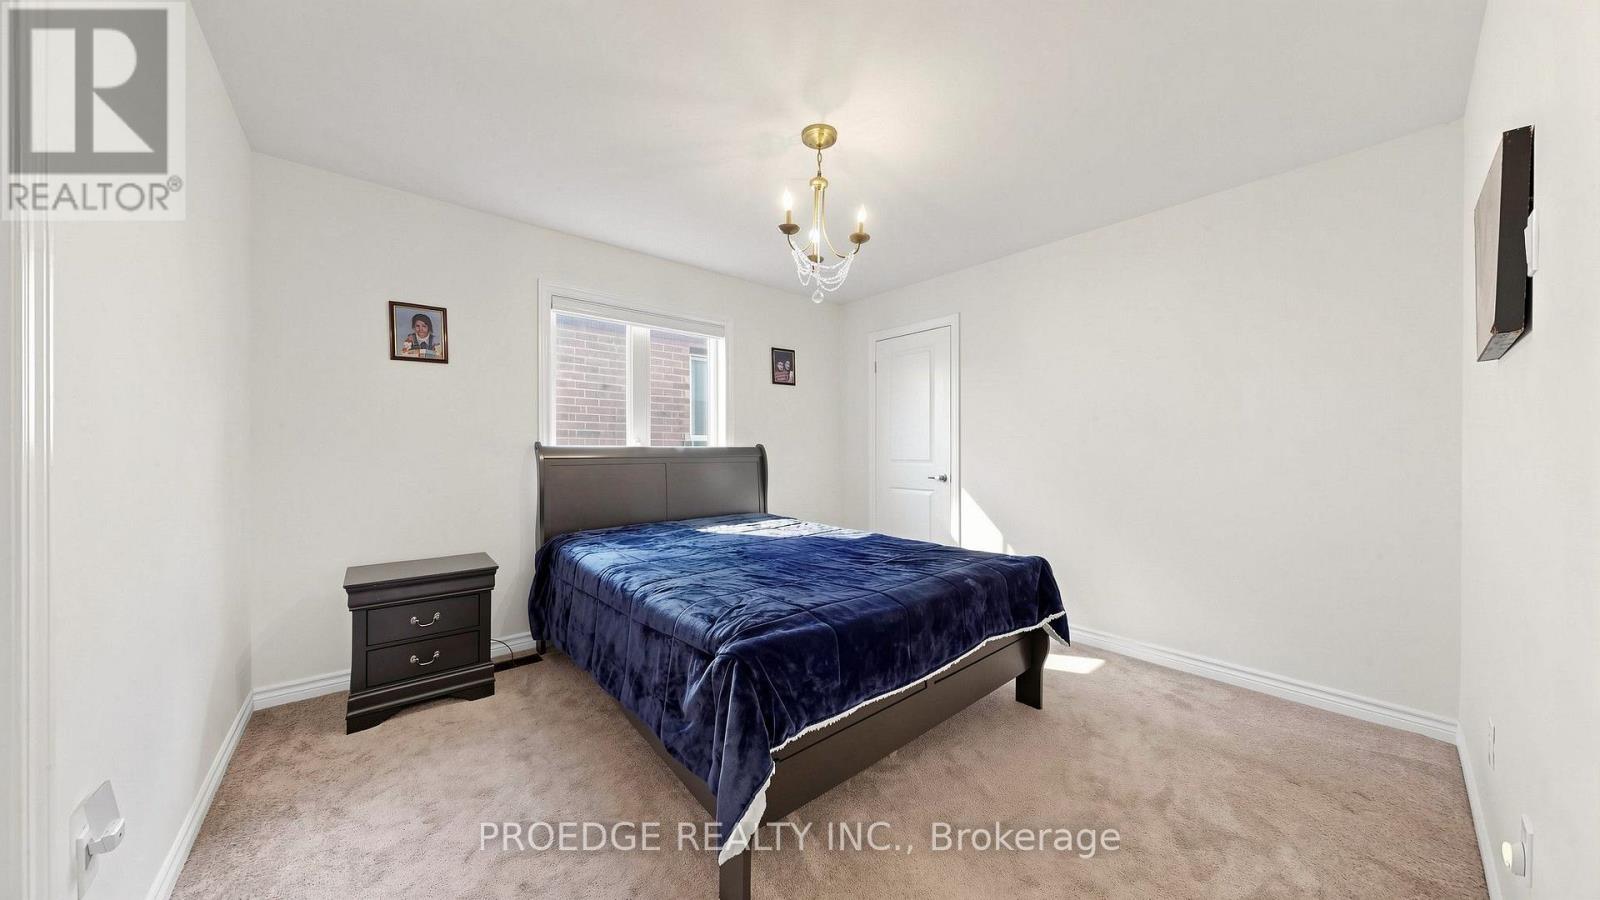
Upper Level |
Bedroom 4 |
3.7 m |
3.4 m |
3.7 m x 3.4 m |
|
Upper Level |
Primary Bedroom |
5.5 m |
4.3 m |
5.5 m x 4.3 m |
|
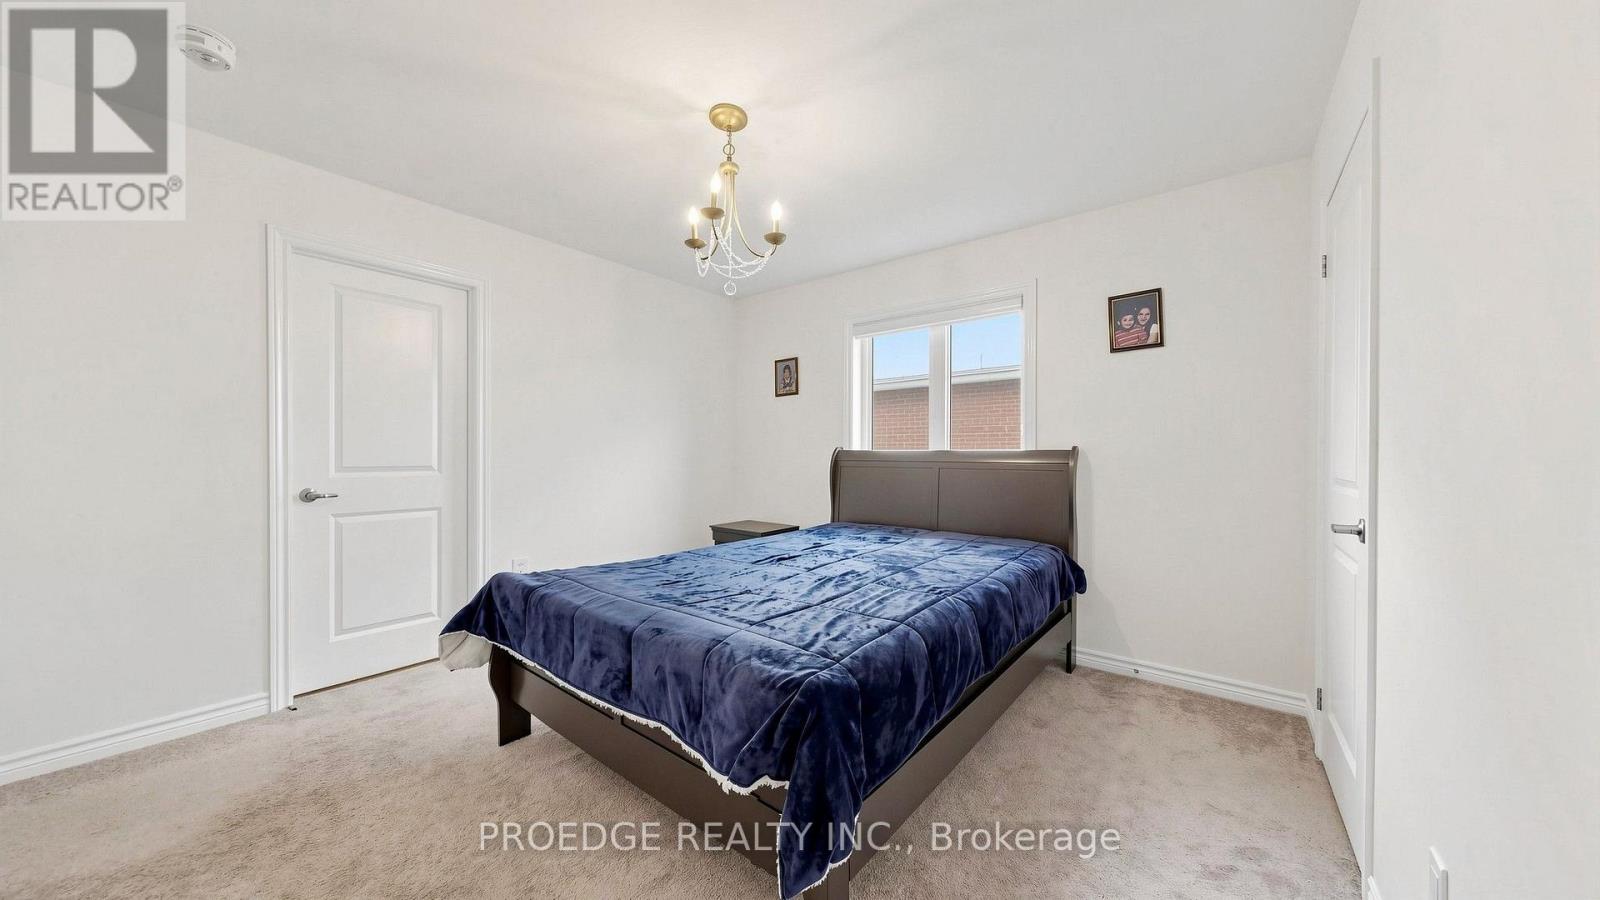
Upper Level |
Bedroom 2 |
5.4 m |
3.4 m |
5.4 m x 3.4 m |
|
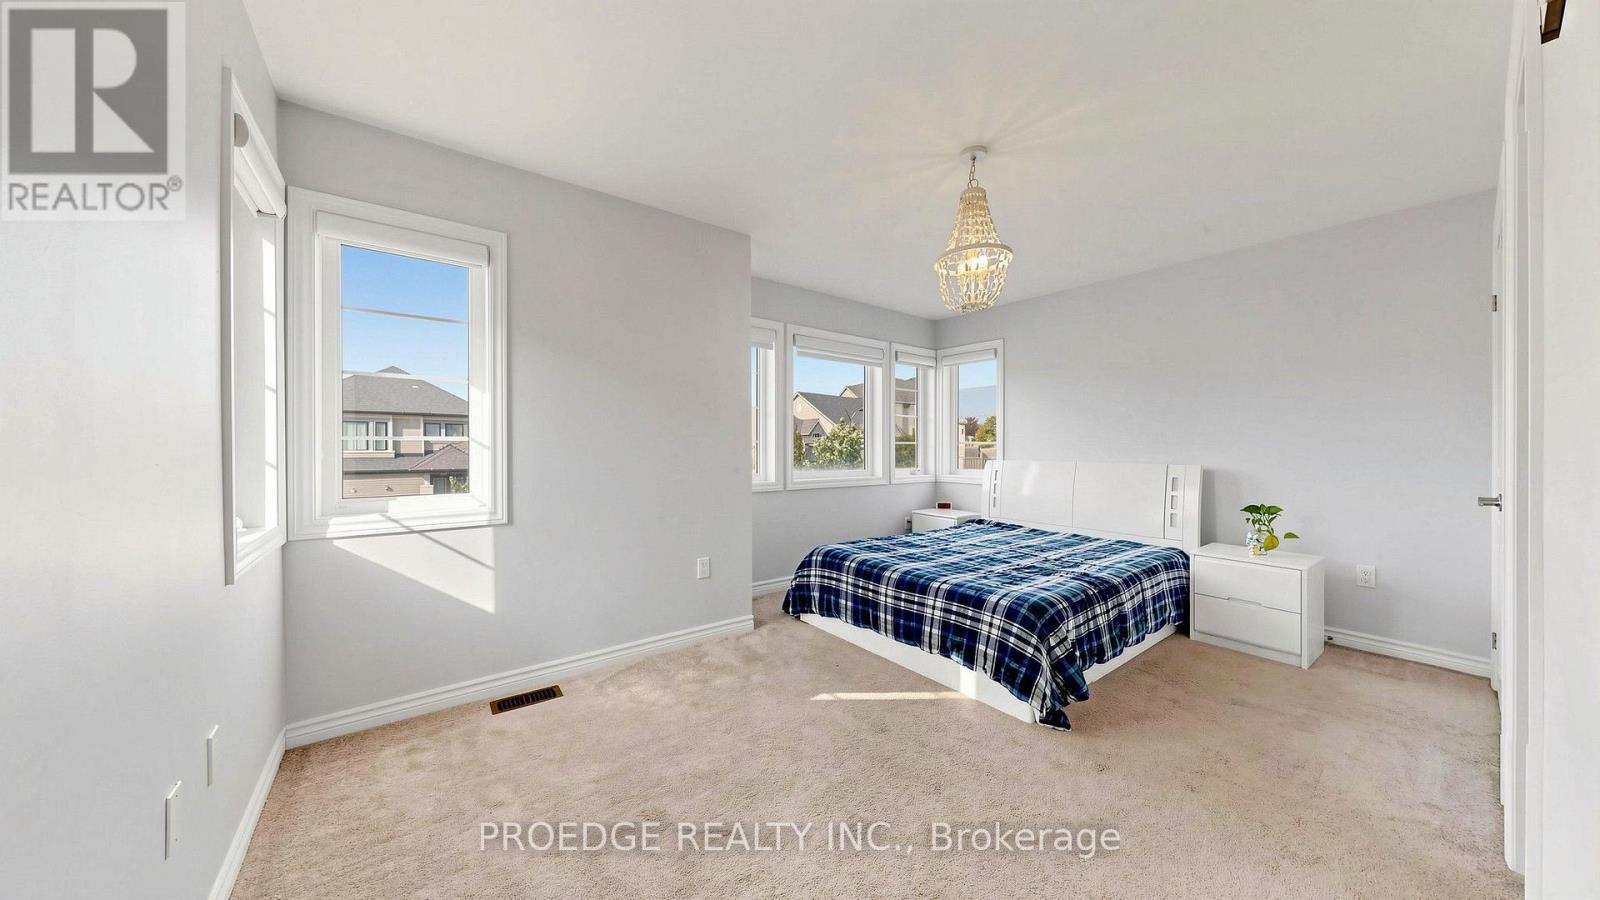
Upper Level |
Bedroom 3 |
4.7 m |
3.4 m |
4.7 m x 3.4 m |
|
Ground Level |
Library |
2.6 m |
3 m |
2.6 m x 3 m |
|
Ground Level |
Living Room |
3.4 m |
4.7 m |
3.4 m x 4.7 m |
|
Ground Level |
Dining Room |
3.4 m |
3.4 m |
3.4 m x 3.4 m |
|
Ground Level |
Kitchen |
2.6 m |
4.3 m |
2.6 m x 4.3 m |
|
Ground Level |
Eating Area |
3.9 m |
3.6 m |
3.9 m x 3.6 m |
|
Ground Level |
Family Room |
4.9 m |
4 m |
4.9 m x 4 m |
|
In Between |
Study |
2.8 m |
3 m |
2.8 m x 3 m |
https://www.realtor.ca/real-estate/30304712/91-david-willson-trail-east-gwillimbury-sharon-sharon