3 Bedroom
1 Bathroom
700 - 1,100 ft2
Bungalow
Central Air Conditioning
Forced Air
$359,900
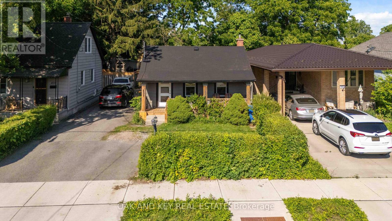
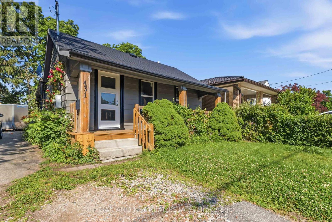
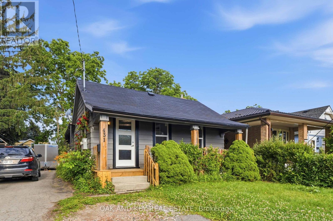
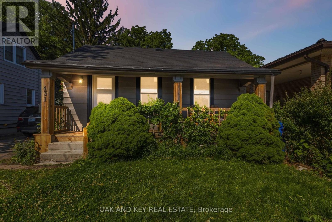
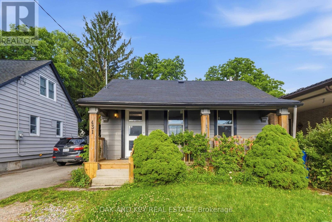
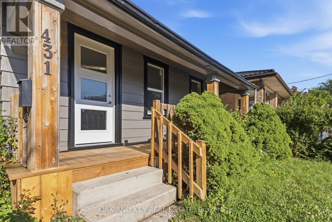
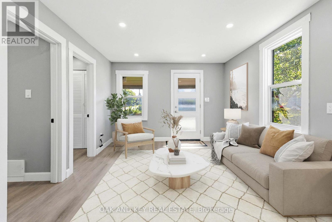
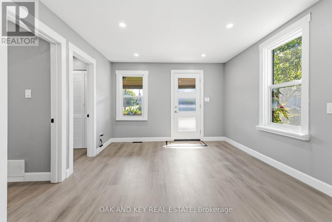
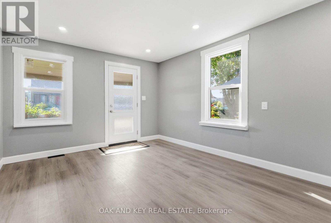
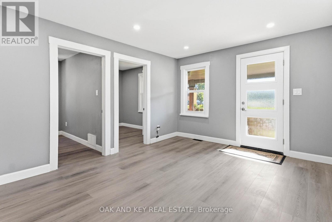
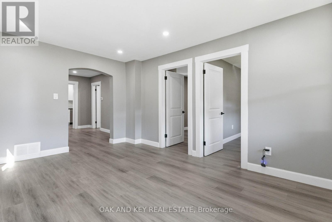
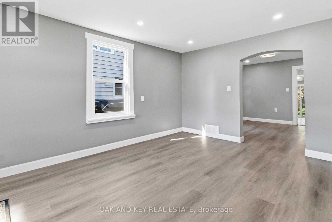
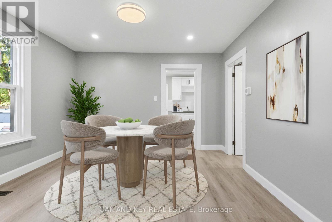
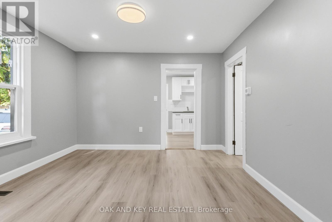
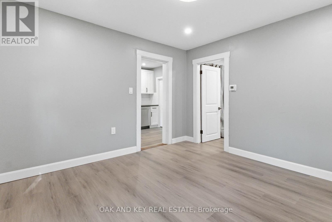
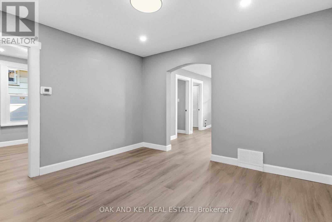
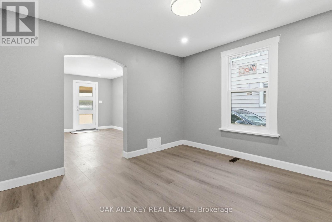
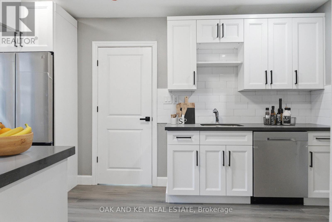
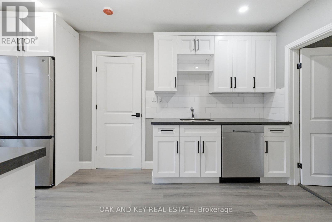
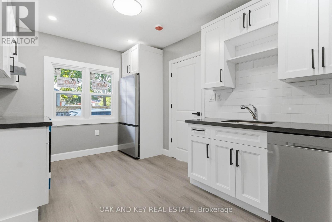
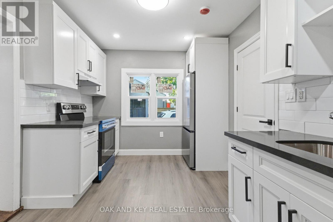
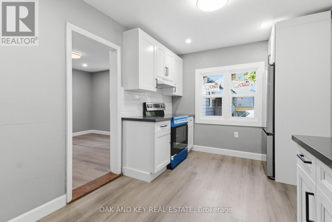
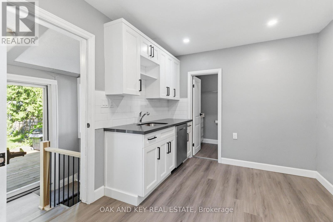
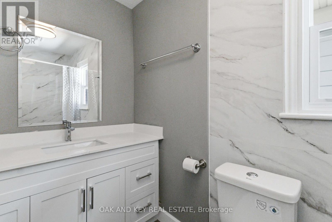
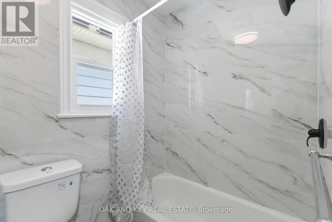
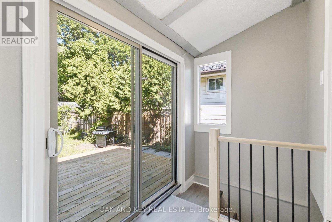
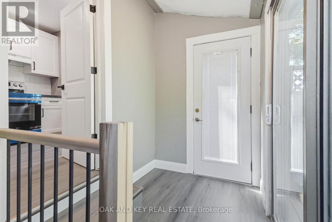
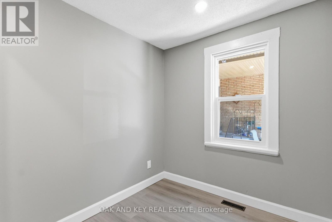
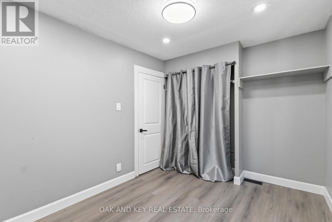
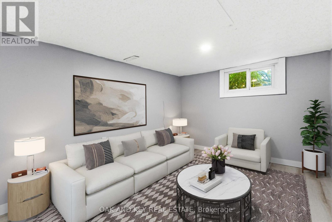
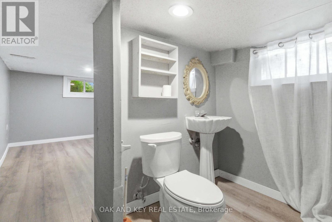
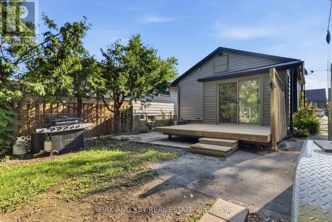
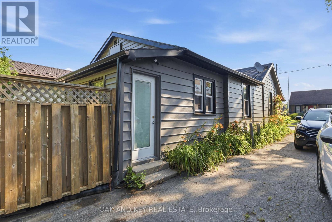
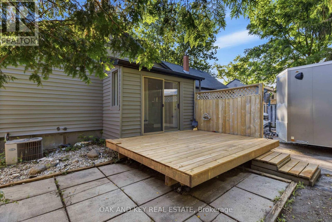
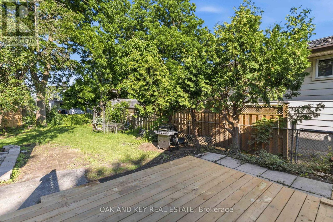
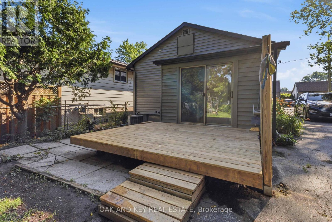
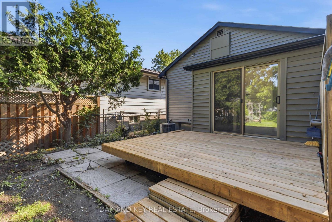
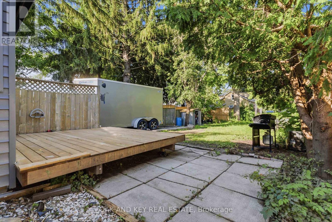
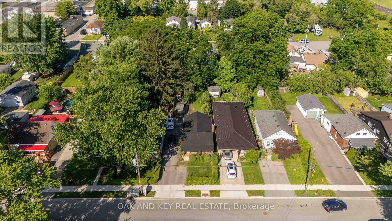
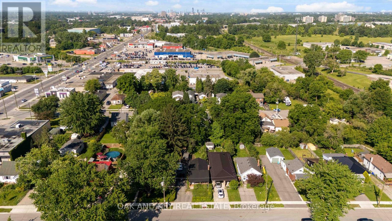
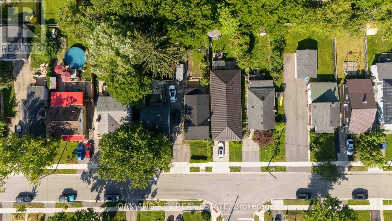
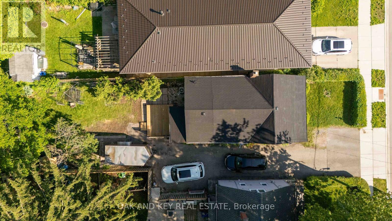
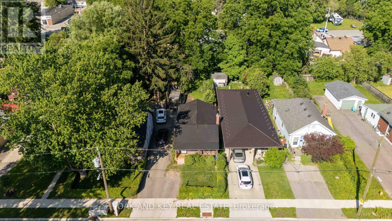
Welcome to 431 Burdick Place! This beautifully updated, move-in-ready property features a fully renovated main level designed for seamless modern living and entertaining. Culinary enthusiasts will love the brand-new kitchen equipped with custom cabinetry, ample counter space, and a fluid layout that opens effortlessly into the primary living areas. The entire main floor shines with all-new flooring, fresh paint throughout, and upgraded designer light fixtures that create a warm, inviting ambiance. Essential big-ticket improvements include brand-new energy-efficient windows and fully updated bathroom. Outdoors, the living space extends to a fabulous new deck ideal for morning coffee, weekend BBQs, and evening relaxation. Situated in a highly desirable neighborhood with major upgrades already complete-schedule your private tour today. (id:50976)
Property Details
|
MLS® Number
|
X13807694 |
|
Property Type
|
Single Family |
|
Community Name
|
East H |
|
Features
|
Carpet Free |
|
Parking Space Total
|
2 |
Building
|
Bathroom Total
|
1 |
|
Bedrooms Above Ground
|
3 |
|
Bedrooms Total
|
3 |
|
Appliances
|
Dishwasher, Dryer, Stove, Washer, Refrigerator |
|
Architectural Style
|
Bungalow |
|
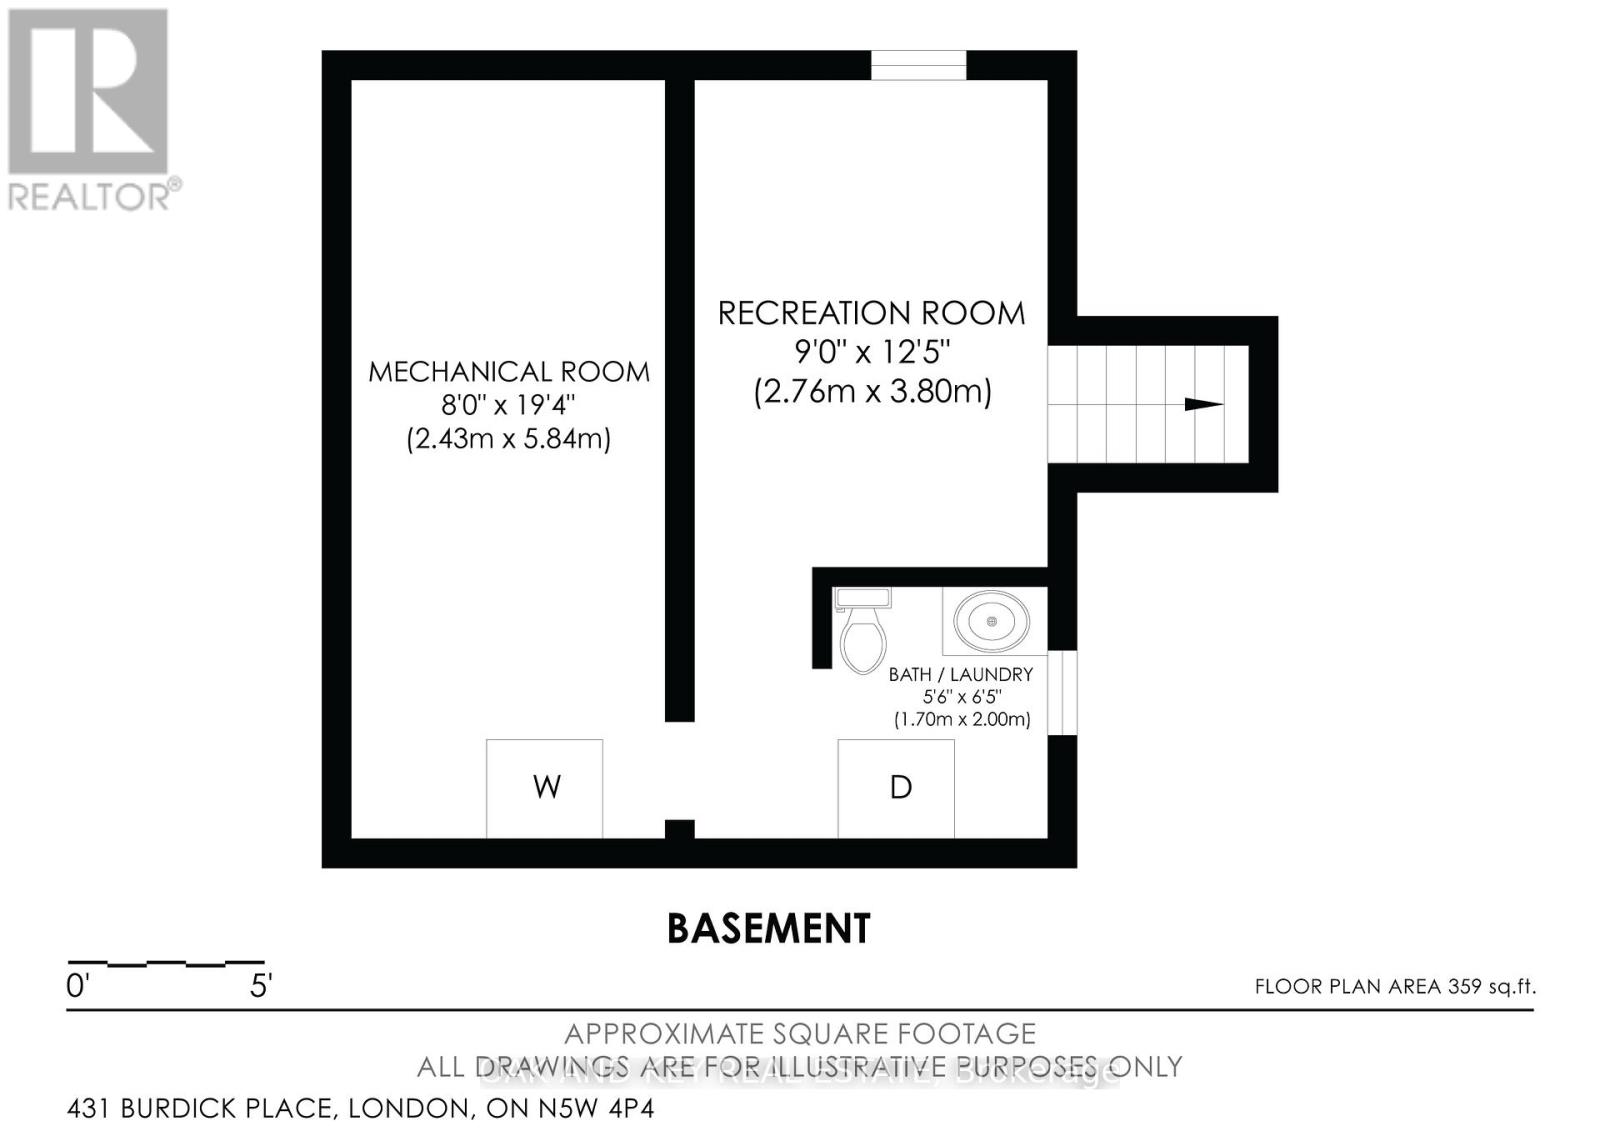
Basement Type
|
Partial |
|
Construction Style Attachment
|
Detached |
|
Cooling Type
|
Central Air Conditioning |
|
Exterior Finish
|
Vinyl Siding |
|
Foundation Type
|
Block |
|
Heating Fuel
|
Natural Gas |
|
Heating Type
|
Forced Air |
|
Stories Total
|
1 |
|
Size Interior
|
700 - 1,100 Ft2 |
|
Type
|
House |
|
Utility Water
|
Municipal Water |
Parking
Land
|
Acreage
|
No |
|
Sewer
|
Sanitary Sewer |
|
Size Depth
|
124 Ft |
|
Size Frontage
|
31 Ft |
|
Size Irregular
|
31 X 124 Ft |
|
Size Total Text
|
31 X 124 Ft |
Rooms
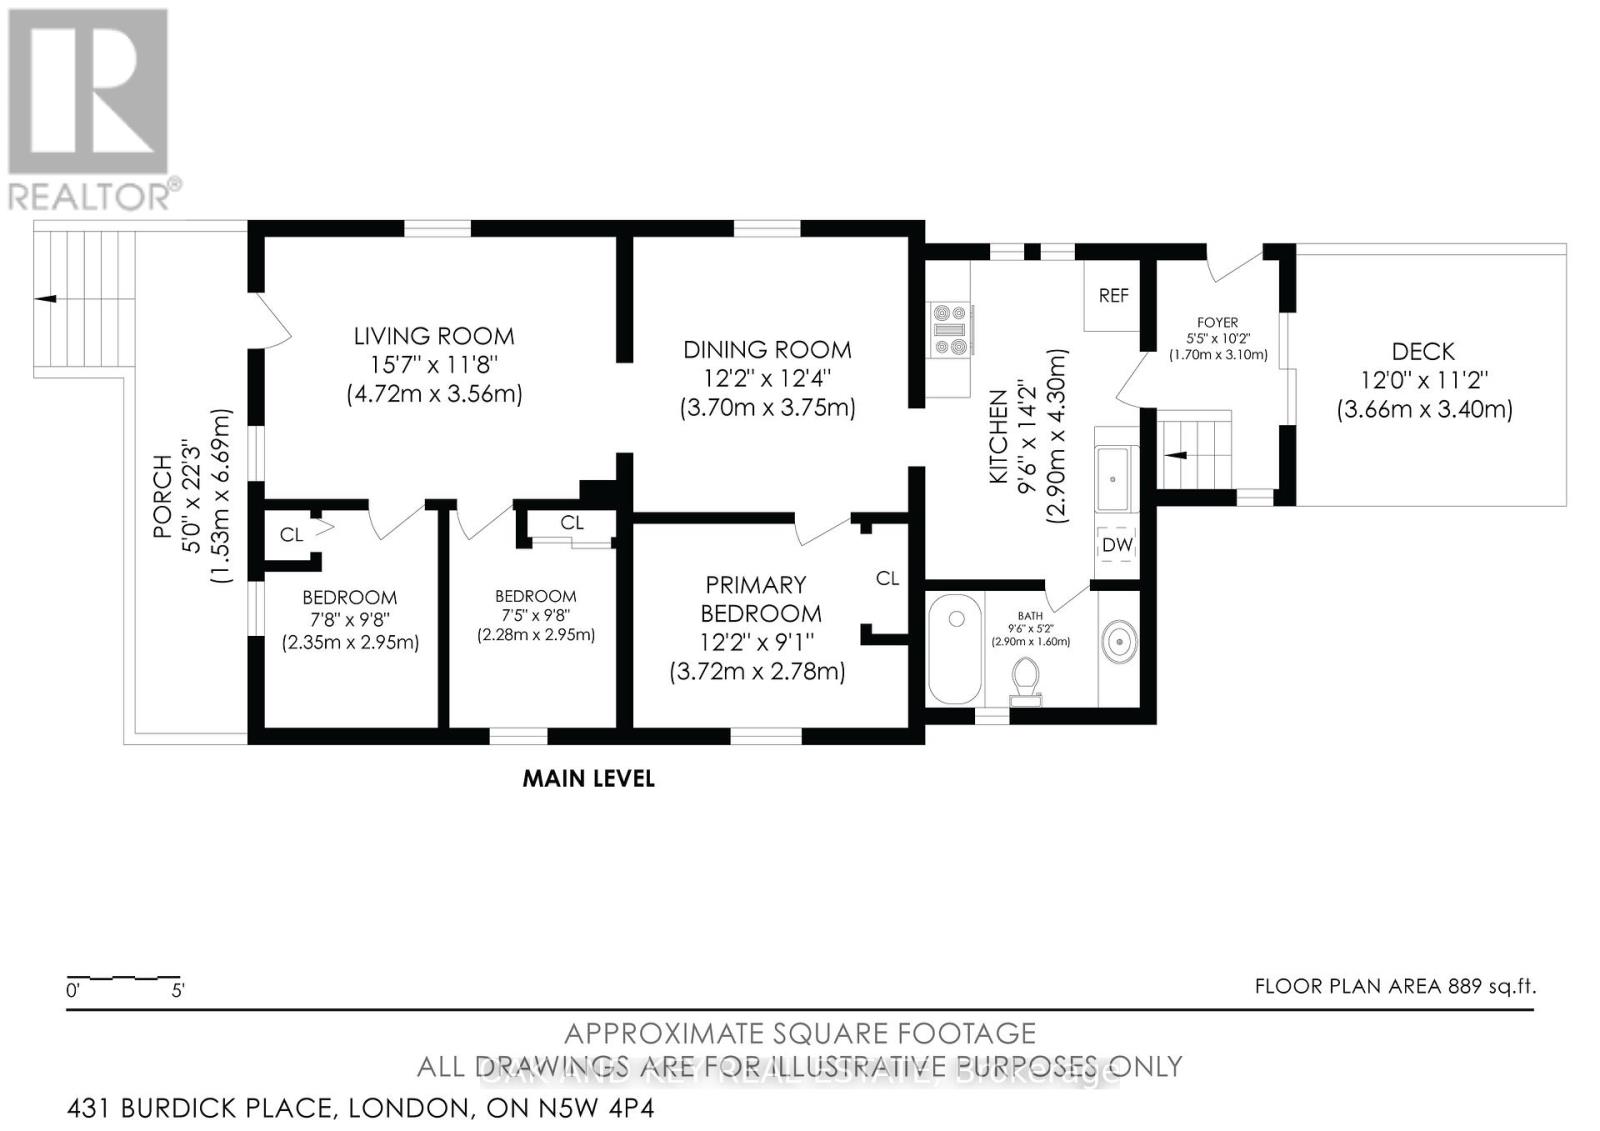
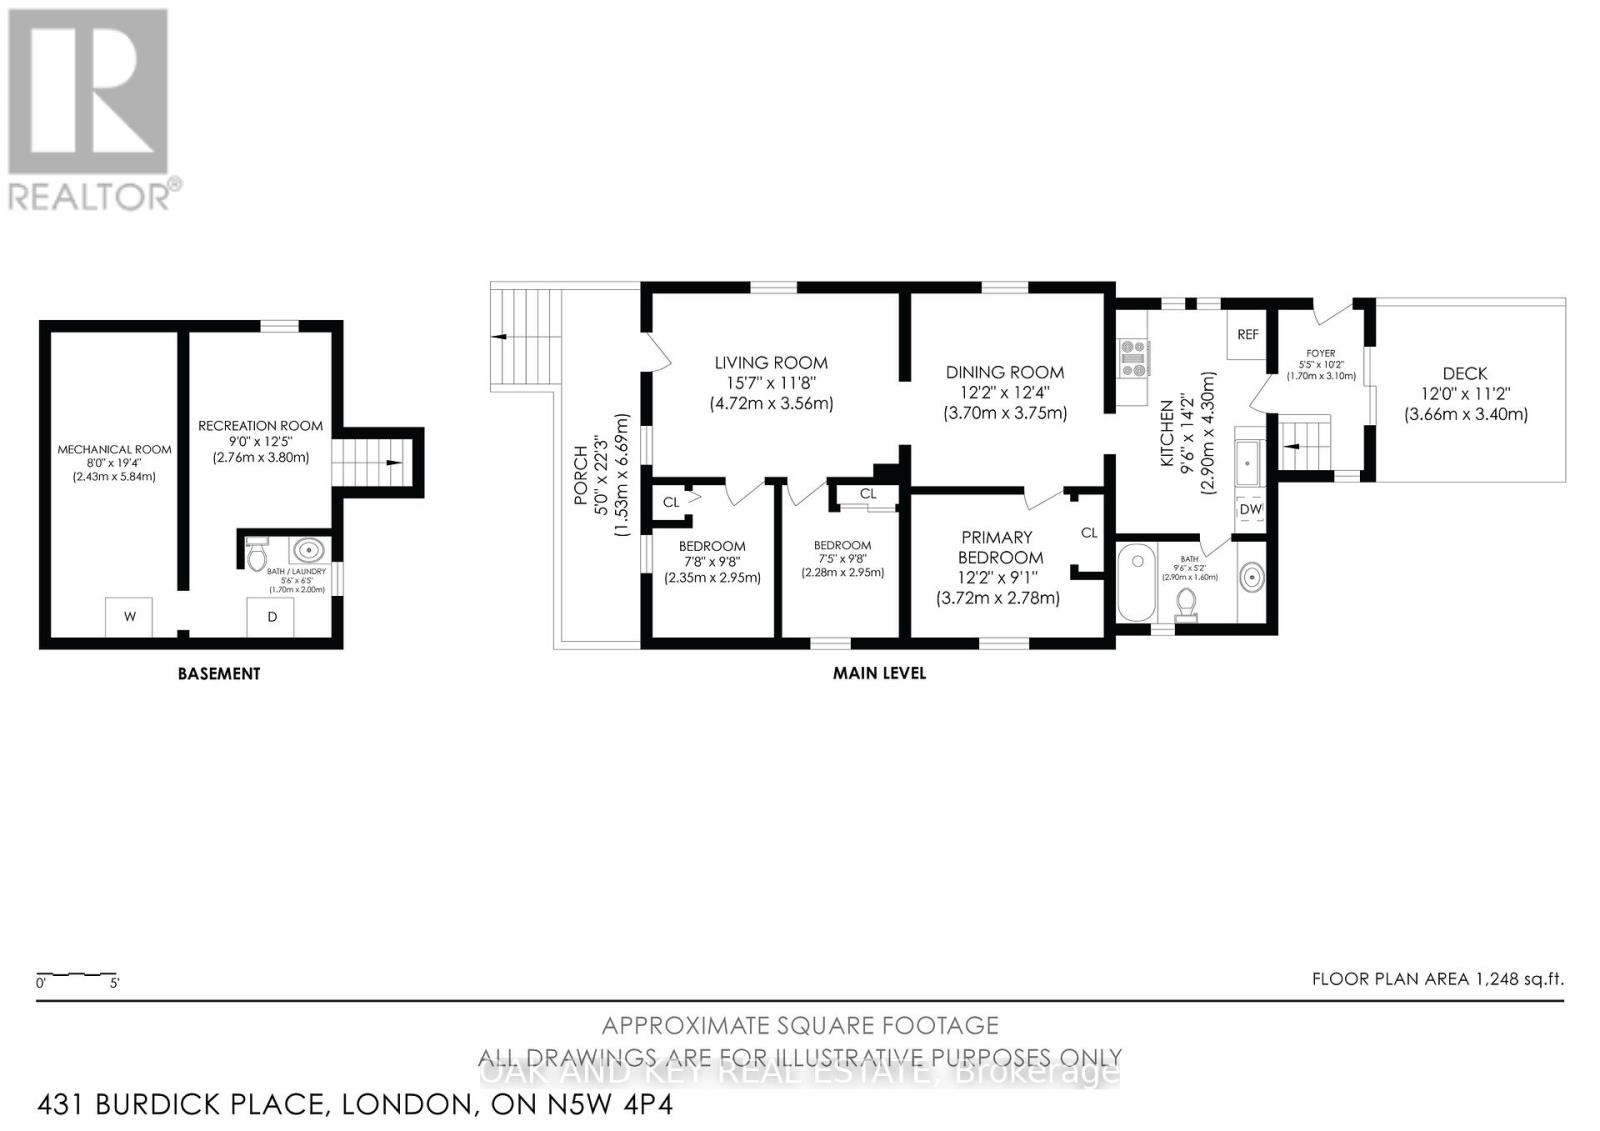
| Level |
Type |
Length |
Width |
Dimensions |
|
Main Level |
Living Room |
4.72 m |
3.56 m |
4.72 m x 3.56 m |
|
Main Level |
Dining Room |
3.7 m |
3.75 m |
3.7 m x 3.75 m |
|
Main Level |
Kitchen |
2.9 m |
4.3 m |
2.9 m x 4.3 m |
|
Main Level |
Bedroom 3 |
2.35 m |
2.95 m |
2.35 m x 2.95 m |
|
Main Level |
Bedroom 2 |
2.28 m |
2.95 m |
2.28 m x 2.95 m |
|
Main Level |
Bedroom |
3.72 m |
2.78 m |
3.72 m x 2.78 m |
|
Main Level |
Bathroom |
2.9 m |
1.6 m |
2.9 m x 1.6 m |
|
Main Level |
Foyer |
1.7 m |
3.1 m |
1.7 m x 3.1 m |
https://www.realtor.ca/real-estate/30304781/431-burdick-place-london-east-east-h-east-h