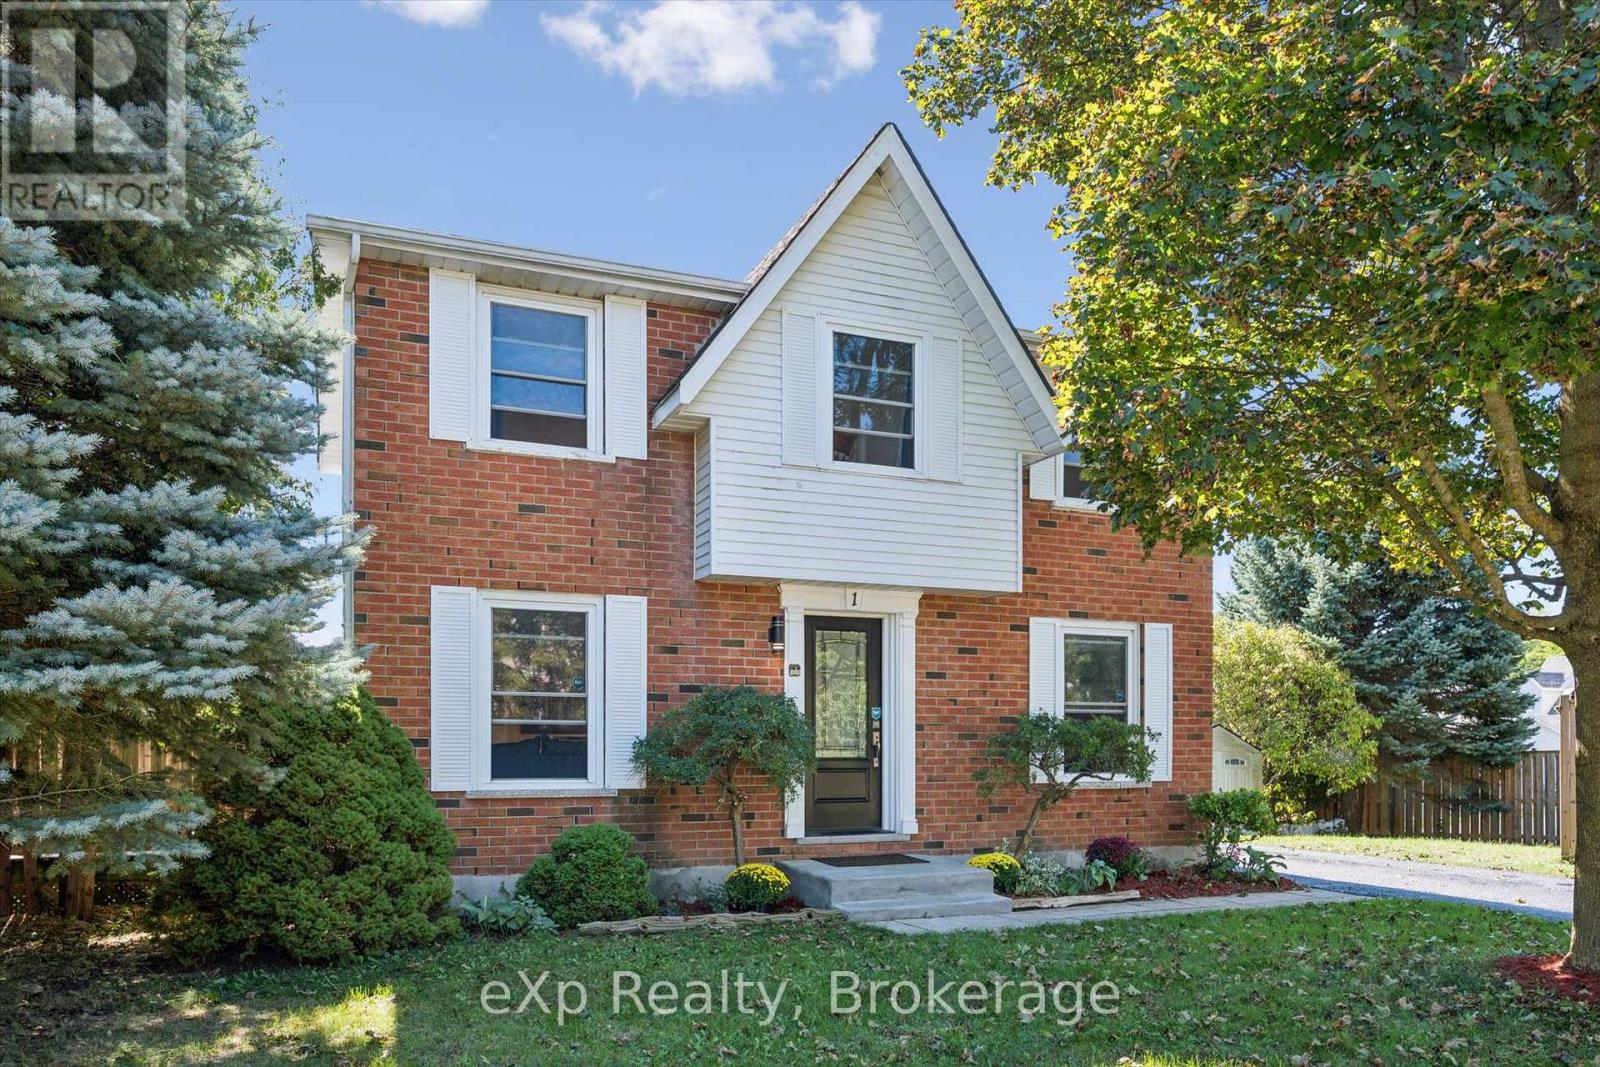
3 Bedroom
2 Bathroom
1,100 - 1,500 ft2
Central Air Conditioning
Forced Air
$749,900
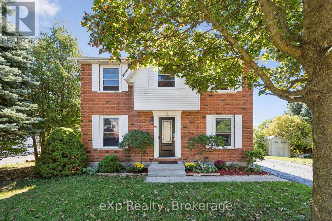
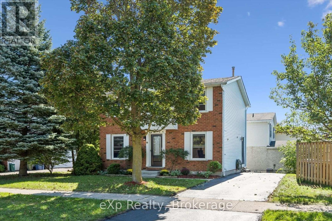
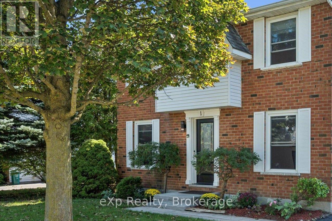
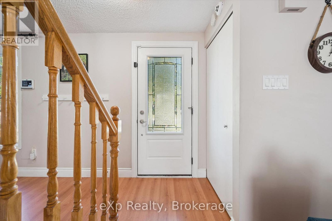
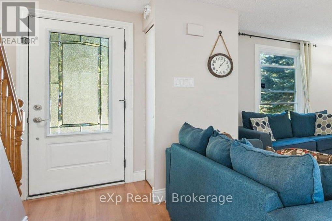
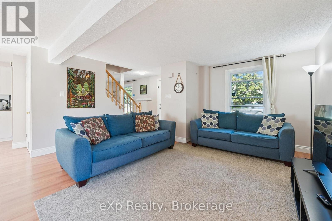
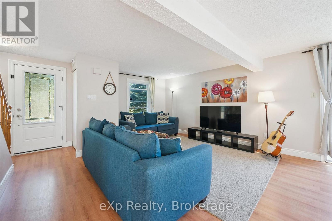
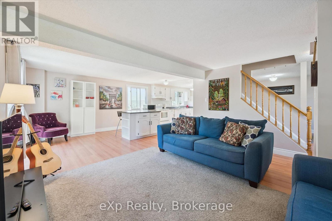
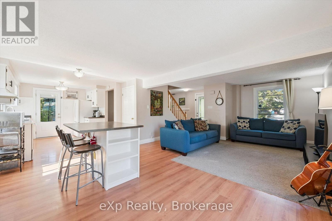
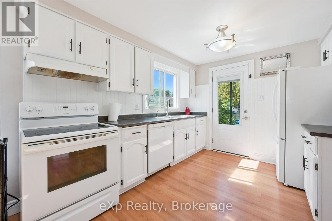
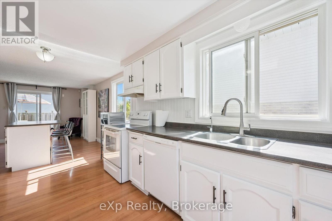
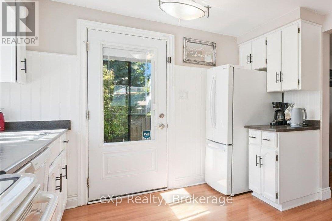
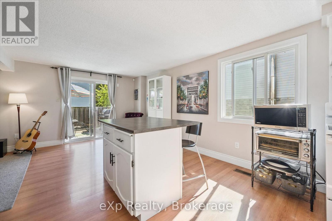
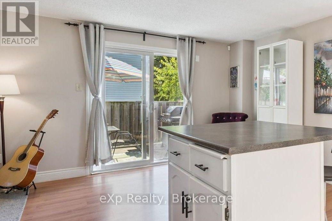
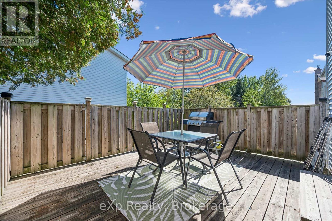
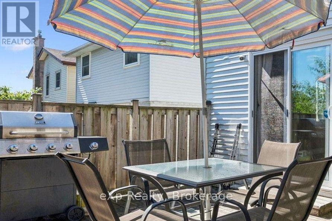
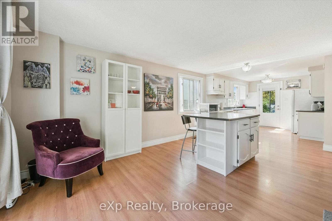
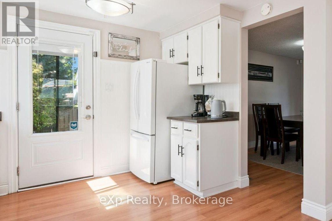
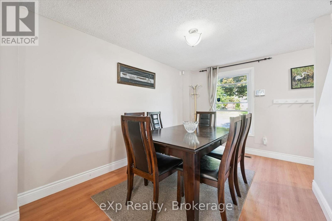
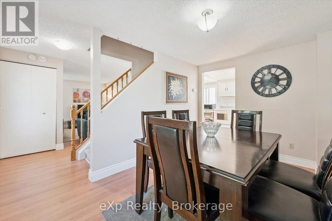
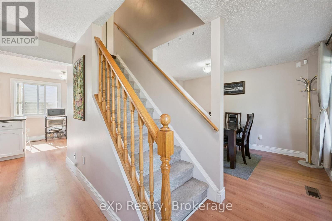
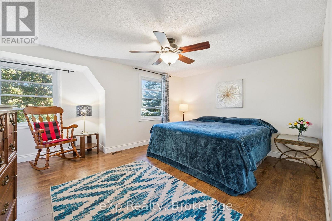
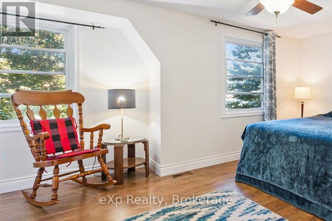
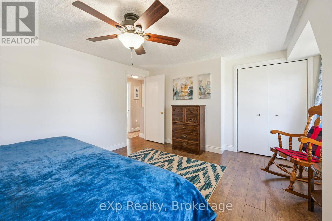
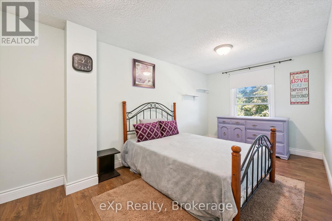
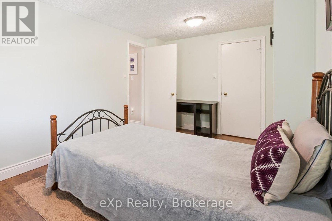
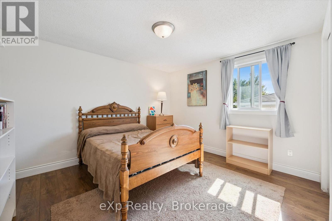
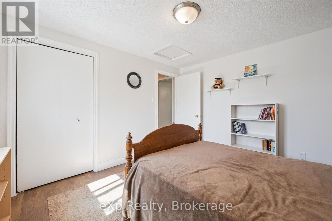
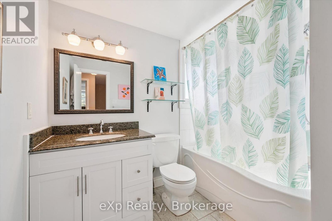
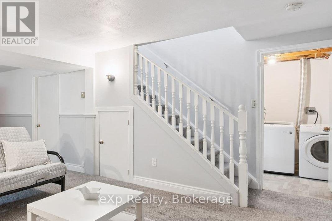
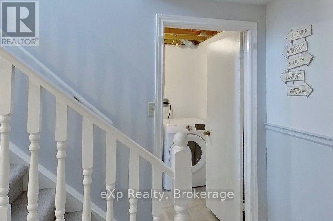
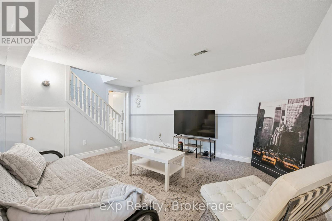
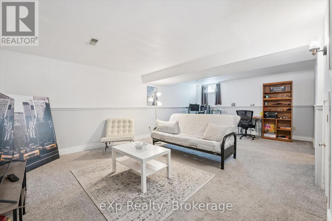
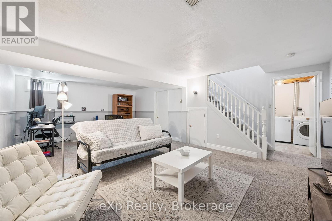
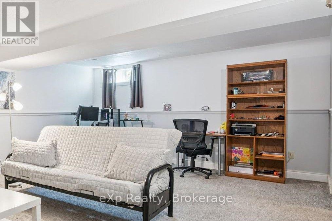
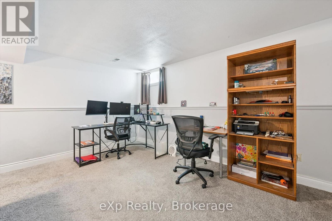
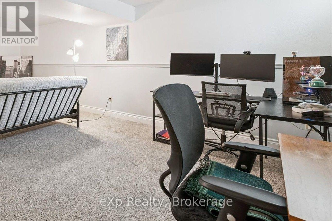
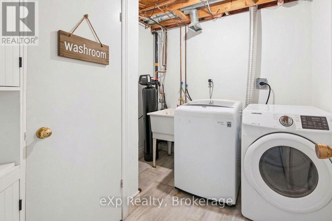
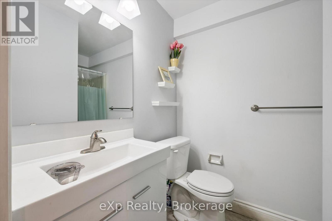
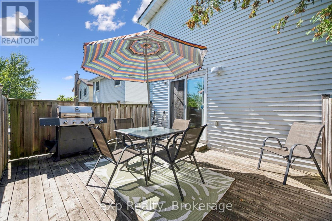
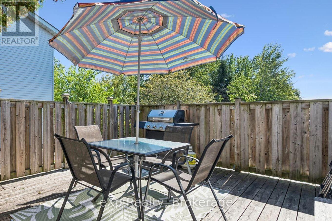
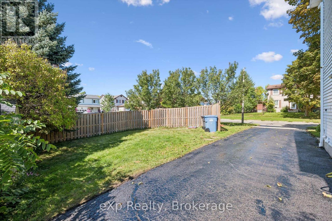
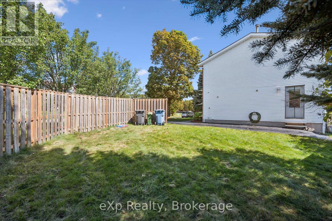
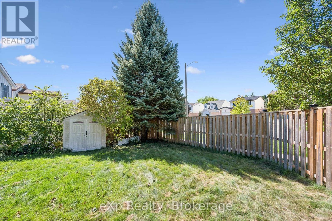
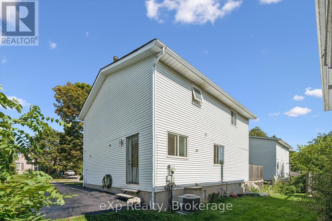
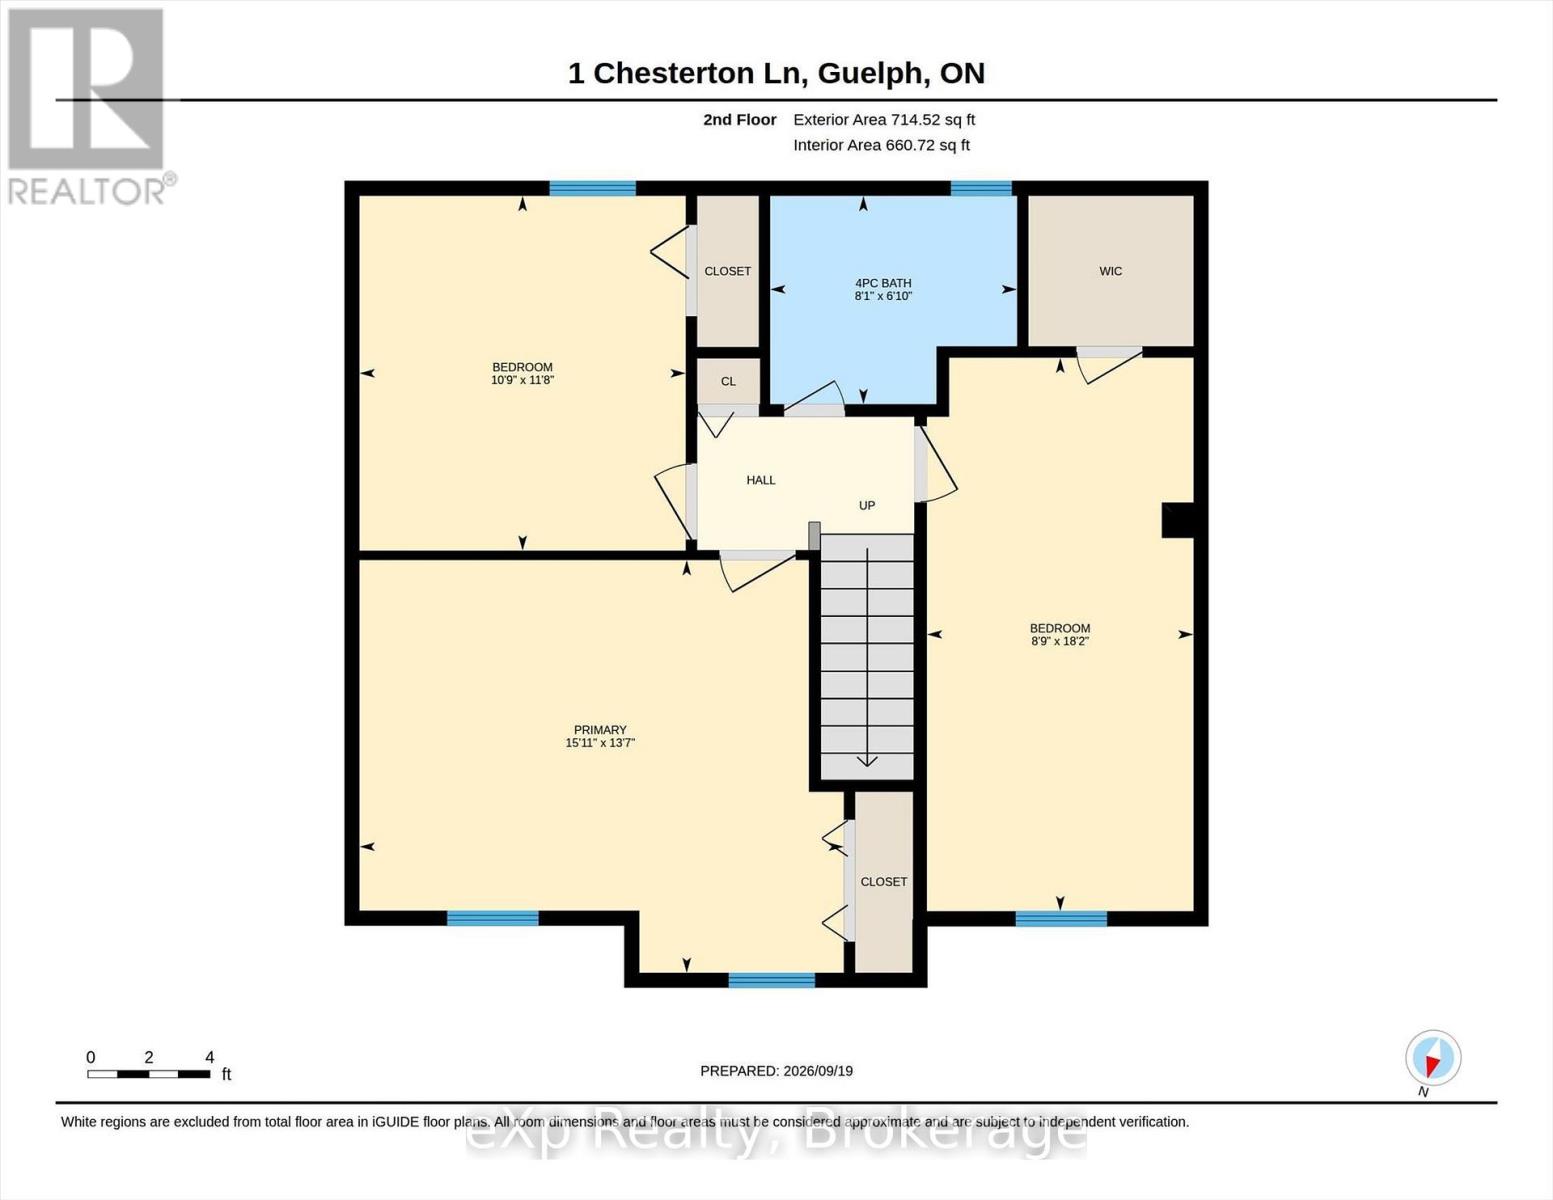
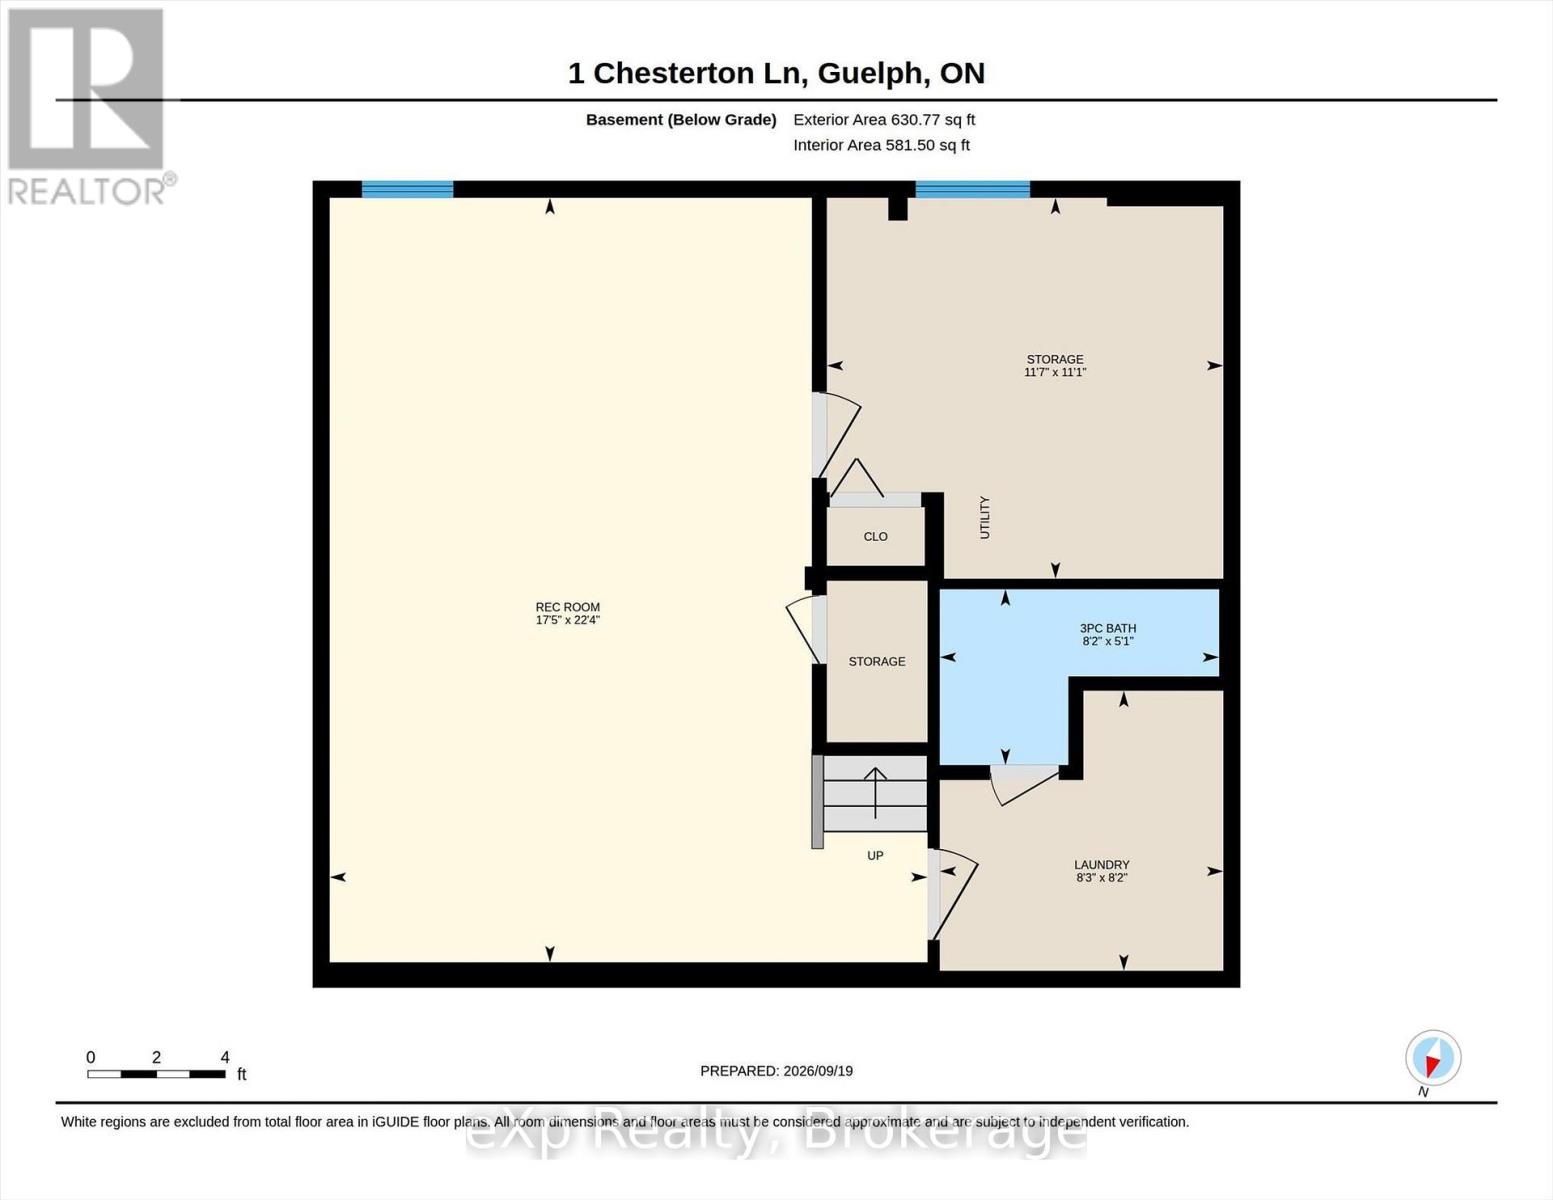
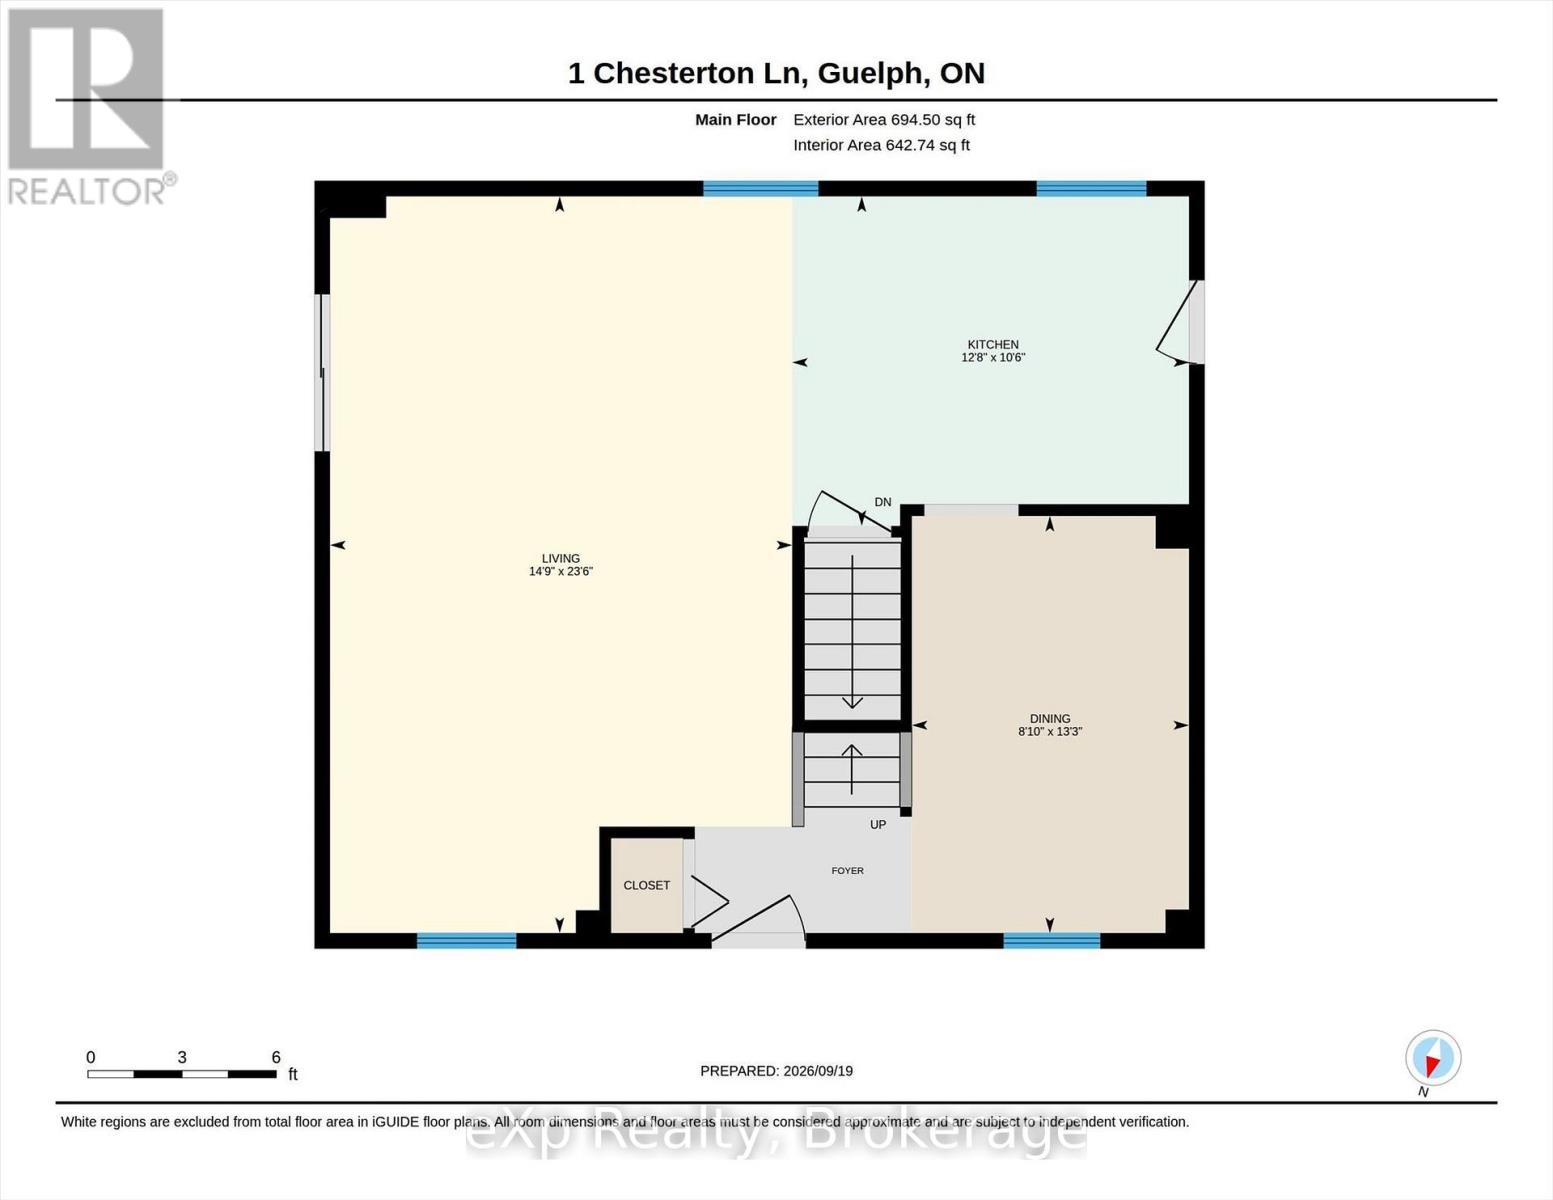
Welcome home to #1 Chesterton Lane. This spacious 2 storey home offers everything your family needs, close to schools, playgrounds, parks & trails. The main floor features a bright open-concept living room made even brighter with sliding walk-out doors which lead directly to the large private bbq deck. The kitchen has plenty of prep area, a beverage station and a kitchen island which adds even more cupboard and counter space with a breakfast counter overlooking the living room. Plus, you have options....the room adjacent to the kitchen can be used as a dining room, a family den or a home office. Upstairs, there are three big, bright bedrooms and a spacious 4-piece bathroom and it doesn't end there! The fully-finished basement is large enough for a rec room and acomputer centre along with a 3-piece bathroom, laundry room and plenty of storage! The wide corner-lot creates two seperate outdoor areas... a lovely private deck to entertain on one side and a large fenced-yard to play in on the other! This one is worth taking the time to tour! (id:50976)
Open House
This property has open houses!
Starts at:
1:00 pm
Ends at:
3:00 pm
Property Details
|
MLS® Number
|
X13807950 |
|
Property Type
|
Single Family |
|
Community Name
|
Grange Road |
|
Amenities Near By
|
Public Transit, Schools |
|
Community Features
|
Community Centre, School Bus |
|
Equipment Type
|
Water Heater |
|
Features
|
Irregular Lot Size |
|
Parking Space Total
|
3 |
|
Rental Equipment Type
|
Water Heater |
Building
|
Bathroom Total
|
2 |
|
Bedrooms Above Ground
|
3 |
|
Bedrooms Total
|
3 |
|
Age
|
31 To 50 Years |
|
Appliances
|
Water Heater, Water Softener, Water Meter, Dishwasher, Dryer, Stove, Washer, Refrigerator |
|
Basement Development
|
Finished |
|
Basement Type
|
Full (finished) |
|
Construction Style Attachment
|
Detached |
|
Cooling Type
|
Central Air Conditioning |
|
Exterior Finish
|
Brick Facing, Vinyl Siding |
|
Foundation Type
|
Poured Concrete |
|
Heating Fuel
|
Natural Gas |
|
Heating Type
|
Forced Air |
|
Stories Total
|
2 |
|
Size Interior
|
1,100 - 1,500 Ft2 |
|
Type
|
House |
|
Utility Water
|
Municipal Water |
Parking
Land
|
Acreage
|
No |
|
Land Amenities
|
Public Transit, Schools |
|
Sewer
|
Sanitary Sewer |
|
Size Depth
|
50 Ft |
|
Size Frontage
|
79 Ft |
|
Size Irregular
|
79 X 50 Ft ; Corner Lot |
|
Size Total Text
|
79 X 50 Ft ; Corner Lot |
|
Zoning Description
|
Rl.2 |
Rooms
| Level |
Type |
Length |
Width |
Dimensions |
|
Second Level |
Primary Bedroom |
4.85 m |
4.13 m |
4.85 m x 4.13 m |
|
Second Level |
Bedroom 2 |
5.54 m |
2.67 m |
5.54 m x 2.67 m |
|
Second Level |
Bedroom 3 |
3.55 m |
3.26 m |
3.55 m x 3.26 m |
|
Basement |
Recreational, Games Room |
6.8 m |
5.32 m |
6.8 m x 5.32 m |
|
Basement |
Laundry Room |
2.52 m |
2.49 m |
2.52 m x 2.49 m |
|
Ground Level |
Living Room |
7.16 m |
4.49 m |
7.16 m x 4.49 m |
|
Ground Level |
Kitchen |
3.85 m |
3.2 m |
3.85 m x 3.2 m |
|
Ground Level |
Dining Room |
4.05 m |
2.69 m |
4.05 m x 2.69 m |
Utilities
|
Cable
|
Installed |
|
Electricity
|
Installed |
|
Sewer
|
Installed |
https://www.realtor.ca/real-estate/30305013/1-chesterton-lane-guelph-grange-road-grange-road