4 Bedroom
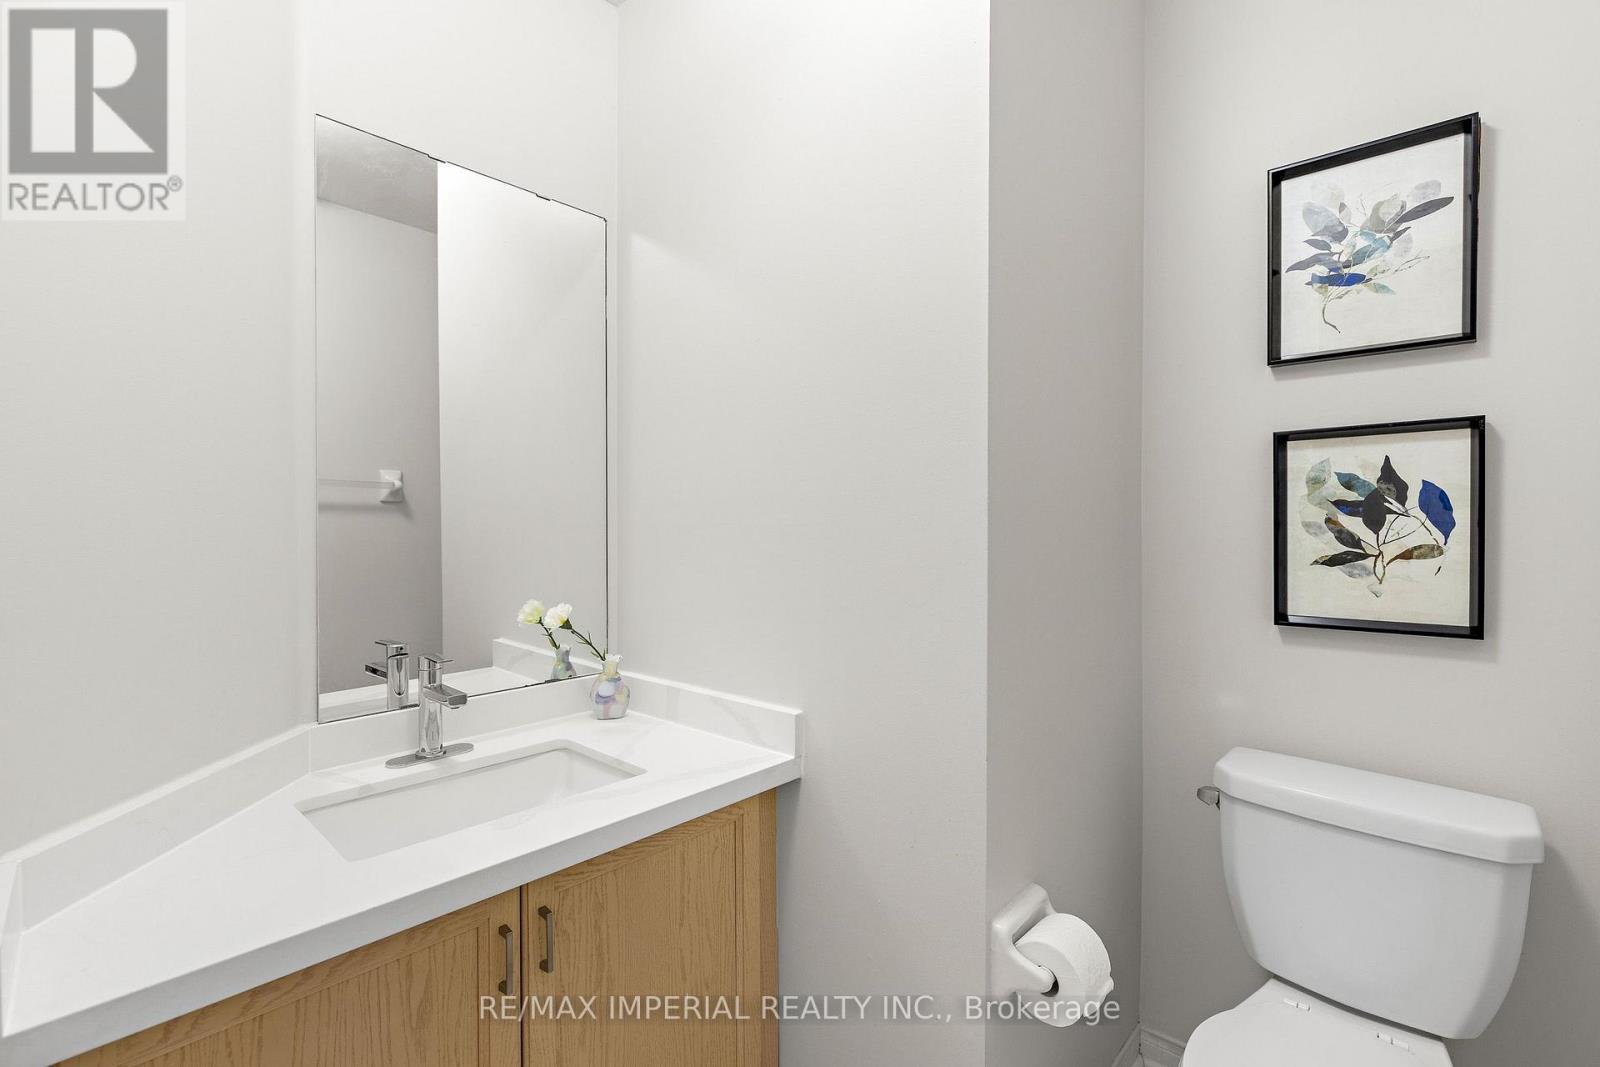
3 Bathroom
1,500 - 2,000 ft2
Fireplace
Central Air Conditioning
Forced Air
$998,000
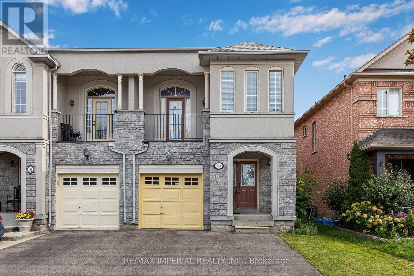
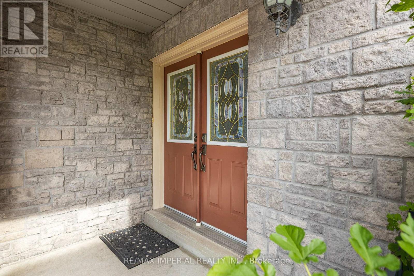
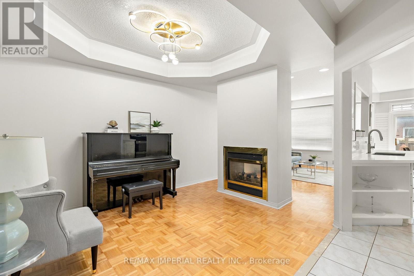
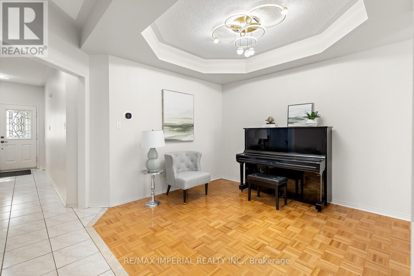
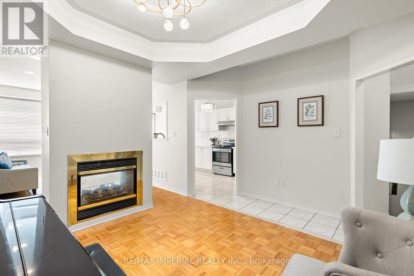
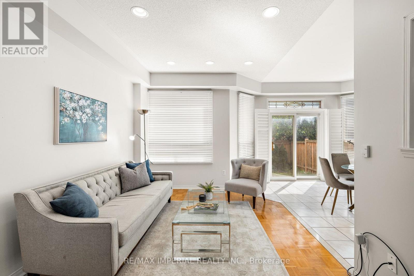
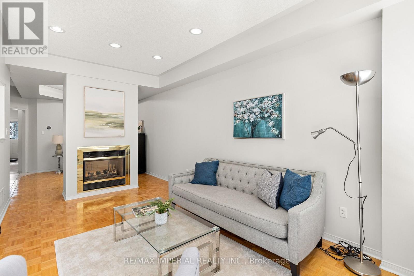
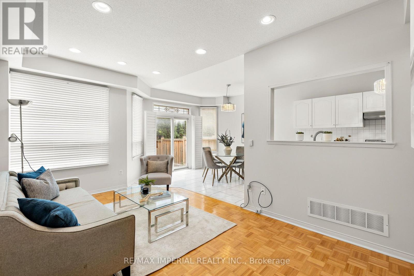
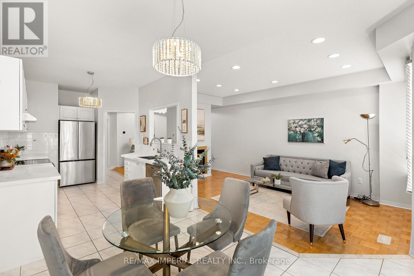
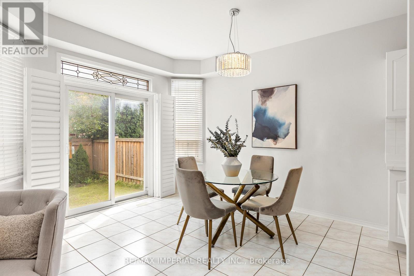
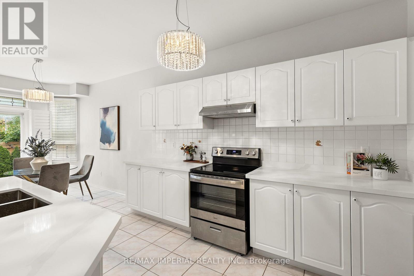
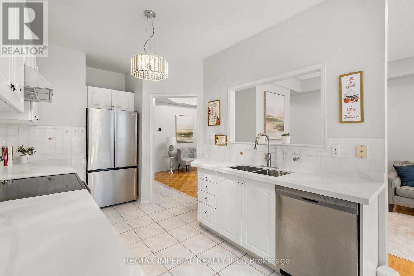
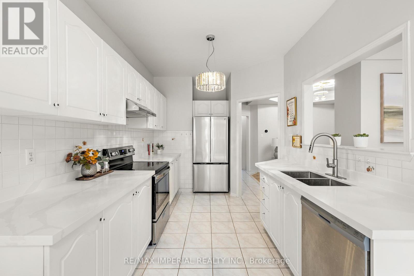
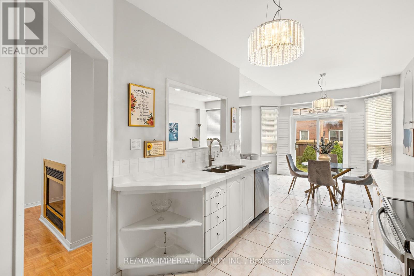
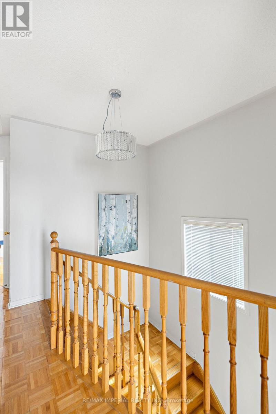
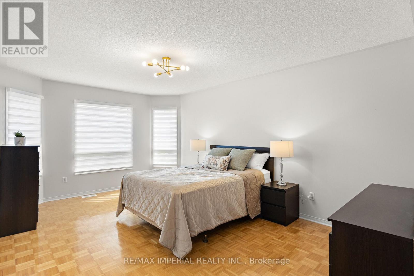
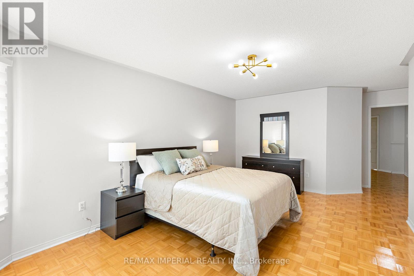
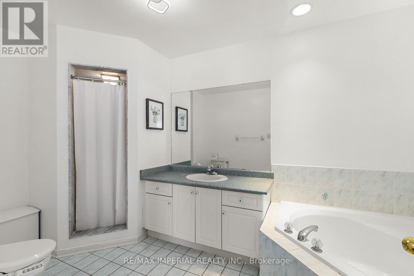
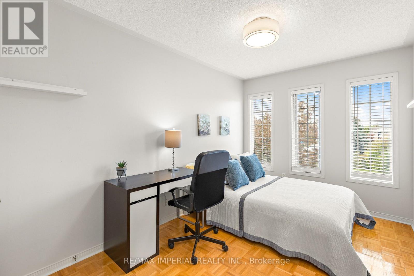
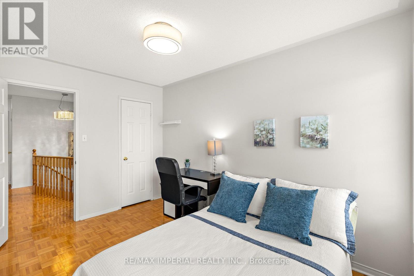
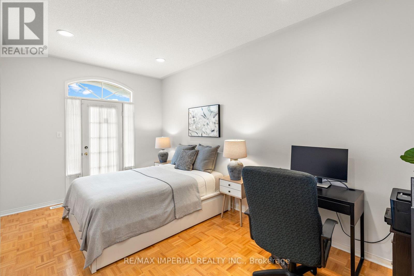
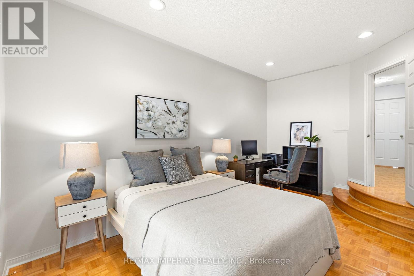
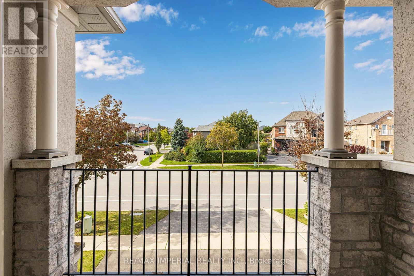
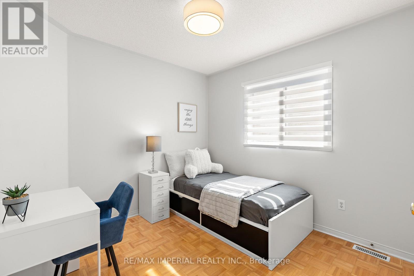
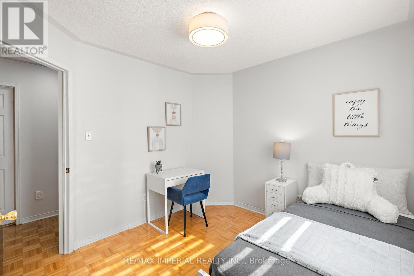
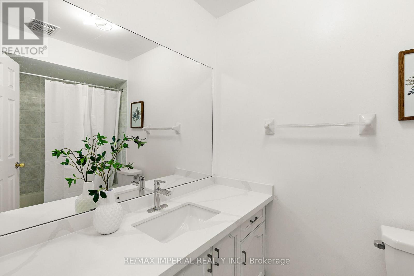
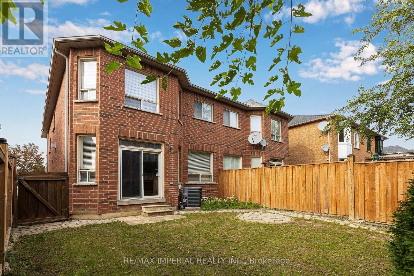
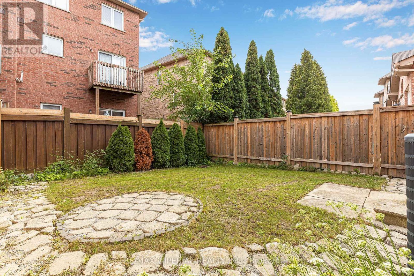
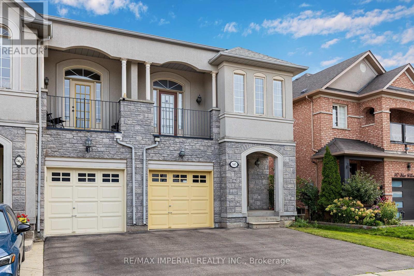
Excellent, rarely offered semi-detached home in prime Woodbridge Location. Bright and spacious well-maintained family home offers a functional layout and large principal rooms. Main has 9 ft Ceilings. Living room with 2 sided fireplace. Open-concept kitchen with eat-in breakfast area, equipped with stainless steel appliances, plenty of storage and walk-out to backyard. The primary bedroom has a 4pc ensuite, a bay window and walk-in closet. Three additional roomy bedrooms (one with 9 ft ceiling and a private balcony). Inground Sprinkler System. AC (2019), Furnace (2021). Recent upgrade: Fridge (2026), Stove (2026), Range Hood (2026), Dishwasher (2025) . Close to schools, parks, restaurants, shopping, transit. Minutes to Hwy 400/407. (id:50976)
Open House
This property has open houses!
Starts at:
2:00 pm
Ends at:
4:00 pm
Starts at:
2:00 pm
Ends at:
4:00 pm
Property Details
|
MLS® Number
|
N13807928 |
|
Property Type
|
Single Family |
|
Community Name
|
East Woodbridge |
|
Equipment Type
|
Water Heater, Water Heater - Tankless |
|
Features
|
Carpet Free |
|
Parking Space Total
|
3 |
|
Rental Equipment Type
|
Water Heater, Water Heater - Tankless |
Building
|
Bathroom Total
|
3 |
|
Bedrooms Above Ground
|
4 |
|
Bedrooms Total
|
4 |
|
Appliances
|
Central Vacuum, Water Heater, Dishwasher, Dryer, Range, Stove, Washer, Window Coverings, Refrigerator |
|
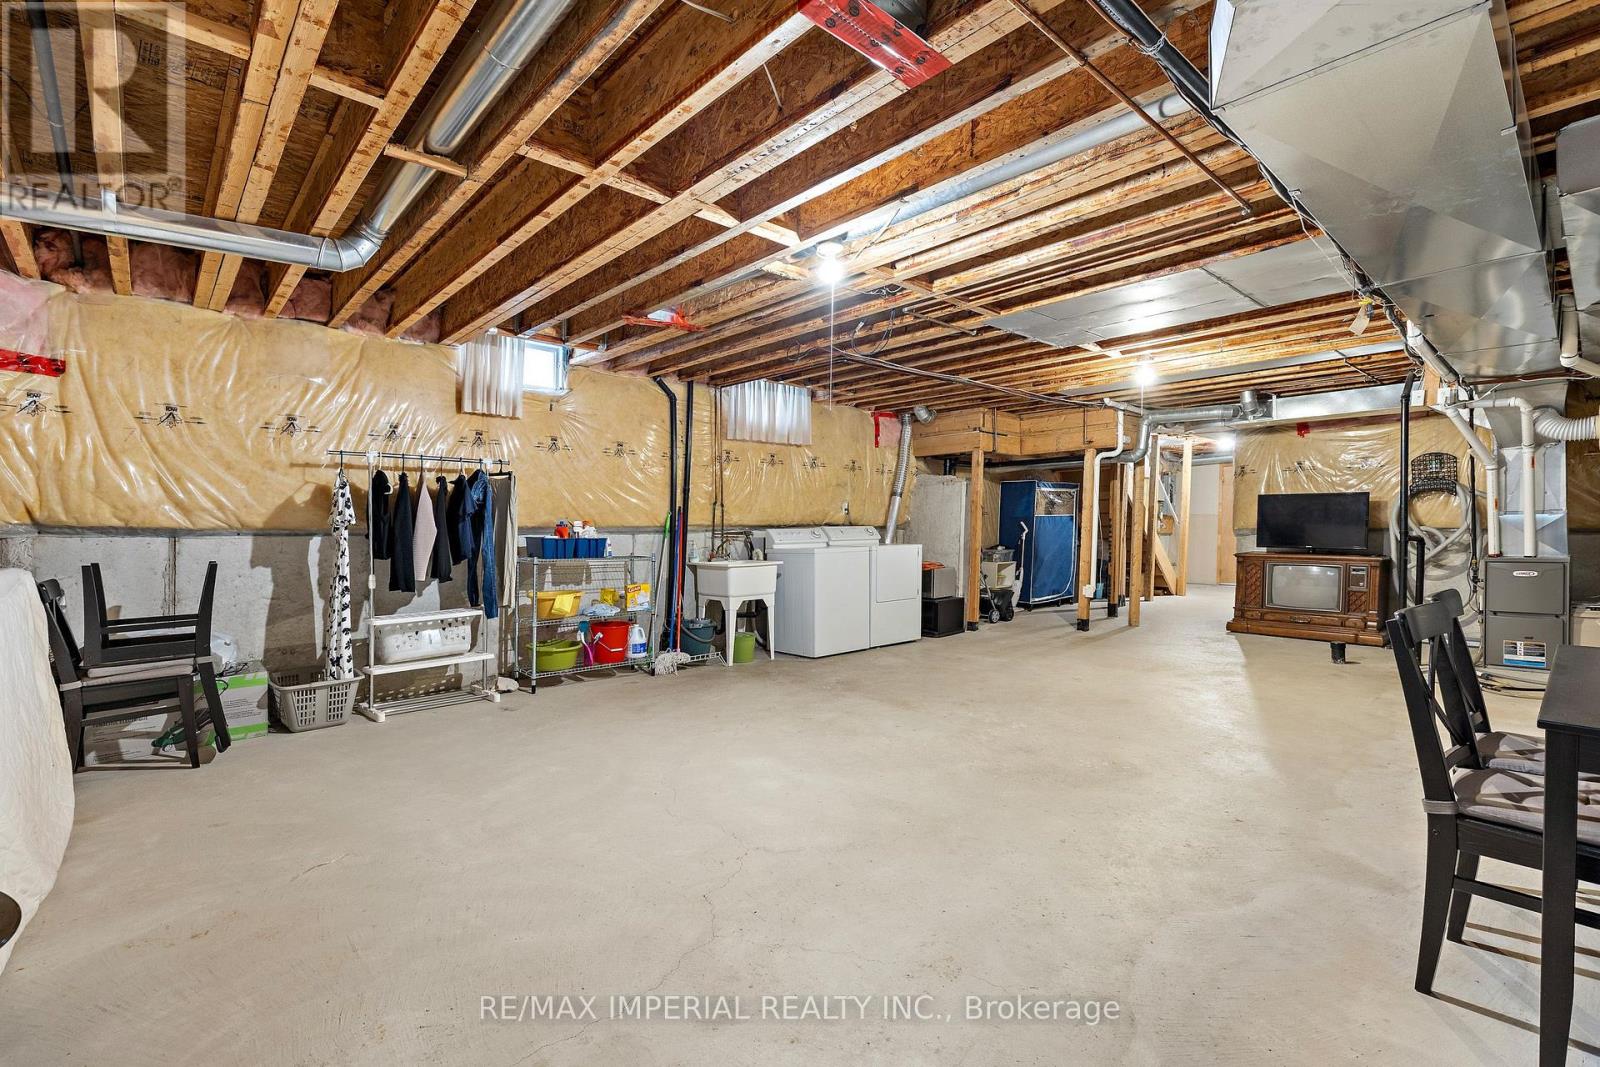
Basement Development
|
Unfinished |
|
Basement Type
|
N/a (unfinished) |
|
Construction Style Attachment
|
Semi-detached |
|
Cooling Type
|
Central Air Conditioning |
|
Exterior Finish
|
Stone, Stucco |
|
Fireplace Present
|
Yes |
|
Flooring Type
|
Parquet, Ceramic |
|
Foundation Type
|
Unknown |
|
Half Bath Total
|
1 |
|
Heating Fuel
|
Natural Gas |
|
Heating Type
|
Forced Air |
|
Stories Total
|
2 |
|
Size Interior
|
1,500 - 2,000 Ft2 |
|
Type
|
House |
|
Utility Water
|
Municipal Water |
Parking
Land
|
Acreage
|
No |
|
Sewer
|
Sanitary Sewer |
|
Size Depth
|
88 Ft ,7 In |
|
Size Frontage
|
26 Ft ,4 In |
|
Size Irregular
|
26.4 X 88.6 Ft |
|
Size Total Text
|
26.4 X 88.6 Ft |
Rooms
| Level |
Type |
Length |
Width |
Dimensions |
|
Second Level |
Primary Bedroom |
5.28 m |
3.51 m |
5.28 m x 3.51 m |
|
Second Level |
Bedroom 2 |
3.01 m |
2.67 m |
3.01 m x 2.67 m |
|
Second Level |
Bedroom 3 |
3.76 m |
2.67 m |
3.76 m x 2.67 m |
|
Second Level |
Bedroom 4 |
5 m |
3.02 m |
5 m x 3.02 m |
|
Ground Level |
Living Room |
4.85 m |
3.06 m |
4.85 m x 3.06 m |
|
Ground Level |
Dining Room |
3.34 m |
3.07 m |
3.34 m x 3.07 m |
|
Ground Level |
Kitchen |
3.68 m |
2.63 m |
3.68 m x 2.63 m |
|
Ground Level |
Eating Area |
3.66 m |
2.76 m |
3.66 m x 2.76 m |
https://www.realtor.ca/real-estate/30304961/145-blue-willow-drive-vaughan-east-woodbridge-east-woodbridge