4 Bedroom
5 Bathroom
3,000 - 3,500 ft2
Fireplace
Central Air Conditioning, Ventilation System
Forced Air
$1,499,000
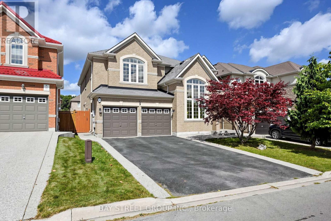
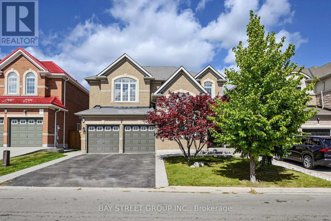
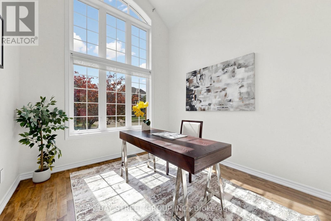
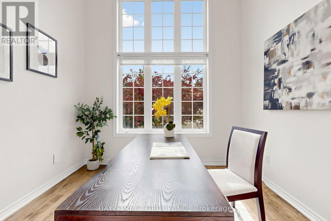
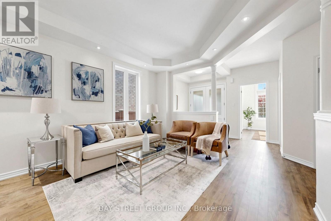
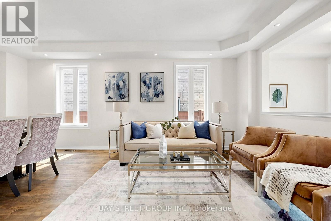
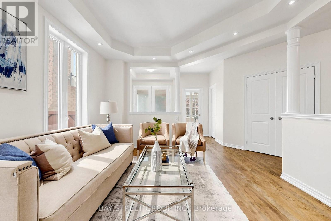
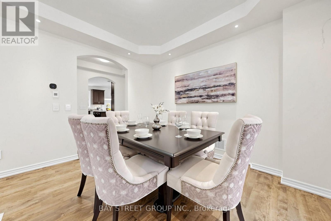
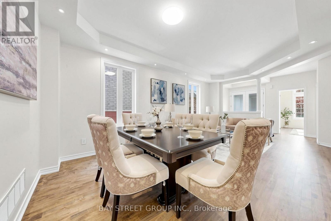
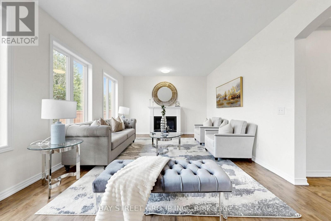
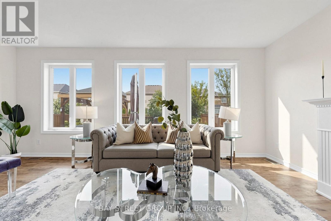
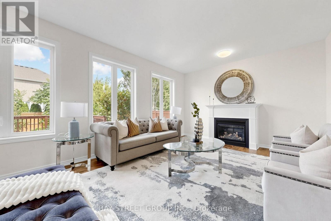
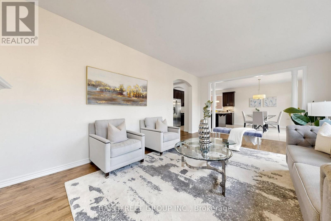
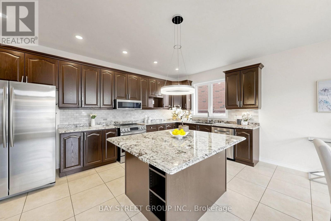
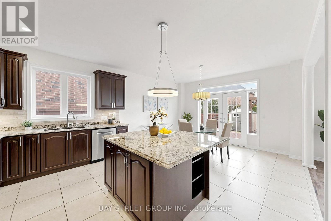
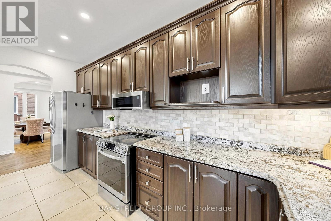
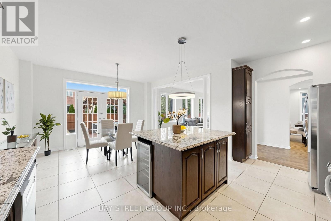
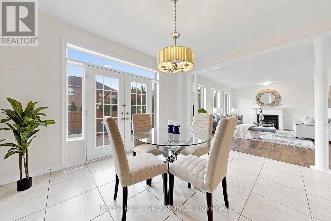
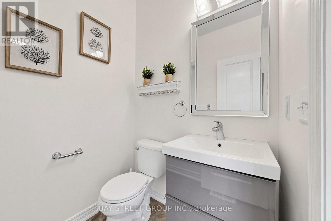
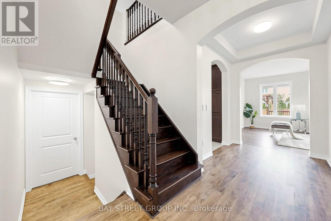
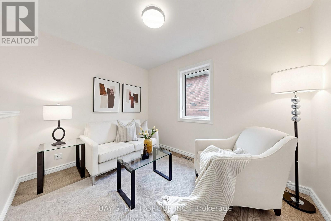
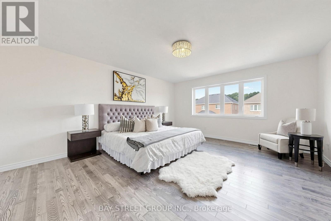
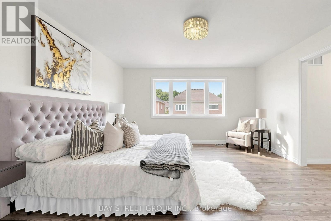
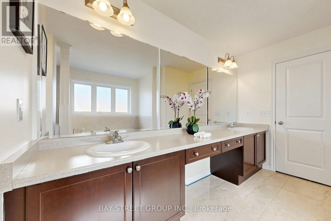
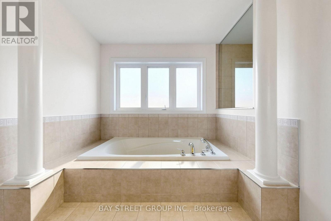
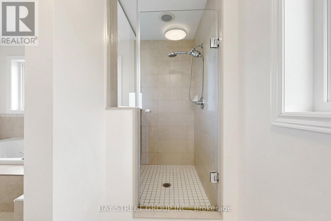
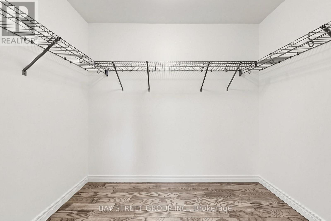
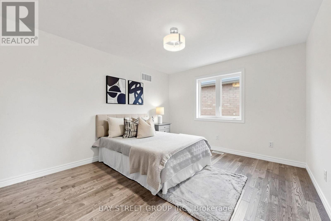
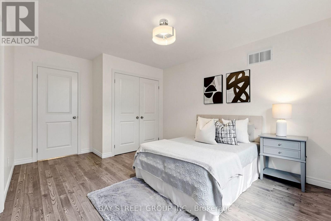
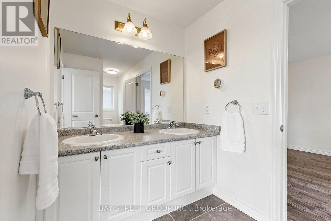
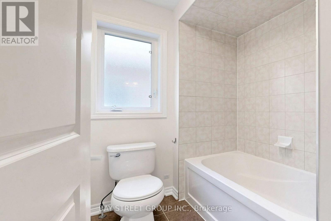
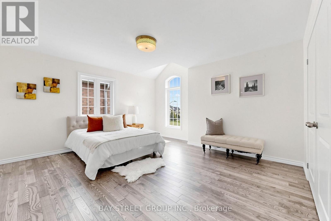
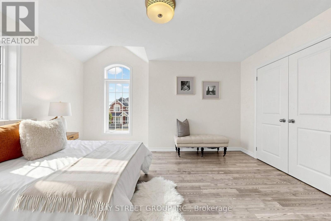
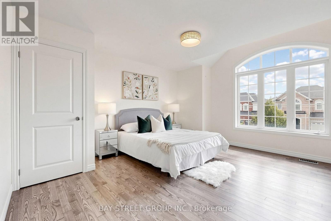
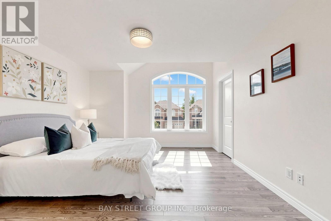
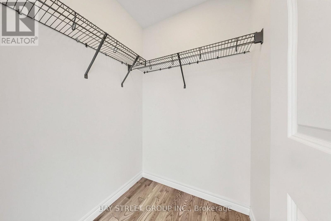
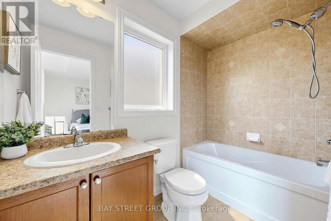
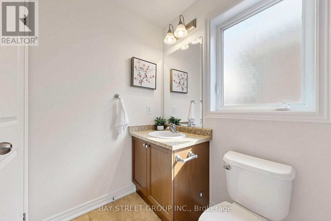
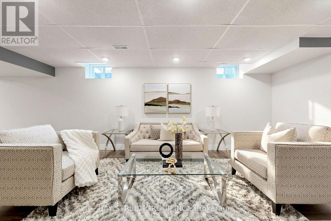
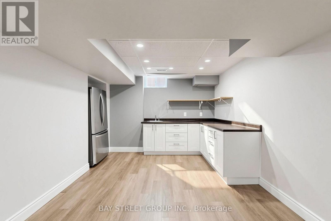
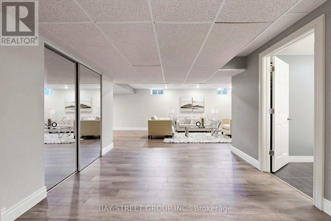
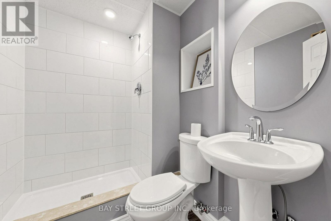
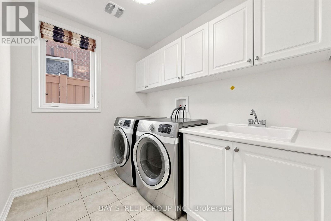
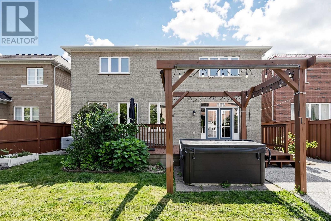
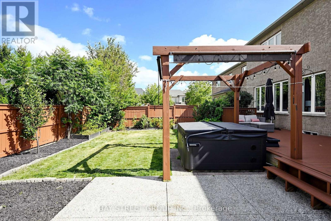
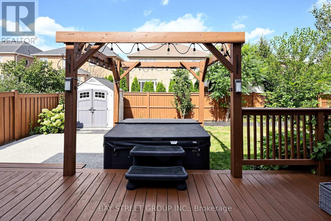
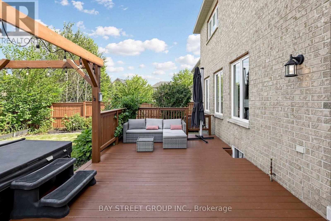
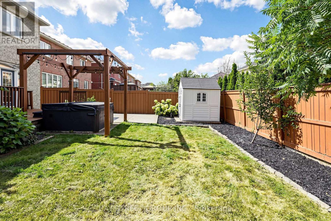
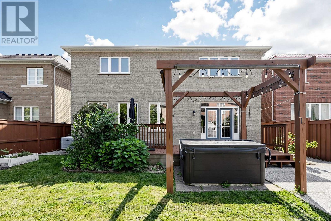
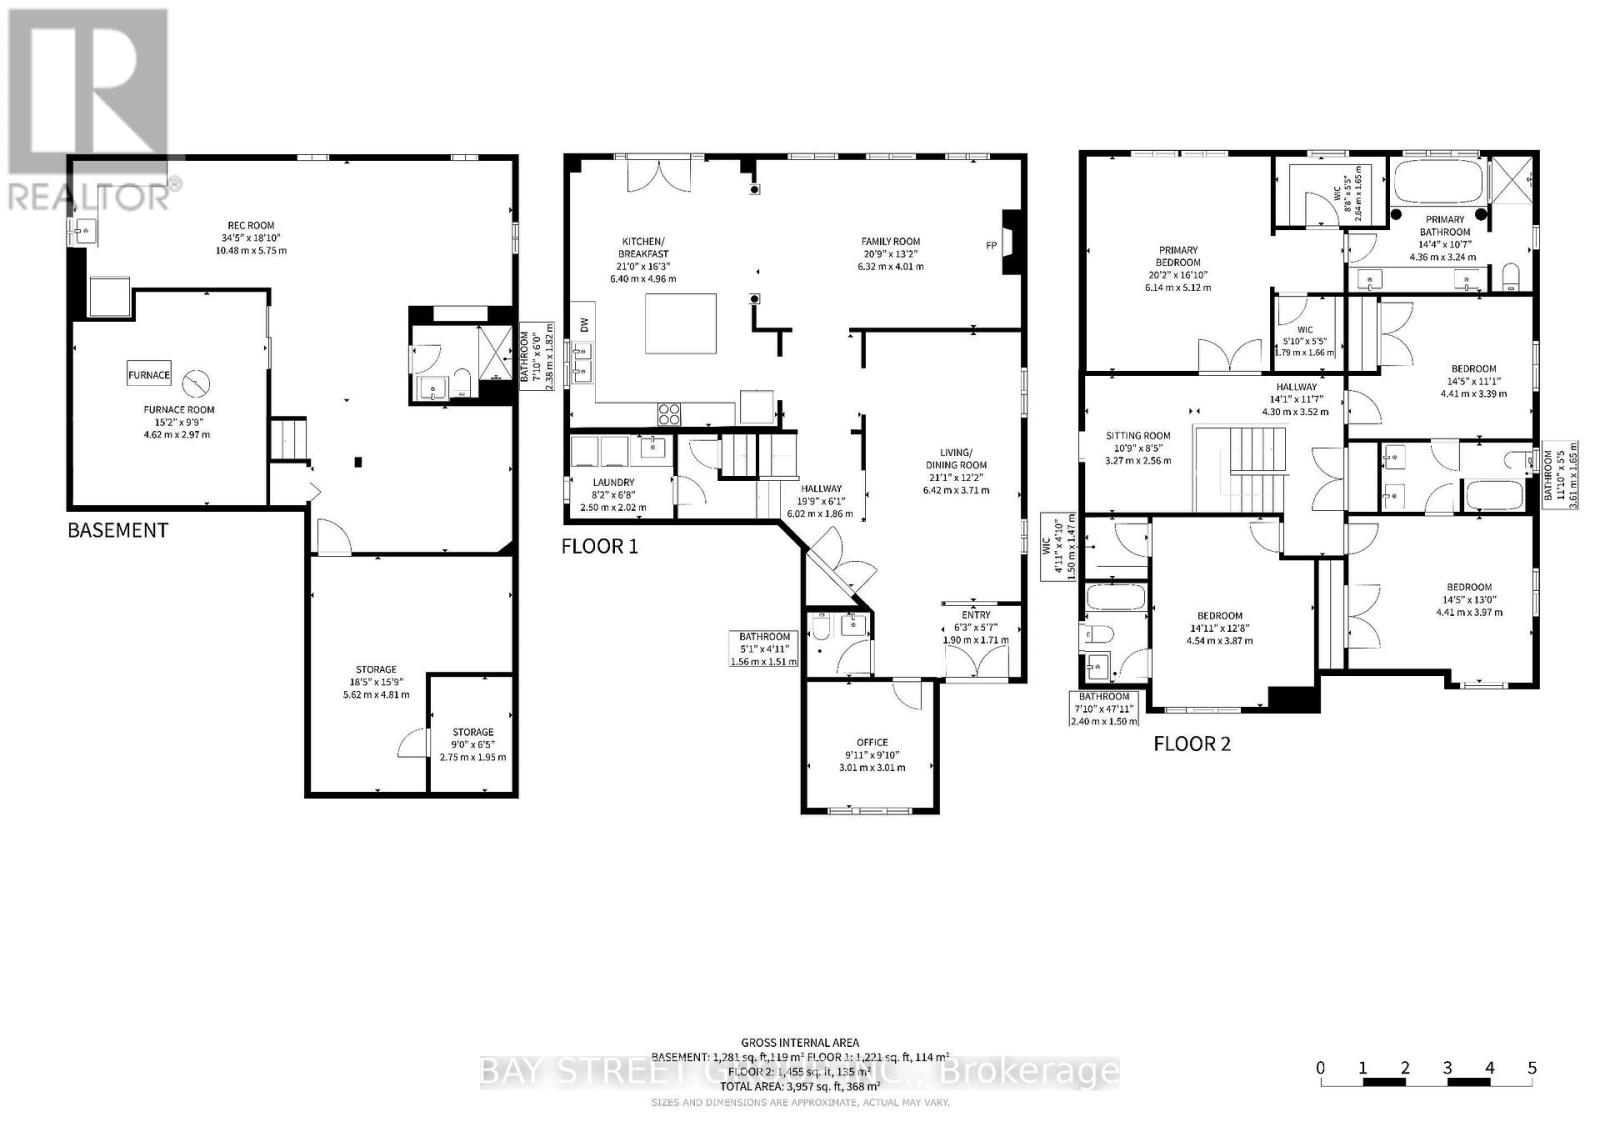
Spectacular South-Facing Executive Home-Rosehaven's Sought-After "The Sparkle" Model, Offering Approx. 3,100 Sq. Ft. Above Grade Plus a Finished Basement. This Spacious Family Home Features 4 Bedrooms, 5 Bathrooms, 9-Ft Ceilings, Pot Lights and Newly Installed Hardwood Flooring Throughout the Second Level. The Main Floor Offers a Private Den with Cathedral-Style Windows and a Soaring 12-Ft Ceiling, an Elegant Open-Concept Living/Dining Area, and a Family Room with Built-In Shelving and a Gas Fireplace. The Custom Eat-In Kitchen Features a Large Centre Island with Seating for Six, a Wine Fridge and a Convenient Sink Garburator. The Second Level Includes Two 5-Piece Bathrooms and One 4-Piece Bathroom. The Finished Basement Offers a Large Recreation Room, a 3-Piece Bathroom and Ample Storage. Additional Features Include a Main-Floor Powder Room, Laundry/Mud Room, Double Attached Garage Equipped with a Tesla EV Charger, and a Fully Fenced Backyard Complete with a Large Deck, Hot Tub and Upgraded Garden Shed. Situated on an Approx. 45.28 111.65-Ft Lot in a Desirable, Family-Friendly Ancaster Neighbourhood Close to Schools, Parks, Shopping, Restaurants and Major Highways. (id:50976)
Property Details
|
MLS® Number
|
X13807784 |
|
Property Type
|
Single Family |
|
Community Name
|
Ancaster |
|
Equipment Type
|
Water Heater |
|
Features
|
Carpet Free, Guest Suite, Sump Pump |
|
Parking Space Total
|
6 |
|
Rental Equipment Type
|
Water Heater |
Building
|
Bathroom Total
|
5 |
|
Bedrooms Above Ground
|
4 |
|
Bedrooms Total
|
4 |
|
Age
|
6 To 15 Years |
|
Appliances
|
Garage Door Opener Remote(s), Central Vacuum, Range, Garburator, Water Heater - Tankless, Water Heater, Water Meter, Water Purifier, Dishwasher, Dryer, Hood Fan, Stove, Washer, Window Coverings, Refrigerator |
|
Basement Development
|
Finished |
|
Basement Type
|
N/a (finished) |
|
Construction Style Attachment
|
Detached |
|
Cooling Type
|
Central Air Conditioning, Ventilation System |
|
Exterior Finish
|
Brick |
|
Fireplace Present
|
Yes |
|
Flooring Type
|
Hardwood |
|
Foundation Type
|
Poured Concrete |
|
Half Bath Total
|
1 |
|
Heating Fuel
|
Natural Gas |
|
Heating Type
|
Forced Air |
|
Stories Total
|
2 |
|
Size Interior
|
3,000 - 3,500 Ft2 |
|
Type
|
House |
|
Utility Water
|
Municipal Water |
Parking
Land
|
Acreage
|
No |
|
Sewer
|
Sanitary Sewer |
|
Size Depth
|
111 Ft ,8 In |
|
Size Frontage
|
45 Ft ,3 In |
|
Size Irregular
|
45.3 X 111.7 Ft |
|
Size Total Text
|
45.3 X 111.7 Ft|under 1/2 Acre |
Rooms
| Level |
Type |
Length |
Width |
Dimensions |
|
Second Level |
Sitting Room |
3.27 m |
2.56 m |
3.27 m x 2.56 m |
|
Second Level |
Primary Bedroom |
6.14 m |
5.12 m |
6.14 m x 5.12 m |
|
Second Level |
Bedroom 2 |
4.41 m |
3.39 m |
4.41 m x 3.39 m |
|
Second Level |
Bedroom 3 |
4.41 m |
3.97 m |
4.41 m x 3.97 m |
|
Second Level |
Bedroom 4 |
4.54 m |
3.87 m |
4.54 m x 3.87 m |
|
Basement |
Recreational, Games Room |
10.48 m |
5.75 m |
10.48 m x 5.75 m |
|
Main Level |
Office |
3.01 m |
3.01 m |
3.01 m x 3.01 m |
|
Main Level |
Living Room |
6.42 m |
3.71 m |
6.42 m x 3.71 m |
|
Main Level |
Kitchen |
6.4 m |
4.96 m |
6.4 m x 4.96 m |
|
Main Level |
Family Room |
6.32 m |
4.01 m |
6.32 m x 4.01 m |
|
Main Level |
Eating Area |
2 m |
2 m |
2 m x 2 m |
|
Main Level |
Dining Room |
6.42 m |
3.71 m |
6.42 m x 3.71 m |
https://www.realtor.ca/real-estate/30304898/23-woodhouse-street-hamilton-ancaster-ancaster