5 Bedroom
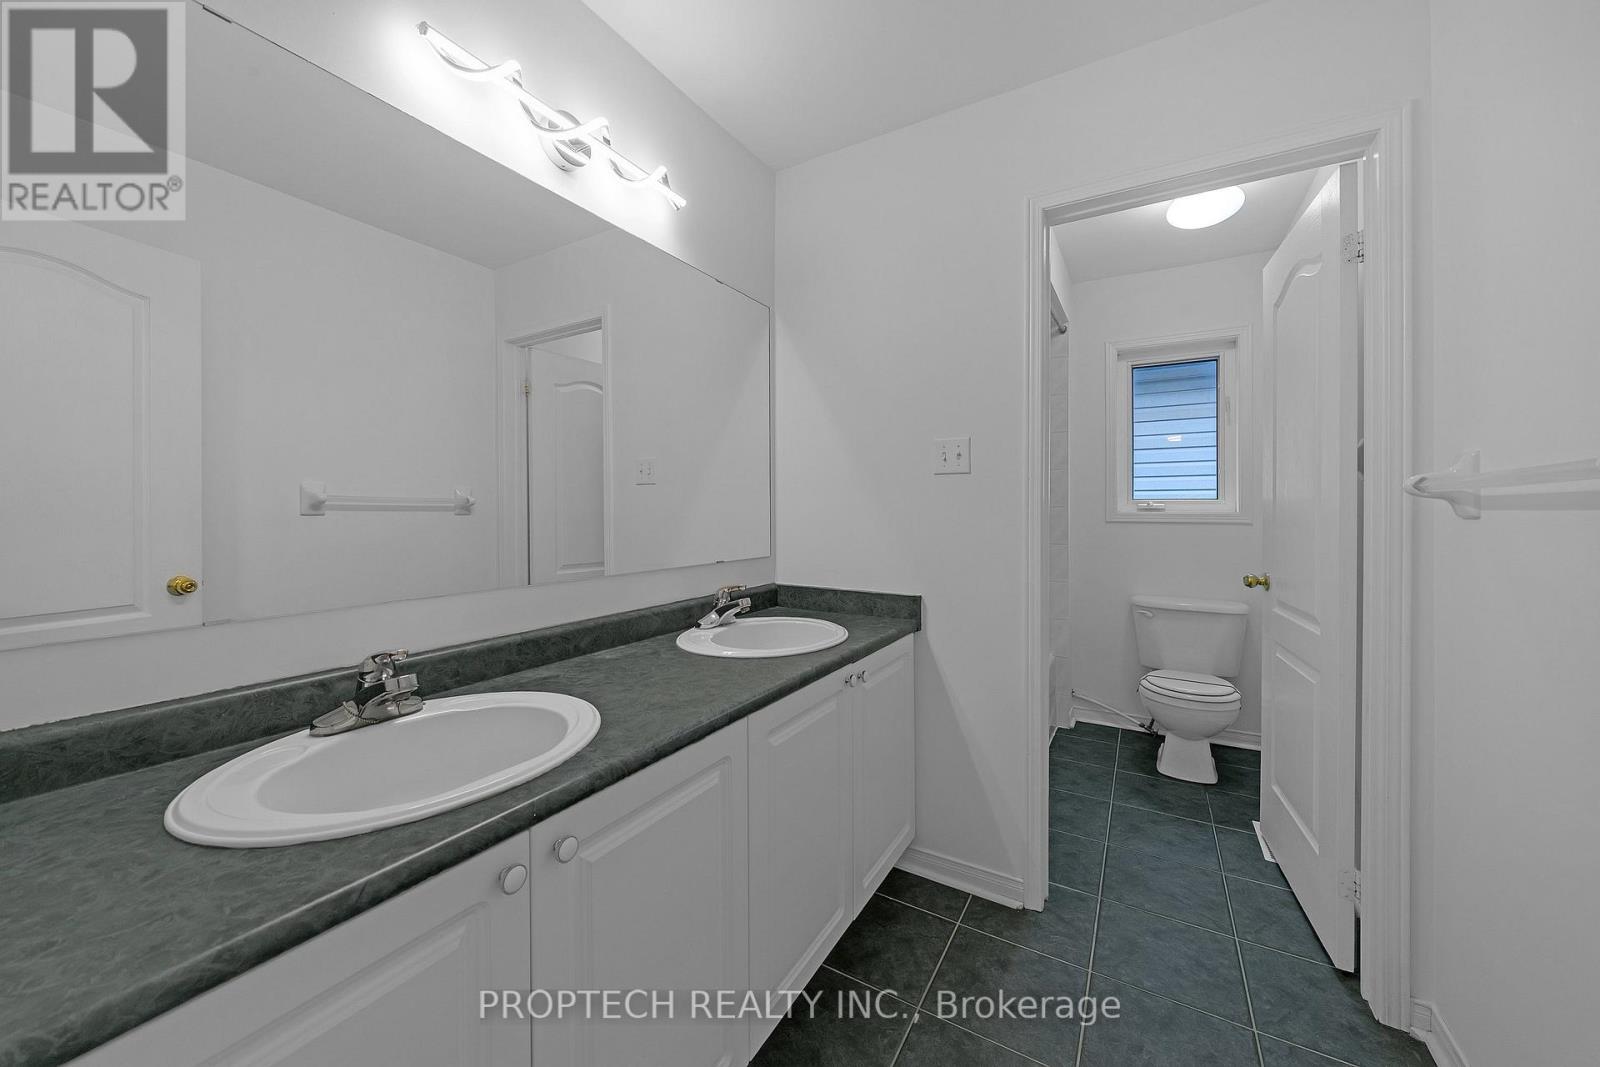
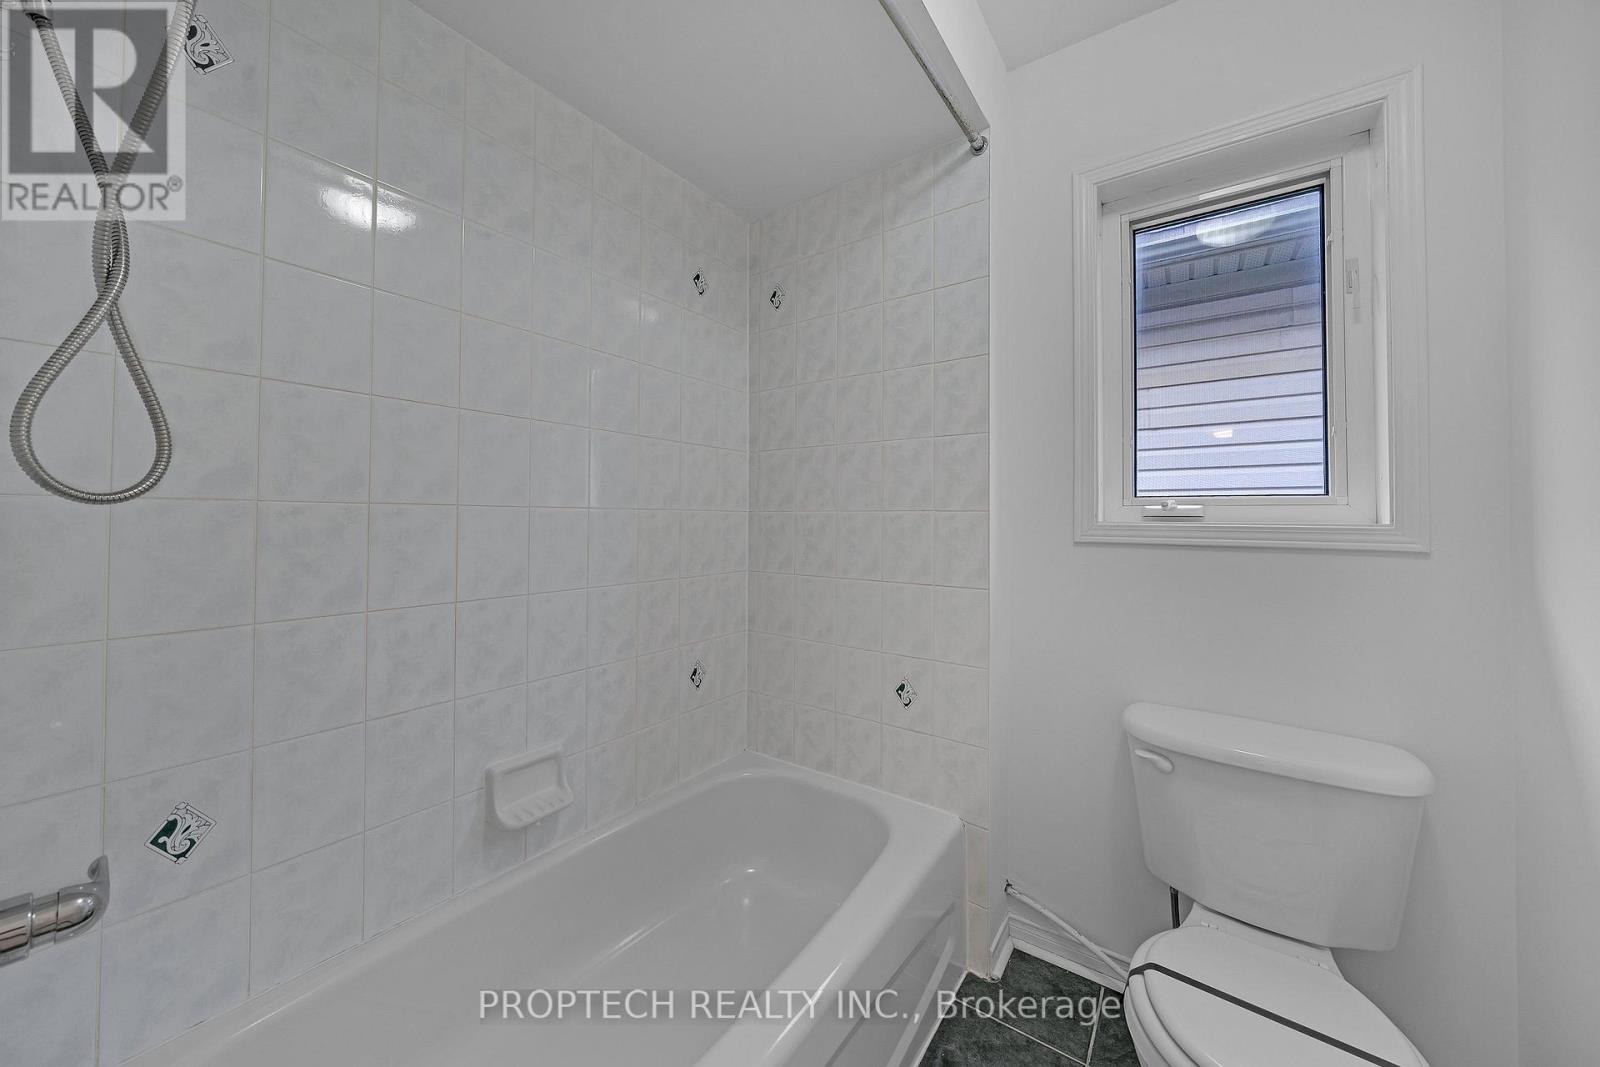
3 Bathroom
3,000 - 3,500 ft2
Fireplace
Central Air Conditioning
Forced Air
$1,388,000
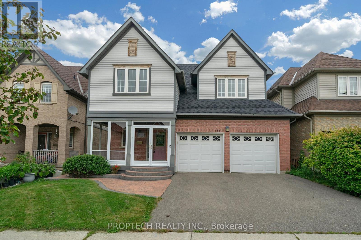
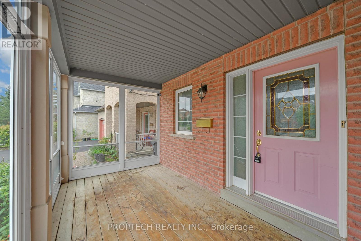
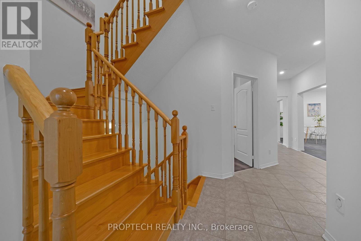
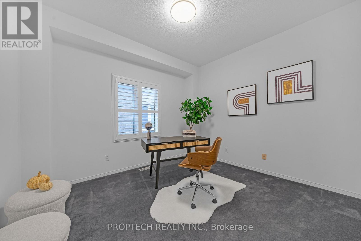
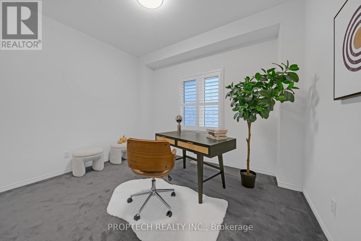
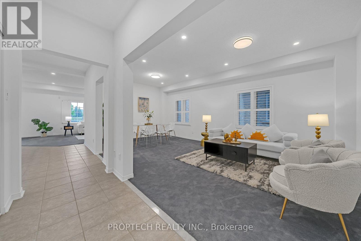
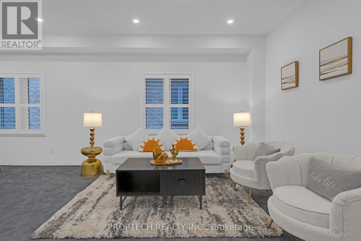
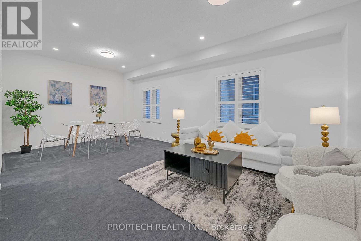
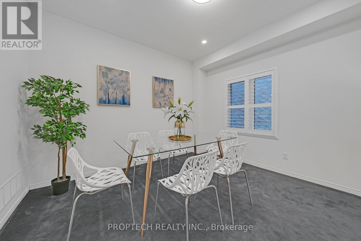
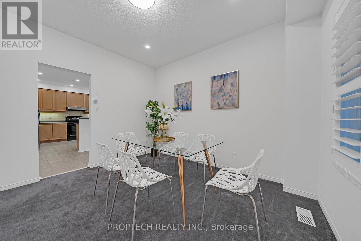
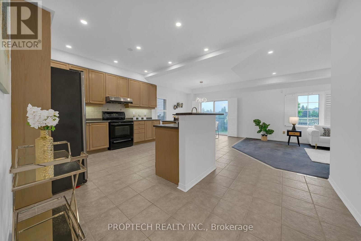
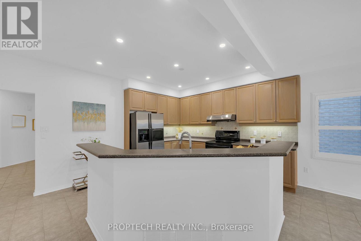
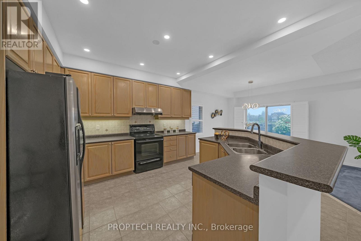
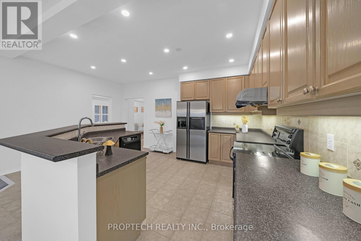
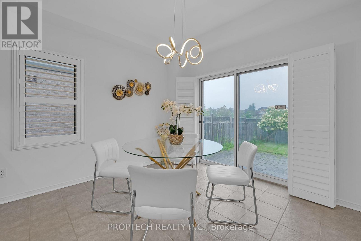
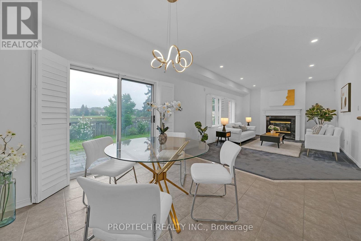
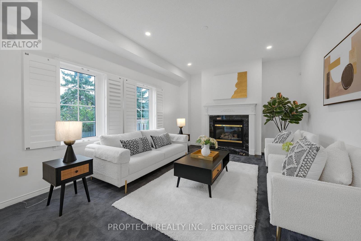
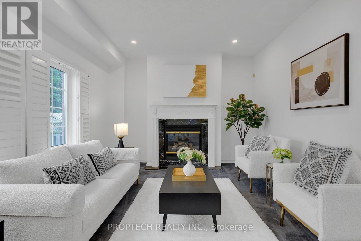
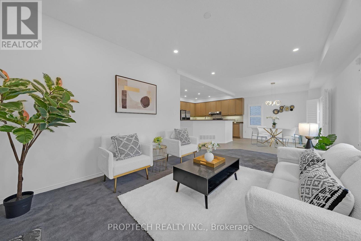
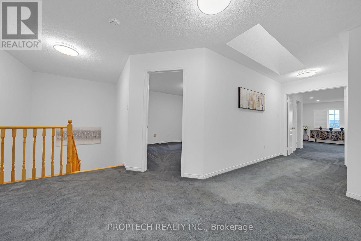
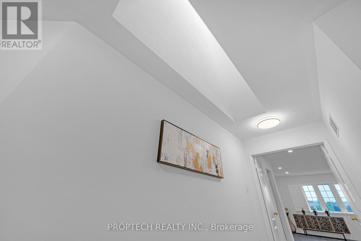
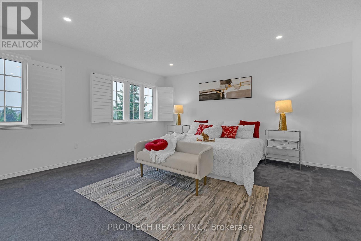
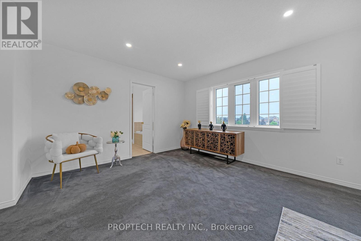
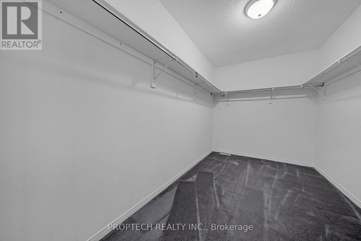
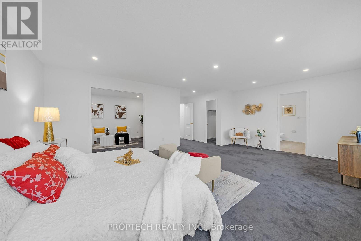
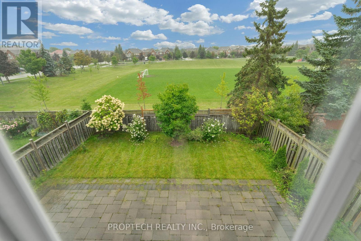
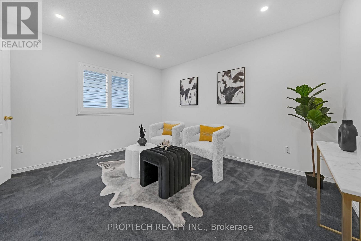
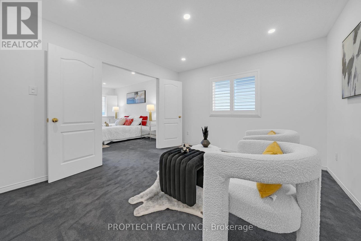
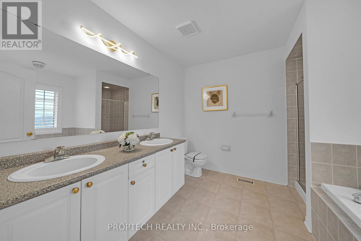
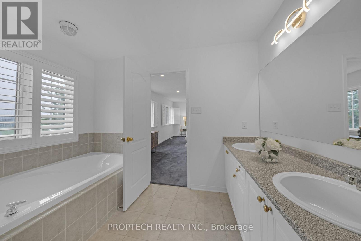
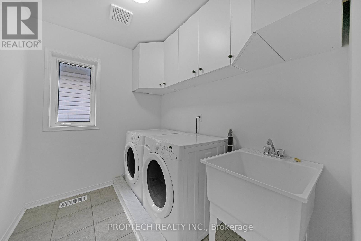
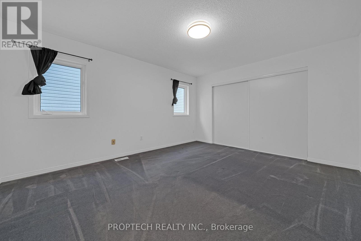
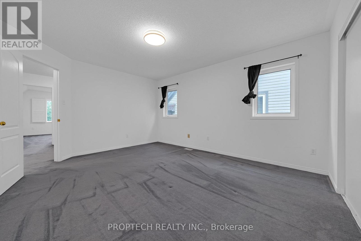
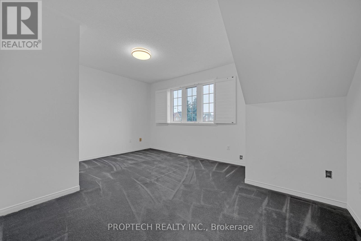
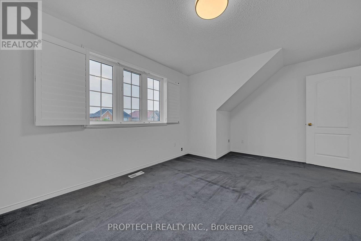
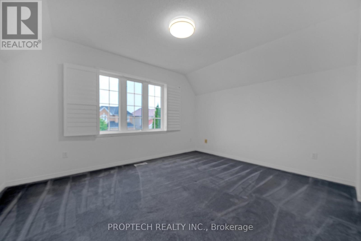
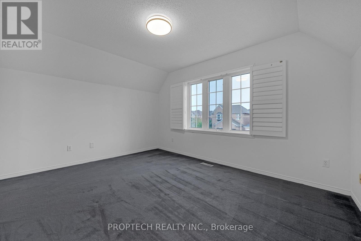
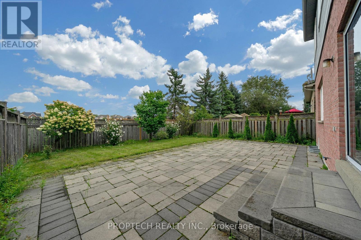
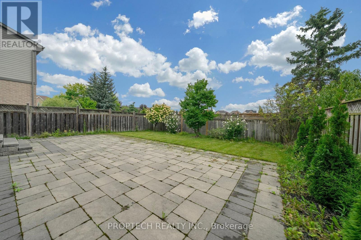
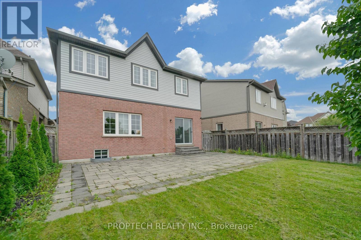
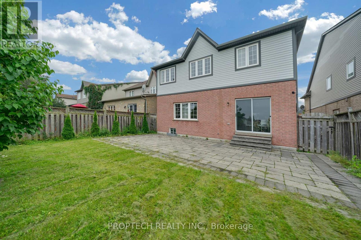
Welcome to 5851 Summerside Dr, a beautifully maintained, newly painted original-owner home overlooking Trafalgar Common Park! This spacious residence features 9-ft ceilings on the main level, an abundance of natural light, Brand new pot lights, LED lighting fixtures, California shutters, Nest thermostat, and a Skylight on the upper level. The bright kitchen offers a large breakfast area with a walkout to the professionally landscaped backyard. The family room features picturesque park views. Modern Open living and dining room layout, plus a separate main-floor office, offers added privacy and flexibility for working from home. Additional modern conveniences include direct garage access and convenient second-floor laundry. The spacious primary bedroom features double French doors, a large walk-in closet, a 5-piece ensuite, and a separate office/sitting area and overlooks the Park. Three additional generously sized bedrooms offer ample closet space, including a third bedroom with a distinctive vaulted ceiling. This home offers convenient access to schools, parks, public transit, shopping, restaurants, and everyday amenities, and is mere minutes away from Hwy 403 & 407! (id:50976)
Open House
This property has open houses!
Starts at:
2:00 pm
Ends at:
4:00 pm
Starts at:
2:00 pm
Ends at:
4:00 pm
Property Details
|
MLS® Number
|
W13809366 |
|
Property Type
|
Single Family |
|
Community Name
|
Churchill Meadows |
|
Parking Space Total
|
4 |
Building
|
Bathroom Total
|
3 |
|
Bedrooms Above Ground
|
4 |
|
Bedrooms Below Ground
|
1 |
|
Bedrooms Total
|
5 |
|
Appliances
|
Dishwasher, Dryer, Garage Door Opener Remote(s), Hood Fan, Stove, Washer, Window Coverings, Refrigerator |
|
Basement Type
|
Full |
|
Construction Style Attachment
|
Detached |
|
Cooling Type
|
Central Air Conditioning |
|
Exterior Finish
|
Brick |
|
Fireplace Present
|
Yes |
|
Foundation Type
|
Concrete |
|
Half Bath Total
|
1 |
|
Heating Fuel
|
Natural Gas |
|
Heating Type
|
Forced Air |
|
Stories Total
|
2 |
|
Size Interior
|
3,000 - 3,500 Ft2 |
|
Type
|
House |
|
Utility Water
|
Municipal Water |
Parking
Land
|
Acreage
|
No |
|
Sewer
|
Sanitary Sewer |
|
Size Depth
|
110 Ft ,1 In |
|
Size Frontage
|
40 Ft ,1 In |
|
Size Irregular
|
40.1 X 110.1 Ft |
|
Size Total Text
|
40.1 X 110.1 Ft |
Rooms
| Level |
Type |
Length |
Width |
Dimensions |
|
Second Level |
Primary Bedroom |
4.67 m |
6.42 m |
4.67 m x 6.42 m |
|
Second Level |
Sitting Room |
3.42 m |
3.86 m |
3.42 m x 3.86 m |
|
Second Level |
Bedroom 2 |
4.61 m |
3.73 m |
4.61 m x 3.73 m |
|
Second Level |
Bedroom 3 |
4.02 m |
3.49 m |
4.02 m x 3.49 m |
|
Second Level |
Bedroom 4 |
3.46 m |
4.63 m |
3.46 m x 4.63 m |
|
Main Level |
Living Room |
3.47 m |
3.73 m |
3.47 m x 3.73 m |
|
Main Level |
Dining Room |
3.24 m |
3.65 m |
3.24 m x 3.65 m |
|
Main Level |
Kitchen |
6.99 m |
5.32 m |
6.99 m x 5.32 m |
|
Main Level |
Family Room |
3.61 m |
5.29 m |
3.61 m x 5.29 m |
|
Main Level |
Office |
3.49 m |
3.36 m |
3.49 m x 3.36 m |
https://www.realtor.ca/real-estate/30306411/5851-summerside-drive-mississauga-churchill-meadows-churchill-meadows