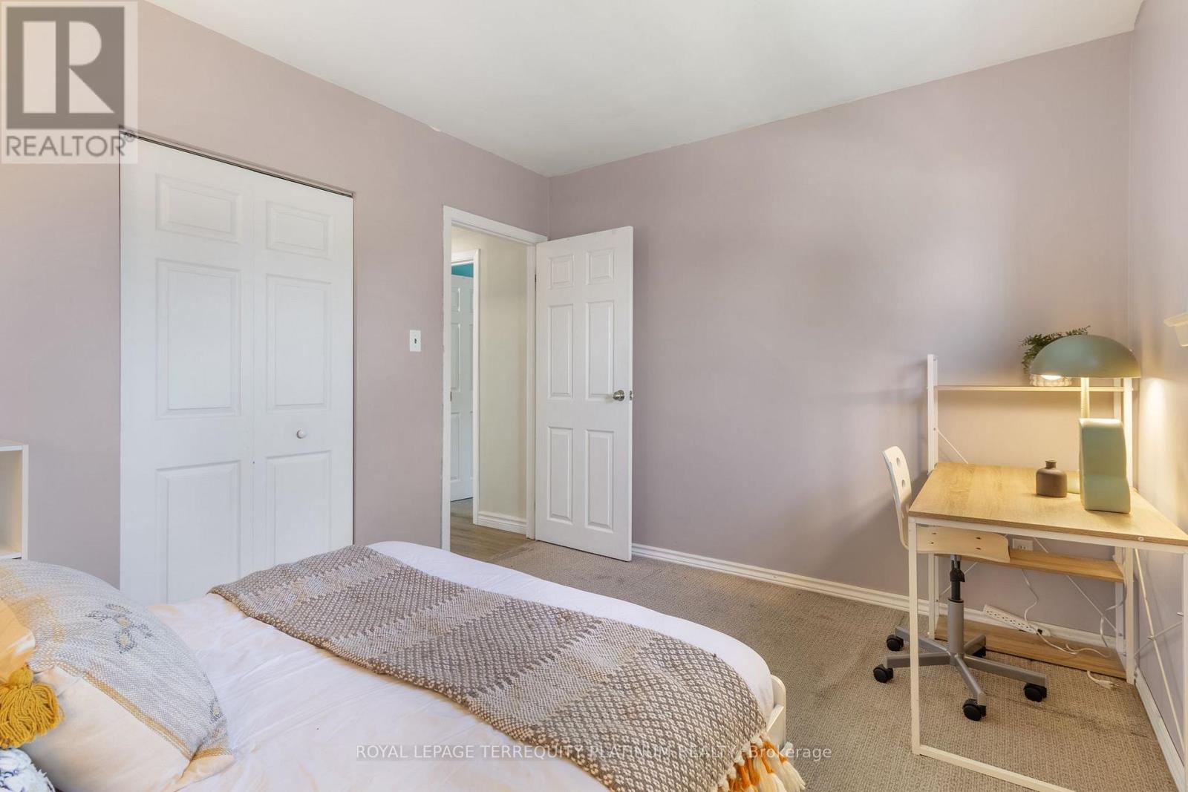
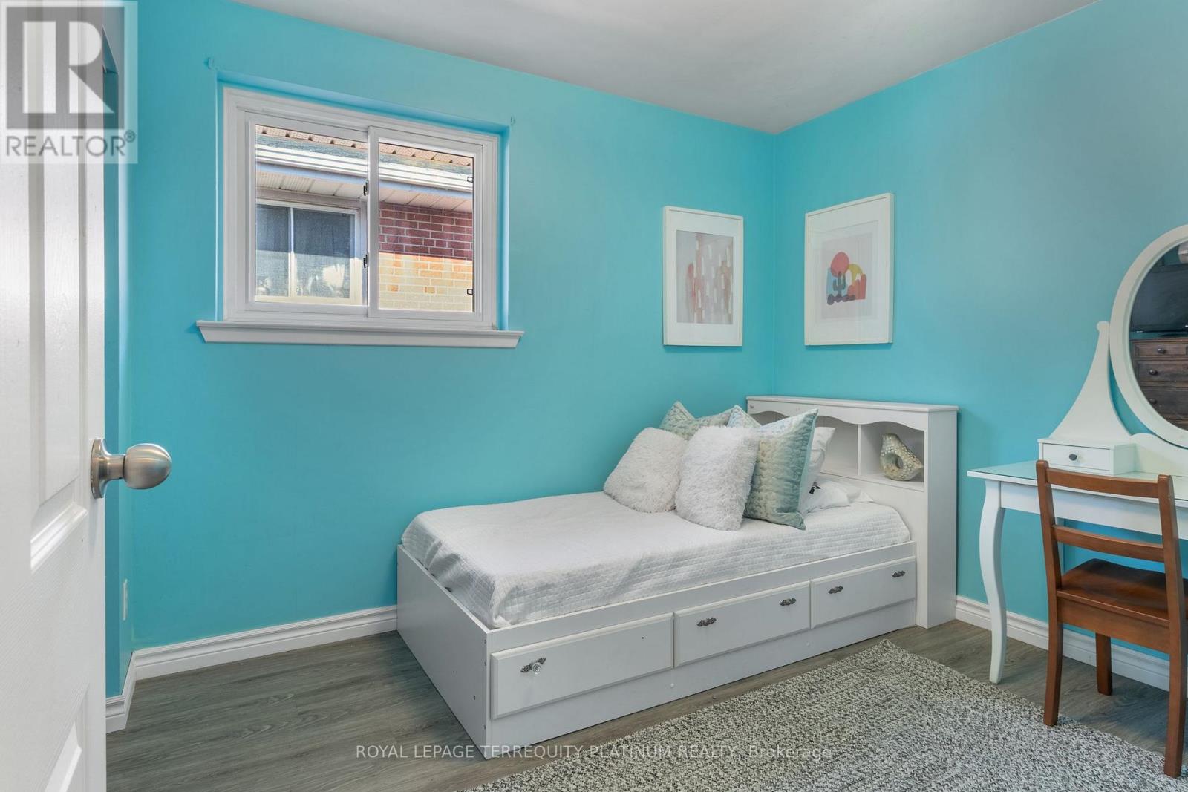
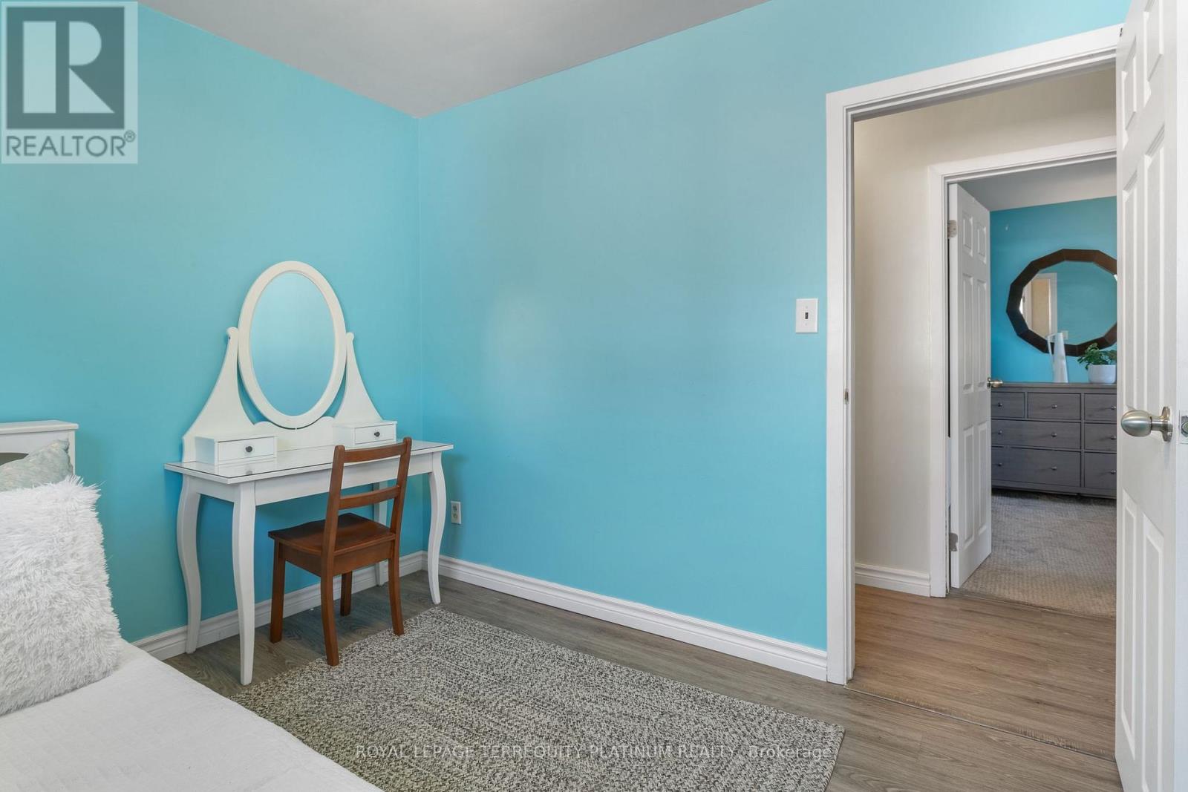
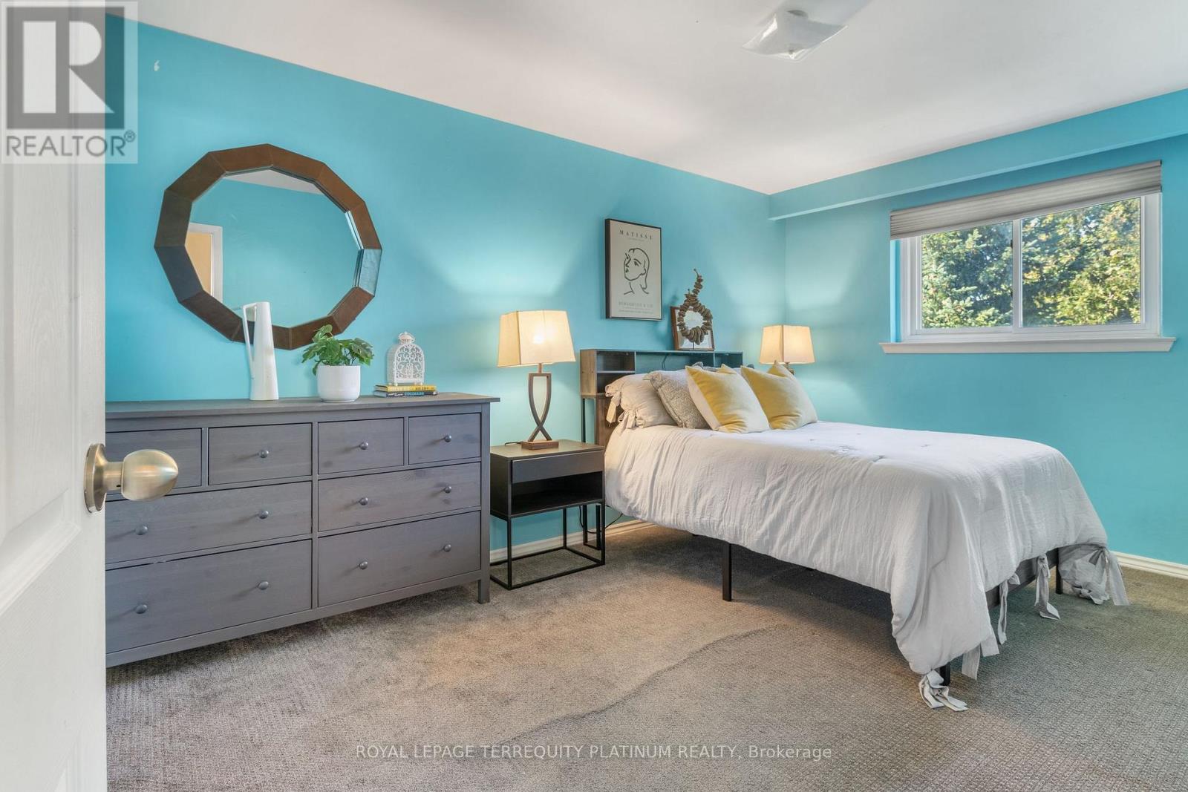
4 Bedroom
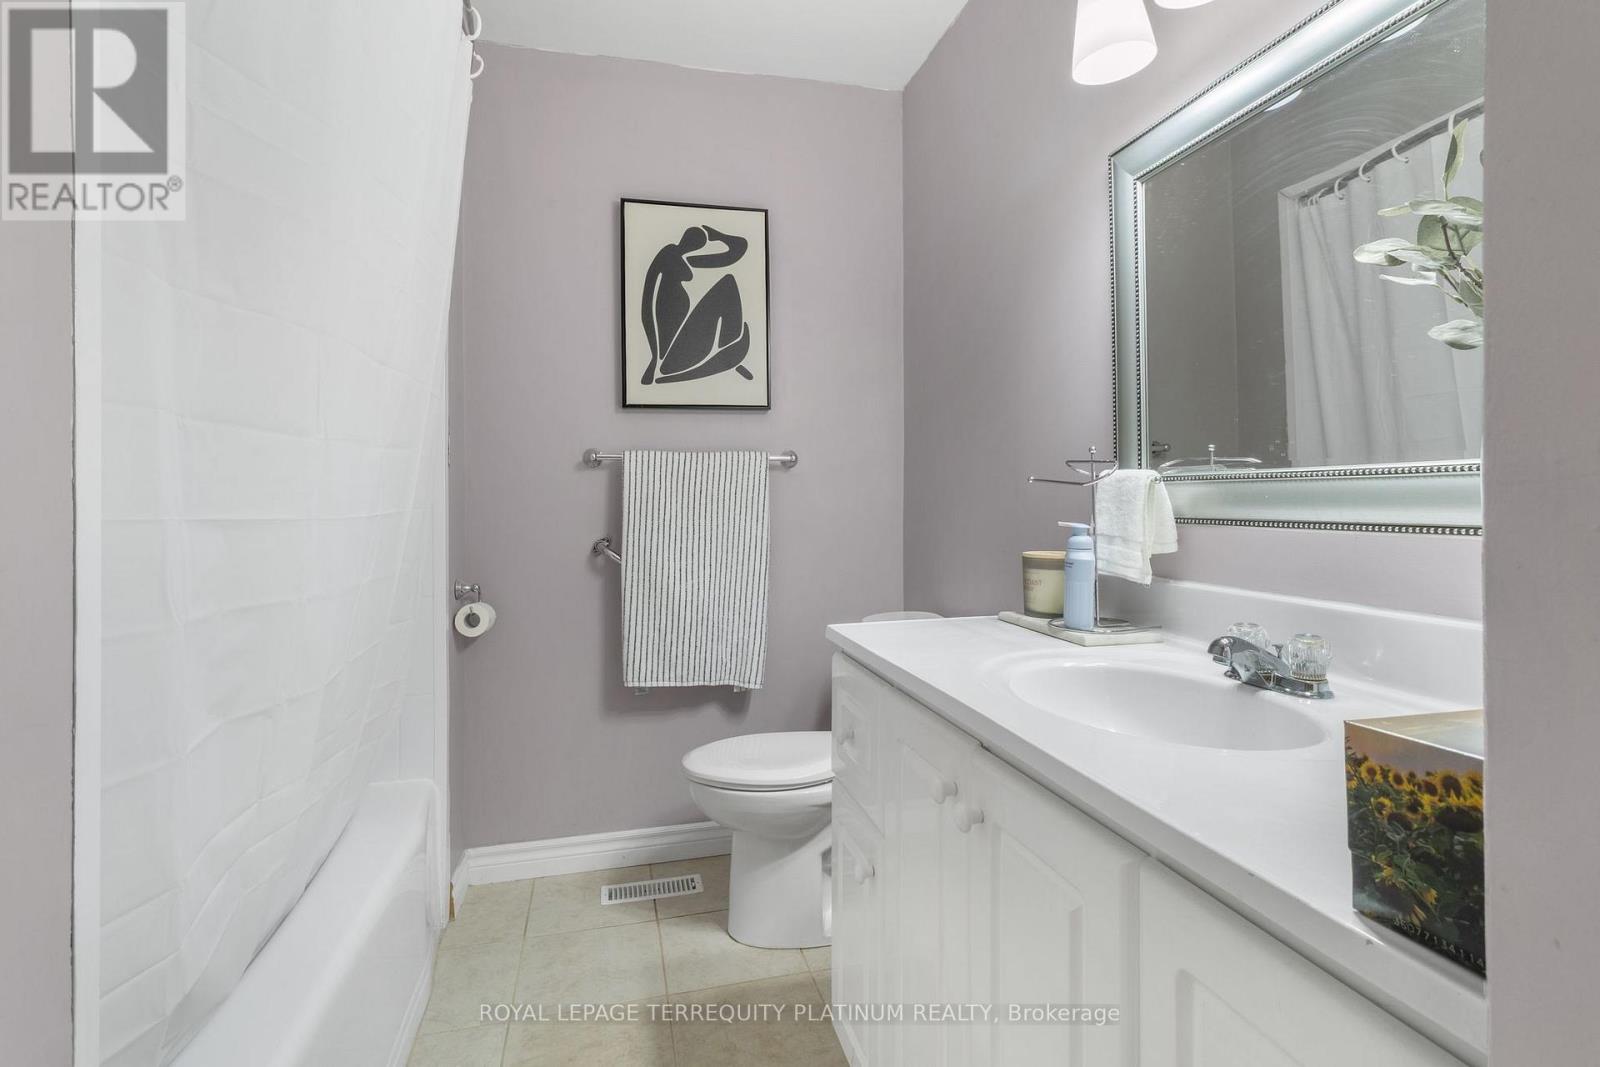
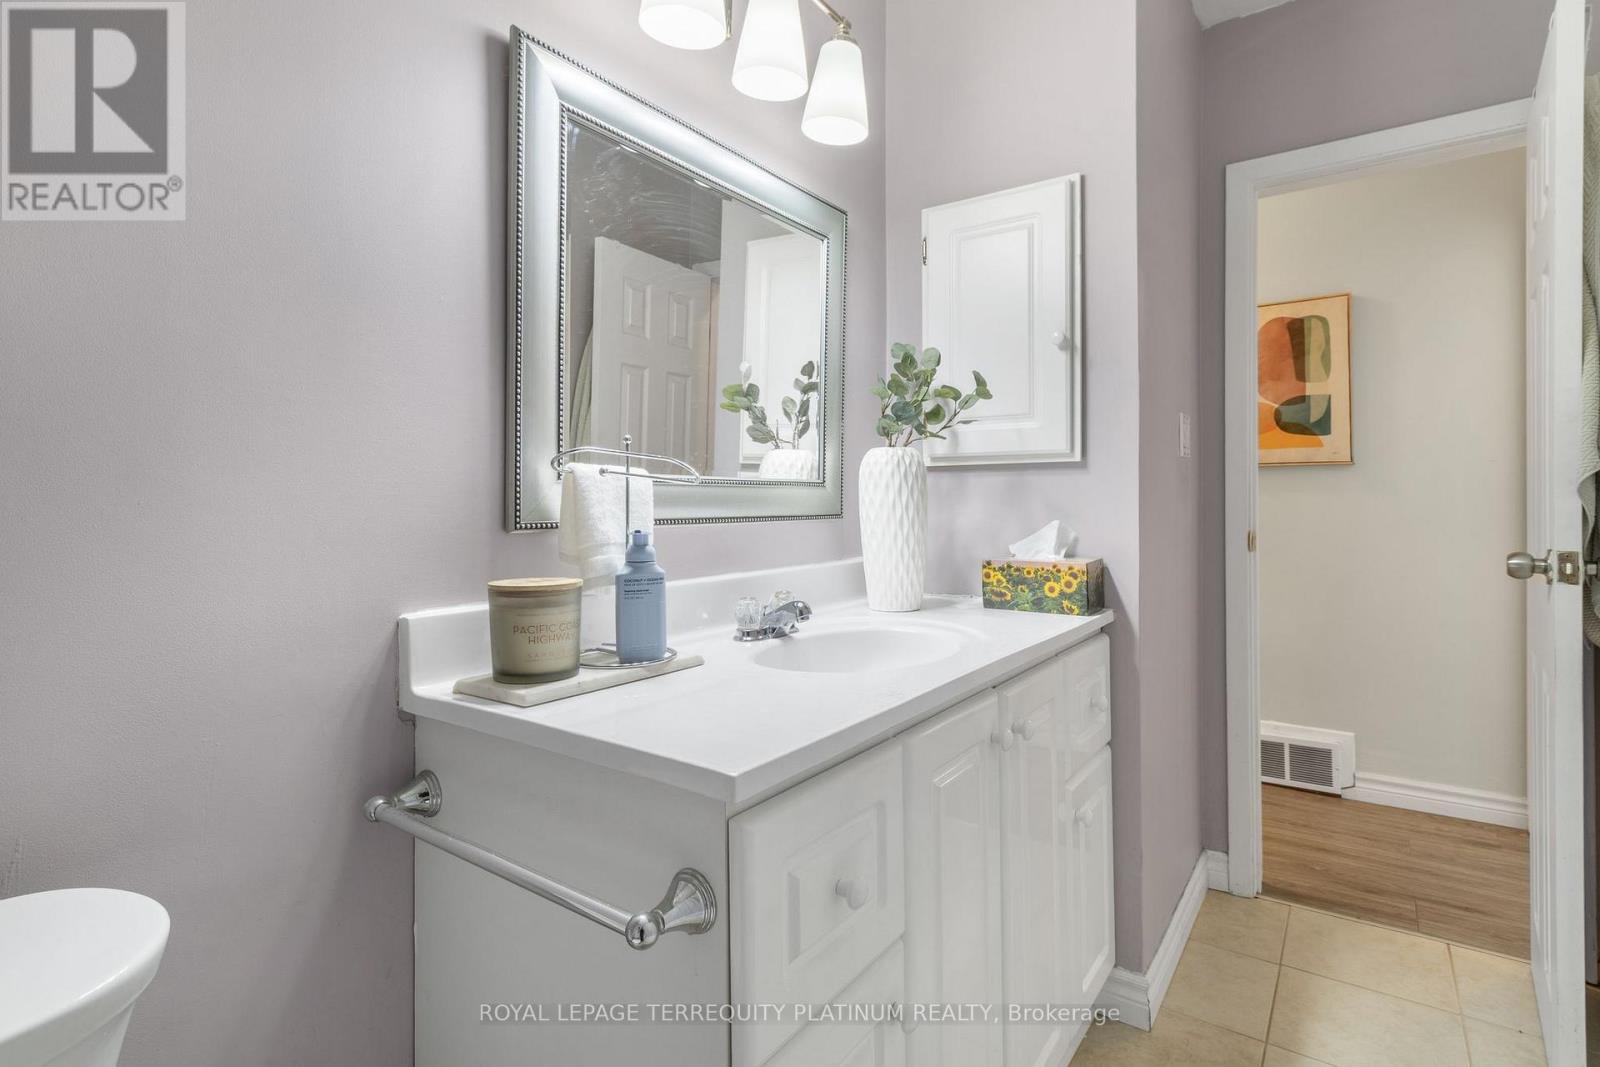
2 Bathroom
1,100 - 1,500 ft2
Bungalow
Central Air Conditioning
Forced Air
$789,000
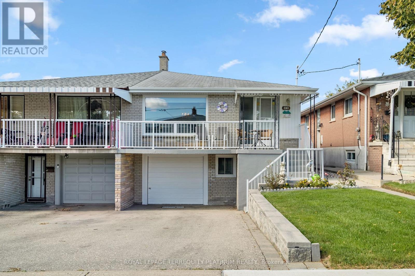
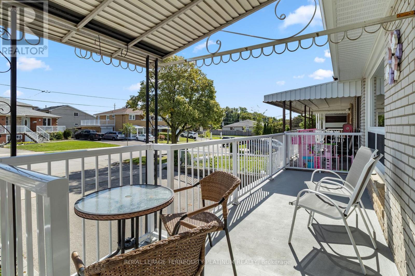
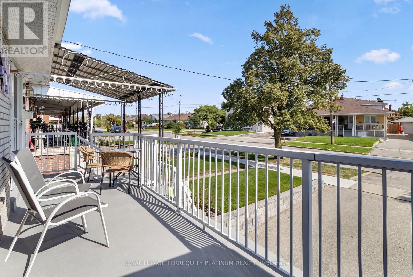
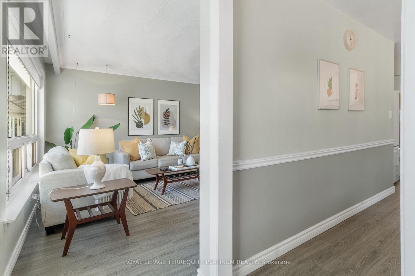
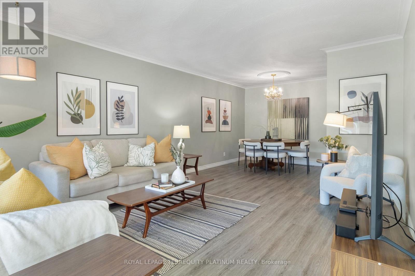
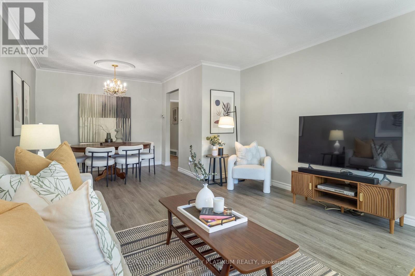
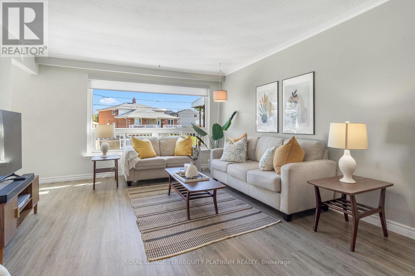
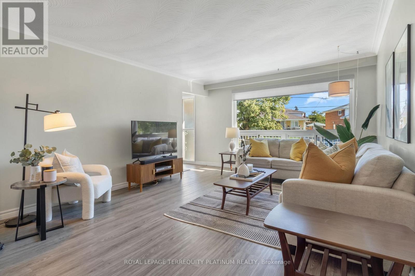
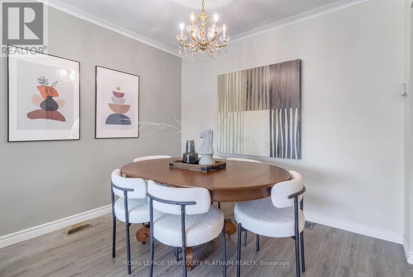
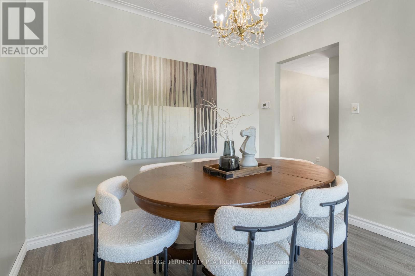
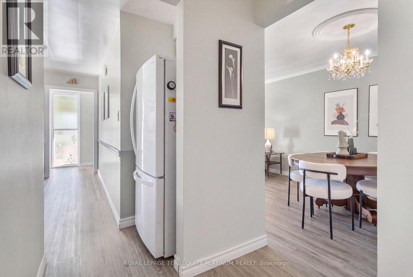
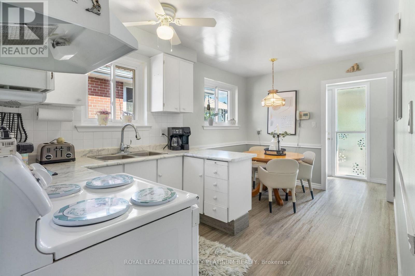
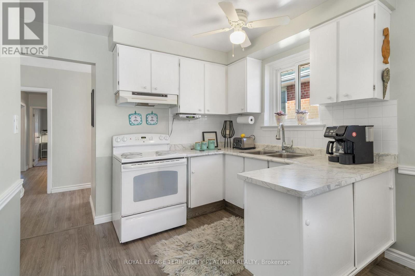
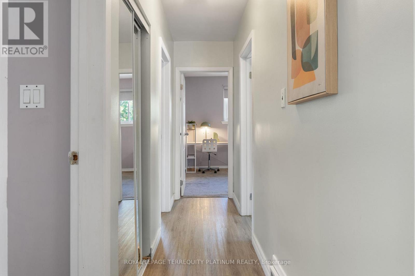
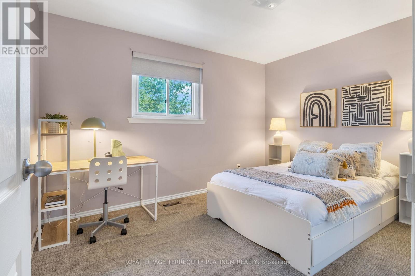
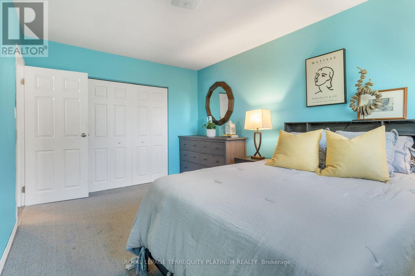
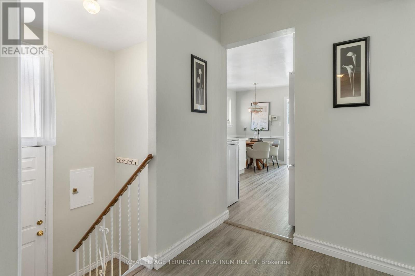
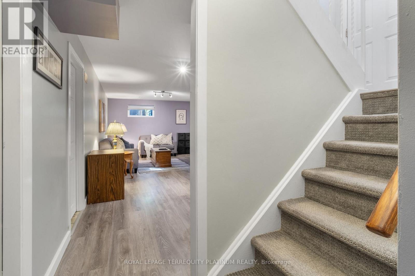
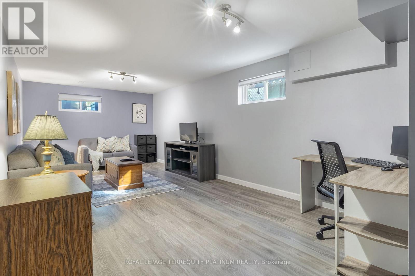
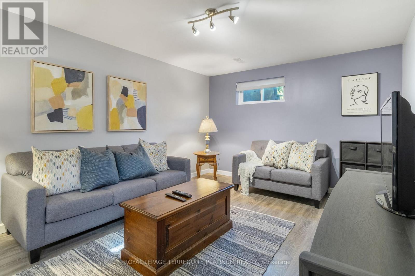
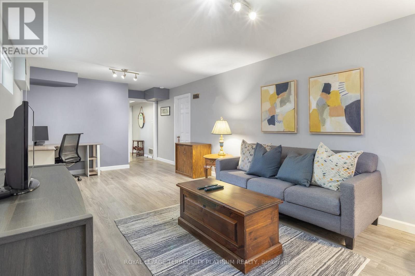
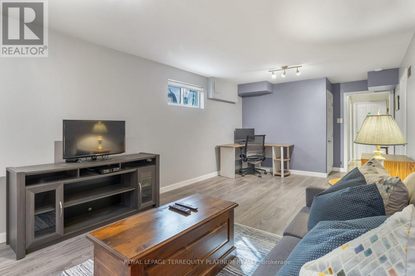
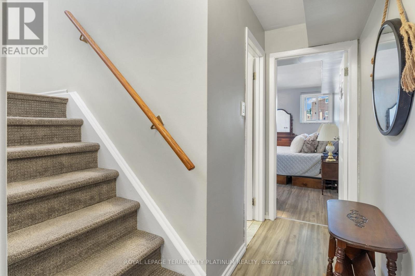
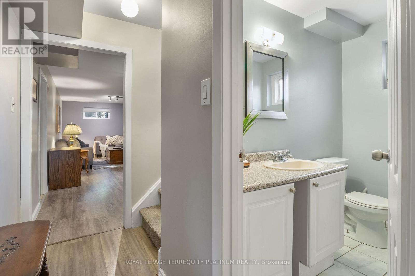
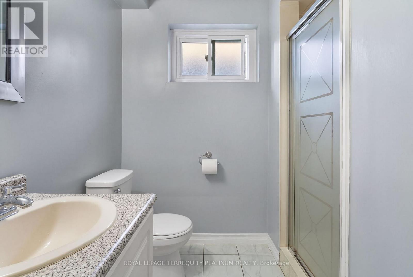
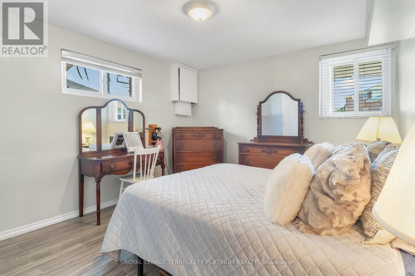
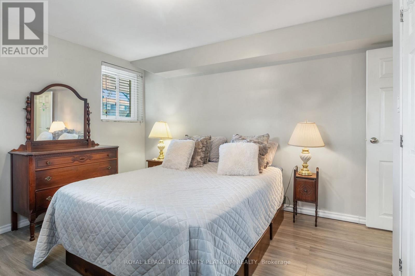
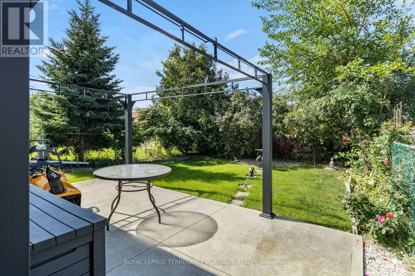
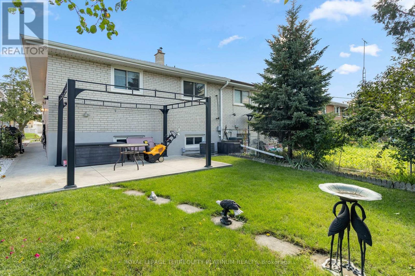
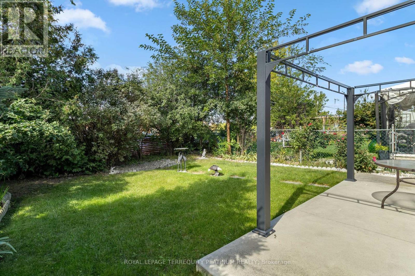
Rarely offered, this cherished 3+1 bedroom family home at 32 Buckland Road has been lovingly maintained by the same family for over 60 years. Featuring spacious principal rooms, threebright main-floor bedrooms, and a finished lower level with a recreation room, additional bedroom, bathroom, and separate entrance, this home offers excellent potential for multi-generational living. Situated on a quiet, family-friendly street in Glenfield-Jane Heights.Enjoy a private backyard backing onto a peaceful schoolyard with no rear neighbours, an ideal retreat for relaxing, gardening, and entertaining. Just steps from TTC, top-rated schools,shopping, the hospital, Downsview Dells Park, and major highways, this move-in-ready home offers incredible versatility in a prime location. A rare opportunity to enjoy comfort, space,and lifestyle-all in one exceptional property. Your next chapter starts here! (id:50976)
Open House
This property has open houses!
Starts at:
2:00 pm
Ends at:
4:00 pm
Property Details
|
MLS® Number
|
W13809290 |
|
Property Type
|
Single Family |
|
Community Name
|
Glenfield-Jane Heights |
|
Amenities Near By
|
Park, Schools |
|
Equipment Type
|
Water Heater, Furnace |
|
Parking Space Total
|
3 |
|
Rental Equipment Type
|
Water Heater, Furnace |
Building
|
Bathroom Total
|
2 |
|
Bedrooms Above Ground
|
3 |
|
Bedrooms Below Ground
|
1 |
|
Bedrooms Total
|
4 |
|
Appliances
|
Dishwasher, Dryer, Stove, Washer, Window Coverings, Refrigerator |
|
Architectural Style
|
Bungalow |
|
Basement Development
|
Finished |
|
Basement Type
|
Full (finished) |
|
Construction Style Attachment
|
Semi-detached |
|
Cooling Type
|
Central Air Conditioning |
|
Exterior Finish
|
Brick |
|
Foundation Type
|
Block |
|
Heating Fuel
|
Natural Gas |
|
Heating Type
|
Forced Air |
|
Stories Total
|
1 |
|
Size Interior
|
1,100 - 1,500 Ft2 |
|
Type
|
House |
|
Utility Water
|
Municipal Water |
Parking
Land
|
Acreage
|
No |
|
Land Amenities
|
Park, Schools |
|
Sewer
|
Sanitary Sewer |
|
Size Depth
|
100 Ft |
|
Size Frontage
|
28 Ft ,8 In |
|
Size Irregular
|
28.7 X 100 Ft |
|
Size Total Text
|
28.7 X 100 Ft |
Rooms
| Level |
Type |
Length |
Width |
Dimensions |
|
Basement |
Recreational, Games Room |
7.87 m |
3.4 m |
7.87 m x 3.4 m |
|
Basement |
Utility Room |
8.64 m |
3.33 m |
8.64 m x 3.33 m |
|
Main Level |
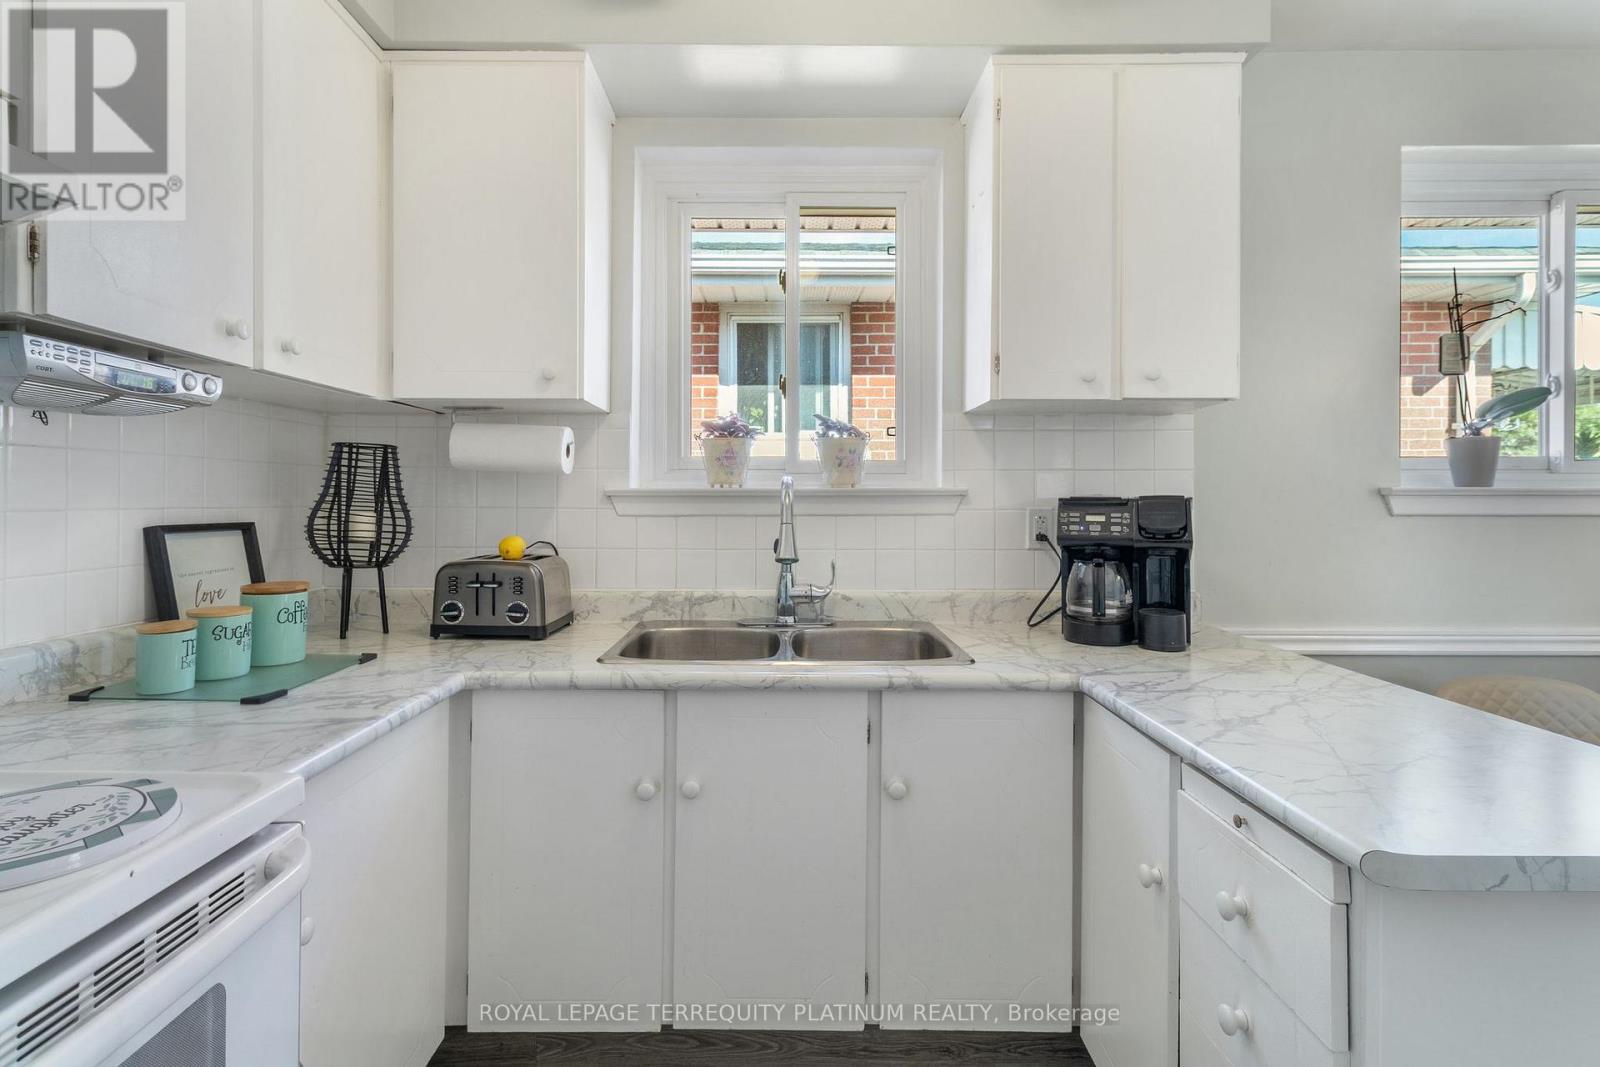
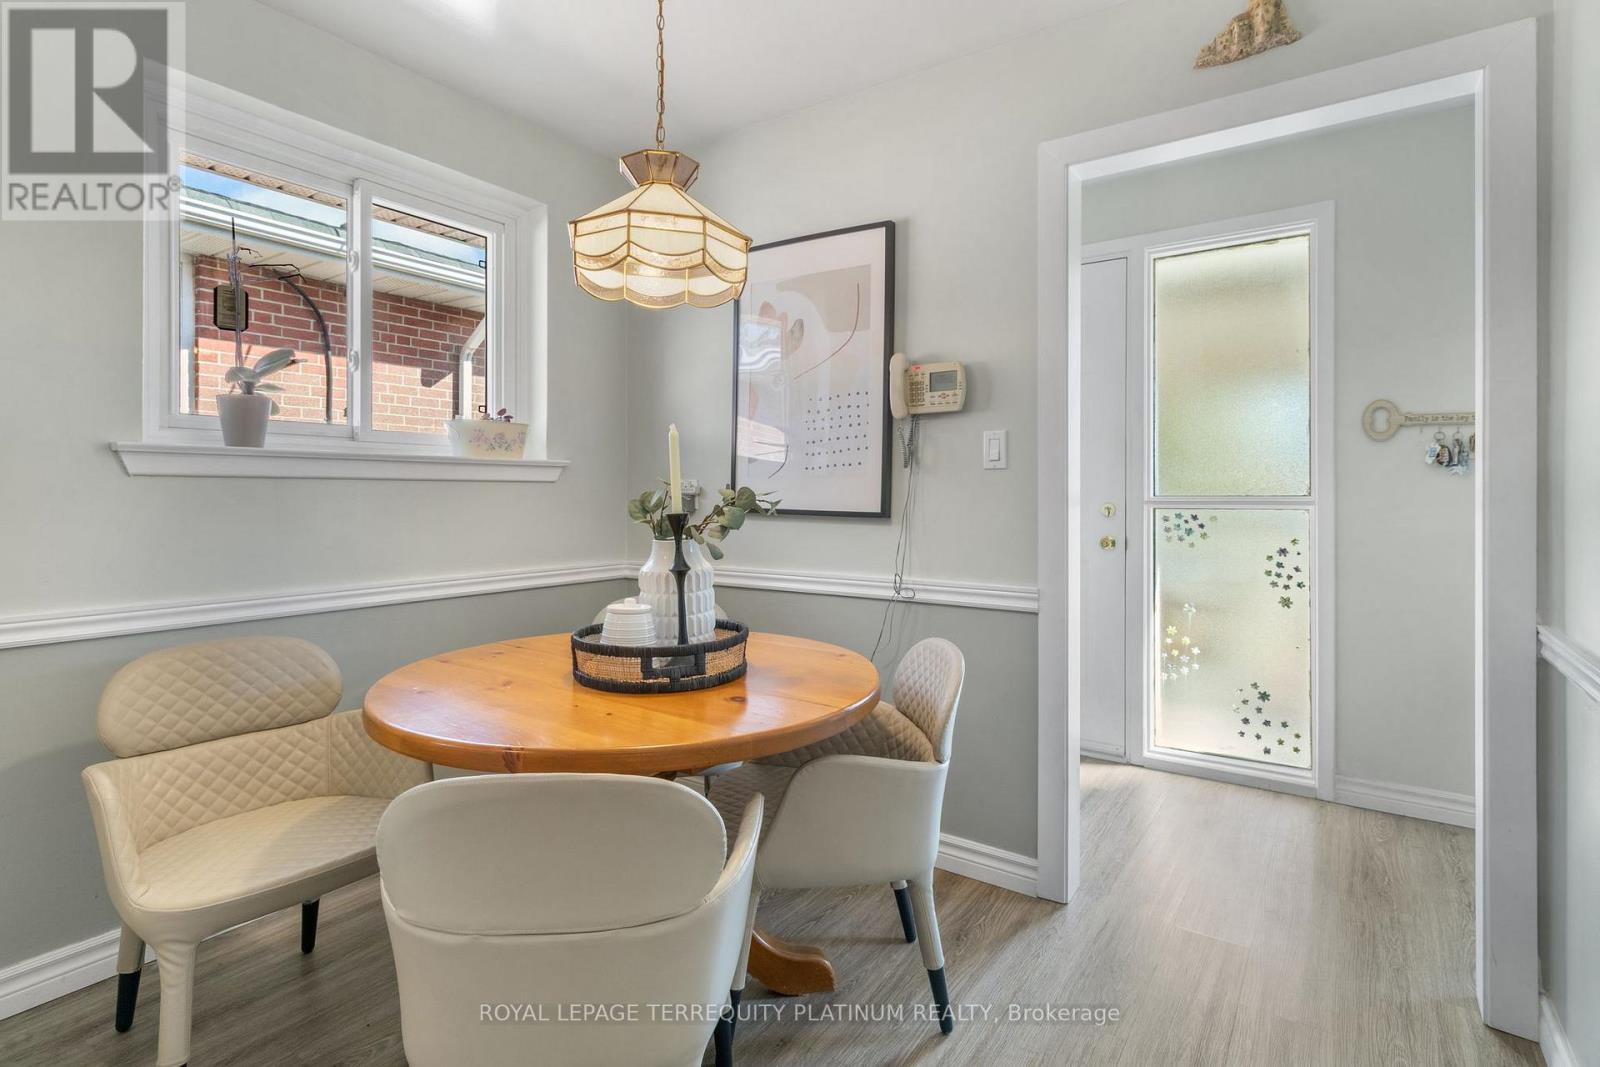
Kitchen |
4.48 m |
2.77 m |
4.48 m x 2.77 m |
|
Main Level |
Living Room |
7.95 m |
4 m |
7.95 m x 4 m |
|
Main Level |
Dining Room |
7.95 m |
4 m |
7.95 m x 4 m |
|
Main Level |
Primary Bedroom |
4.57 m |
3.03 m |
4.57 m x 3.03 m |
|
Main Level |
Bedroom 2 |
2.97 m |
3.75 m |
2.97 m x 3.75 m |
|
Main Level |
Bedroom 3 |
3.09 m |
2.68 m |
3.09 m x 2.68 m |
|
Main Level |
Bedroom 4 |
3.52 m |
3.36 m |
3.52 m x 3.36 m |
https://www.realtor.ca/real-estate/30306404/32-buckland-road-toronto-glenfield-jane-heights-glenfield-jane-heights