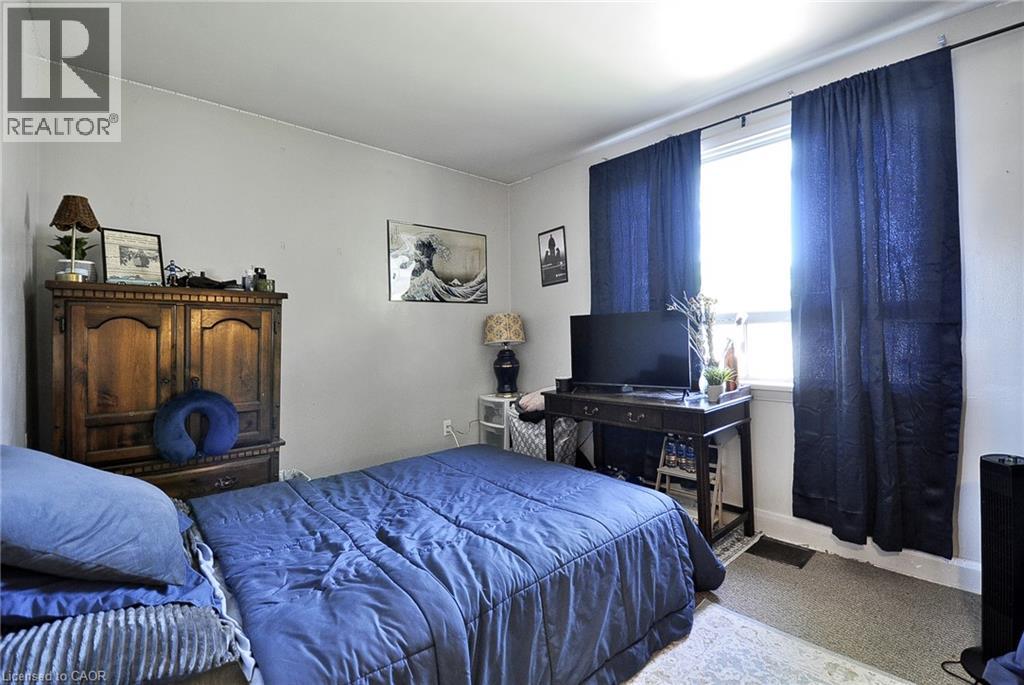
5 Bedroom
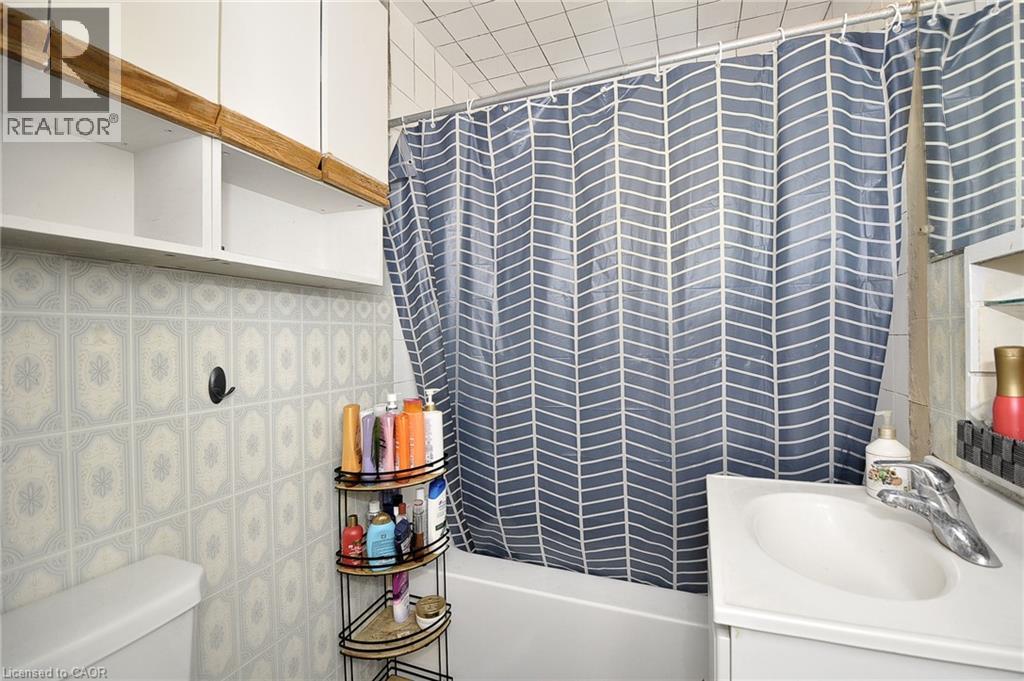
2 Bathroom
1,733 ft2
Bungalow
Central Air Conditioning
Forced Air
$711,000
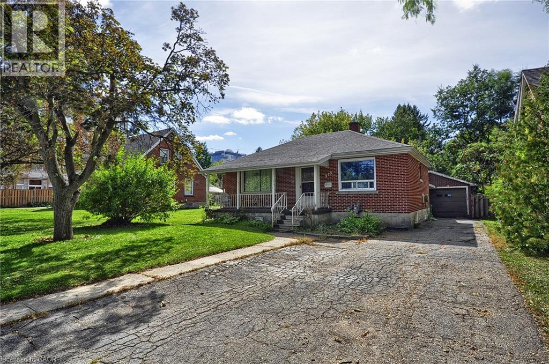
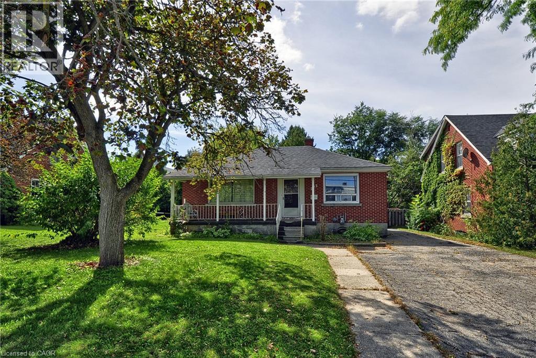
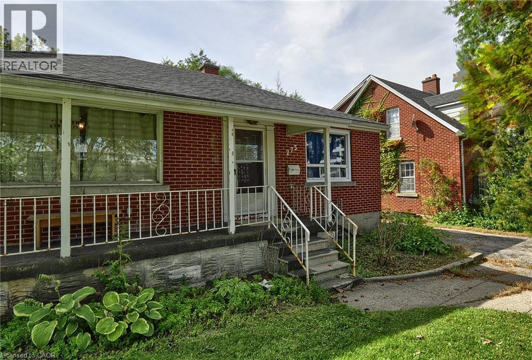
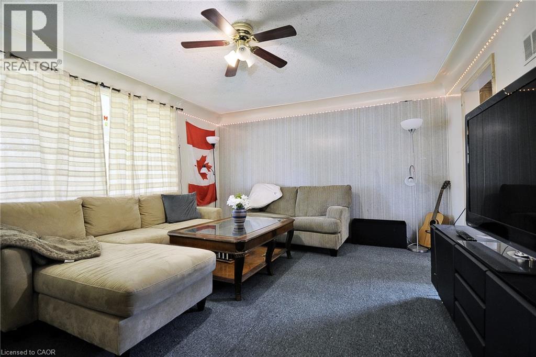
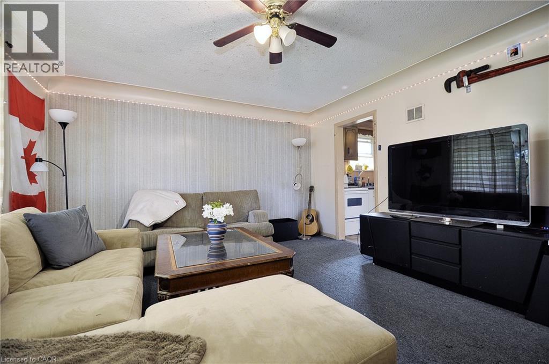
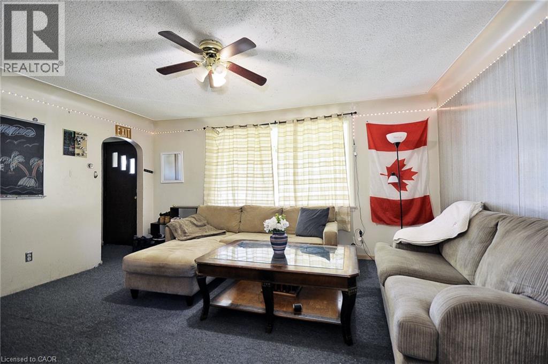
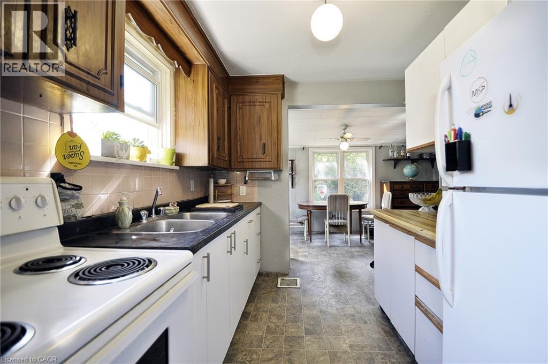
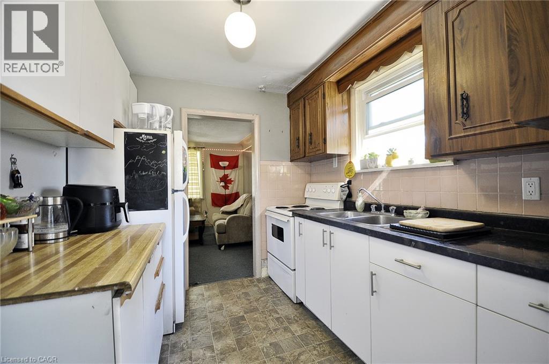
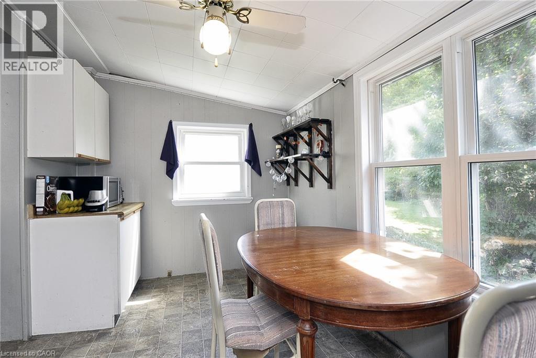
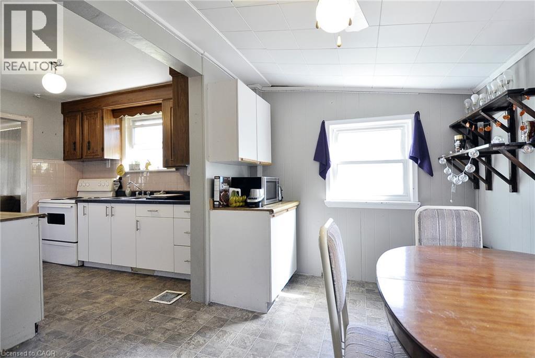
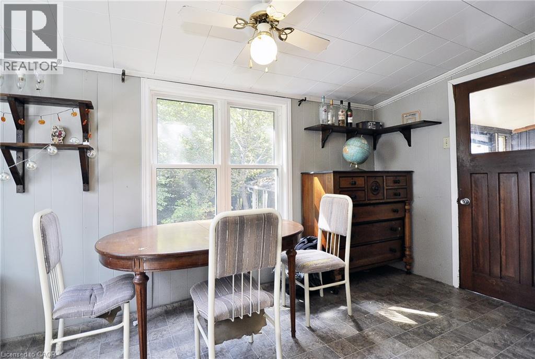
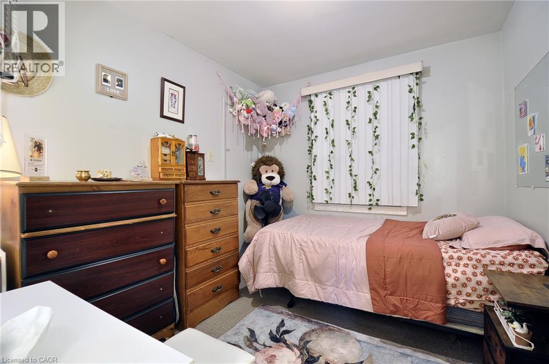
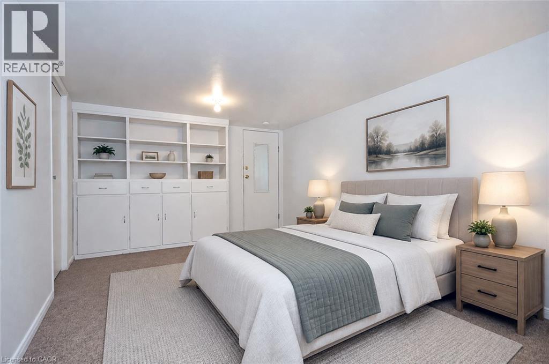
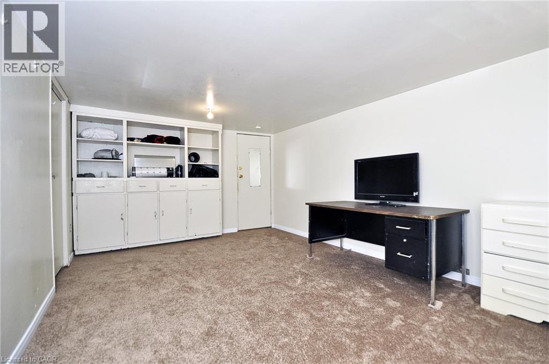
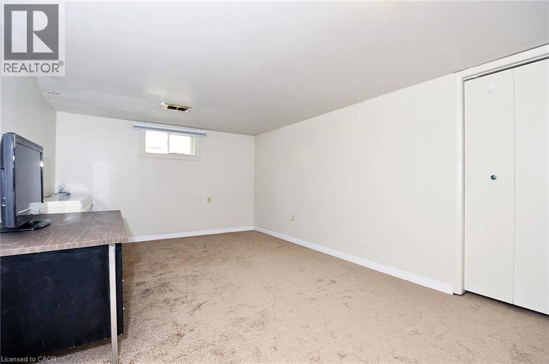
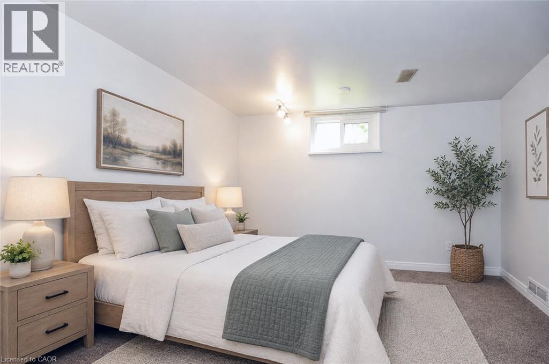
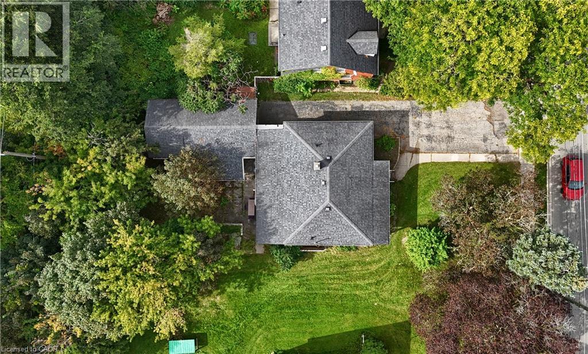
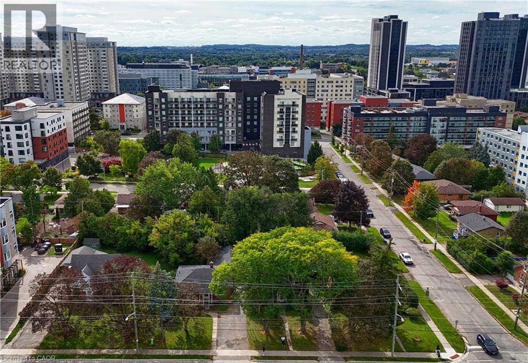
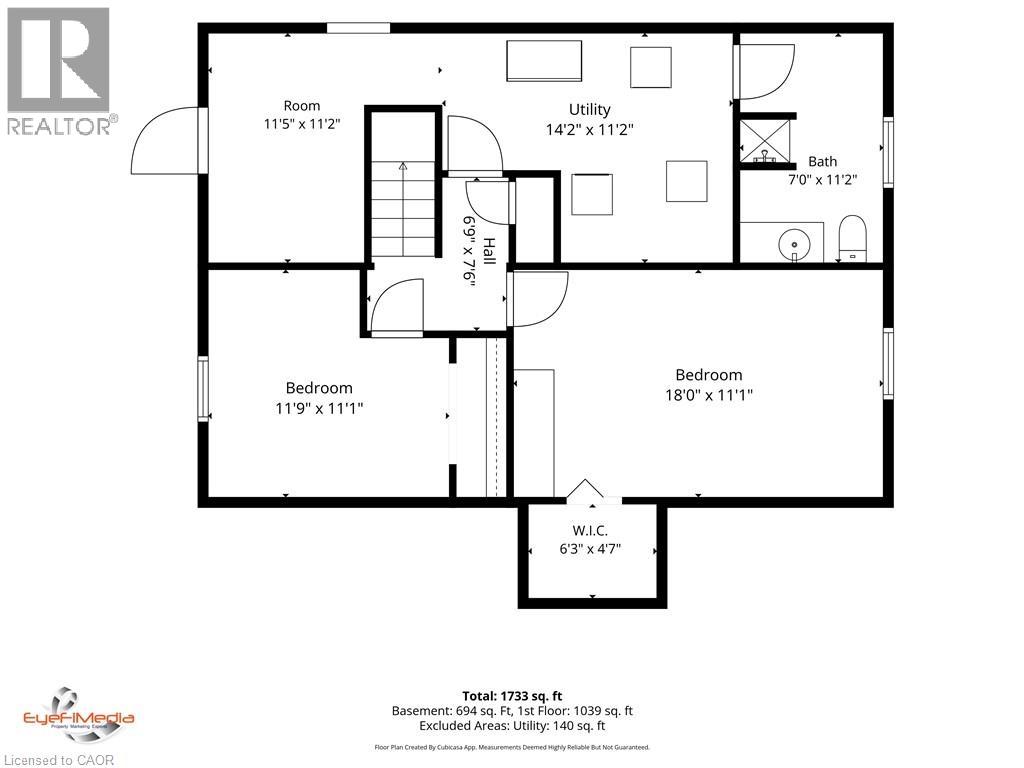
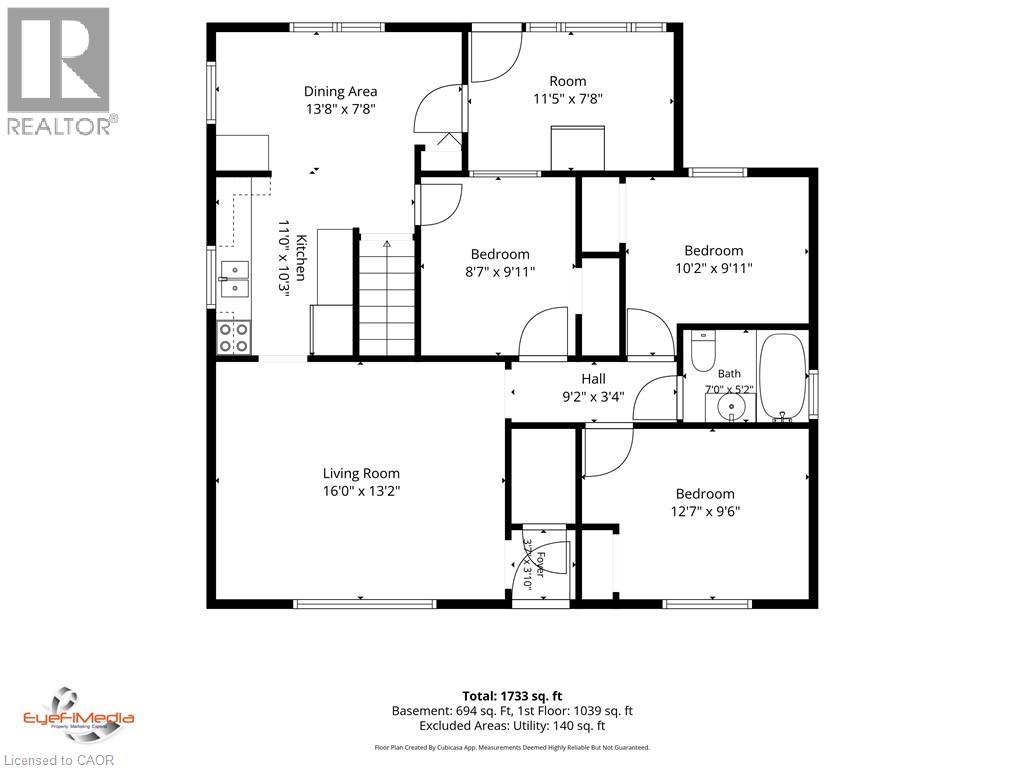
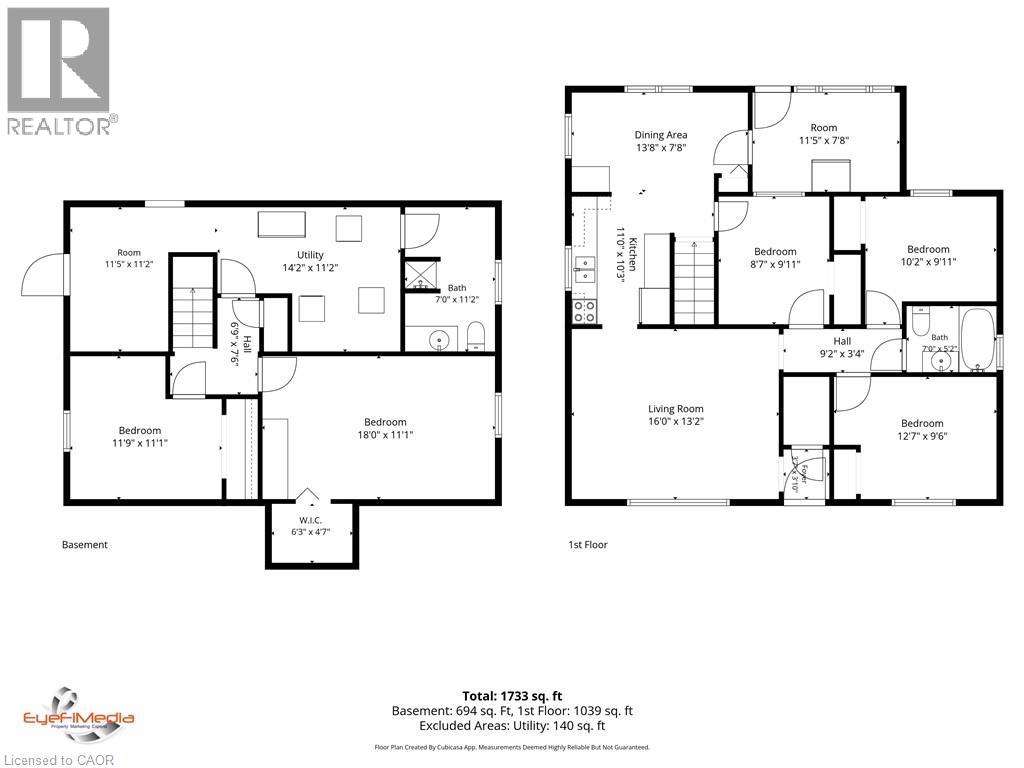
**5-BEDROOM WATERLOO BUNGALOW | FINISHED BASEMENT | DETACHED GARAGE | PRIME LOCATION!** Versatile and full of possibilities, this solid-brick bungalow offers **5 bedrooms, 2 full bathrooms and approximately 1,733 sq. ft. of finished living space** on a generous **50' x 132' lot**. The main floor features a spacious living room, dining room, kitchen, sunroom and **3 bedrooms**, while the fully finished basement adds **2 bedrooms, a 3-piece bath, laundry and a large bonus room**—ideal for family living, guests, a home office or additional living space. Enjoy the convenience of a **detached garage, 4-car driveway and central air**, all in a highly desirable location close to **schools, parks, shopping, public transit, downtown Waterloo and highway access**. **A great opportunity for homeowners, families, first-time buyers or investors looking for space, parking and flexibility in a central Waterloo location.** The property was previously licensed as a Class B 5-bedroom rental through March 31, 2026; buyers may contact the City of Waterloo regarding licensing application requirements for their intended use. (id:50976)
Property Details
|
MLS® Number
|
40864190 |
|
Property Type
|
Single Family |
|
Amenities Near By
|
Park, Public Transit, Schools, Shopping |
|
Parking Space Total
|
4 |
Building
|
Bathroom Total
|
2 |
|
Bedrooms Above Ground
|
3 |
|
Bedrooms Below Ground
|
2 |
|
Bedrooms Total
|
5 |
|
Appliances
|
Dryer, Refrigerator, Stove, Washer |
|
Architectural Style
|
Bungalow |
|
Basement Development
|
Finished |
|
Basement Type
|
Full (finished) |
|
Constructed Date
|
1952 |
|
Construction Style Attachment
|
Detached |
|
Cooling Type
|
Central Air Conditioning |
|
Exterior Finish
|
Brick, Concrete |
|
Heating Type
|
Forced Air |
|
Stories Total
|
1 |
|
Size Interior
|
1,733 Ft2 |
|
Type
|
House |
|
Utility Water
|
Municipal Water |
Parking
Land
|
Access Type
|
Highway Access |
|
Acreage
|
No |
|
Land Amenities
|
Park, Public Transit, Schools, Shopping |
|
Sewer
|
Municipal Sewage System |
|
Size Depth
|
132 Ft |
|
Size Frontage
|
50 Ft |
|
Size Irregular
|
0.15 |
|
Size Total
|
0.15 Ac|under 1/2 Acre |
|
Size Total Text
|
0.15 Ac|under 1/2 Acre |
|
Zoning Description
|
Sr2 |
Rooms
| Level |
Type |
Length |
Width |
Dimensions |
|
Basement |
Bonus Room |
|
|
11'5'' x 11'2'' |
|
Basement |
Laundry Room |
|
|
14'2'' x 11'2'' |
|
Basement |
3pc Bathroom |
|
|
Measurements not available |
|
Basement |
Bedroom |
|
|
11'9'' x 11'1'' |
|
Basement |
Bedroom |
|
|
18'0'' x 11'1'' |
|
Main Level |
4pc Bathroom |
|
|
Measurements not available |
|
Main Level |
Bedroom |
|
|
9'11'' x 8'7'' |
|
Main Level |
Bedroom |
|
|
10'2'' x 9'11'' |
|
Main Level |
Bedroom |
|
|
12'7'' x 9'6'' |
|
Main Level |
Sunroom |
|
|
11'5'' x 7'8'' |
|
Main Level |
Dining Room |
|
|
13'8'' x 7'8'' |
|
Main Level |
Kitchen |
|
|
11'0'' x 10'3'' |
|
Main Level |
Living Room |
|
|
16'0'' x 13'2'' |
https://www.realtor.ca/real-estate/30306241/273-albert-street-waterloo