3 Bedroom
3 Bathroom
1,100 - 1,500 ft2
Raised Bungalow
Fireplace
Central Air Conditioning
Forced Air
$799,000
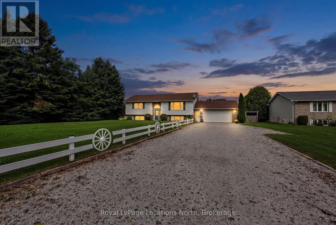
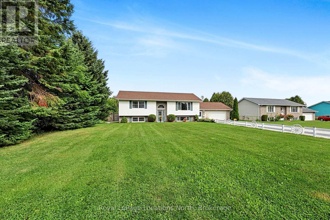
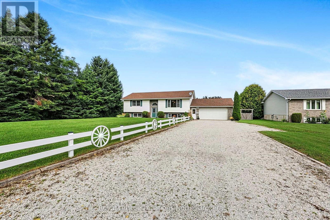
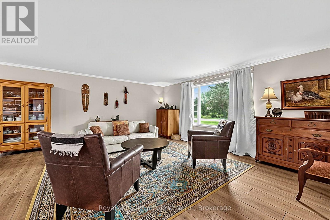
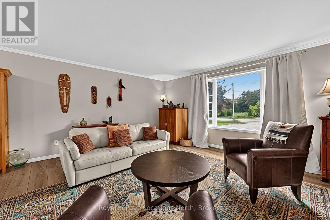
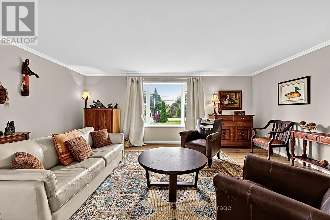
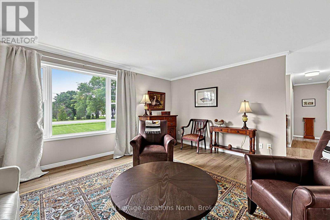
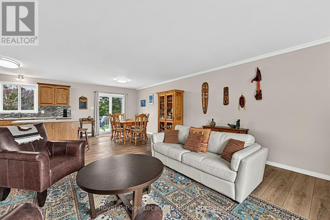
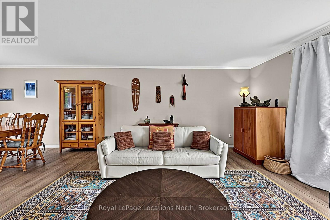
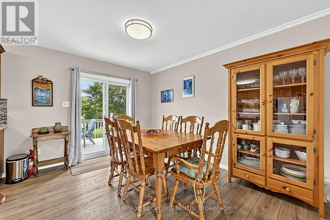
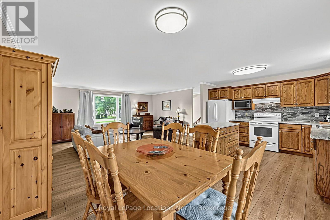
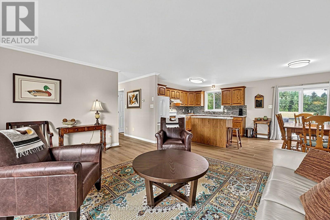
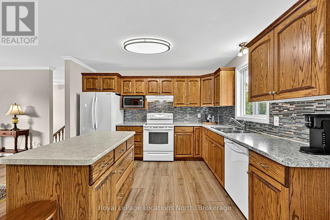
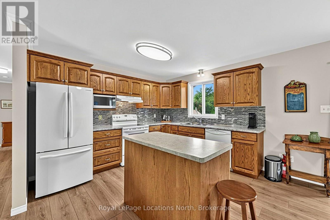
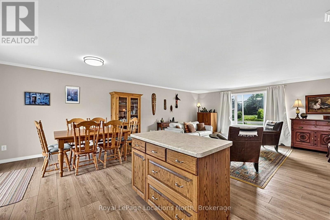
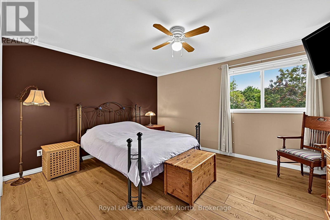
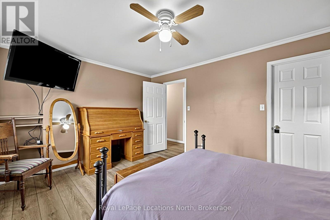
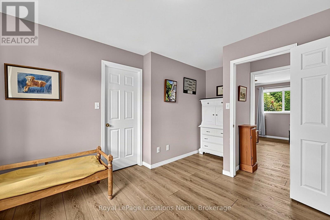
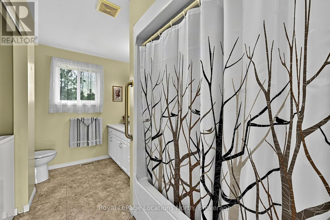
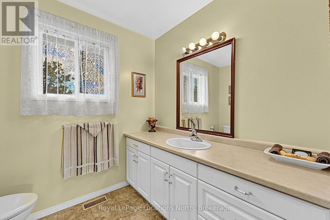
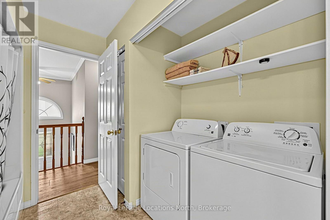
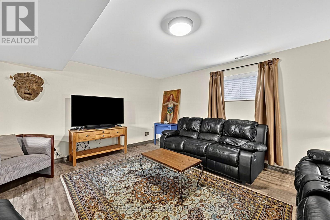
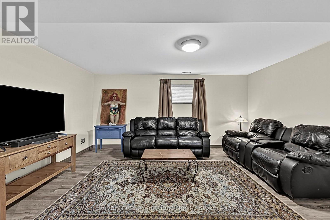
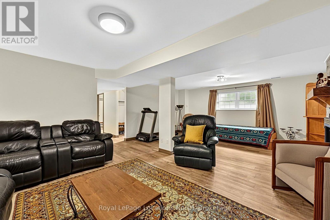
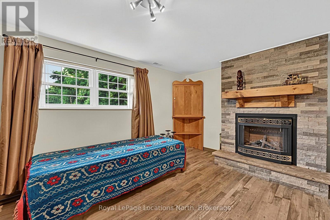
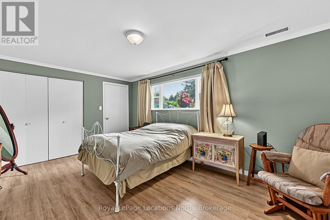
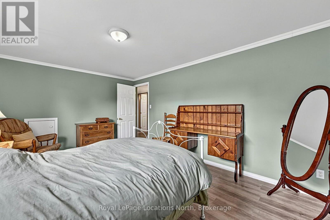
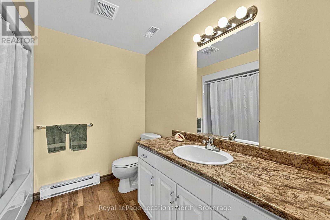
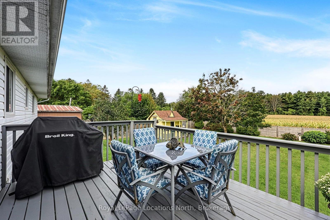
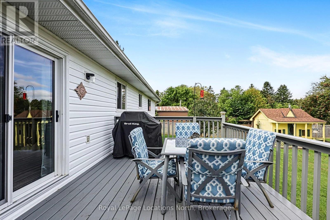
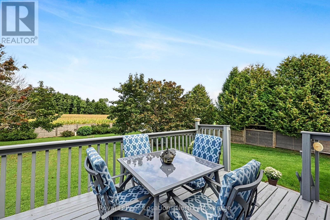
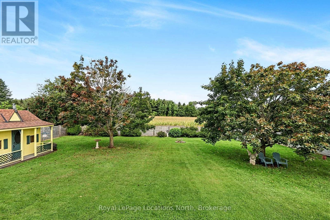
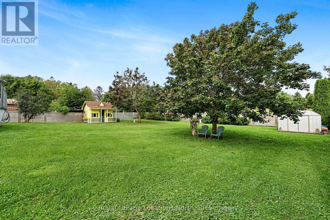
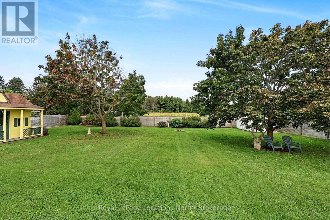
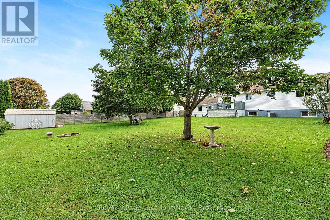
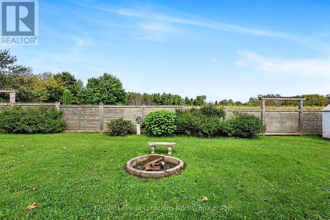
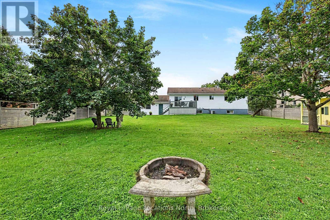
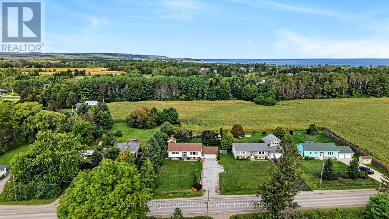
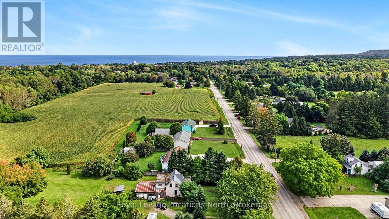
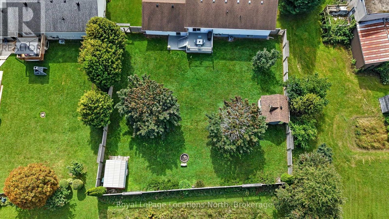
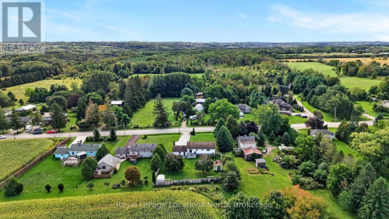
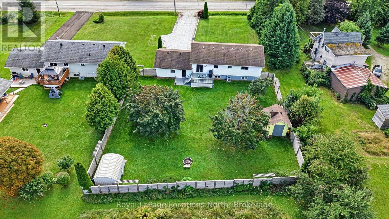
Welcome to 514 Miller Street, a beautifully maintained raised bungalow set on an impressive 100' x 200' lot just outside the charming town of Meaford. Built in 2002, this inviting three-bedroom, two-bathroom home offers bright, open-concept living with generously sized principal rooms, abundant natural light and two walk-in closets. The finished lower level provides additional living space and features updated flooring and a newer fireplace. A spacious 24' x 24' two-car garage offers plenty of room for vehicles, tools and recreational gear, along with convenient interior access to the lower level-especially appreciated during the winter months. Outside, the landscaped property is surrounded by mature trees and features completed fencing, a bunkie, storage shed and firepit, creating a private setting with plenty of space to relax and entertain. Enjoy peaceful country-style living just minutes from downtown Meaford, Beautiful Joe Park, the Bighead River, Georgian Bay and the marina, with Blue Mountain's skiing, dining and year-round recreation approximately 25 minutes away. (id:50976)
Property Details
|
MLS® Number
|
X13808566 |
|
Property Type
|
Single Family |
|
Community Name
|
Meaford |
|
Features
|
Sump Pump |
|
Parking Space Total
|
10 |
Building
|
Bathroom Total
|
3 |
|
Bedrooms Above Ground
|
3 |
|
Bedrooms Total
|
3 |
|
Age
|
16 To 30 Years |
|
Amenities
|
Fireplace(s) |
|
Appliances
|
Garage Door Opener Remote(s), Central Vacuum, Water Heater, Dishwasher, Dryer, Stove, Washer, Refrigerator |
|
Architectural Style
|
Raised Bungalow |
|
Basement Development
|
Finished |
|
Basement Type
|
N/a (finished) |
|
Construction Style Attachment
|
Detached |
|
Cooling Type
|
Central Air Conditioning |
|
Exterior Finish
|
Vinyl Siding |
|
Fireplace Present
|
Yes |
|
Foundation Type
|
Poured Concrete |
|
Heating Fuel
|
Natural Gas |
|
Heating Type
|
Forced Air |
|
Stories Total
|
1 |
|
Size Interior
|
1,100 - 1,500 Ft2 |
|
Type
|
House |
|
Utility Water
|
Municipal Water |
Parking
Land
|
Acreage
|
No |
|
Sewer
|
Septic System |
|
Size Depth
|
200 Ft |
|
Size Frontage
|
100 Ft |
|
Size Irregular
|
100 X 200 Ft |
|
Size Total Text
|
100 X 200 Ft |
|
Zoning Description
|
D1 |
Rooms
| Level |
Type |
Length |
Width |
Dimensions |
|
Lower Level |
Recreational, Games Room |
5.5 m |
7.29 m |
5.5 m x 7.29 m |
|
Lower Level |
Bathroom |
2.42 m |
2.43 m |
2.42 m x 2.43 m |
|
Lower Level |
Bedroom 3 |
4.96 m |
3.33 m |
4.96 m x 3.33 m |
|
Lower Level |
Utility Room |
6.02 m |
3.85 m |
6.02 m x 3.85 m |
|
Main Level |
Bedroom 2 |
4.02 m |
4.35 m |
4.02 m x 4.35 m |
|
Main Level |
Bedroom |
4.95 m |
3.64 m |
4.95 m x 3.64 m |
|
Main Level |
Bathroom |
2.32 m |
3.64 m |
2.32 m x 3.64 m |
|
Main Level |
Kitchen |
3.01 m |
3.75 m |
3.01 m x 3.75 m |
|
Main Level |
Dining Room |
3.19 m |
3.75 m |
3.19 m x 3.75 m |
|
Main Level |
Living Room |
5 m |
4.35 m |
5 m x 4.35 m |
https://www.realtor.ca/real-estate/30305650/514-miller-street-meaford-meaford