4 Bedroom
3 Bathroom
1,500 - 2,000 ft2
Raised Bungalow
Fireplace
Central Air Conditioning
Forced Air
Lawn Sprinkler
$669,000
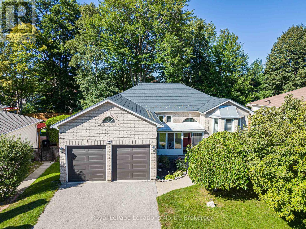
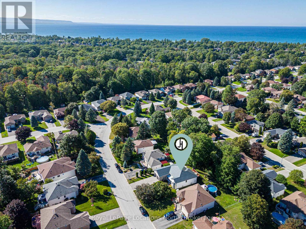
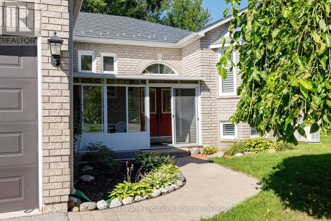
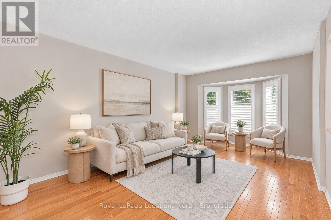
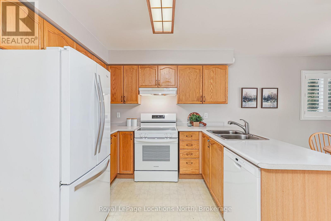
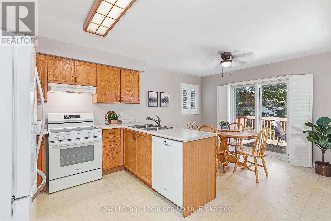
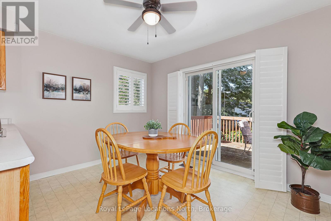
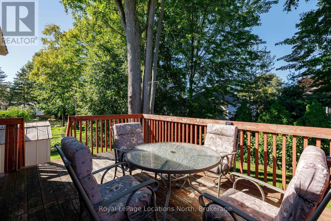
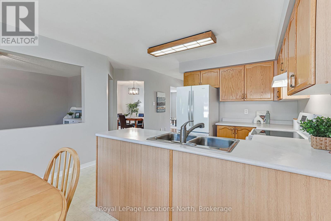
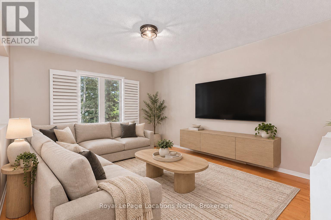
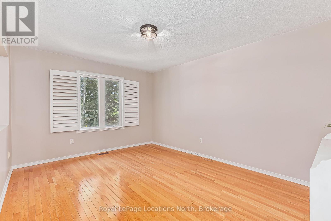
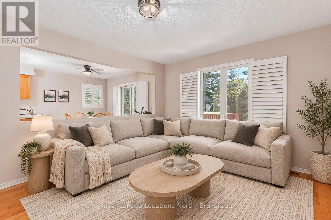
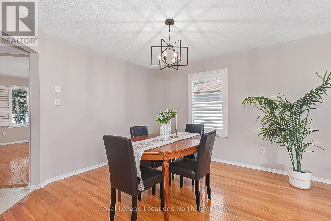
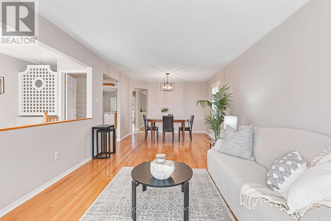
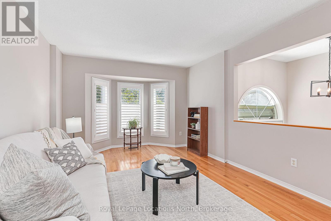
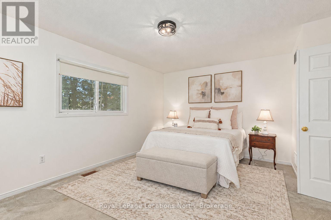
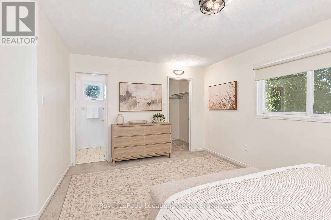
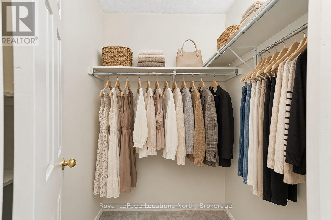
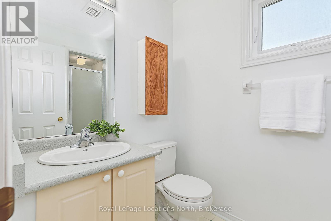
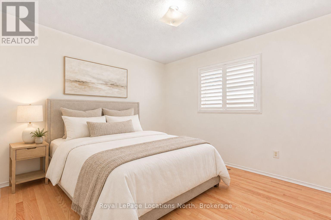
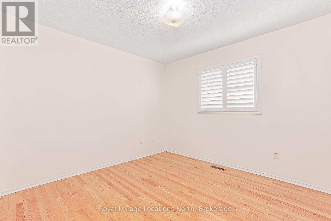
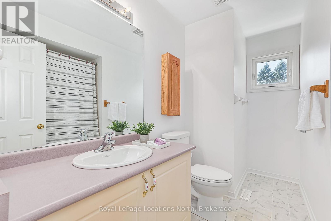
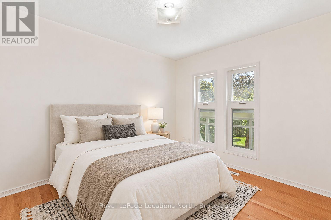
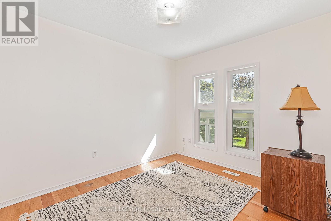
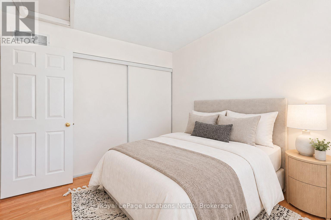
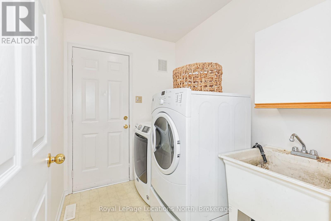
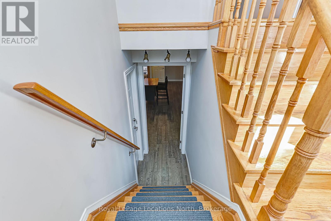
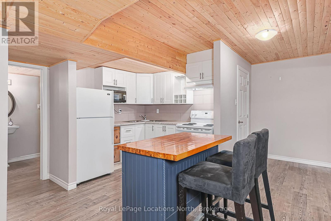
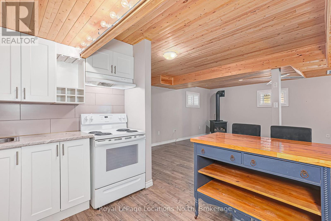
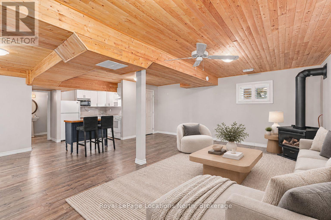
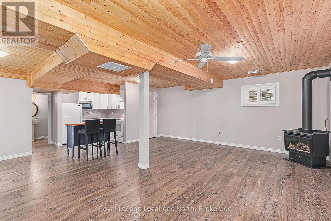
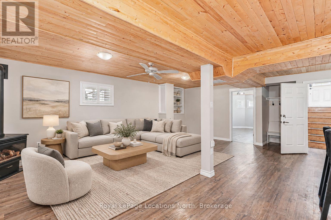
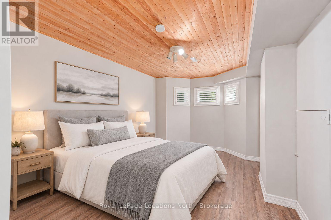
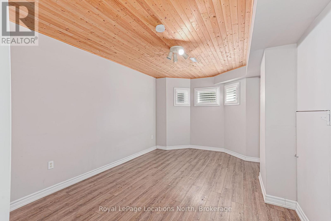
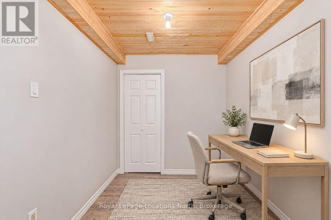
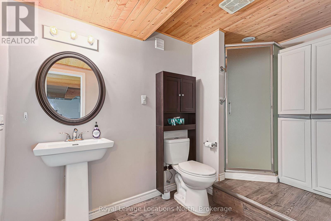
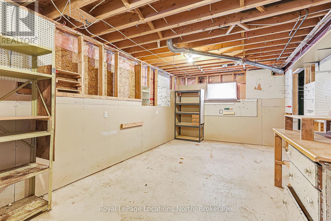
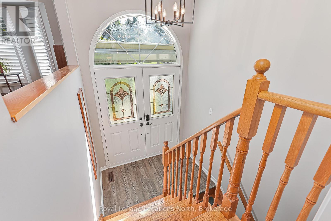
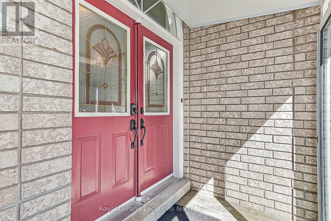
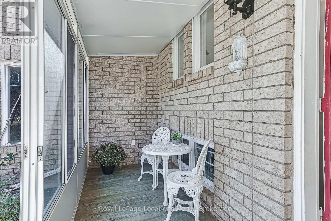
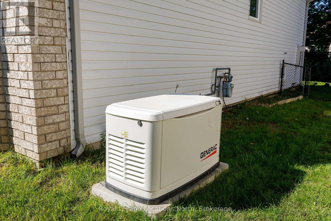
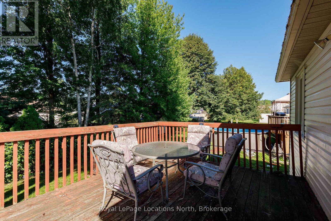
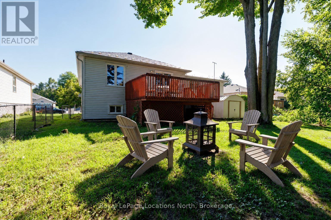
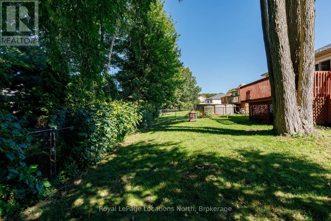
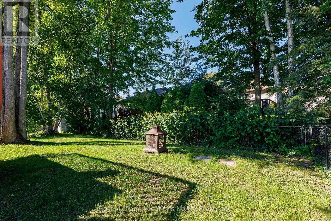
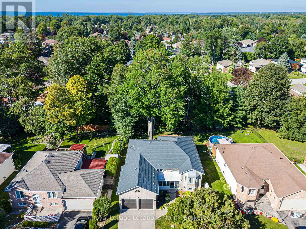
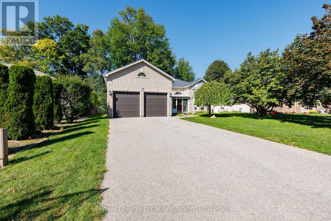
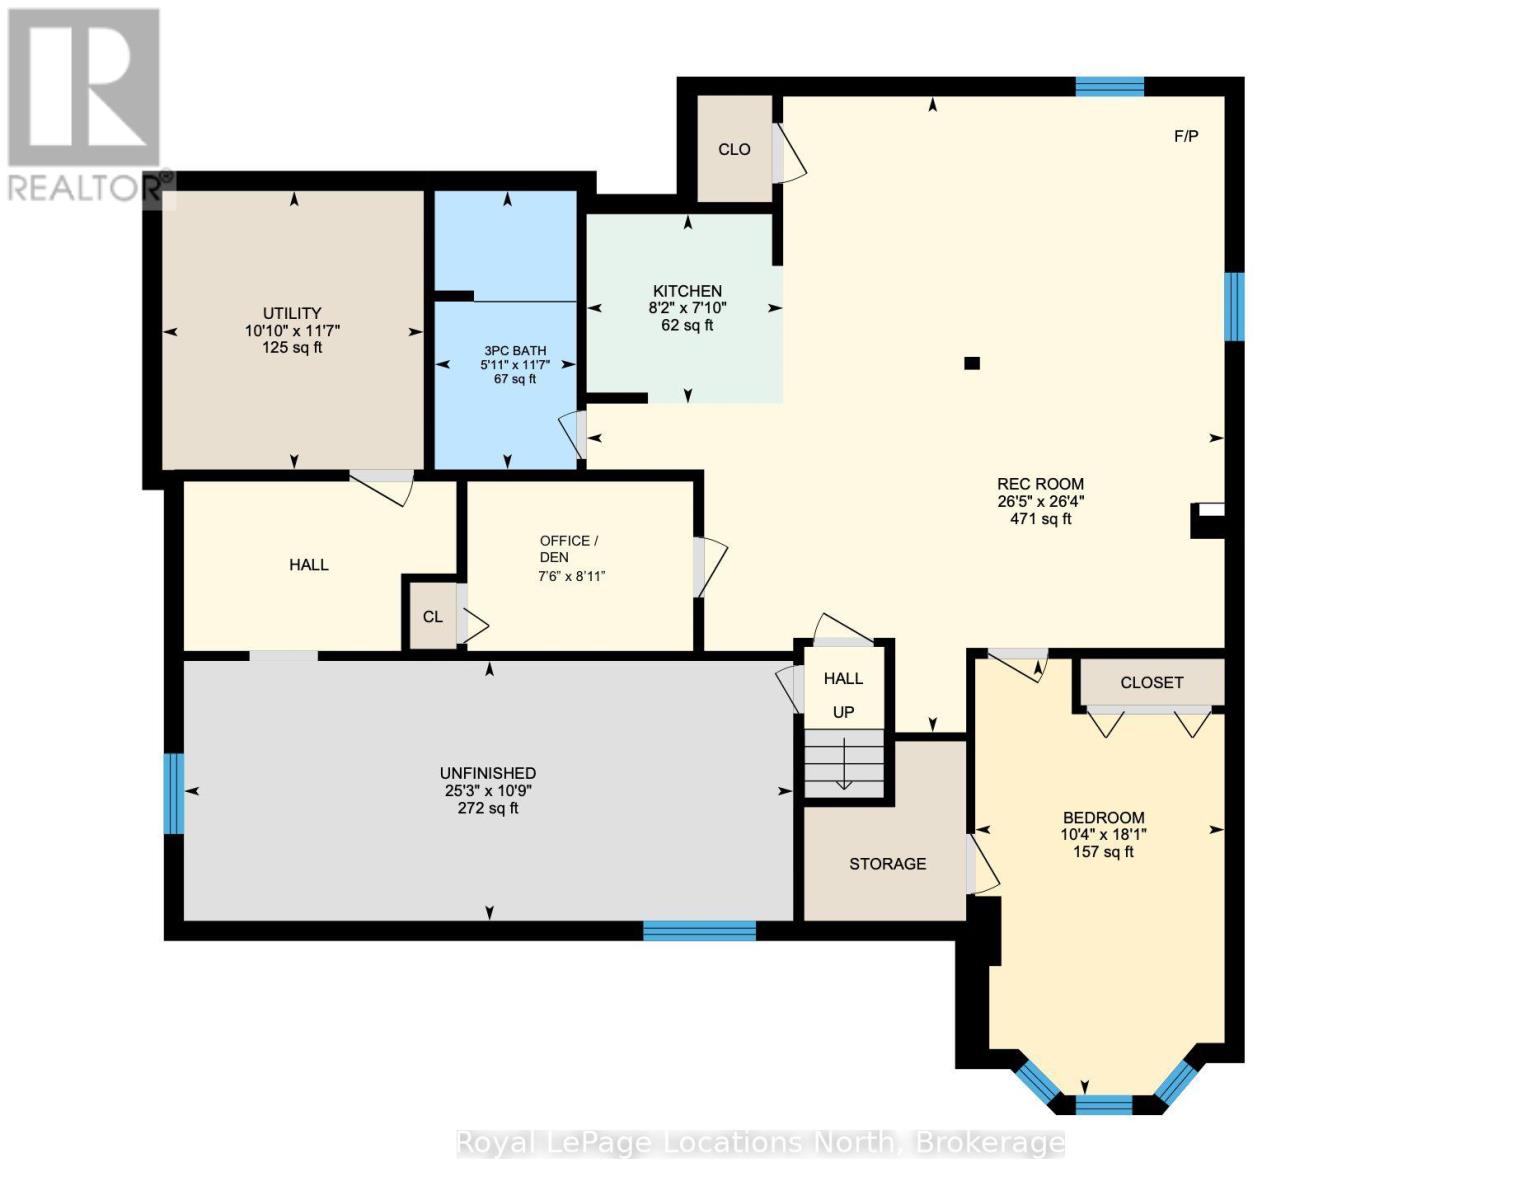
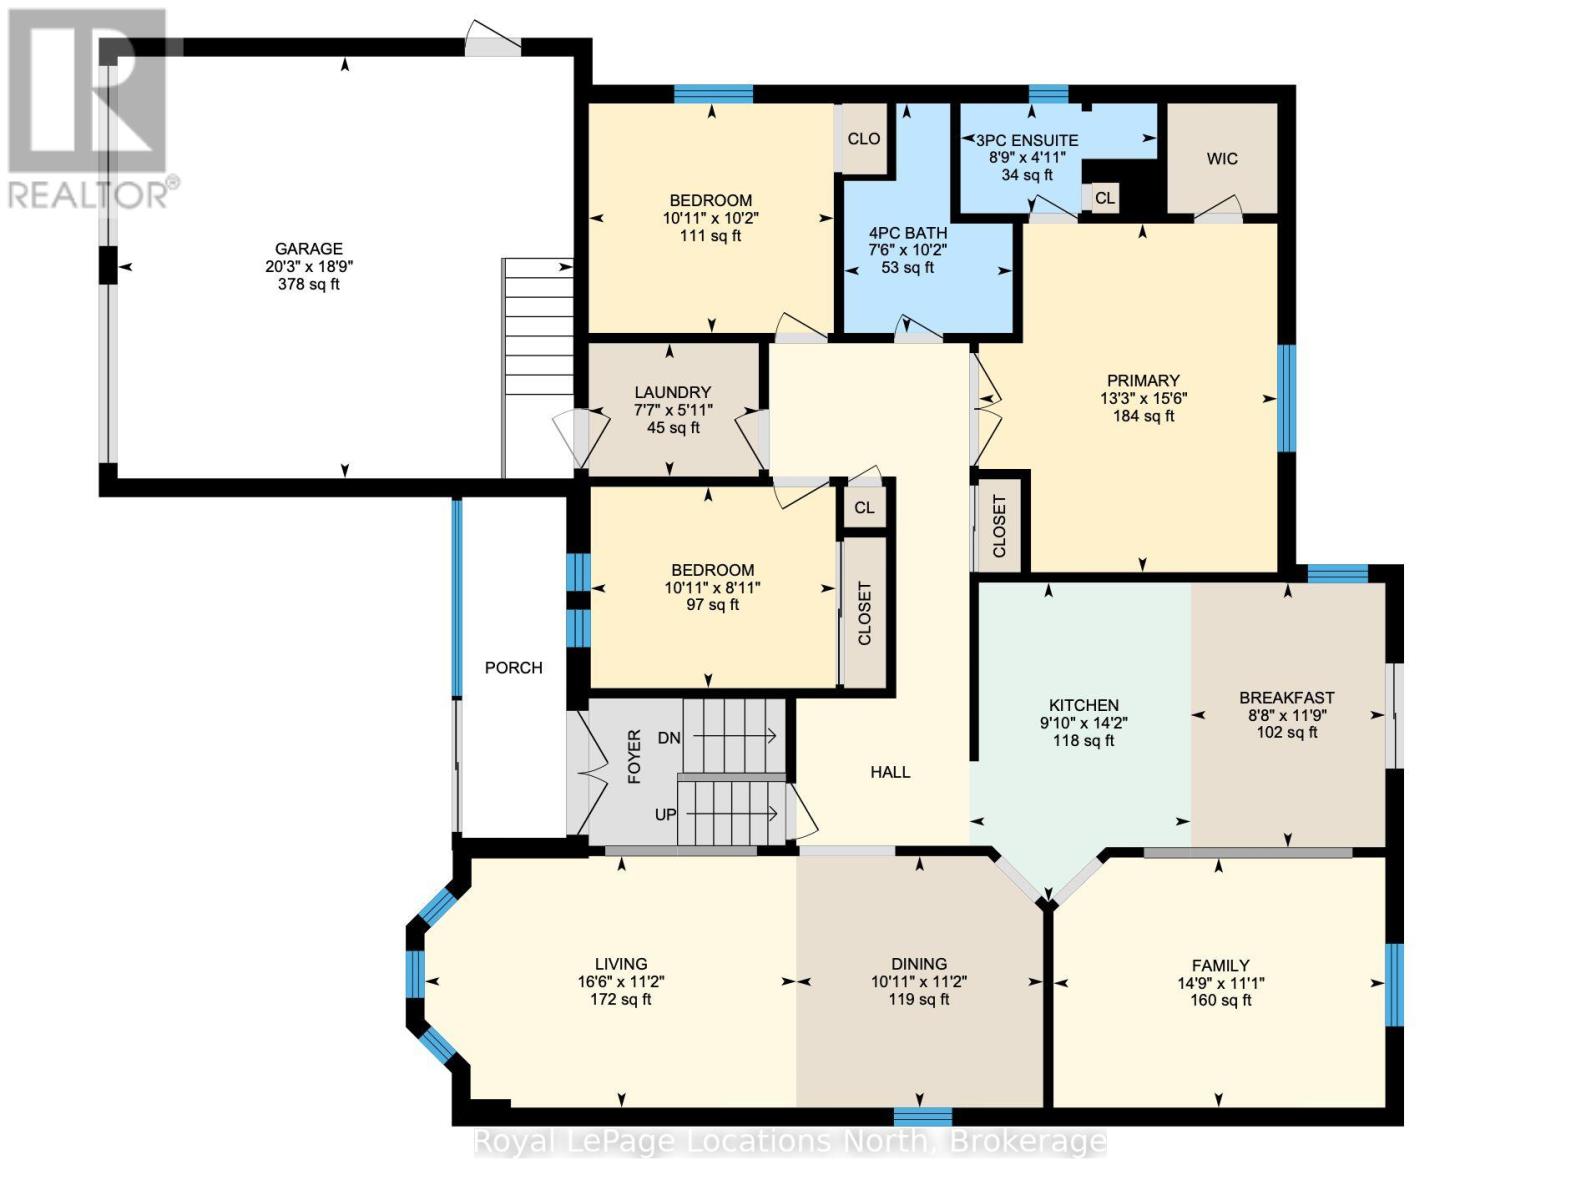
This spacious Wasaga Beach raised bungalow offers room for the whole family, featuring 4 bedrooms (3+1), an office and 3 full bathrooms. The main level includes a welcoming family room, separate living and dining areas, and a bright kitchen with a breakfast area and walkout to the deck overlooking the fully fenced backyard. Mature trees provide plenty of shade and privacy. The finished lower level offers excellent flexibility with an in-law suite featuring a second kitchen, 4th bedroom, full bathroom and separate den/office-ideal for extended family, multigenerational living or additional living space. A large workshop and storage area provide even more possibilities as a hobby room or future finished space. Additional highlights include a newly painted interior, California shutters, a double-car garage, an irrigation system, a durable metal roof and a Generac generator. Walk to Birchview Dunes Elementary School and enjoy easy access to the Blueberry Trail Nordic Centre, shopping, and restaurants. Beach Area 1 is just a bike ride away. With continued growth and development throughout Wasaga Beach, this is a wonderful opportunity to invest in the community. Book your private showing today! Note: Some photos are virtually staged. (id:50976)
Property Details
|
MLS® Number
|
S13808600 |
|
Property Type
|
Single Family |
|
Community Name
|
Wasaga Beach |
|
Amenities Near By
|
Schools, Beach |
|
Equipment Type
|
None |
|
Features
|
Wooded Area, Conservation/green Belt, Sump Pump, In-law Suite |
|
Parking Space Total
|
6 |
|
Rental Equipment Type
|
None |
|
Structure
|
Porch, Shed |
Building
|
Bathroom Total
|
3 |
|
Bedrooms Above Ground
|
3 |
|
Bedrooms Below Ground
|
1 |
|
Bedrooms Total
|
4 |
|
Age
|
16 To 30 Years |
|
Amenities
|
Fireplace(s) |
|
Appliances
|
Dishwasher, Dryer, Freezer, Microwave, Stove, Washer, Window Coverings, Refrigerator |
|
Architectural Style
|
Raised Bungalow |
|
Basement Development
|
Finished |
|
Basement Type
|
Full (finished) |
|
Construction Style Attachment
|
Detached |
|
Cooling Type
|
Central Air Conditioning |
|
Exterior Finish
|
Brick Facing, Vinyl Siding |
|
Fireplace Present
|
Yes |
|
Fireplace Total
|
1 |
|
Foundation Type
|
Concrete |
|
Heating Fuel
|
Natural Gas |
|
Heating Type
|
Forced Air |
|
Stories Total
|
1 |
|
Size Interior
|
1,500 - 2,000 Ft2 |
|
Type
|
House |
|
Utility Water
|
Municipal Water |
Parking
Land
|
Acreage
|
No |
|
Fence Type
|
Fenced Yard |
|
Land Amenities
|
Schools, Beach |
|
Landscape Features
|
Lawn Sprinkler |
|
Sewer
|
Sanitary Sewer |
|
Size Depth
|
125 Ft |
|
Size Frontage
|
60 Ft |
|
Size Irregular
|
60 X 125 Ft |
|
Size Total Text
|
60 X 125 Ft |
|
Zoning Description
|
R1 |
Rooms
| Level |
Type |
Length |
Width |
Dimensions |
|
Basement |
Living Room |
8.03 m |
8.05 m |
8.03 m x 8.05 m |
|
Basement |
Kitchen |
2.39 m |
2.49 m |
2.39 m x 2.49 m |
|
Basement |
Office |
2.29 m |
2.72 m |
2.29 m x 2.72 m |
|
Basement |
Workshop |
3.28 m |
7.7 m |
3.28 m x 7.7 m |
|
Basement |
Bedroom 4 |
5.51 m |
3.15 m |
5.51 m x 3.15 m |
|
Main Level |
Living Room |
5.03 m |
3.4 m |
5.03 m x 3.4 m |
|
Main Level |
Dining Room |
3.33 m |
3.4 m |
3.33 m x 3.4 m |
|
Main Level |
Family Room |
4.5 m |
3.38 m |
4.5 m x 3.38 m |
|
Main Level |
Kitchen |
3 m |
4.32 m |
3 m x 4.32 m |
|
Main Level |
Eating Area |
2.64 m |
3.58 m |
2.64 m x 3.58 m |
|
Main Level |
Primary Bedroom |
4.04 m |
4.72 m |
4.04 m x 4.72 m |
|
Main Level |
Bedroom 2 |
3.33 m |
3.1 m |
3.33 m x 3.1 m |
|
Main Level |
Bedroom 3 |
3.33 m |
2.72 m |
3.33 m x 2.72 m |
|
Main Level |
Laundry Room |
2.31 m |
1.8 m |
2.31 m x 1.8 m |
https://www.realtor.ca/real-estate/30305642/77-silver-birch-avenue-wasaga-beach-wasaga-beach