5 Bedroom
3 Bathroom
2,000 - 2,500 ft2
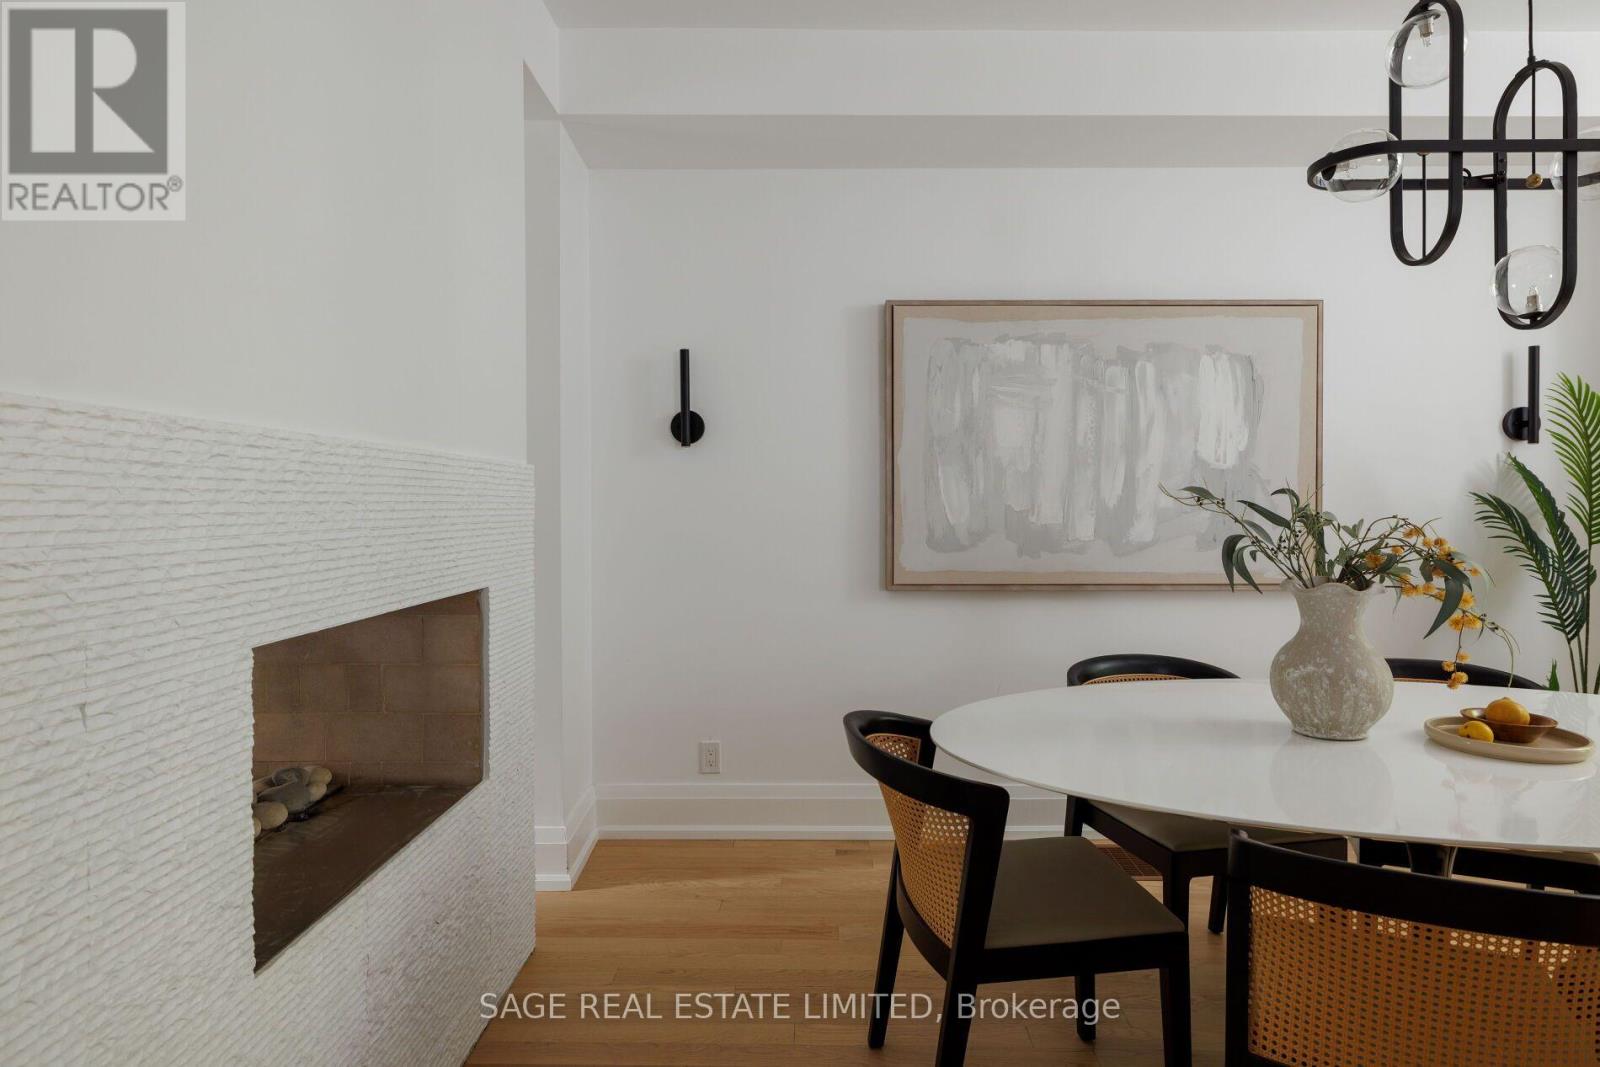
Fireplace
Central Air Conditioning
Forced Air
$2,649,000
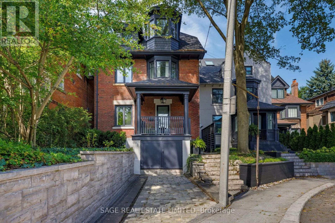
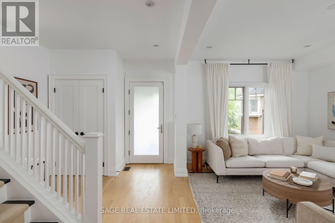
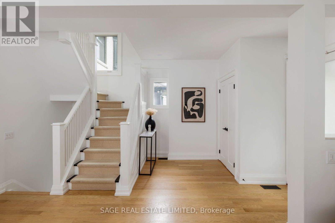
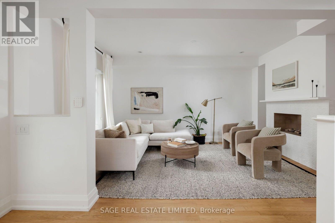
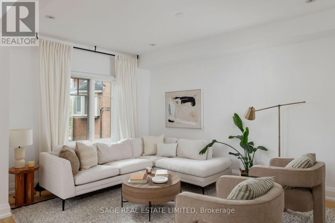
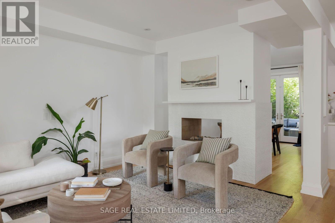
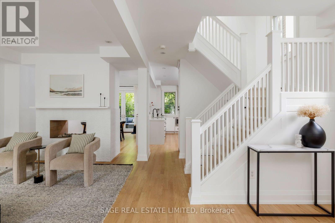
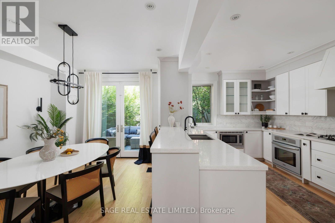
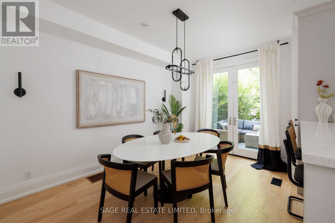
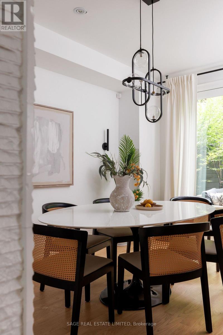
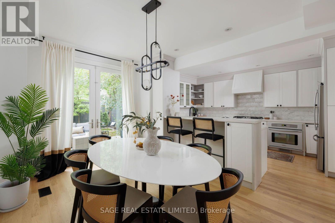
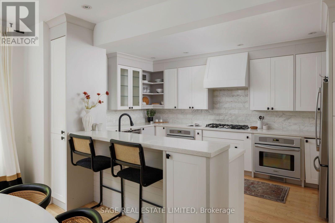
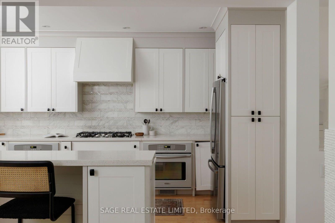
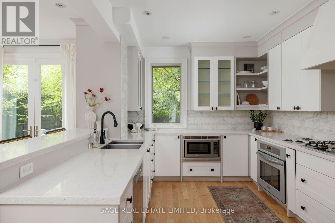
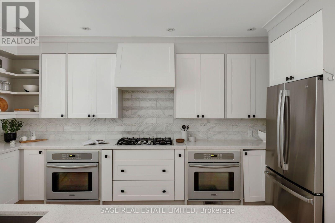
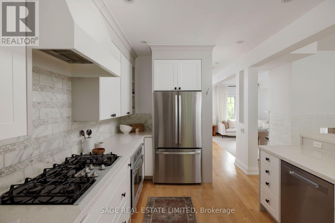
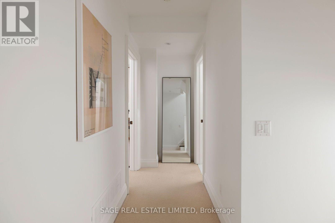
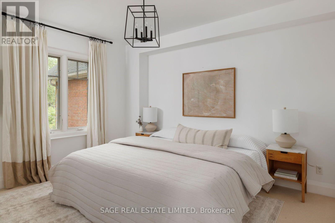
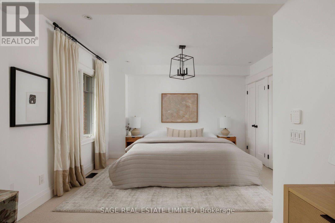
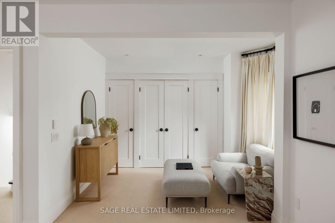
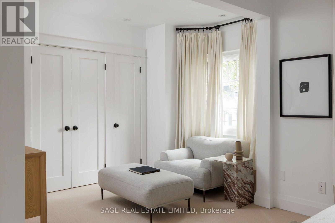
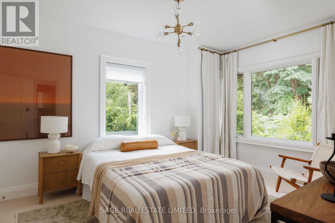
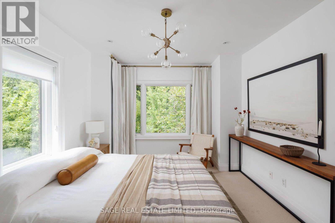
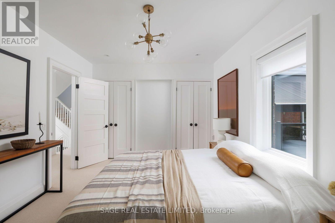
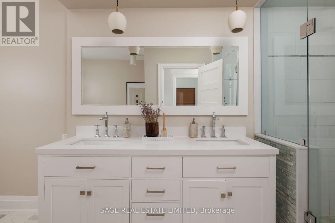
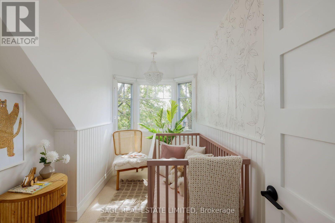
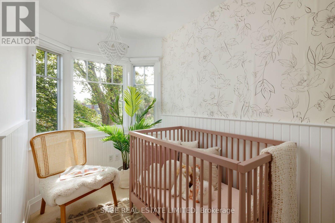
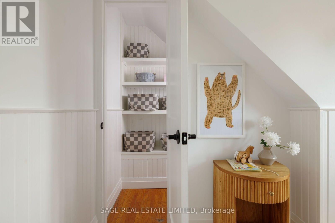
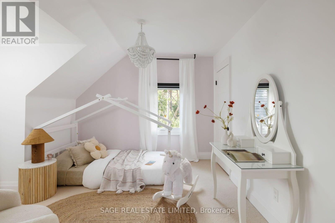
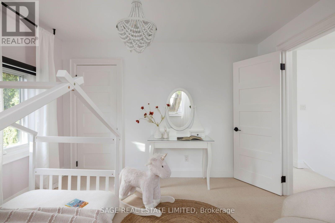
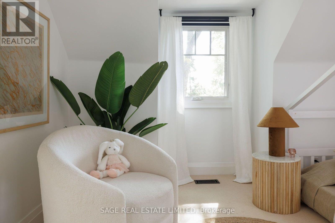
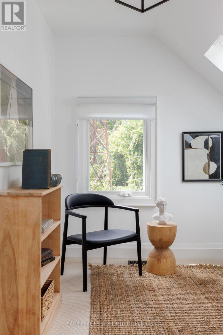
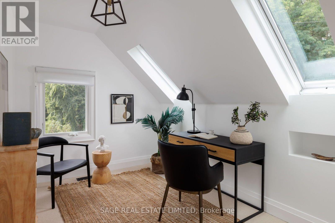
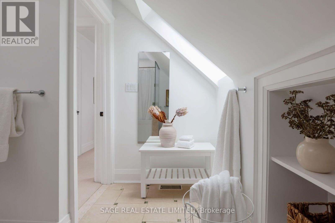
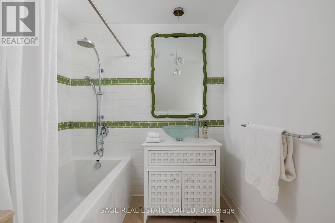
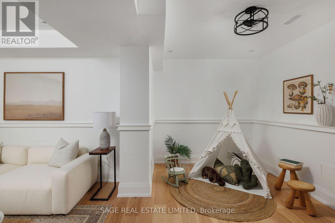
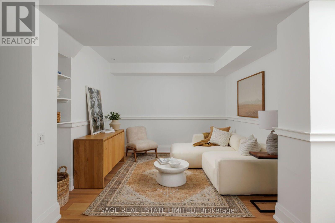
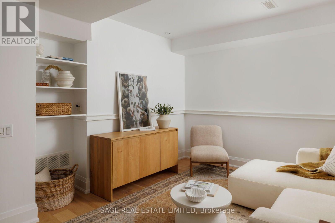
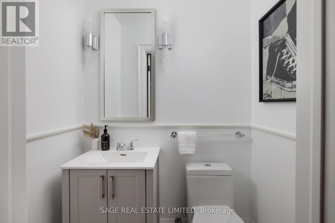
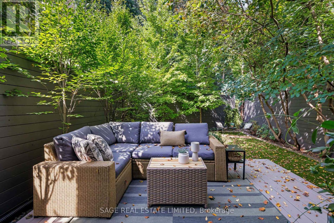
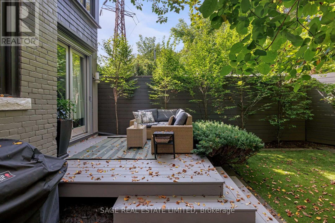
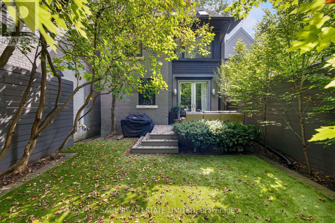
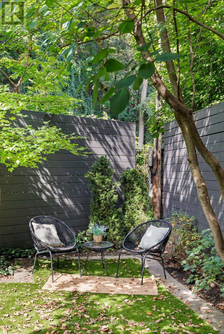
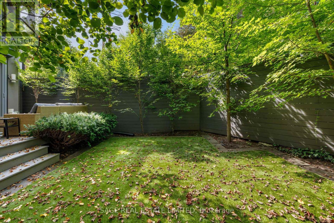
Beautifully renovated and completely turnkey, this elegant North Rosedale home is tucked away on one of the neighbourhood's most coveted cul-de-sacs - a quiet, private setting with a wonderful sense of community. The main floor is bright with an open-concept layout designed for both everyday living and effortless entertaining.Upstairs, the spacious primary suite is a serene retreat, complemented by a spa-inspired bathroom and freestanding tub. The generous second bedroom offers plenty of space and flexibility for a guest room, home office or growing family. The light-filled third floor adds another layer of living space, equally suited to a children's retreat, playroom, study or relaxed family room. It's the kind of flexible space that evolves with the needs of a family. Outside, the private, low-maintenance backyard feels like a natural extension of the home. There's ample space for outdoor dining, summer entertaining and laid back afternoons, with a gas line already in place for the BBQ. Set in one of Toronto's most established and sought-after neighbourhoods, the home is moments from amazing parks, exceptional schools and the everyday conveniences of the city, including highly regarded Whitney Public School. A refined, thoughtfully renovated home in an exceptionally special North Rosedale setting. (id:50976)
Open House
This property has open houses!
Starts at:
5:00 pm
Ends at:
7:00 pm
Starts at:
2:00 pm
Ends at:
4:00 pm
Starts at:
2:00 pm
Ends at:
4:00 pm
Property Details
|
MLS® Number
|
C13809074 |
|
Property Type
|
Single Family |
|
Community Name
|
Rosedale-Moore Park |
|
Amenities Near By
|
Park, Schools |
|
Features
|
Cul-de-sac, Ravine |
|
Parking Space Total
|
1 |
Building
|
Bathroom Total
|
3 |
|
Bedrooms Above Ground
|
5 |
|
Bedrooms Total
|
5 |
|
Age
|
100+ Years |
|
Basement Development
|
Finished |
|
Basement Features
|
Separate Entrance |
|
Basement Type
|
N/a (finished), N/a |
|
Construction Style Attachment
|
Detached |
|
Cooling Type
|
Central Air Conditioning |
|
Exterior Finish
|
Brick, Shingles |
|
Fireplace Present
|
Yes |
|
Flooring Type
|
Hardwood, Tile, Carpeted, Laminate |
|
Foundation Type
|
Concrete |
|
Half Bath Total
|
1 |
|
Heating Fuel
|
Natural Gas |
|
Heating Type
|
Forced Air |
|
Stories Total
|
3 |
|
Size Interior
|
2,000 - 2,500 Ft2 |
|
Type
|
House |
|
Utility Water
|
Municipal Water |
Parking
Land
|
Acreage
|
No |
|
Land Amenities
|
Park, Schools |
|
Sewer
|
Sanitary Sewer |
|
Size Depth
|
86 Ft |
|
Size Frontage
|
33 Ft |
|
Size Irregular
|
33 X 86 Ft |
|
Size Total Text
|
33 X 86 Ft |
Rooms
| Level |
Type |
Length |
Width |
Dimensions |
|
Second Level |
Primary Bedroom |
5.61 m |
3.89 m |
5.61 m x 3.89 m |
|
Second Level |
Bedroom 2 |
4.29 m |
3.26 m |
4.29 m x 3.26 m |
|
Third Level |
Office |
3.48 m |
2.46 m |
3.48 m x 2.46 m |
|
Third Level |
Bedroom 3 |
3.78 m |
3.45 m |
3.78 m x 3.45 m |
|
Third Level |
Bedroom 4 |
3.43 m |
3.18 m |
3.43 m x 3.18 m |
|
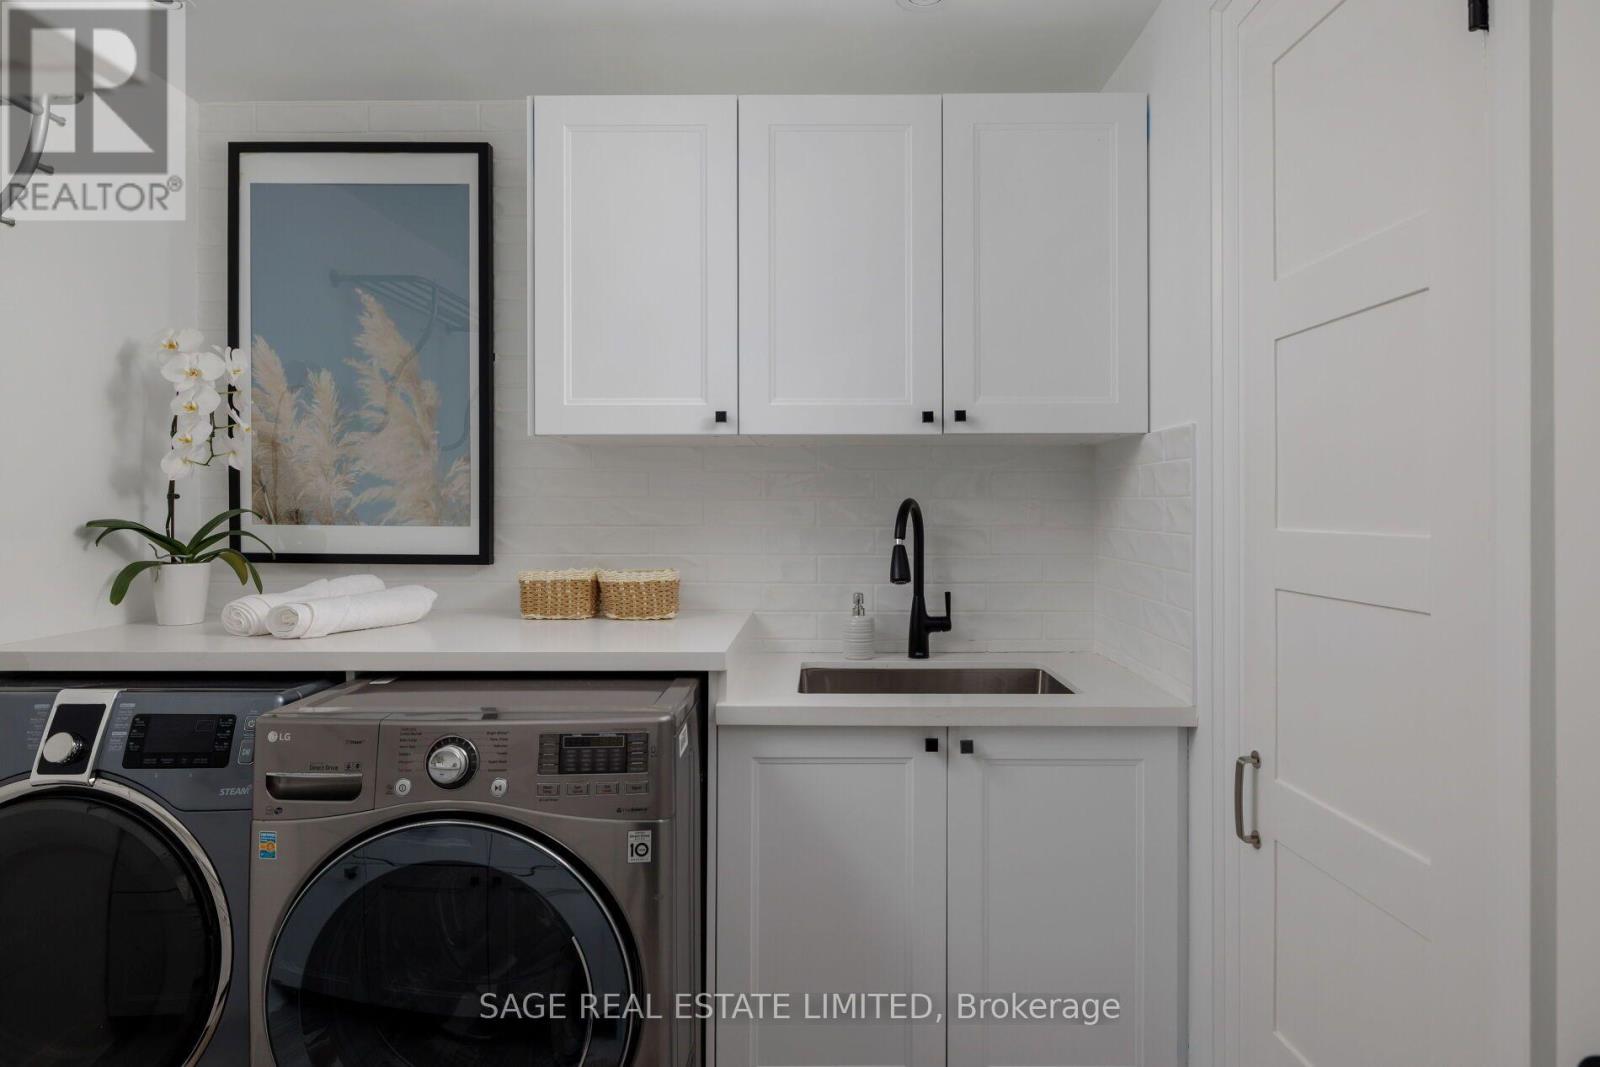
Lower Level |
Laundry Room |
2.46 m |
2.41 m |
2.46 m x 2.41 m |
|
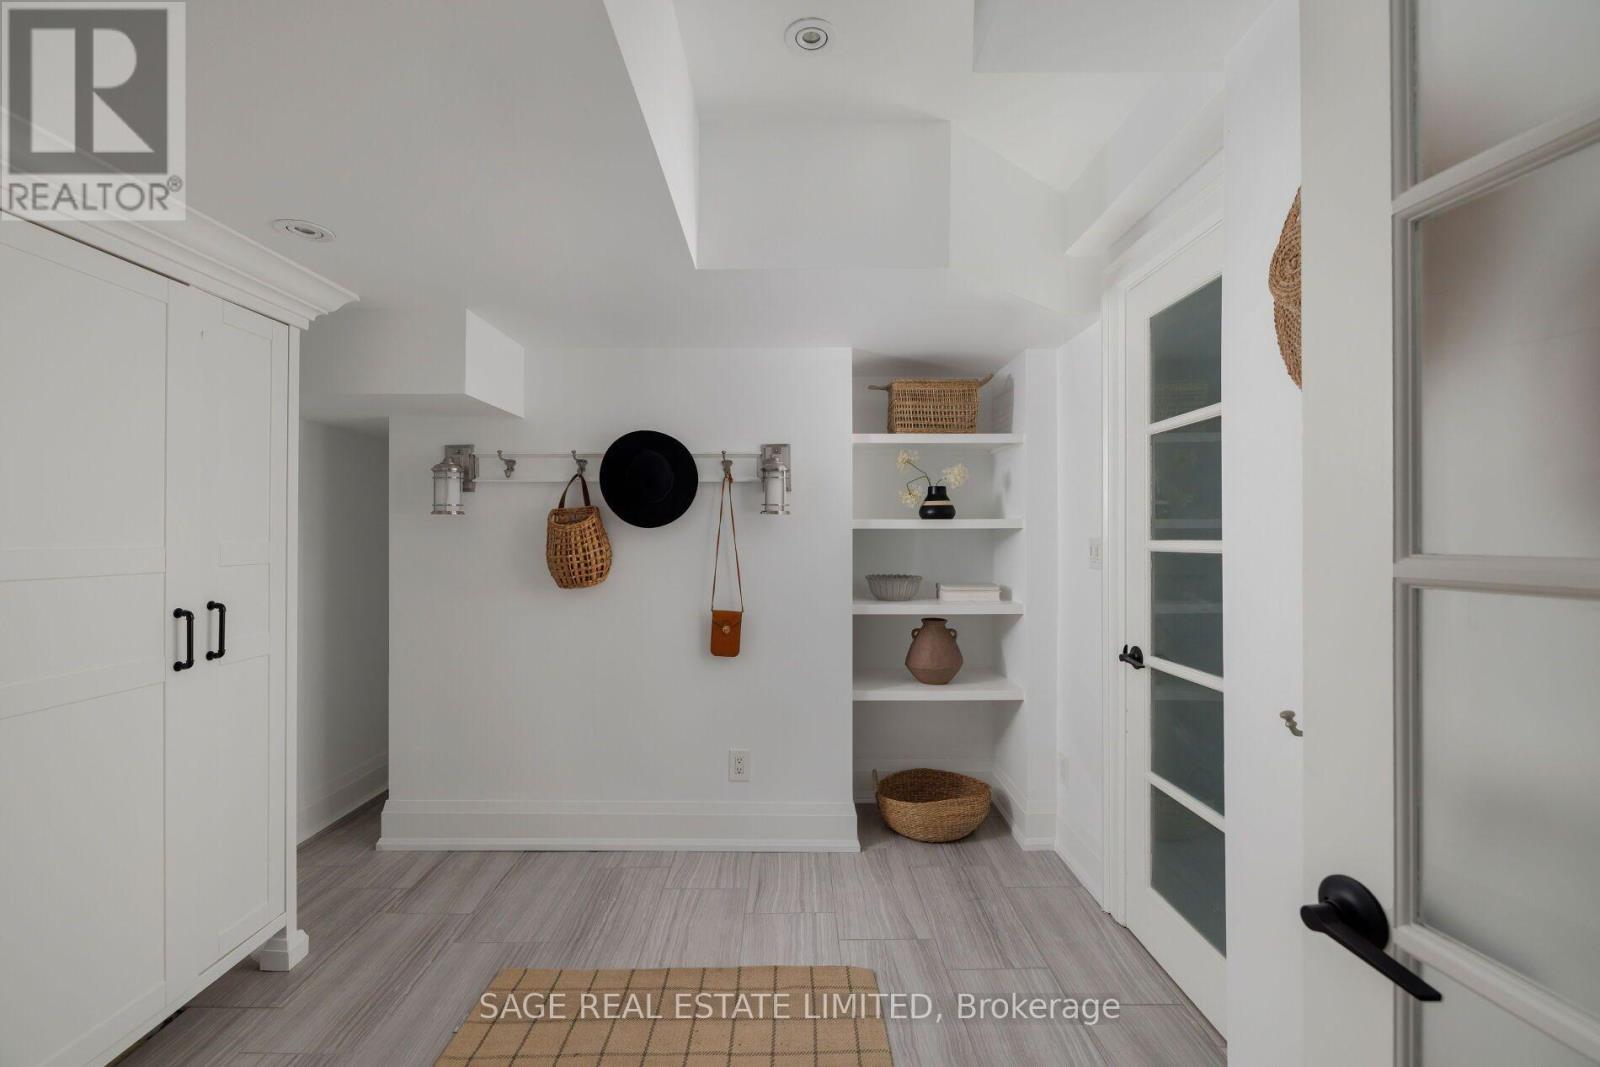
Lower Level |
Mud Room |
3.15 m |
2.77 m |
3.15 m x 2.77 m |
|
Lower Level |
Recreational, Games Room |
3.2 m |
2.97 m |
3.2 m x 2.97 m |
|
Ground Level |
Family Room |
4.6 m |
3.28 m |
4.6 m x 3.28 m |
|
Ground Level |
Dining Room |
4.24 m |
2.95 m |
4.24 m x 2.95 m |
|
Ground Level |
Kitchen |
4.27 m |
2.95 m |
4.27 m x 2.95 m |
Utilities
|
Cable
|
Installed |
|
Electricity
|
Installed |
https://www.realtor.ca/real-estate/30306068/32-edgewood-crescent-toronto-rosedale-moore-park-rosedale-moore-park