5 Bedroom
2 Bathroom
1,100 - 1,500 ft2
Bungalow
Central Air Conditioning
Forced Air
$599,000
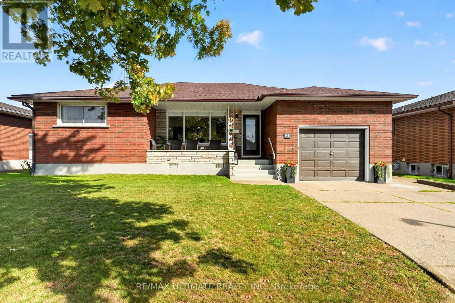
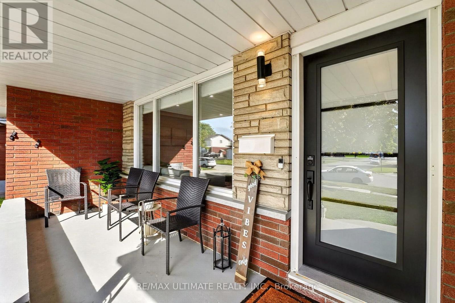
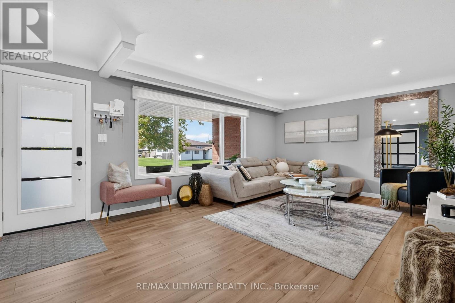
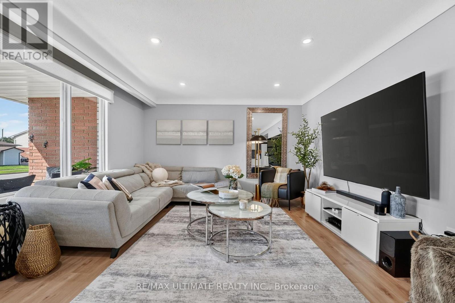
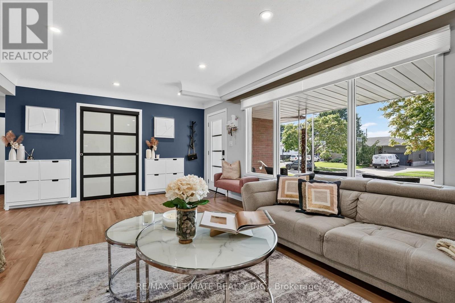
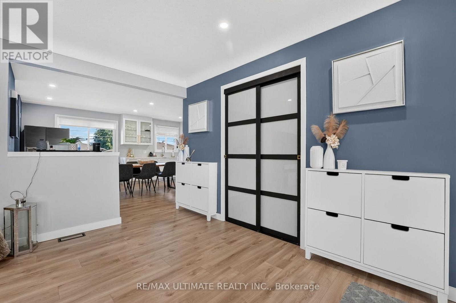
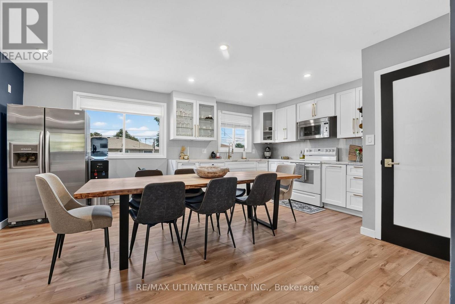
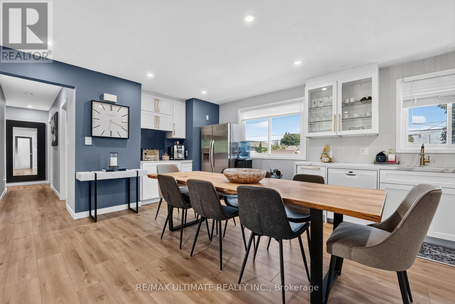
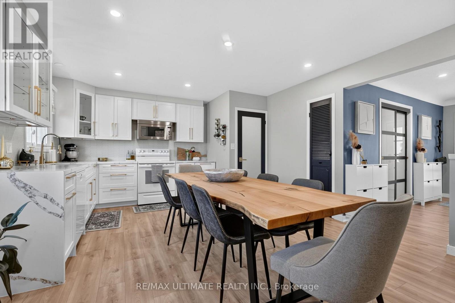
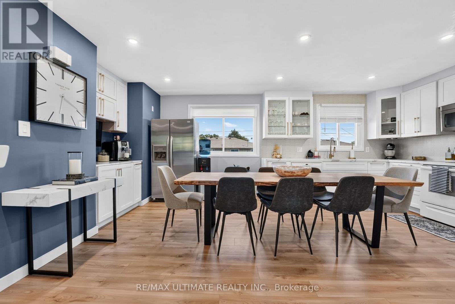
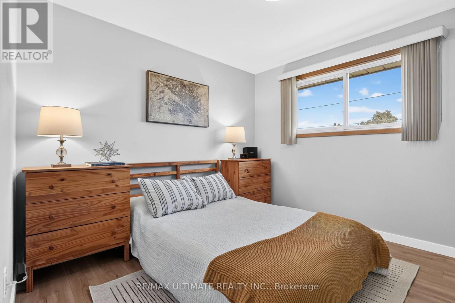
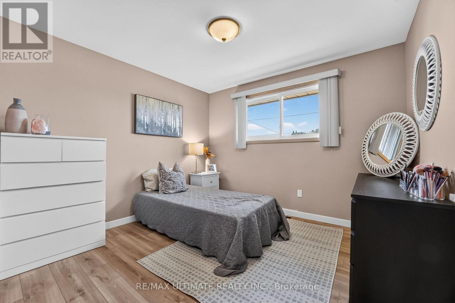
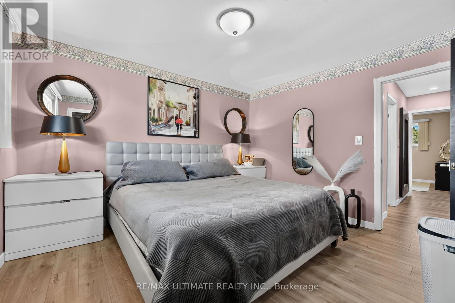
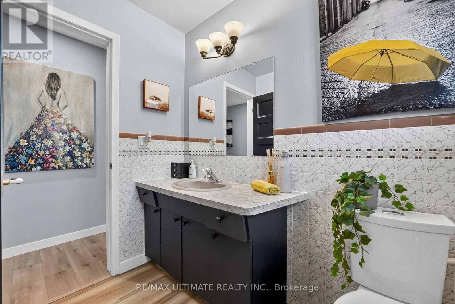
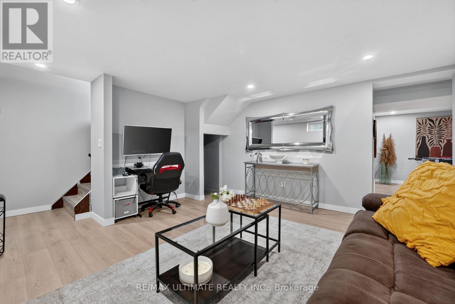
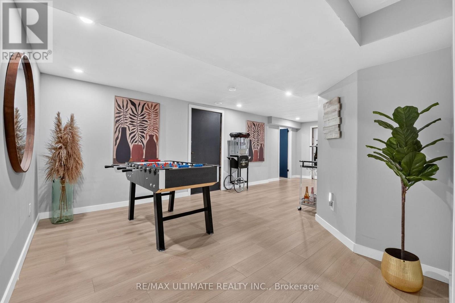
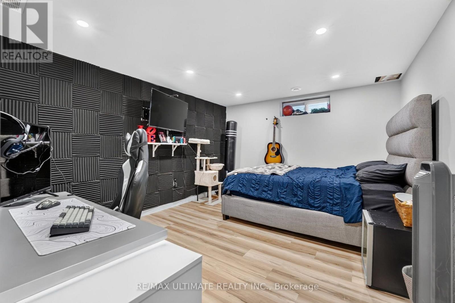
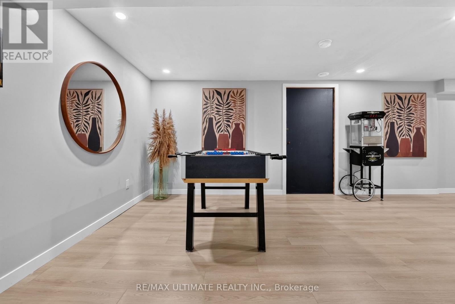
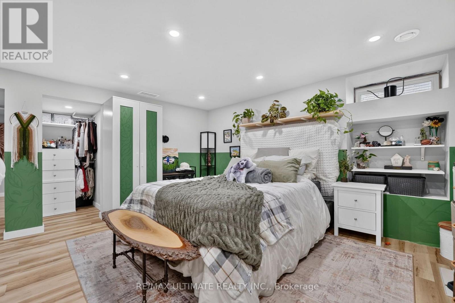
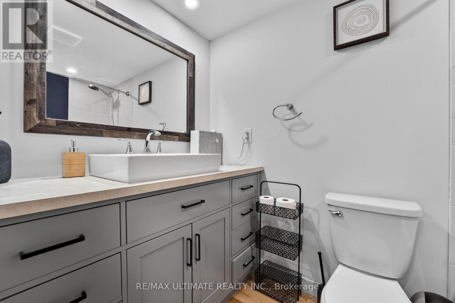
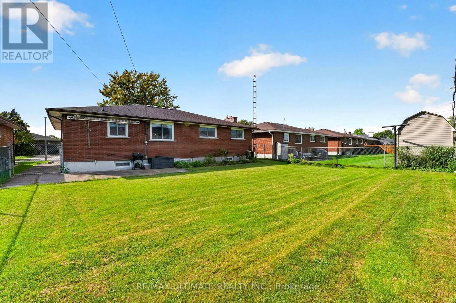
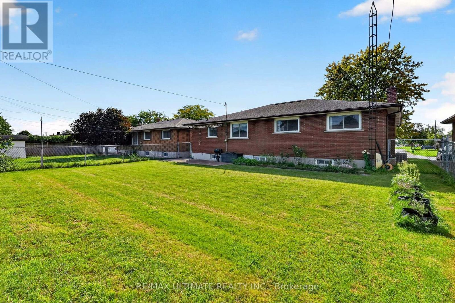
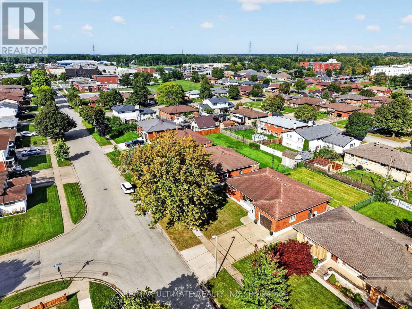
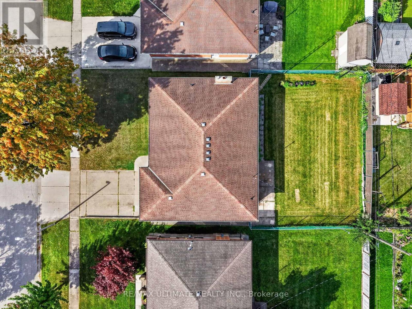
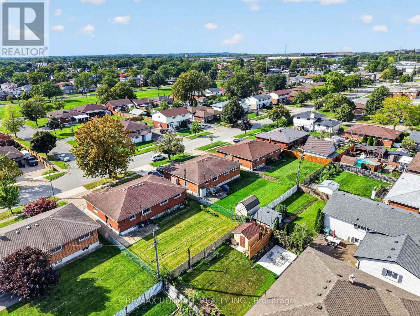
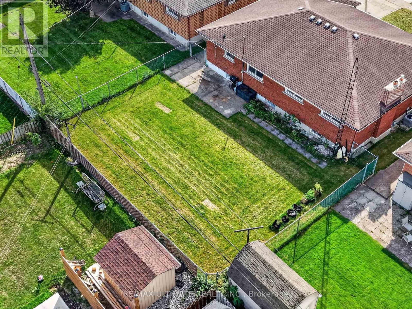
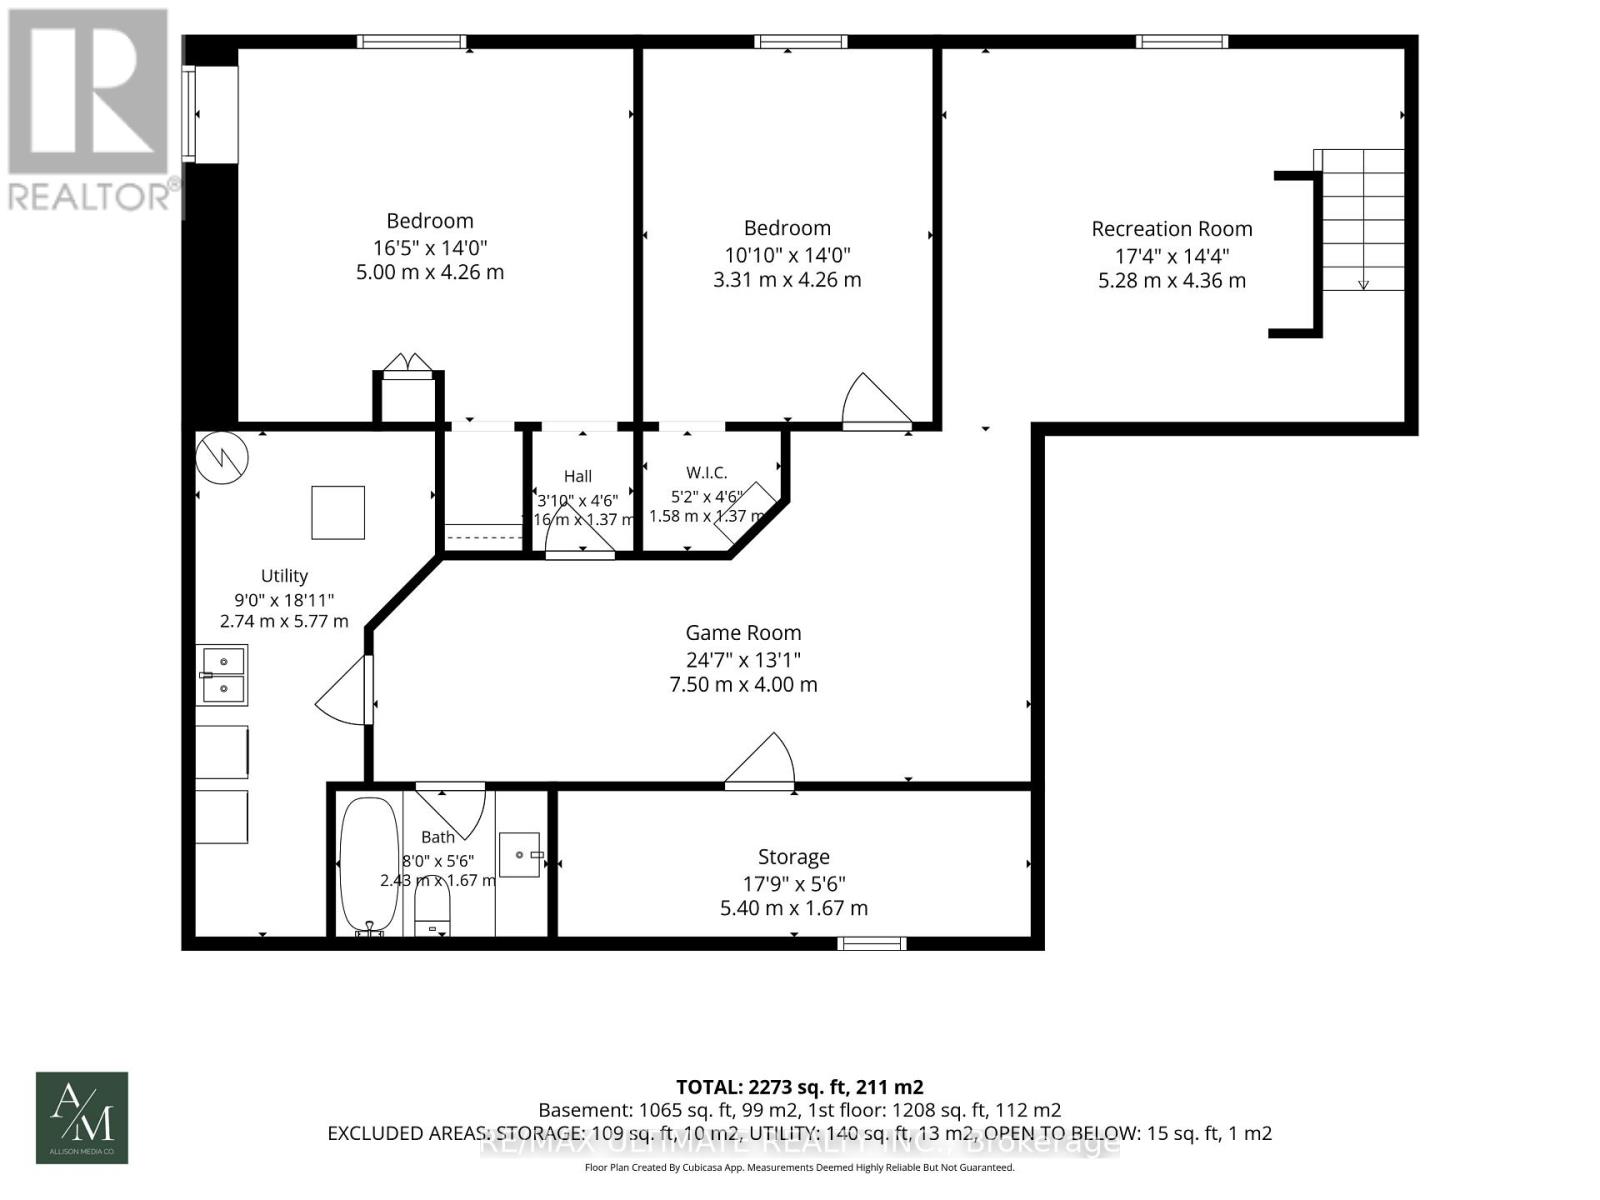
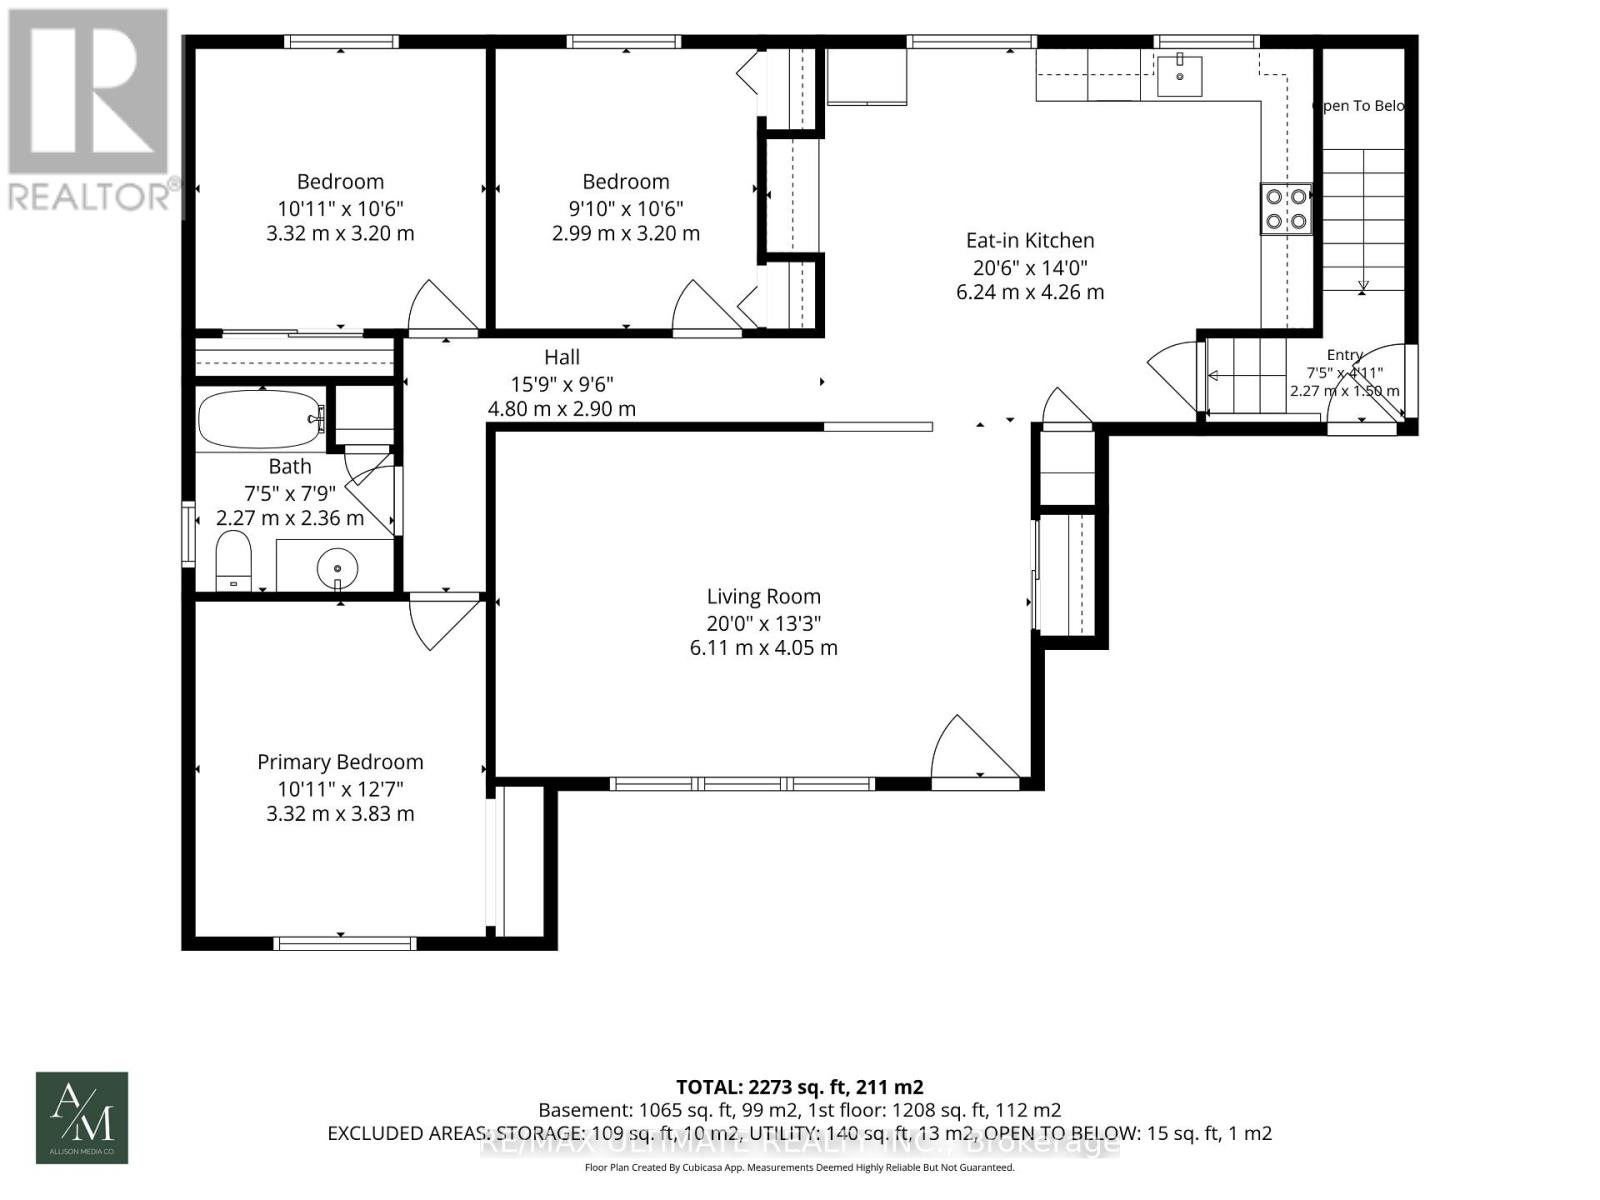
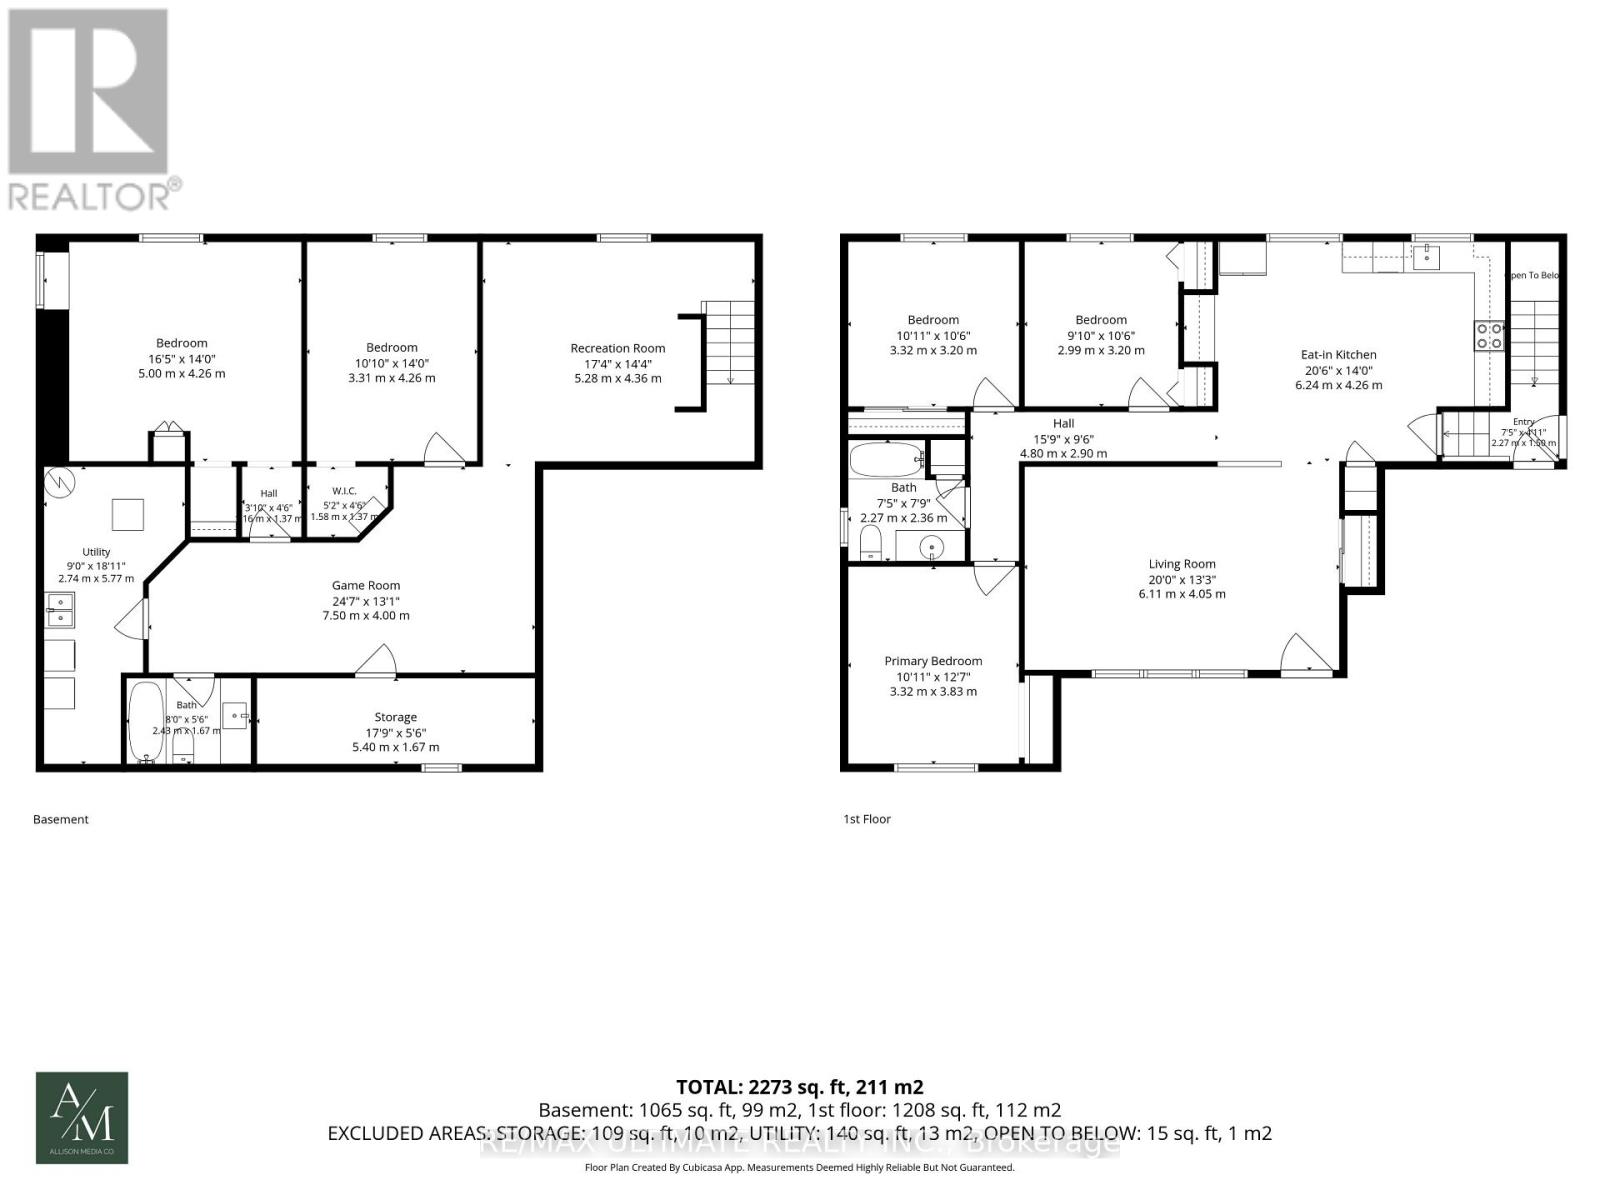
Welcome to 80 Saint Andrews Avenue, a beautifully updated bungalow situated on a quiet, established street in Welland's desirable Lincoln/Crowland neighbourhood. Set on an impressive 60' x 108' lot, this home combines the charm of a mature residential community with the modern updates today's families are looking for. The main floor features a stylish updated kitchen with premium cabinetry and quartz countertops, offering a functional space for everyday living and entertaining. Pot lights throughout create a warm, inviting atmosphere, while updated flooring adds a fresh, contemporary feel. Three spacious main-floor bedrooms provide comfortable accommodation for family and guests. The finished lower level offers excellent versatility, with two additional bedrooms, a four-piece bathroom, a generous recreation room and flexible space ideal for a home office, playroom, gym or hobby area. Outside, enjoy the premium-sized lot with plenty of room for entertaining, gardening or relaxing. A private driveway and garage provide convenient parking and additional storage. Located in an established east-side residential community close to Highway 406, schools, parks, shopping, restaurants and everyday amenities, this home offers an excellent blend of space, comfort and convenience. Families will appreciate the proximity to local schools, including Eastdale Secondary School, Notre Dame College School, St. Andrew Catholic Elementary School, Ross Public School, Princess Elizabeth Public School and Welland Centennial Secondary School, subject to school board boundaries and availability. Nearby shopping and services include Seaway Mall, Welland SmartCentres, Niagara Centre Plaza, Lincoln Plaza, the Welland Farmers' Market, grocery stores, pharmacies, banks, restaurants and a variety of local shops. A wonderful opportunity to enjoy a thoughtfully updated home in a welcoming neighbourhood (id:50976)
Property Details
|
MLS® Number
|
X13808886 |
|
Property Type
|
Single Family |
|
Community Name
|
773 - Lincoln/Crowland |
|
Parking Space Total
|
3 |
Building
|
Bathroom Total
|
2 |
|
Bedrooms Above Ground
|
3 |
|
Bedrooms Below Ground
|
2 |
|
Bedrooms Total
|
5 |
|
Appliances
|
Dishwasher, Dryer, Water Heater, Microwave, Stove, Washer, Window Coverings, Refrigerator |
|
Architectural Style
|
Bungalow |
|
Basement Development
|
Finished |
|
Basement Type
|
N/a (finished) |
|
Construction Style Attachment
|
Detached |
|
Cooling Type
|
Central Air Conditioning |
|
Exterior Finish
|
Brick |
|
Flooring Type
|
Laminate |
|
Foundation Type
|
Concrete |
|
Heating Fuel
|
Natural Gas |
|
Heating Type
|
Forced Air |
|
Stories Total
|
1 |
|
Size Interior
|
1,100 - 1,500 Ft2 |
|
Type
|
House |
|
Utility Water
|
Municipal Water |
Parking
Land
|
Acreage
|
No |
|
Sewer
|
Sanitary Sewer |
|
Size Depth
|
108 Ft |
|
Size Frontage
|
60 Ft |
|
Size Irregular
|
60 X 108 Ft |
|
Size Total Text
|
60 X 108 Ft |
Rooms
| Level |
Type |
Length |
Width |
Dimensions |
|
Lower Level |
Cold Room |
5.4 m |
1.67 m |
5.4 m x 1.67 m |
|
Lower Level |
Recreational, Games Room |
5.28 m |
4.36 m |
5.28 m x 4.36 m |
|
Lower Level |
Great Room |
7.5 m |
13.1 m |
7.5 m x 13.1 m |
|
Lower Level |
Bedroom 4 |
3.31 m |
4.26 m |
3.31 m x 4.26 m |
|
Lower Level |
Bedroom 5 |
5 m |
4.26 m |
5 m x 4.26 m |
|
Lower Level |
Utility Room |
5.77 m |
2.74 m |
5.77 m x 2.74 m |
|
Main Level |
Living Room |
6.11 m |
4.05 m |
6.11 m x 4.05 m |
|
Main Level |
Kitchen |
6.24 m |
4.26 m |
6.24 m x 4.26 m |
|
Main Level |
Primary Bedroom |
3.32 m |
3.83 m |
3.32 m x 3.83 m |
|
Main Level |
Bedroom 2 |
3.32 m |
3.2 m |
3.32 m x 3.2 m |
|
Main Level |
Bedroom 3 |
2.99 m |
3.2 m |
2.99 m x 3.2 m |
https://www.realtor.ca/real-estate/30305971/80-saint-andrews-avenue-welland-lincolncrowland-773-lincolncrowland