3 Bedroom
2 Bathroom
1,200 - 1,399 ft2
Indoor Pool
Central Air Conditioning
Forced Air
$849,000Maintenance, Heat, Water
$809.69 Monthly
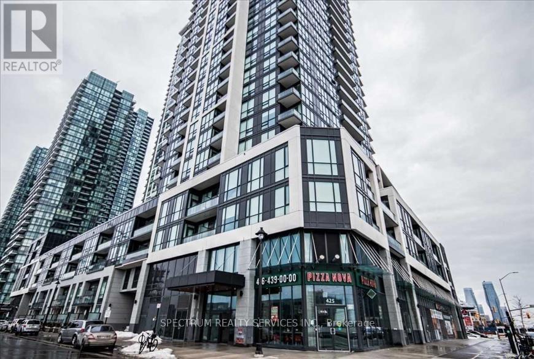
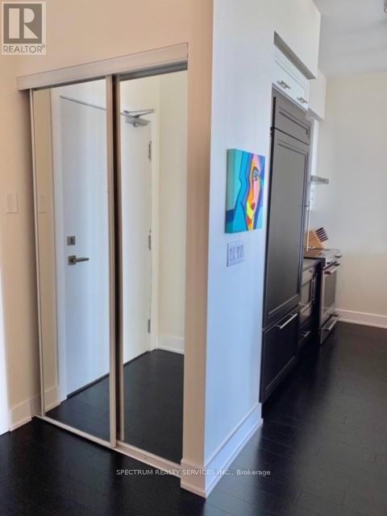
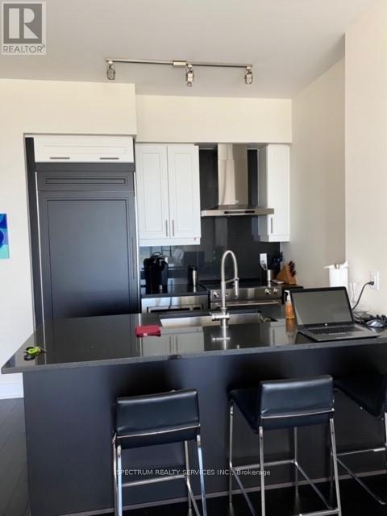
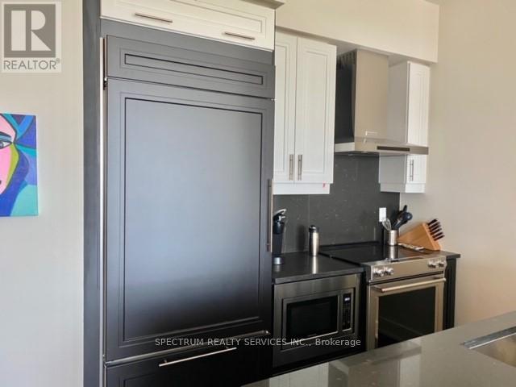
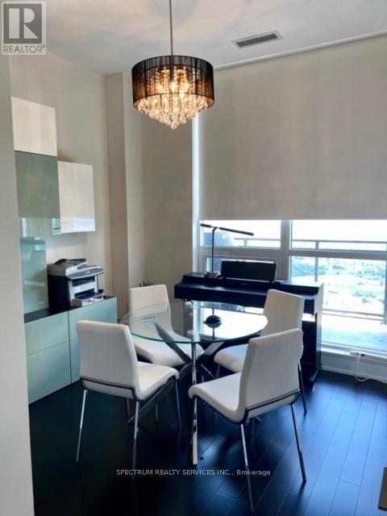
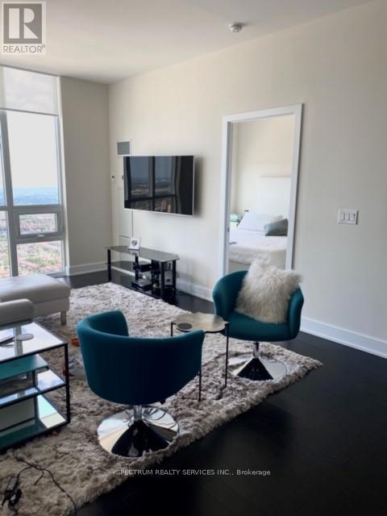
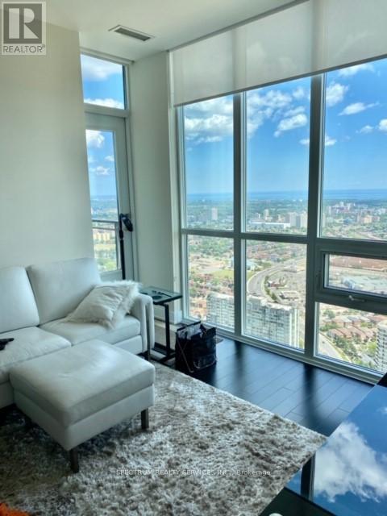
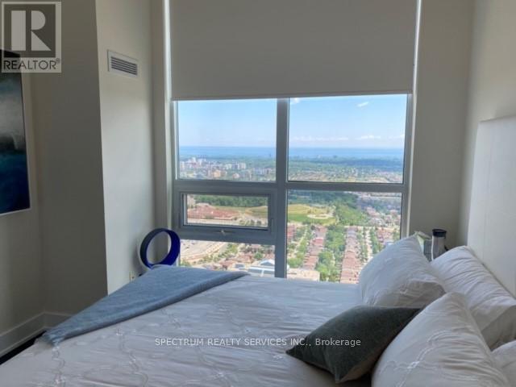
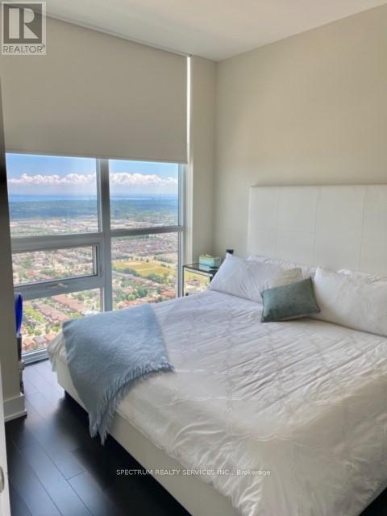
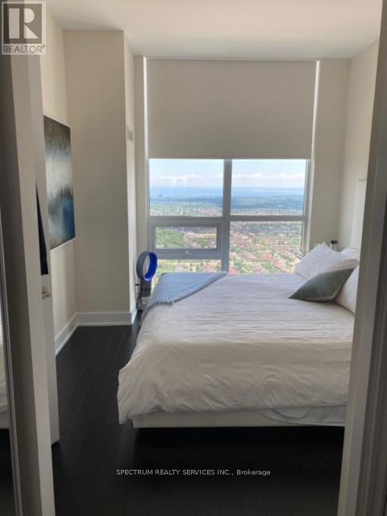
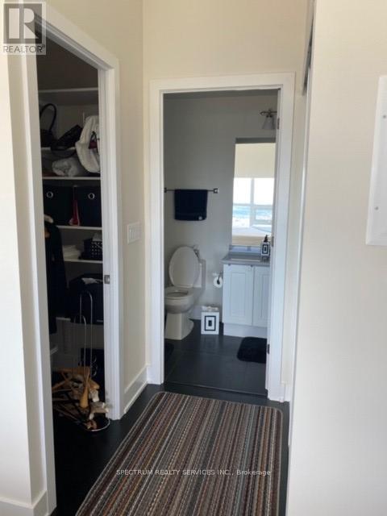
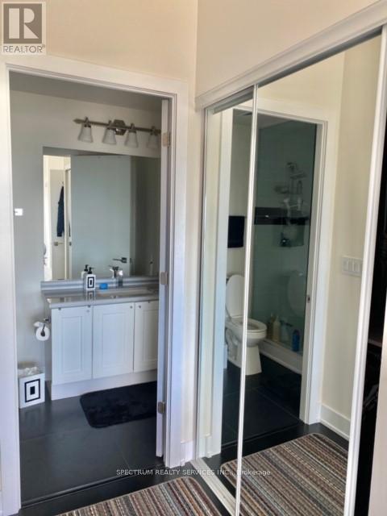
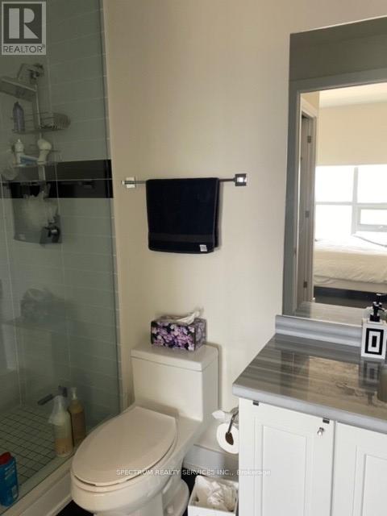
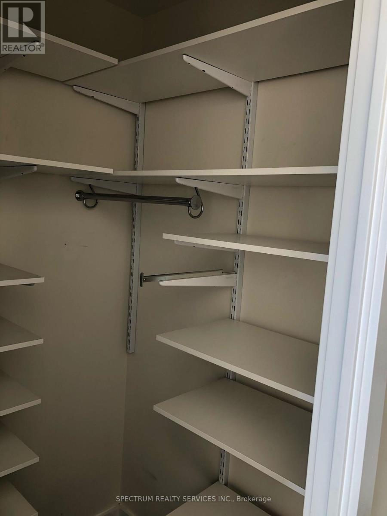
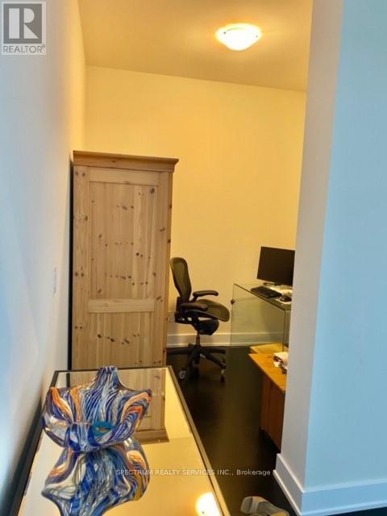
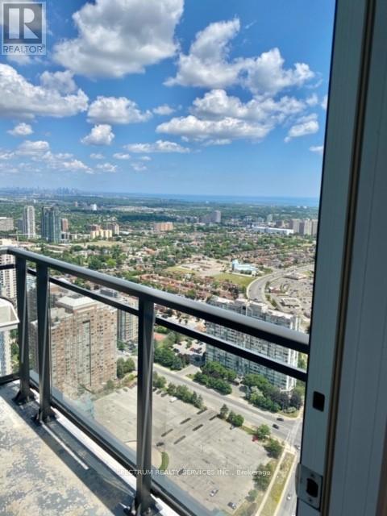
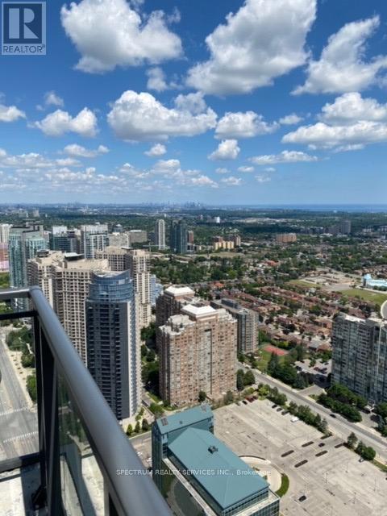
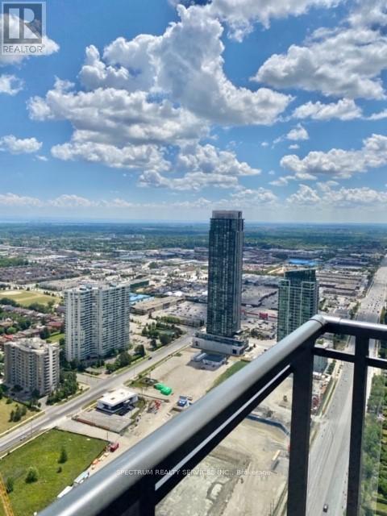
Stunning Penthouse Living in the Heart of Mississauga! This spacious 2-bedroom + den, 2-bathroom penthouse suite in the highly sought-after PSV Tower offers breathtaking southeast views and a abundance of natural light through floor-to-ceiling 10' windows. Featuring dark hardwood flooring throughout, a modern kitchen with granite countertops, breakfast bar, and stainless steel appliances, this beautifully designed unit combines comfort and style. Enjoy your private balcony, two parking spaces, and one locker for added convenience. Residents have access to exceptional amenities, including an indoor pool, jacuzzi, sauna, fitness centre, media room, guest suites, 24-hour concierge/security, and more. Unbeatable location just steps to Celebration Square, Square One Shopping Centre, Central Library, YMCA, restaurants, entertainment, transit, and major highways. A rare opportunity to own an exceptional penthouse in Mississauga's vibrant City Centre! (id:50976)
Property Details
|
MLS® Number
|
W13811000 |
|
Property Type
|
Single Family |
|
Community Name
|
Creditview |
|
Amenities Near By
|
Public Transit, Schools |
|
Community Features
|
Pets Allowed With Restrictions, Community Centre |
|
Features
|
Carpet Free |
|
Parking Space Total
|
2 |
|
Pool Type
|
Indoor Pool |
|
View Type
|
View |
Building
|
Bathroom Total
|
2 |
|
Bedrooms Above Ground
|
2 |
|
Bedrooms Below Ground
|
1 |
|
Bedrooms Total
|
3 |
|
Age
|
6 To 10 Years |
|
Amenities
|
Party Room, Sauna, Visitor Parking, Storage - Locker, Security/concierge |
|
Appliances
|
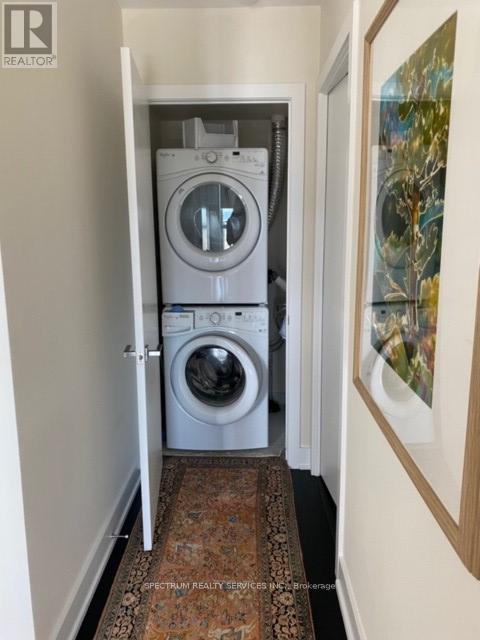
Dishwasher, Dryer, Microwave, Stove, Washer, Refrigerator |
|
Basement Type
|
None |
|
Cooling Type
|
Central Air Conditioning |
|
Exterior Finish
|
Concrete |
|
Flooring Type
|
Hardwood |
|
Heating Fuel
|
Natural Gas |
|
Heating Type
|
Forced Air |
|
Size Interior
|
1,200 - 1,399 Ft2 |
|
Type
|
Apartment |
Parking
Land
|
Acreage
|
No |
|
Land Amenities
|
Public Transit, Schools |
Rooms
| Level |
Type |
Length |
Width |
Dimensions |
|
Flat |
Living Room |
6.6 m |
3.35 m |
6.6 m x 3.35 m |
|
Flat |
Kitchen |
3.35 m |
2.64 m |
3.35 m x 2.64 m |
|
Flat |
Primary Bedroom |
4.85 m |
3.05 m |
4.85 m x 3.05 m |
|
Flat |
Bedroom 2 |
3.66 m |
2.39 m |
3.66 m x 2.39 m |
|
Flat |
Den |
2.54 m |
2.39 m |
2.54 m x 2.39 m |
https://www.realtor.ca/real-estate/30308285/ph5-4011-brickstone-mews-mississauga-creditview-creditview