3 Bedroom
2 Bathroom
1,100 - 1,500 ft2
Central Air Conditioning
Forced Air
$1,149,000
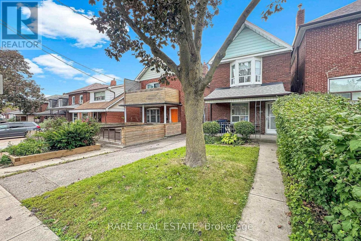
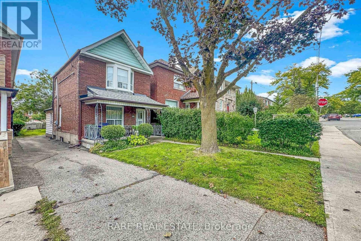
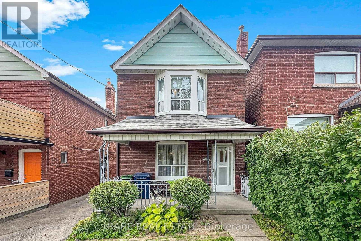
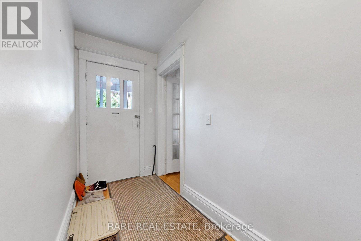
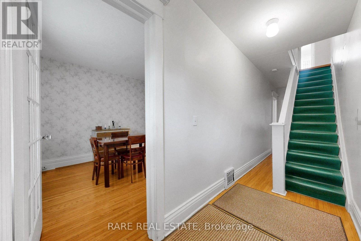
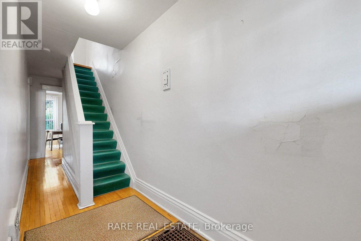
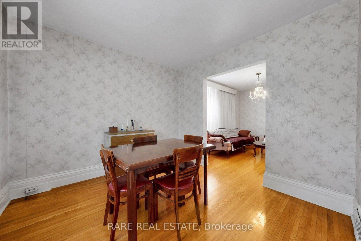
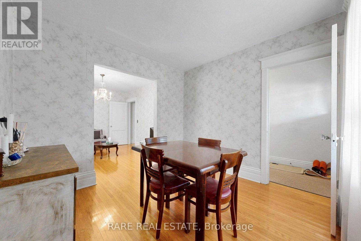
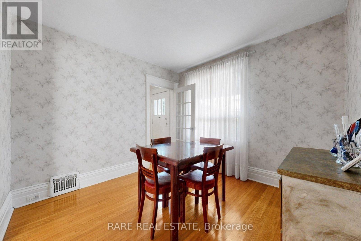
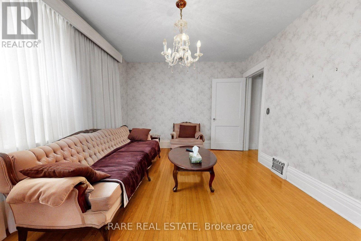
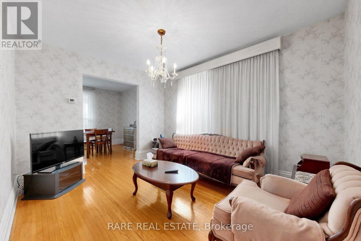
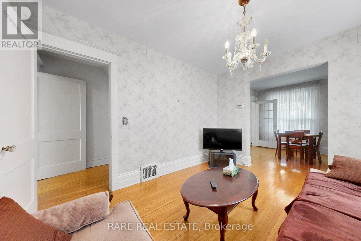
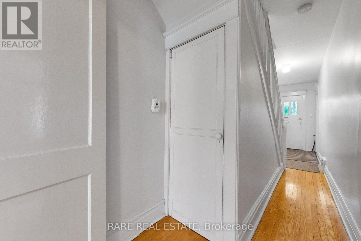
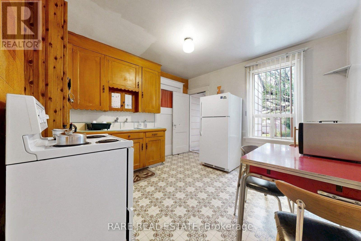
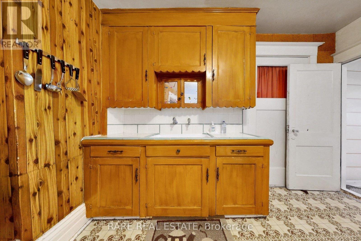
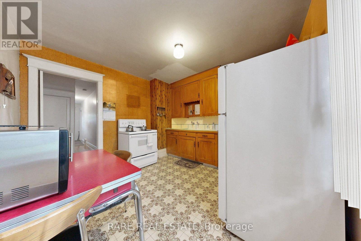
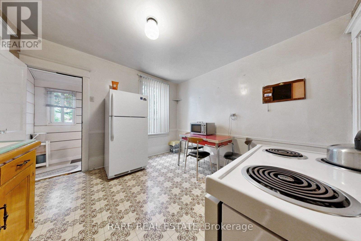
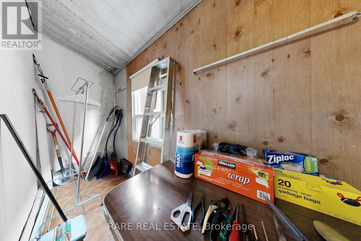
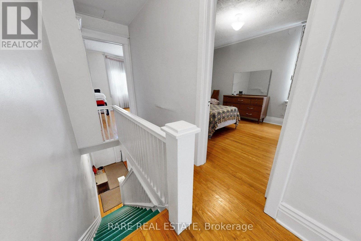
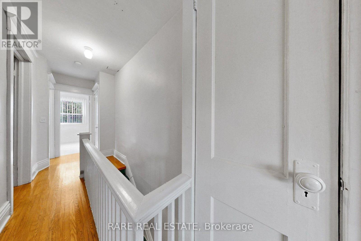
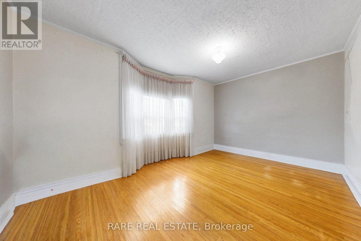
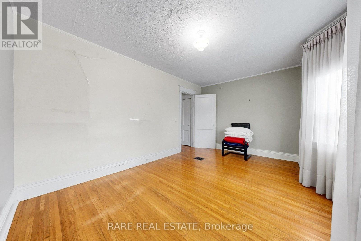
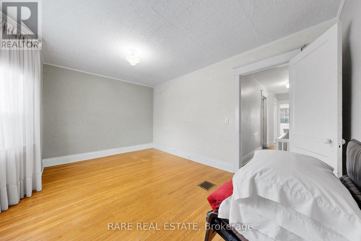
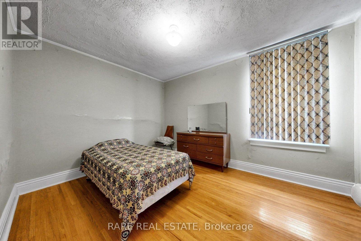
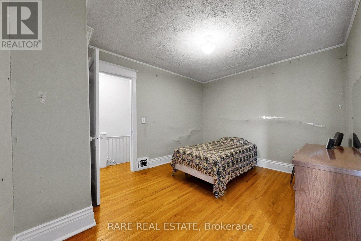
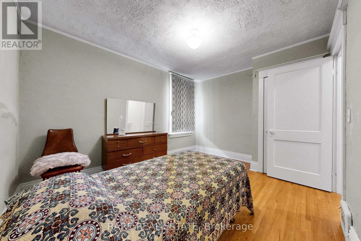
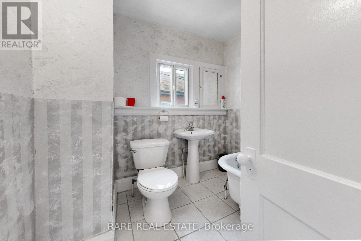
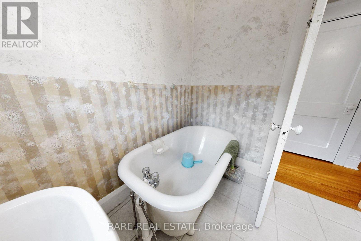
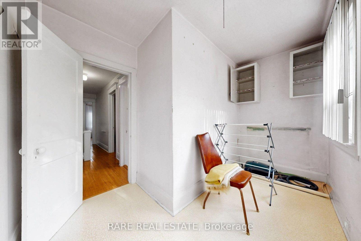
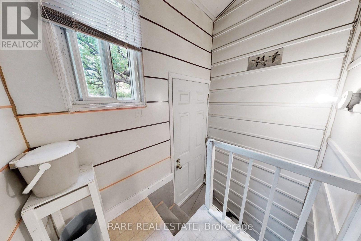
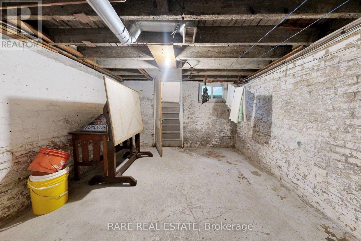
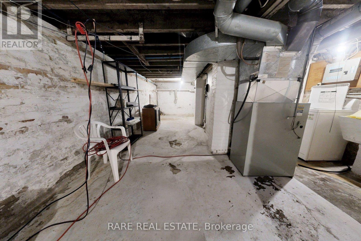
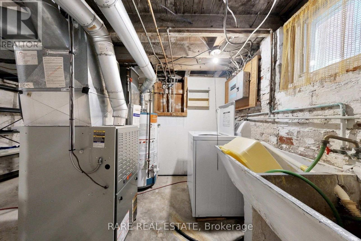
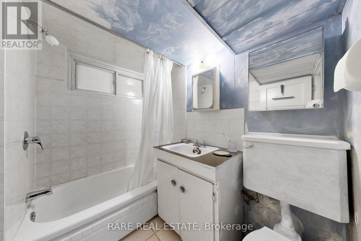
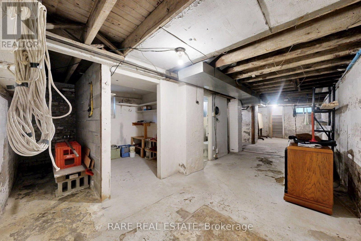
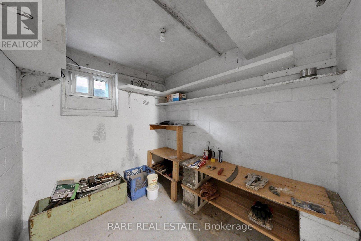
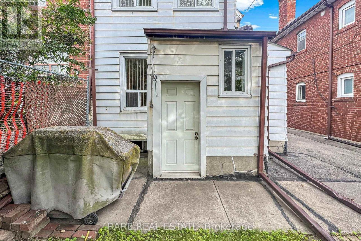
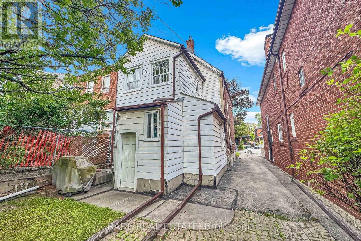
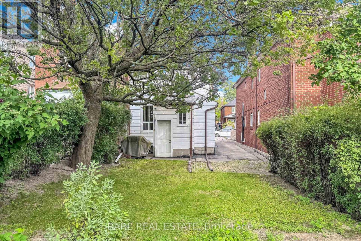
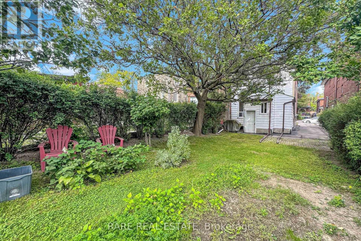
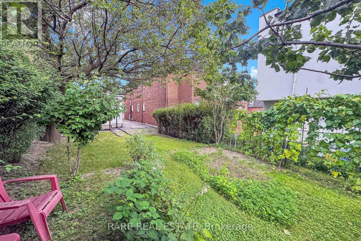
For close to six decades, this home has been the heart of one family - the backdrop to holidays, milestones, and everyday memories. Now it's ready for its next chapter, and for anew owner with vision. Set on a spectacular 25 x 120 foot lot, it offers width and depth rarely found among the homes surrounding it, opening up possibilities that are hard to come by in this area - renovate the existing home to your taste, or reimagine the space entirely. The home is being sold as-is and is in need of full renovation: a blank canvas for a buyer ready to restore its character or build something entirely new. Inside, higher ceilings on both the main and upper floors give the home an airy, elevated feel that's genuinely tough to find in the area - a valuable feature that's hard to replicate and easy to appreciate. Out back, a large private yard gives you room to garden, entertain, or simply enjoy the kind of outdoor space that's become increasingly rare. And in a neighbourhood where parking is at a premium, the private driveway with room for multiple cars is a genuine standout. Best of all, the home sits in the desirable Humewood Public School catchment - a draw for families and a lasting mark of the neighbourhood's appeal. Opportunities like this - this much land, this location, and this rare combination of features- don't come along often, and they don't last long. If this is the one you've been waiting for, don't wait to see it. (id:50976)
Property Details
|
MLS® Number
|
C13811062 |
|
Property Type
|
Single Family |
|
Community Name
|
Oakwood Village |
|
Parking Space Total
|
3 |
|
Structure
|
Shed |
Building
|
Bathroom Total
|
2 |
|
Bedrooms Above Ground
|
3 |
|
Bedrooms Total
|
3 |
|
Appliances
|
All |
|
Basement Development
|
Unfinished,partially Finished |
|
Basement Features
|
Separate Entrance |
|
Basement Type
|
N/a, N/a (unfinished), N/a (partially Finished) |
|
Construction Style Attachment
|
Detached |
|
Cooling Type
|
Central Air Conditioning |
|
Exterior Finish
|
Brick |
|
Heating Fuel
|
Natural Gas |
|
Heating Type
|
Forced Air |
|
Stories Total
|
2 |
|
Size Interior
|
1,100 - 1,500 Ft2 |
|
Type
|
House |
|
Utility Water
|
Municipal Water |
Parking
Land
|
Acreage
|
No |
|
Sewer
|
Sanitary Sewer |
|
Size Depth
|
120 Ft |
|
Size Frontage
|
25 Ft ,3 In |
|
Size Irregular
|
25.3 X 120 Ft |
|
Size Total Text
|
25.3 X 120 Ft |
Rooms
| Level |
Type |
Length |
Width |
Dimensions |
|
Second Level |
Bedroom |
3.26 m |
4.59 m |
3.26 m x 4.59 m |
|
Second Level |
Bedroom 2 |
3.91 m |
3.06 m |
3.91 m x 3.06 m |
|
Second Level |
Bedroom 3 |
1.39 m |
3.39 m |
1.39 m x 3.39 m |
|
Basement |
Utility Room |
2.65 m |
2.05 m |
2.65 m x 2.05 m |
|
Basement |
Bathroom |
1.52 m |
2.05 m |
1.52 m x 2.05 m |
|
Main Level |
Living Room |
3.87 m |
3.06 m |
3.87 m x 3.06 m |
|
Main Level |
Dining Room |
3.09 m |
3.06 m |
3.09 m x 3.06 m |
|
Main Level |
Kitchen |
3.55 m |
3.41 m |
3.55 m x 3.41 m |
https://www.realtor.ca/real-estate/30308211/180-atlas-avenue-toronto-oakwood-village-oakwood-village