

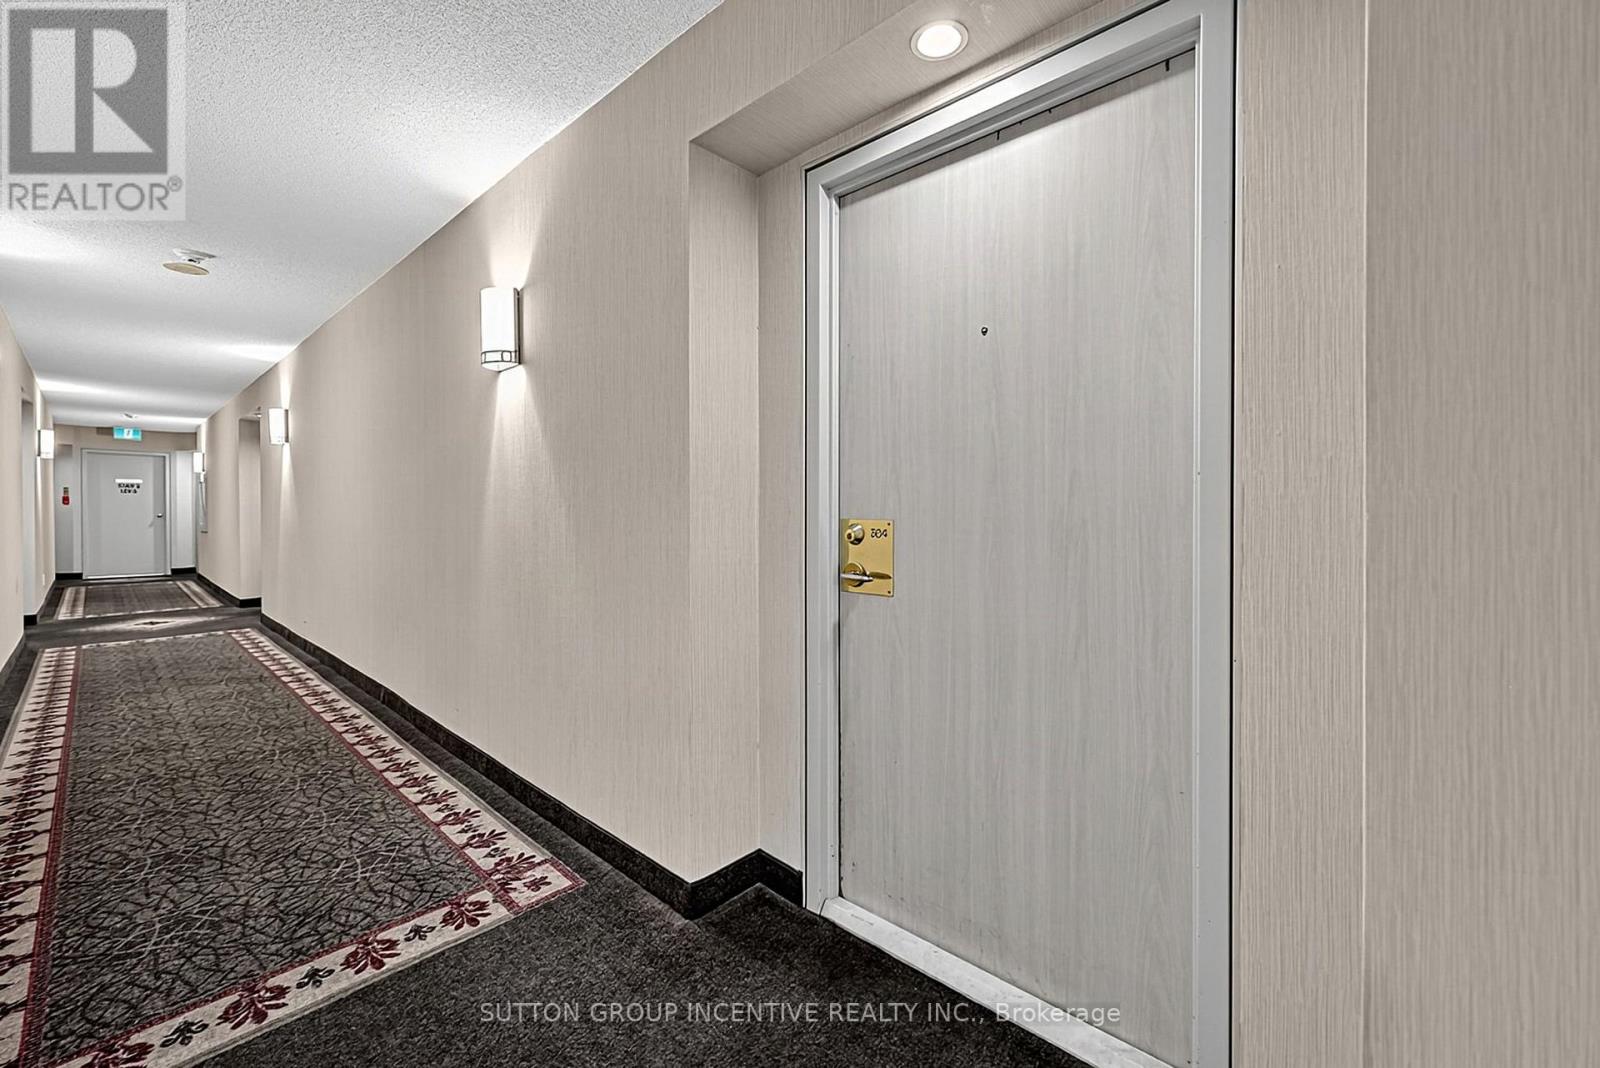
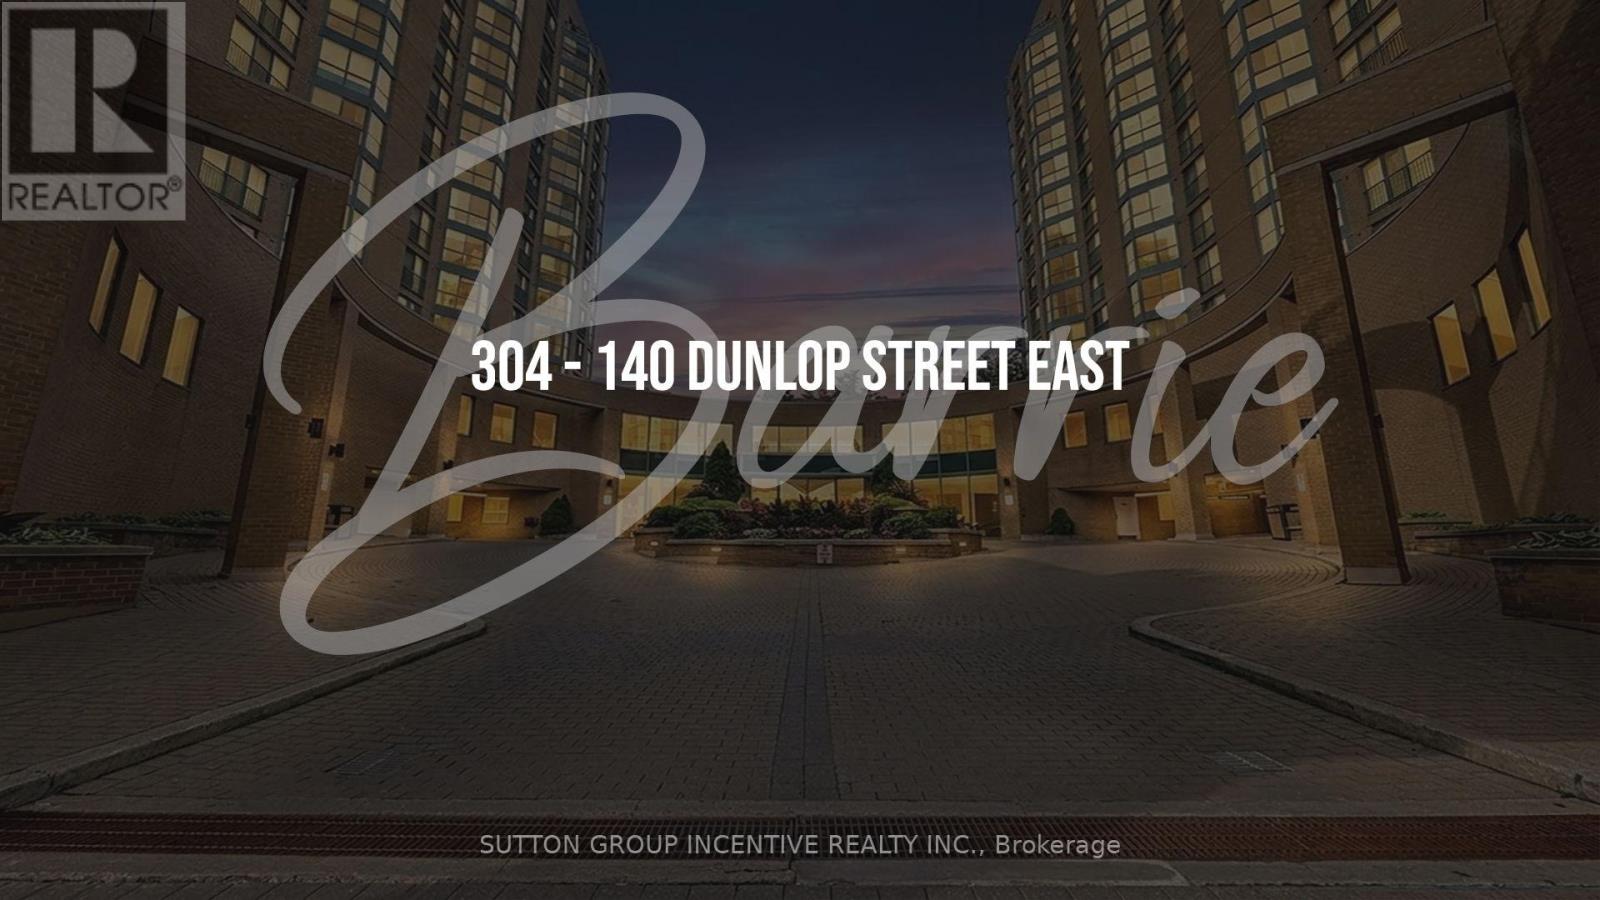




304 – 140 Dunlop Street E, Barrie (City Centre), Ontario L4M 6H9 (30309006)

304 - 140 Dunlop Street E Barrie, Ontario L4M 6H9

1 Bedroom 1 Bathroom 700 - 799 ft2
Indoor Pool Central Air Conditioning, Ventilation System Forced Air

$338,000

Maintenance, Common Area Maintenance, Heat, Electricity, Insurance, Parking, Water

$1,081.60 Monthly

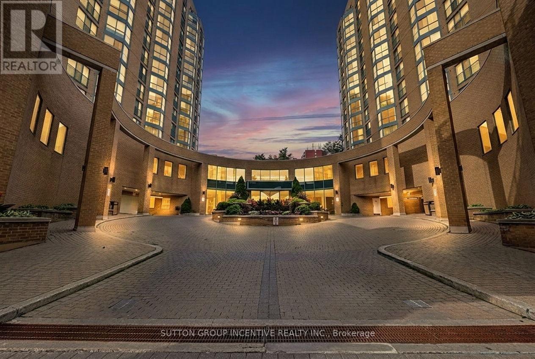
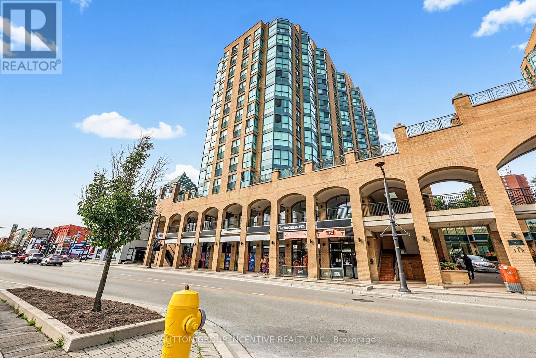
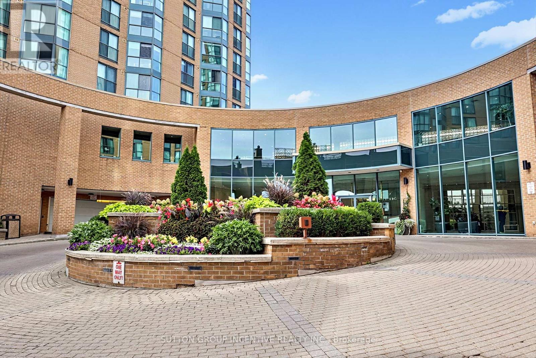
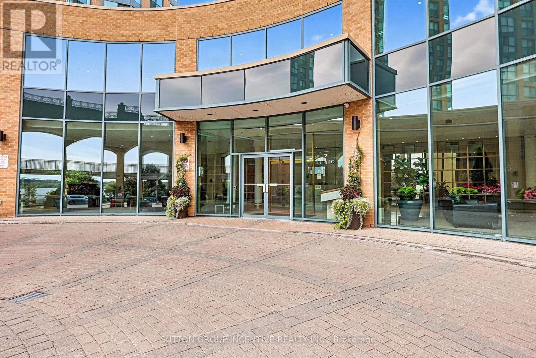
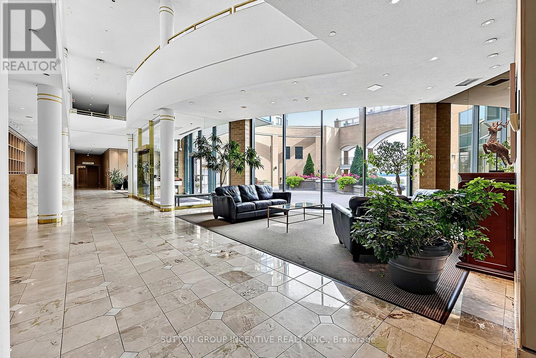
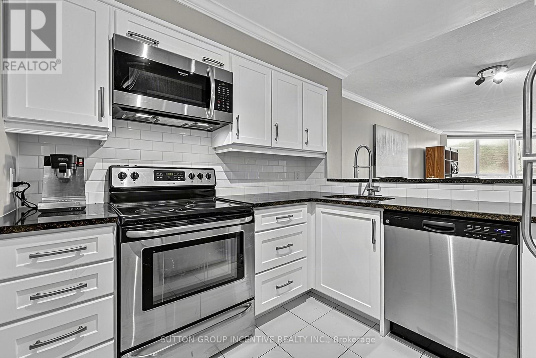
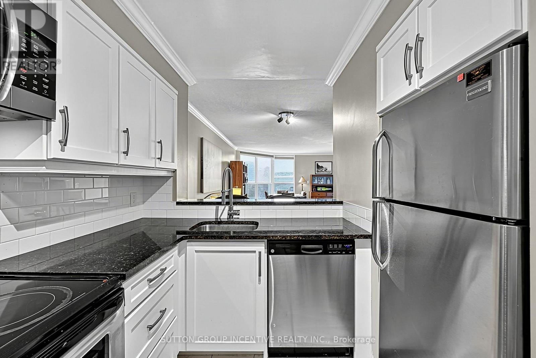
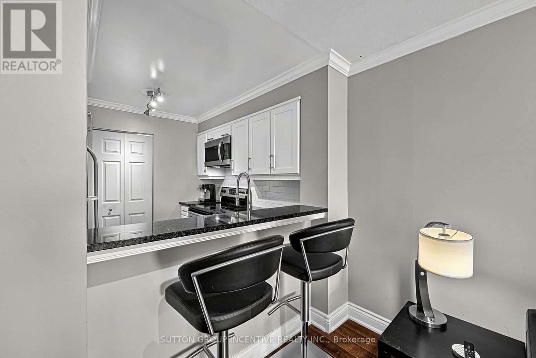
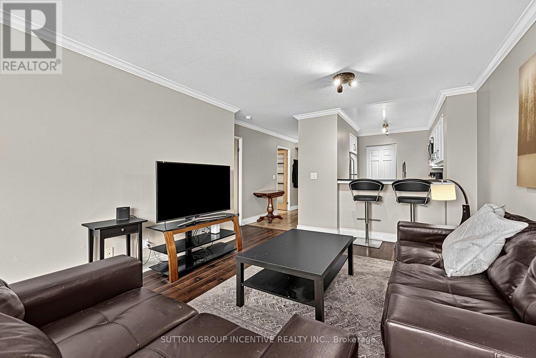
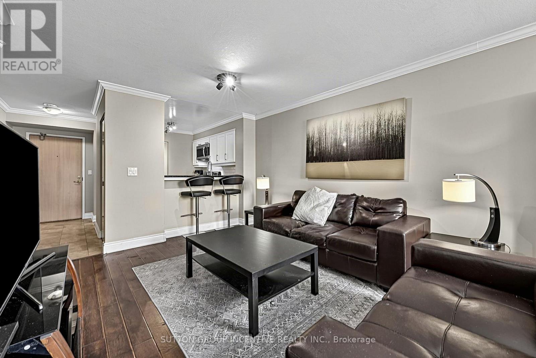
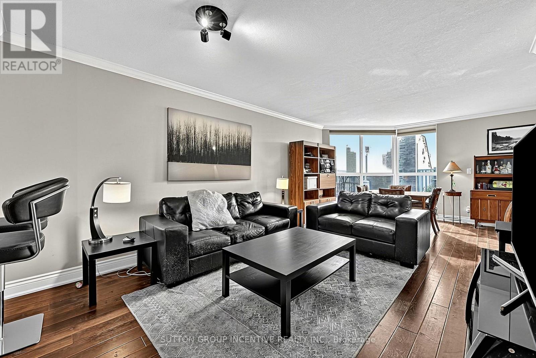
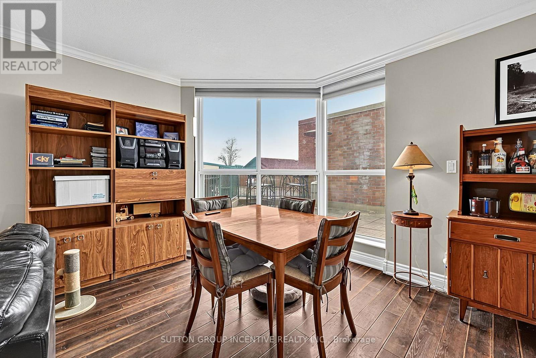
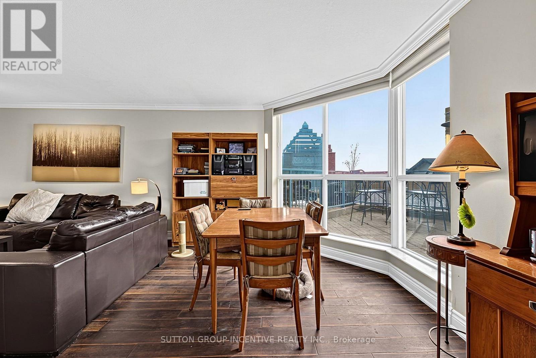
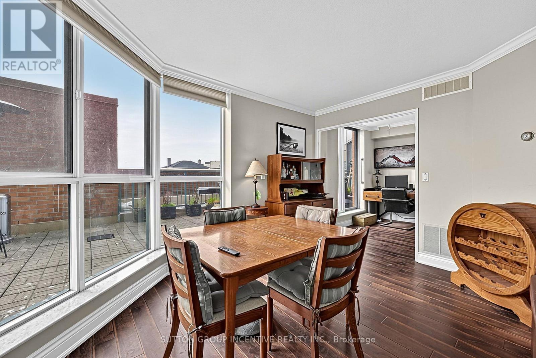
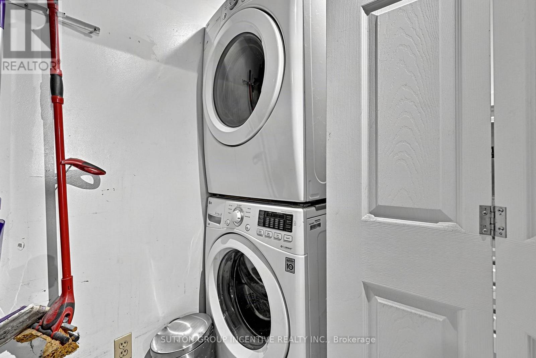
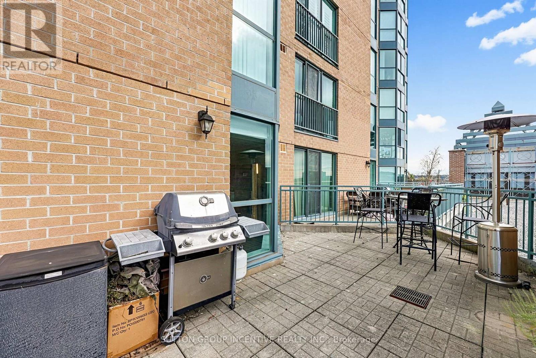
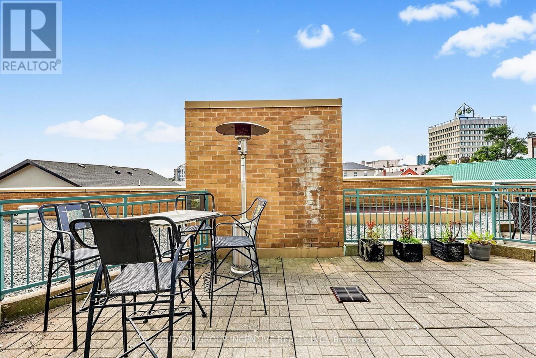
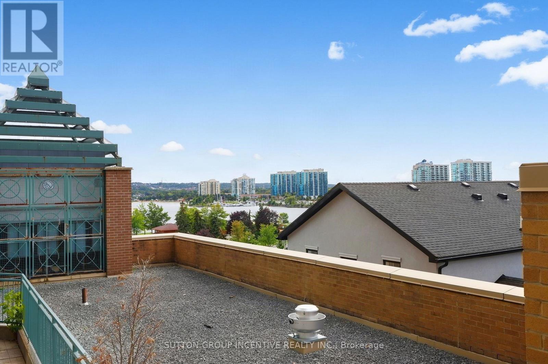
Bayshore Beauty On Barrie's Ever Improving Waterfront With Walking Path To Three Kempenfelt Bay Beaches, Greenspace & Parks, Maclaren Art Centre, Your City Hall, Barrie Public Library, Kennedys Local Grocery Store, Restaurants & Coffee Shops, Marina & Boat Launch, Biking & Walking Trails, Meridian Place, Southshore Centre & Soon To Be Toronto FC Affiliated Football Stadium! This is The Place To Be! Your Condo Comes With One Private Underground Parking Space & Two Private Lockers - And A Personal Terrace Outside Your Wall of Windows & Water Views! Only The Third Floor Has It! Recently Reno'd Kitchen With Granite Countertops, Upgraded Cabinetry, Built In Microwave & Elevated Granite Breakfast Bar. In Suite Laundry Closet & Pantry. Making it Simple: Fees Include All Utilities & More. Barrie's Waterfront Living: It's Not Just A Home, It's A Lifestyle! (id:50976)

Property Details

MLS® Number S13811700
Property Type Single Family
Community Name City Centre
Amenities Near By Marina, Park, Place Of Worship, Public Transit
Community Features Pets Allowed With Restrictions
Features In Suite Laundry, Guest Suite
Parking Space Total 1
Pool Type Indoor Pool

Building

Bathroom Total 1
Bedrooms Above Ground 1
Bedrooms Total 1
Age 31 To 50 Years
Amenities Car Wash, Exercise Centre, Party Room, Storage - Locker
Appliances Intercom, Dishwasher, Dryer, Microwave, Stove, Washer, Refrigerator
Basement Features Apartment In Basement
Basement Type N/a
Cooling Type Central Air Conditioning, Ventilation System
Exterior Finish Brick
Flooring Type Ceramic, Laminate
Heating Fuel Natural Gas
Heating Type Forced Air
Size Interior 700 - 799 Ft2
Type Apartment

Parking

Underground
Garage

Land

Acreage No
Land Amenities Marina, Park, Place Of Worship, Public Transit
Surface Water Lake/pond
Zoning Description Residential

Rooms

Level Type Dimensions
Main Level Kitchen 2.7 m x 2.58 m
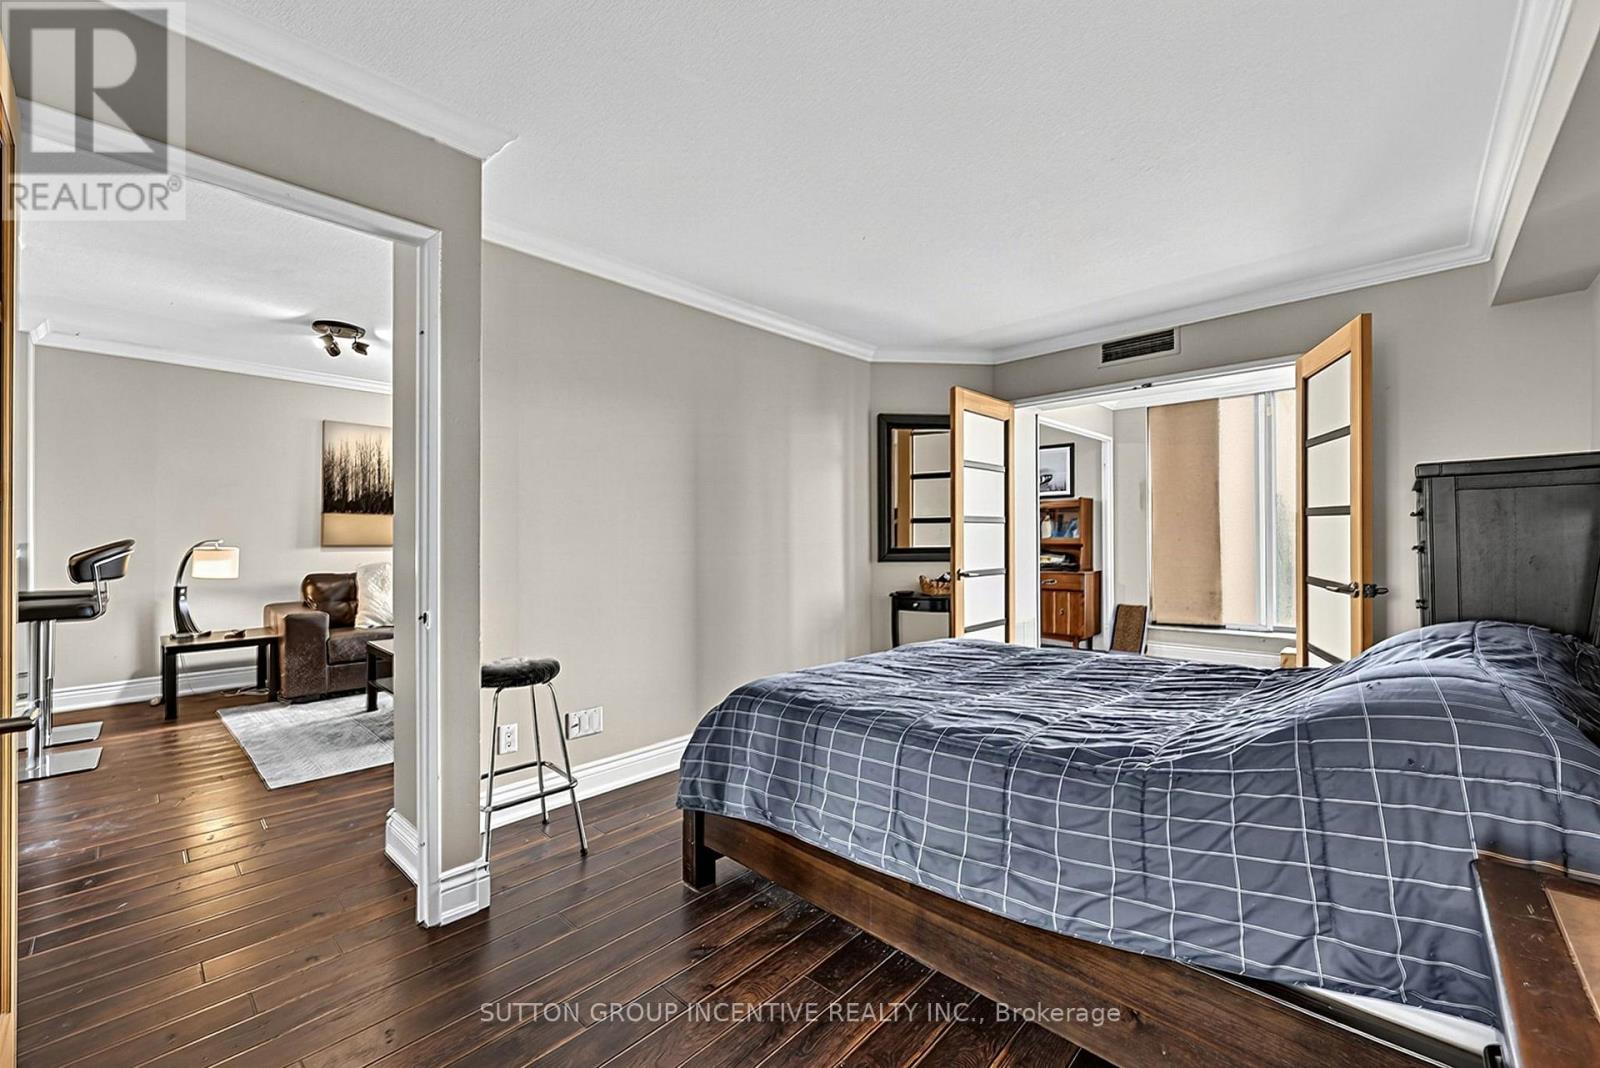
Main Level Living Room 6.98 m x 4.11 m
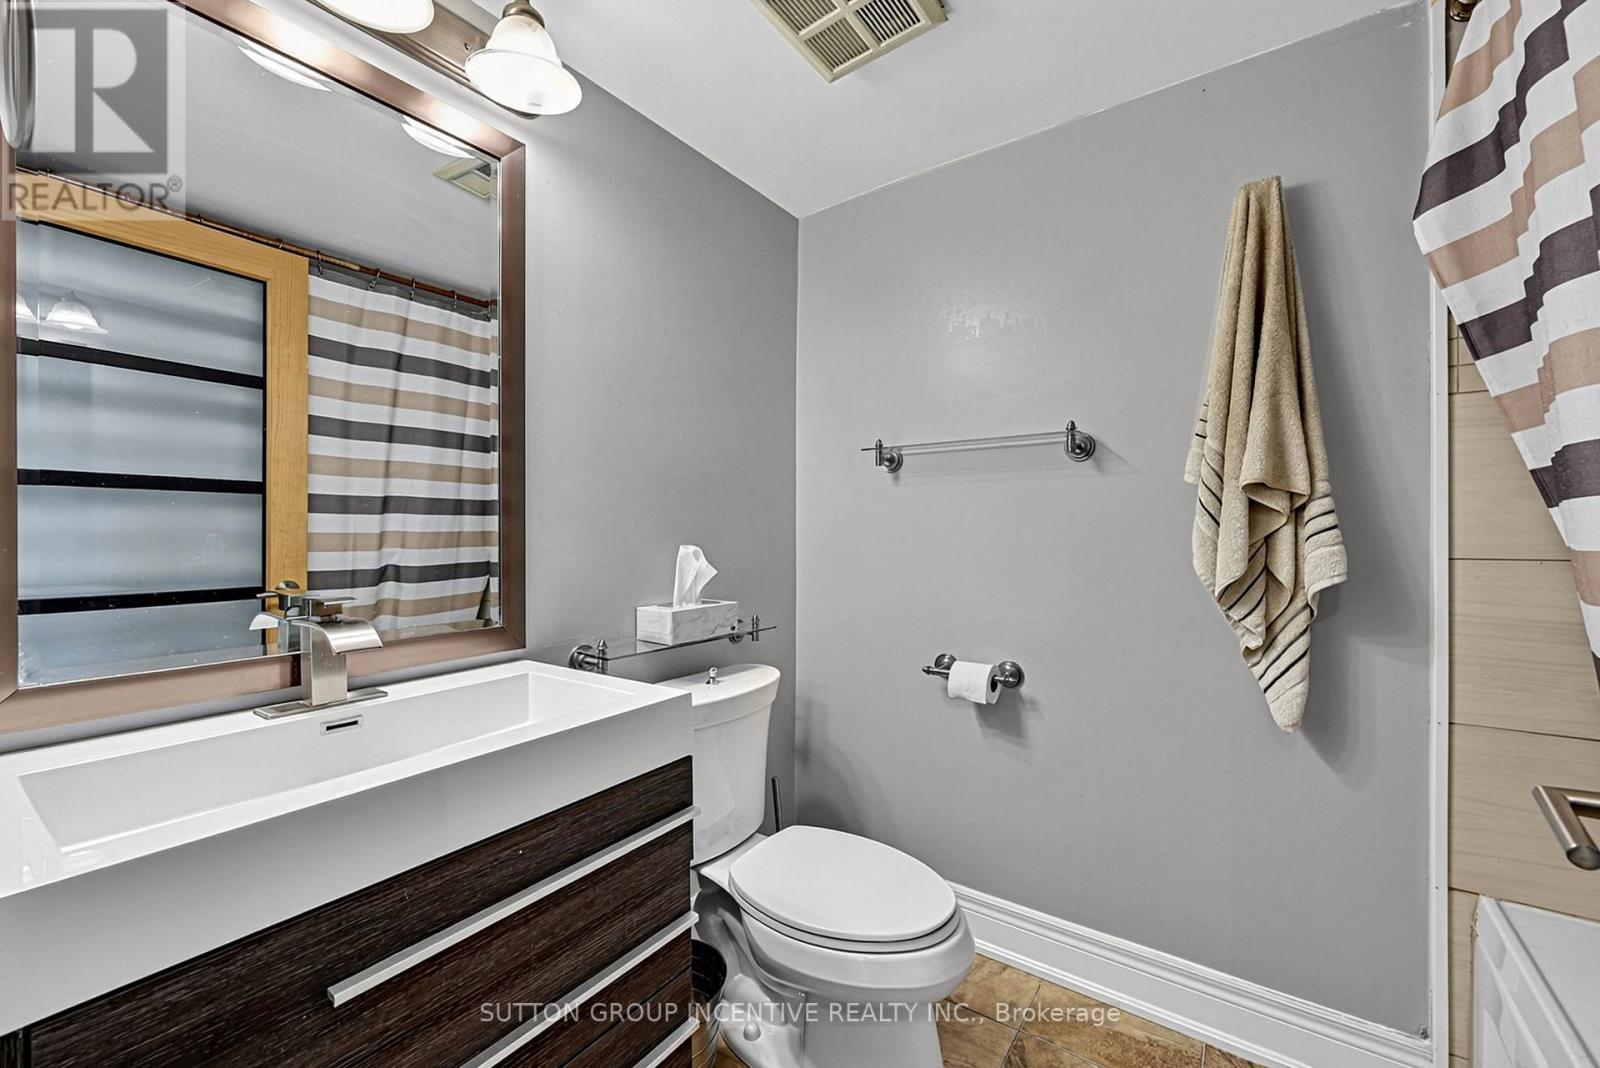
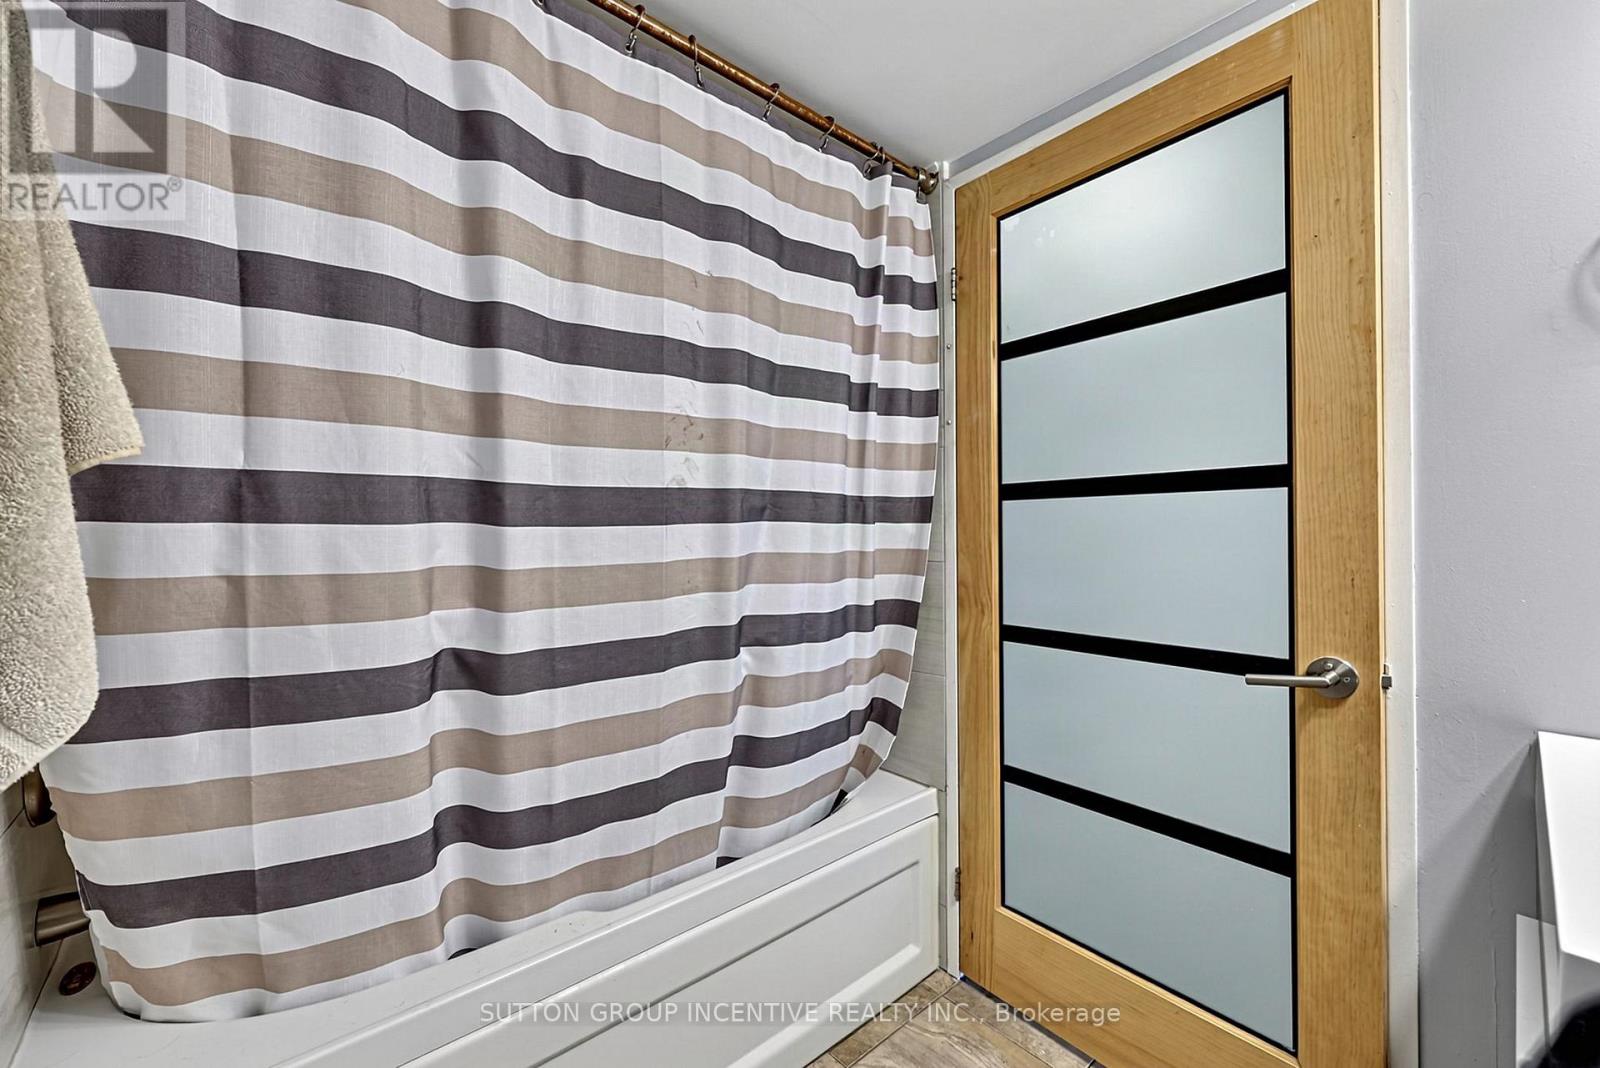
Main Level Bathroom 1.52 m x 2.44 m
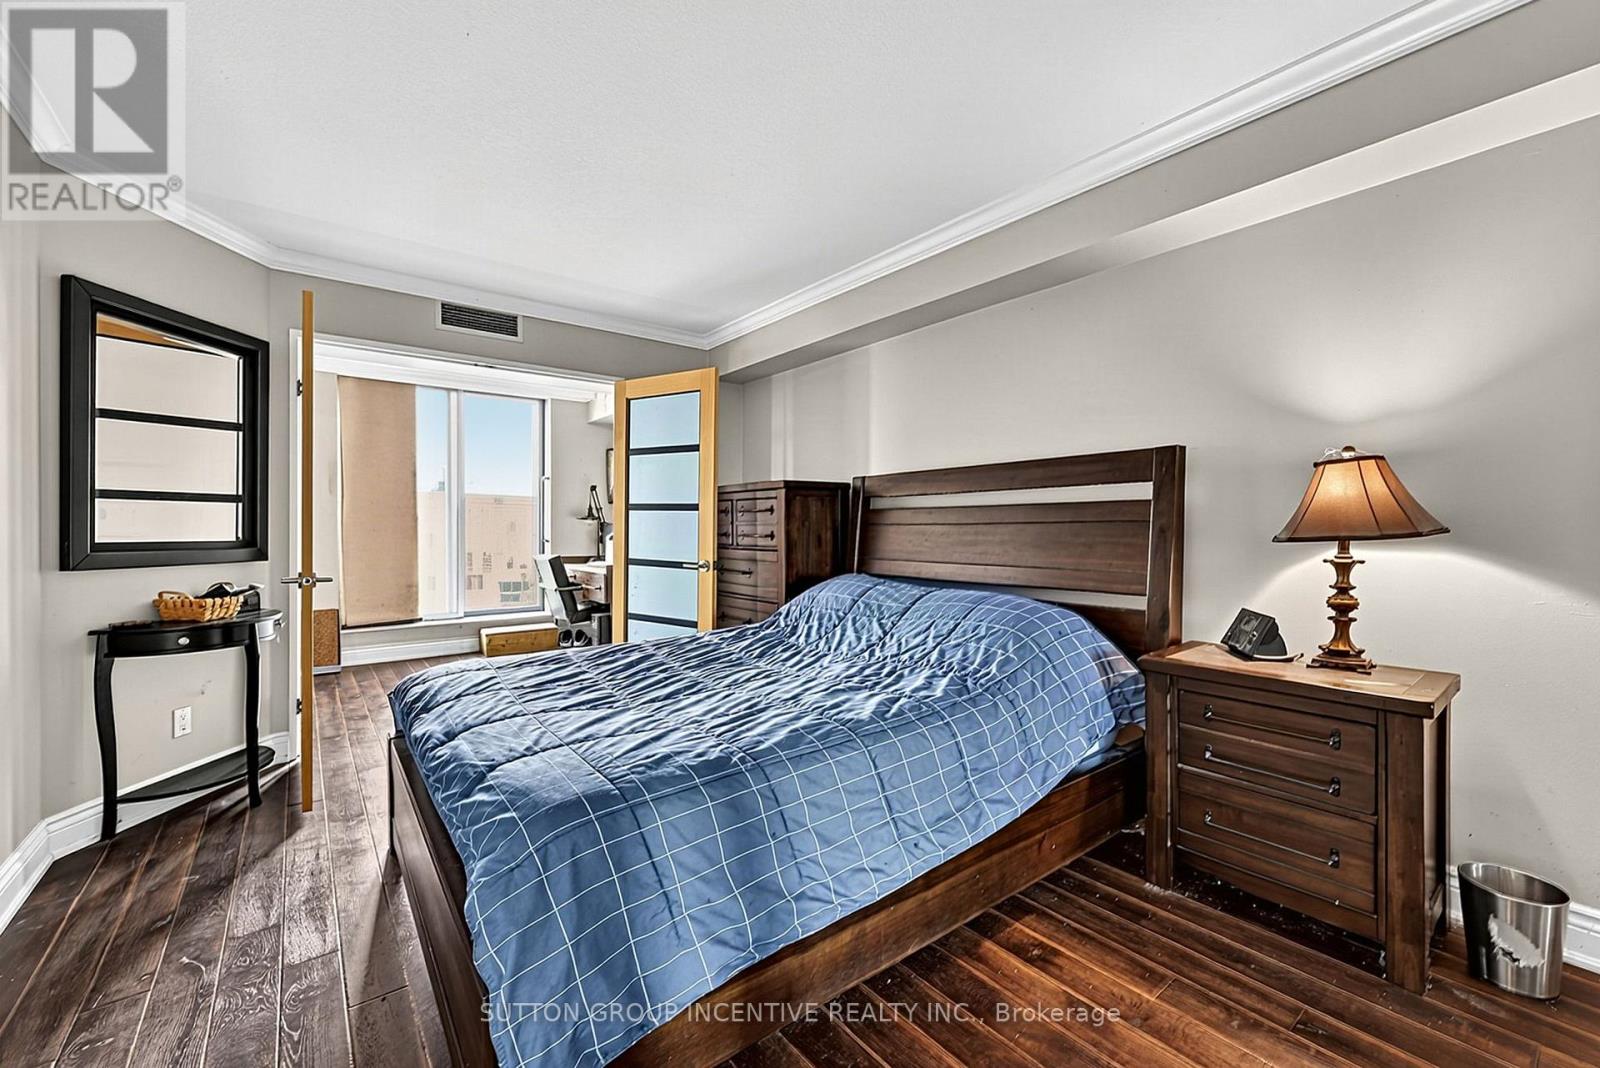
Main Level Primary Bedroom 3.25 m x 4.53 m
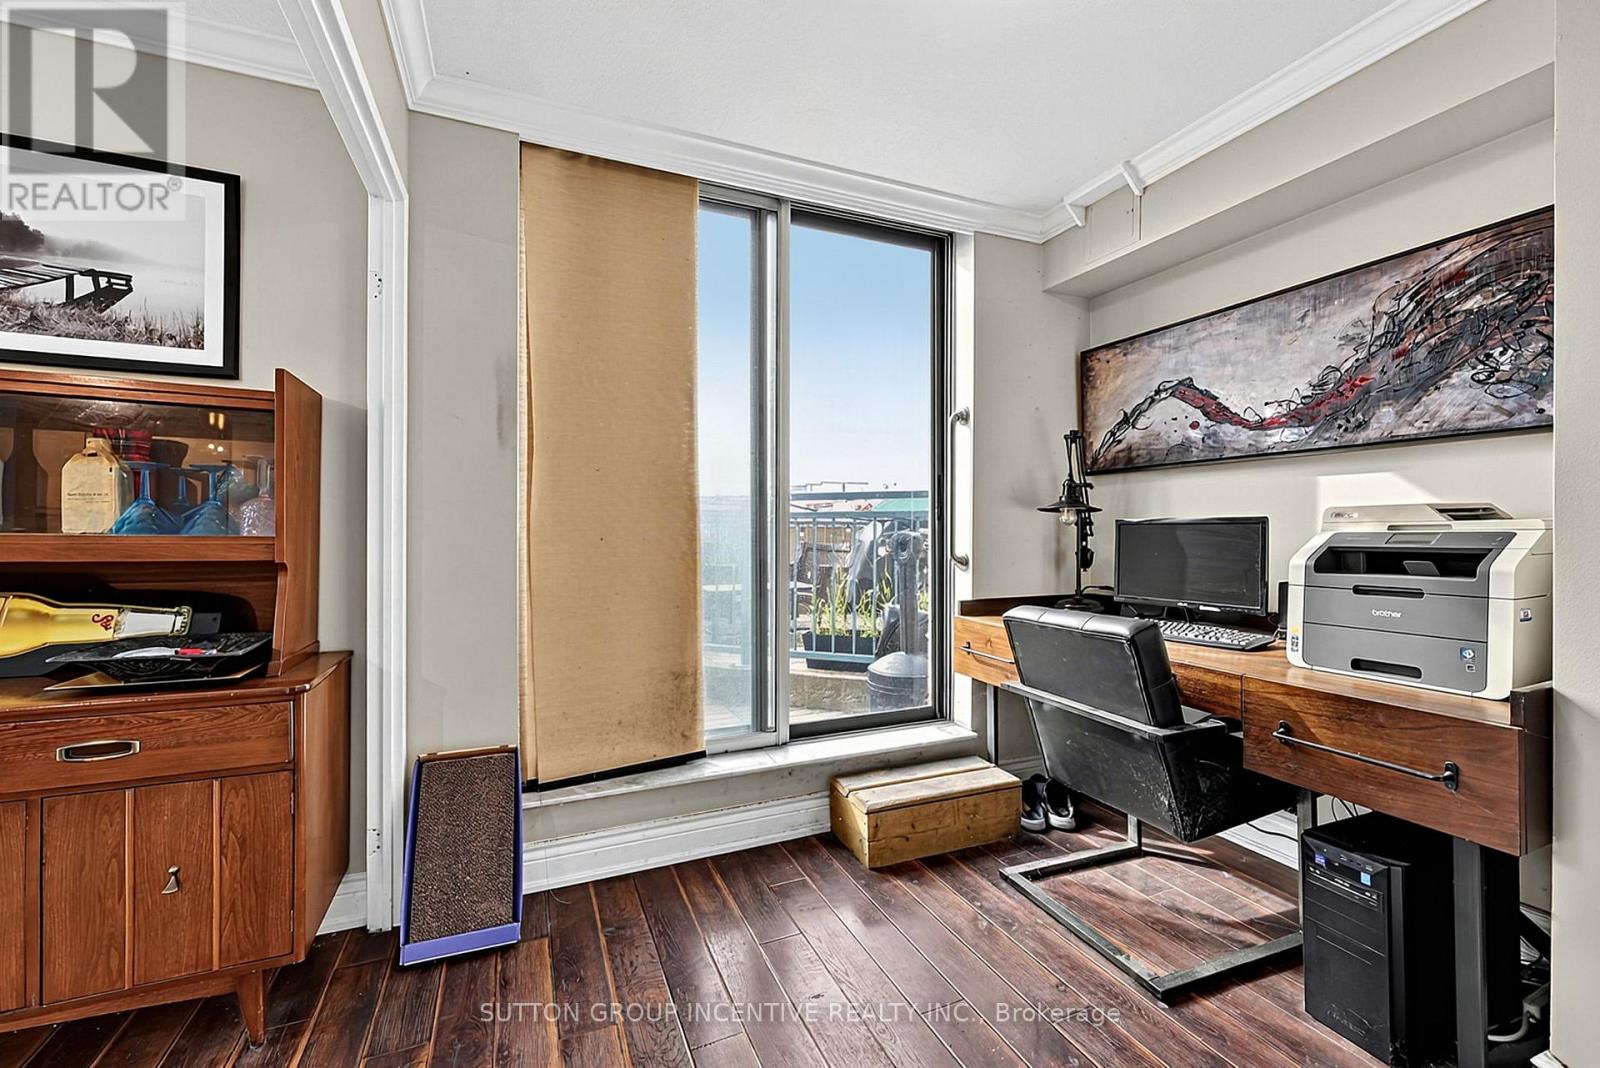
Main Level Den 2.58 m x 2.34 m
Main Level Laundry Room 2.44 m x 0.76 m

https://www.realtor.ca/real-estate/30309006/304-140-dunlop-street-e-barrie-city-centre-city-centre

Contact Us

Contact us for more information

Generating Captcha

Matthew Mulrooney
Salesperson

(705) 739-1300

Sutton Group Incentive Realty Inc.
241 Minet's Point Road, 100153
Barrie, Ontario L4N 4C4

(705) 739-1300

Your Favourites


No Favourites Found
