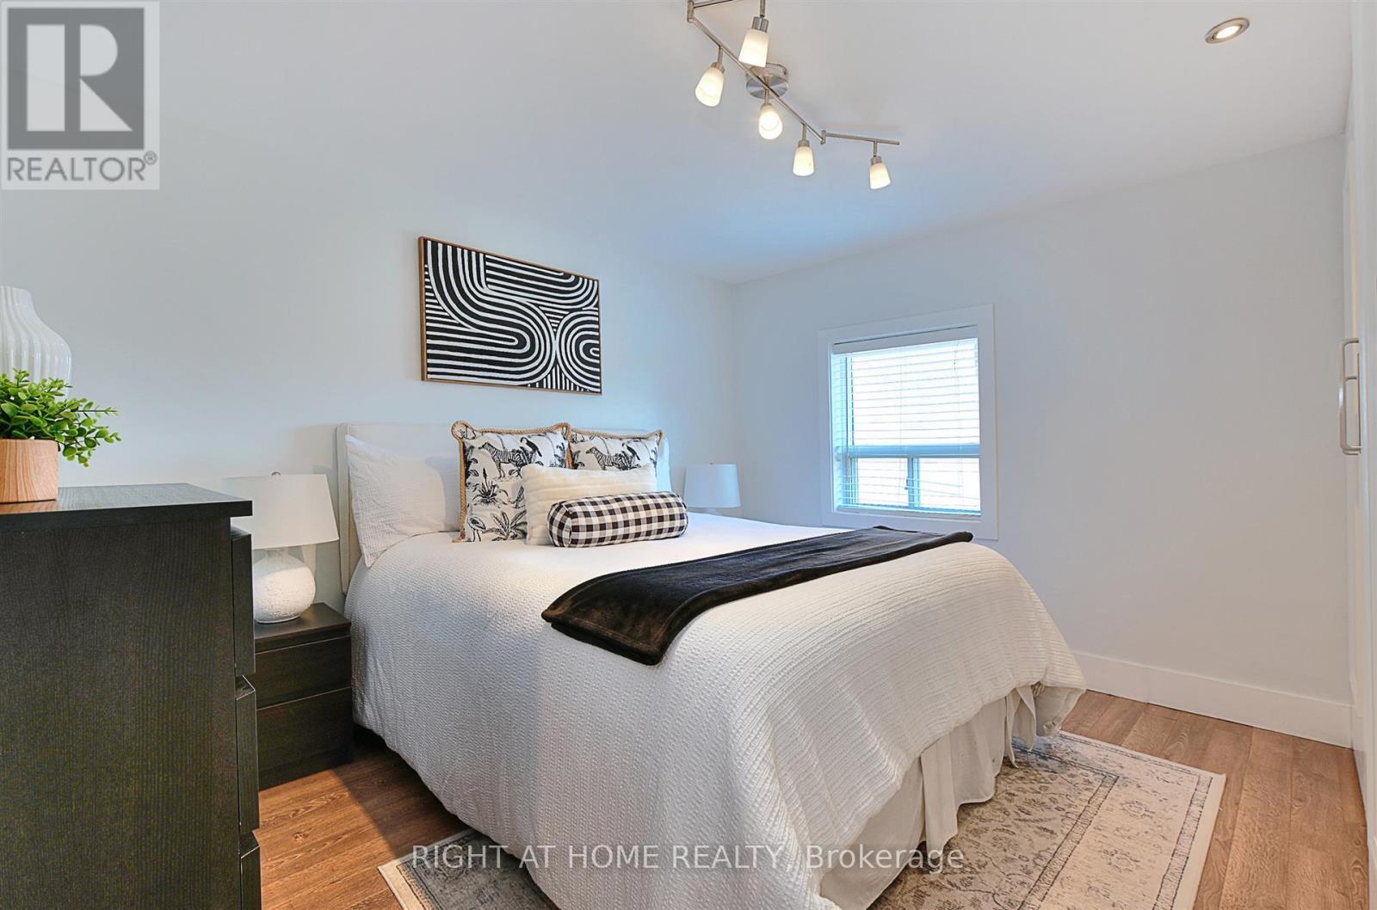
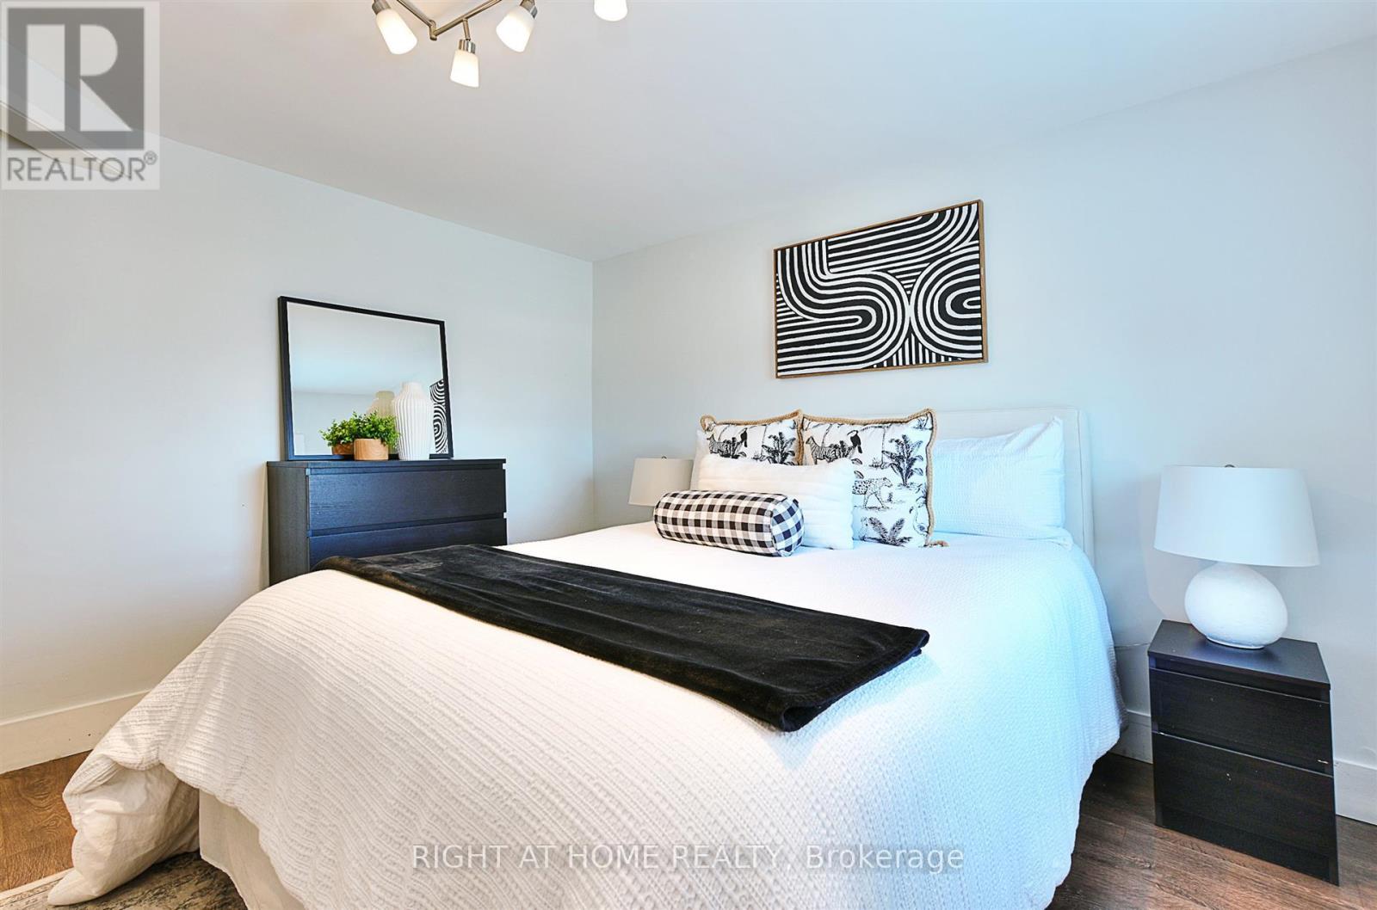
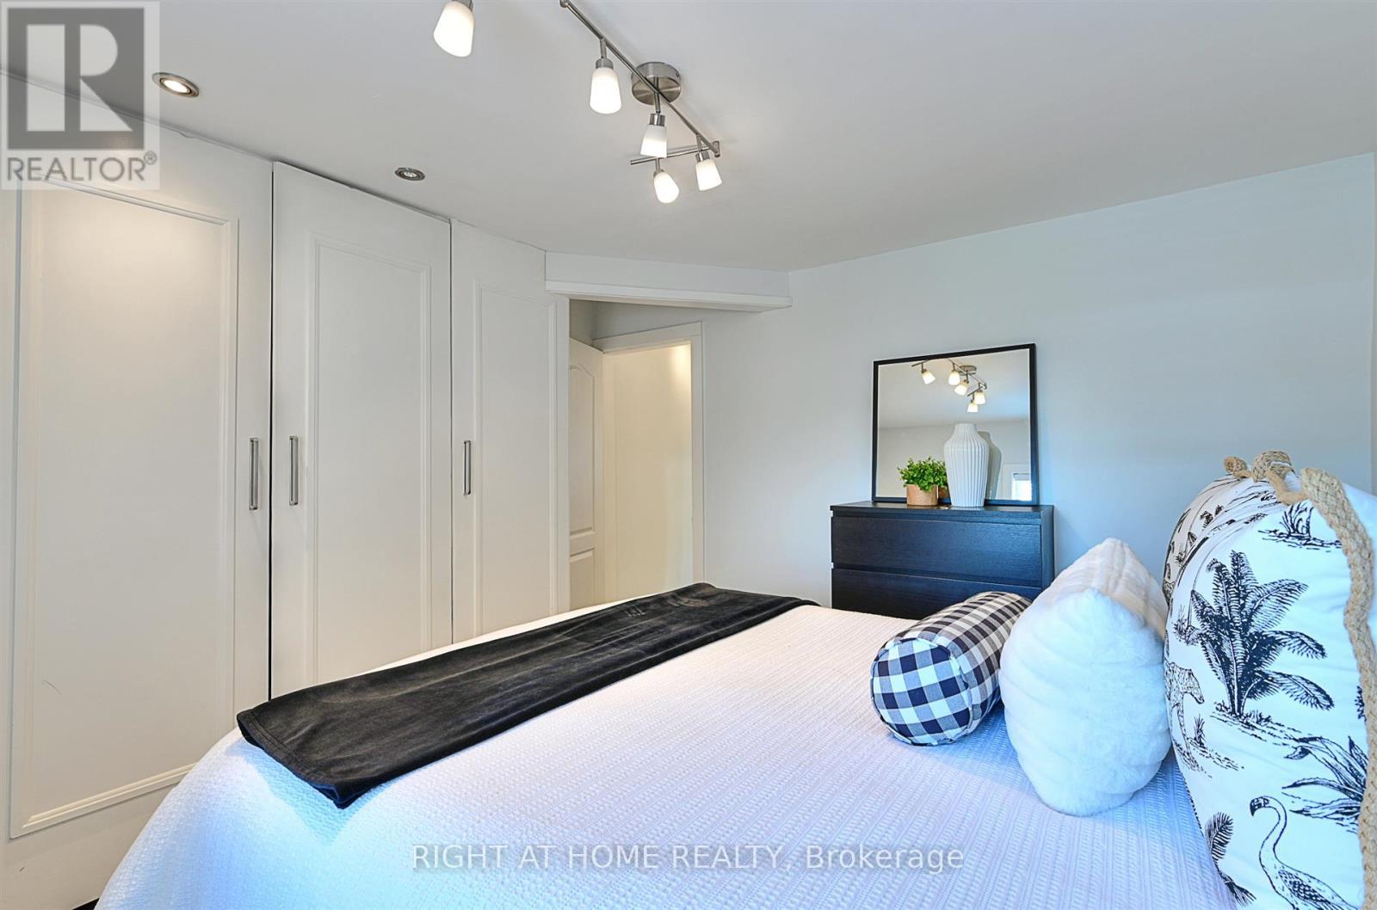
2 Bedroom
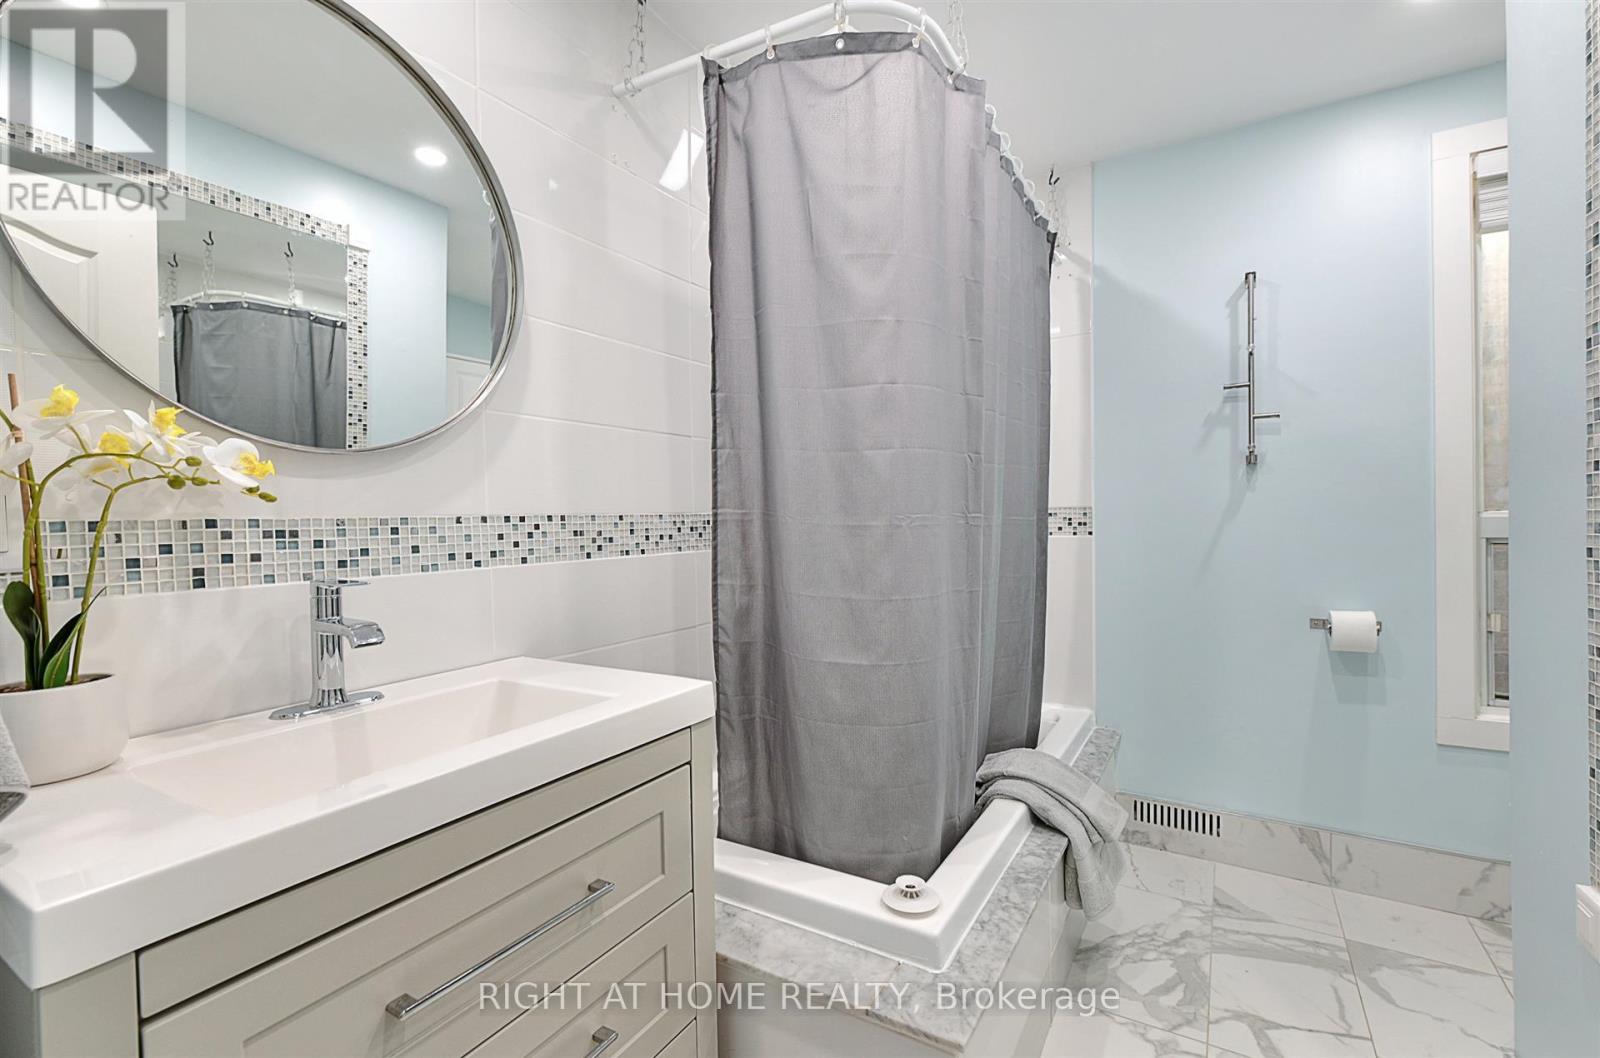
2 Bathroom
700 - 1,100 ft2
Central Air Conditioning
Forced Air
$727,100
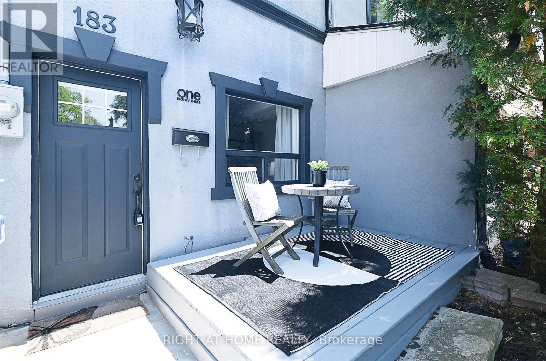
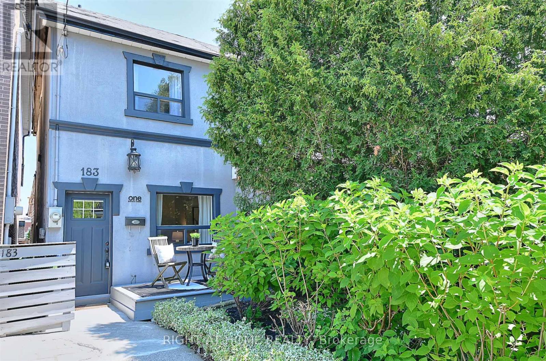
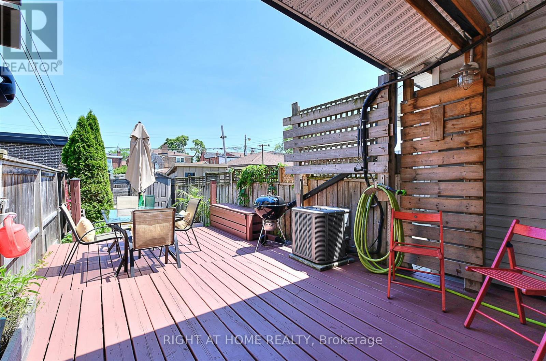
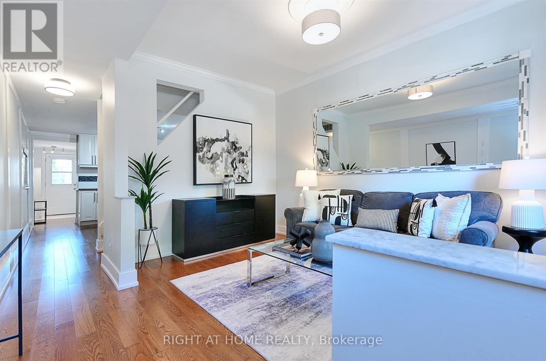
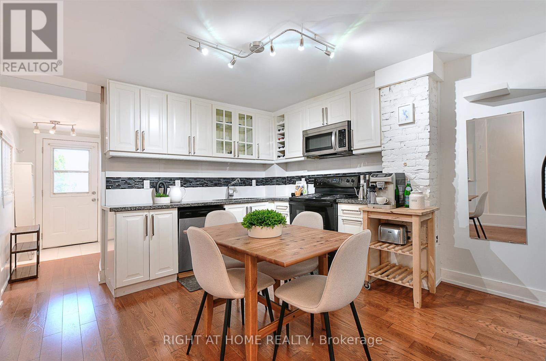
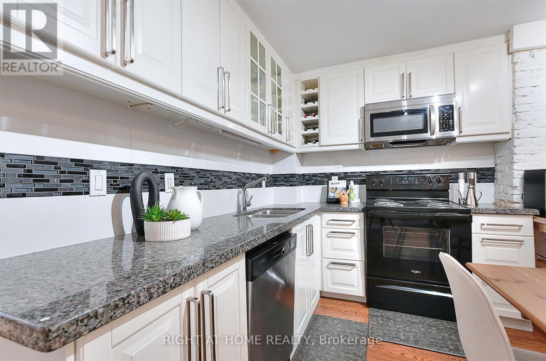
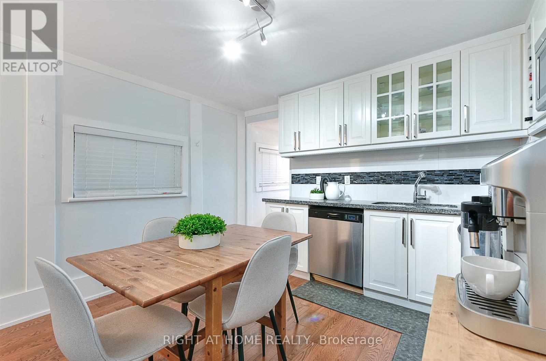
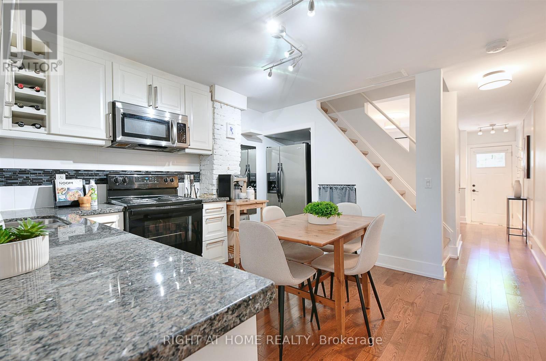
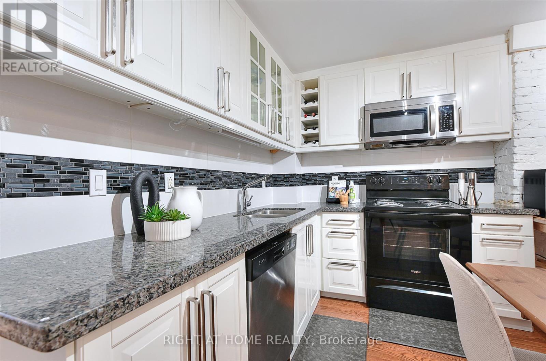
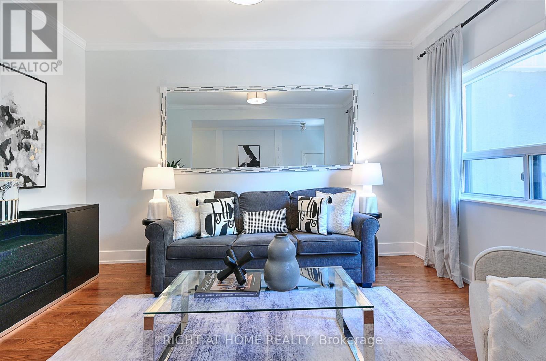
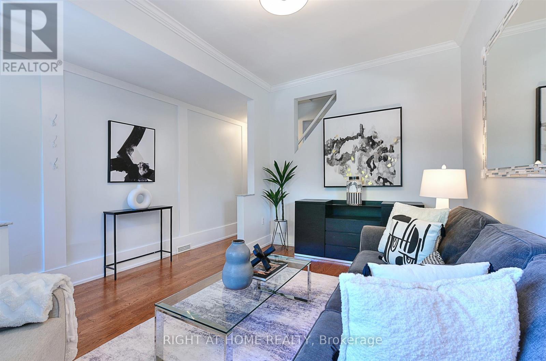
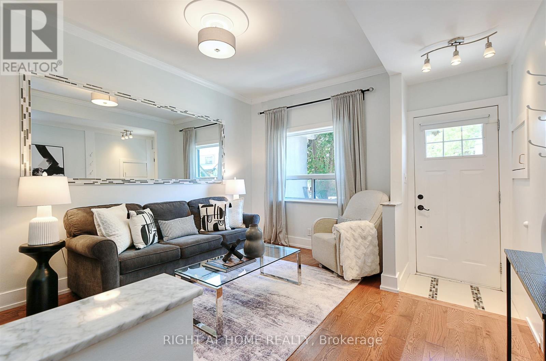
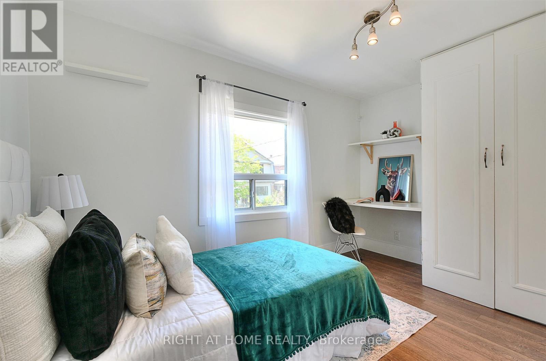
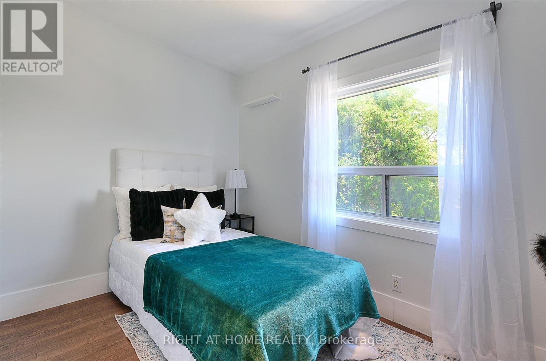
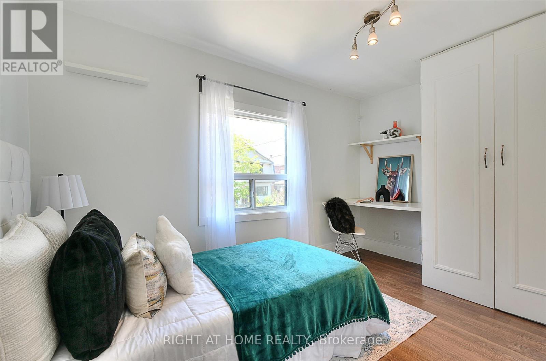
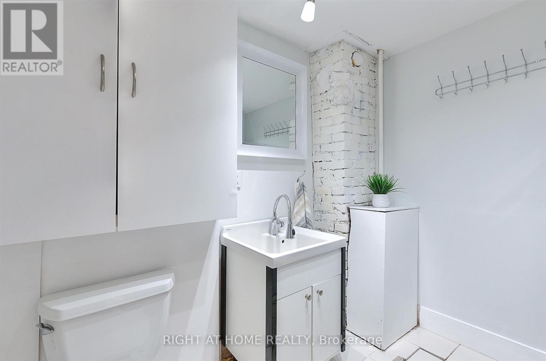
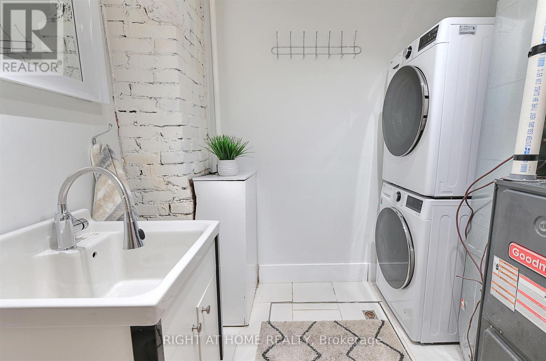
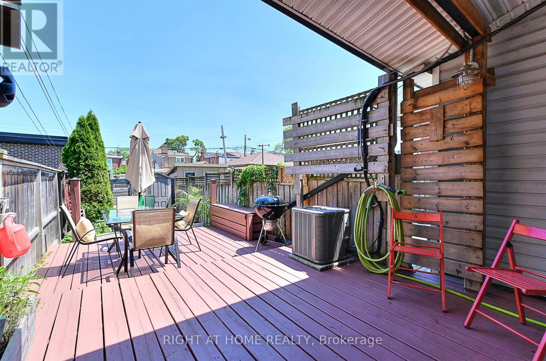
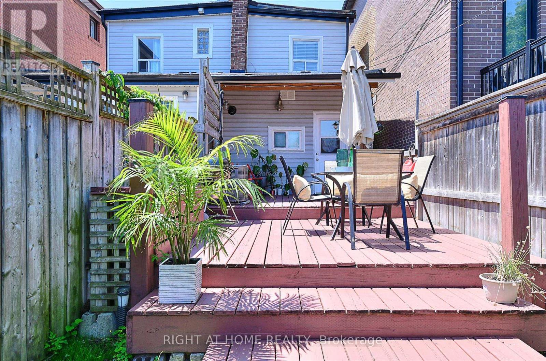
Charming 2-Bedroom Semi-Detached Home in Corso Italia - Move-In Ready Affordable and well-maintained, this 2-bedroom, 2-bathroom semi-detached home offers 1 parking space in the Corso Italia neighbourhood. Extensively renovated, the home features an updated kitchen with granite countertops and stainless steel appliances, updated bathrooms, and new hardwood floors (2025).Outdoor space includes a front deck and a large, fully fenced backyard with a rear deck. Recent updates include: roof, eaves, soffits, and fascia; updated plumbing and wiring; high-efficiency furnace; central A/C (2020); upgraded " copper city water service; and an AI washer & dryer.Located on a quiet, one-way street, close to St. Clair Ave. W. & Dufferin St., TTC, schools, parks, shopping, and restaurants.A good opportunity for first-time buyers or investors in a well-connected Toronto neighbourhood. (id:50976)
Property Details
|
MLS® Number
|
W13811542 |
|
Property Type
|
Single Family |
|
Community Name
|
Corso Italia-Davenport |
|
Features
|
Lane |
|
Parking Space Total
|
1 |
Building
|
Bathroom Total
|
2 |
|
Bedrooms Above Ground
|
2 |
|
Bedrooms Total
|
2 |
|
Appliances
|
Water Heater - Tankless, Dryer, Microwave, Oven, Stove, Washer, Window Coverings, Refrigerator |
|
Basement Type
|
Crawl Space |
|
Construction Style Attachment
|
Semi-detached |
|
Cooling Type
|
Central Air Conditioning |
|
Exterior Finish
|
Stucco |
|
Flooring Type
|
Hardwood, Tile, Laminate |
|
Foundation Type
|
Unknown |
|
Half Bath Total
|
1 |
|
Heating Fuel
|
Natural Gas |
|
Heating Type
|
Forced Air |
|
Stories Total
|
2 |
|
Size Interior
|
700 - 1,100 Ft2 |
|
Type
|
House |
|
Utility Water
|
Municipal Water |
Parking
Land
|
Acreage
|
No |
|
Sewer
|
Sanitary Sewer |
|
Size Depth
|
128 Ft |
|
Size Frontage
|
13 Ft ,3 In |
|
Size Irregular
|
13.3 X 128 Ft |
|
Size Total Text
|
13.3 X 128 Ft |
Rooms
| Level |
Type |
Length |
Width |
Dimensions |
|
Second Level |
Primary Bedroom |
3.6 m |
3.53 m |
3.6 m x 3.53 m |
|
Second Level |
Bedroom 2 |
3.7 m |
2.35 m |
3.7 m x 2.35 m |
|
Ground Level |
Living Room |
4.13 m |
3.7 m |
4.13 m x 3.7 m |
|
Ground Level |
Kitchen |
3.6 m |
3.52 m |
3.6 m x 3.52 m |
|
Ground Level |
Utility Room |
2.45 m |
2.1 m |
2.45 m x 2.1 m |
https://www.realtor.ca/real-estate/30308860/183-earlscourt-avenue-toronto-corso-italia-davenport-corso-italia-davenport