7 Bedroom
8 Bathroom
3,000 - 3,500 ft2
Fireplace
Central Air Conditioning
Forced Air
$1,890,000
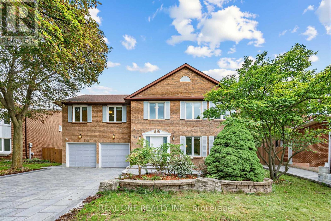
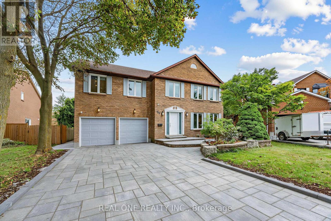
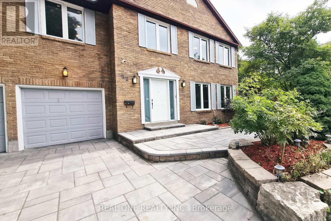
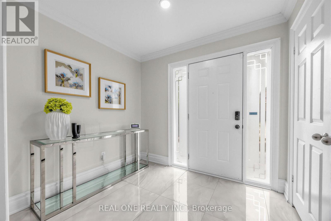
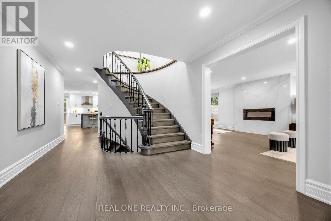
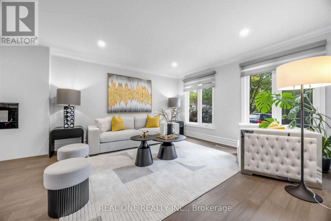
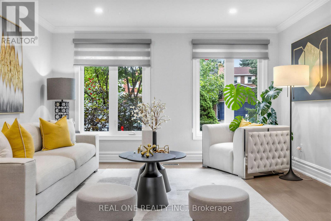
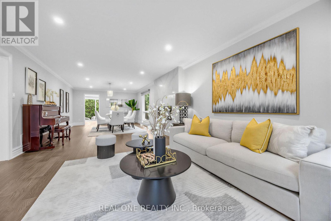
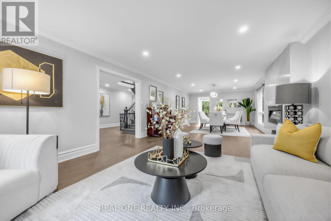
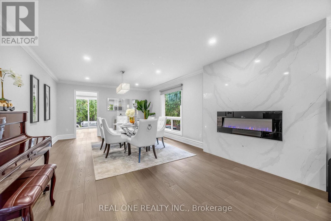
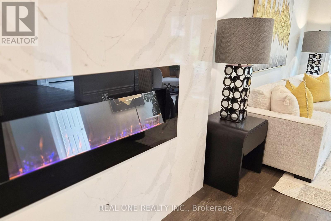
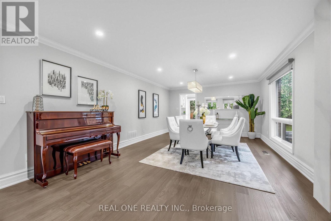
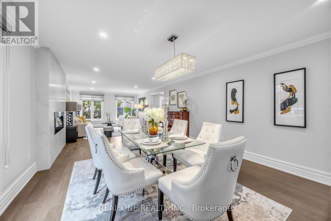
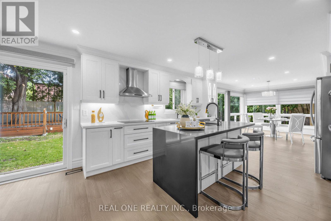
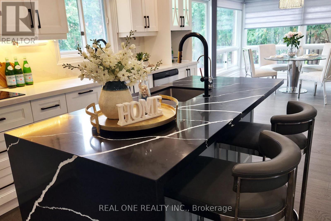
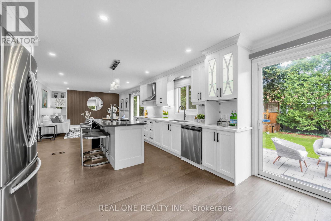
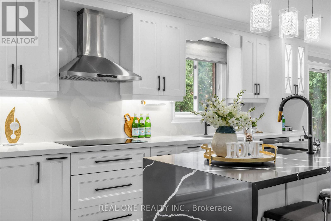
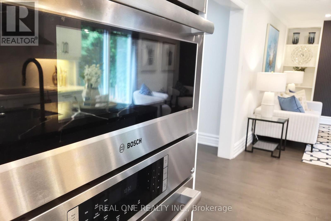
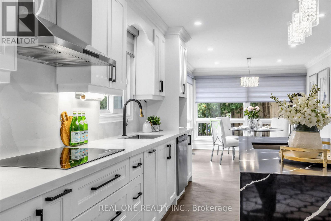
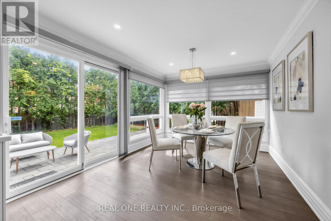
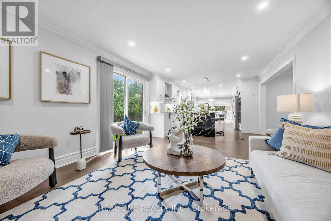
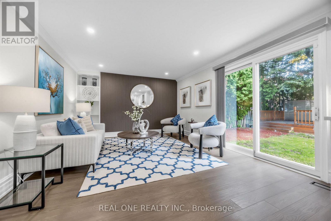
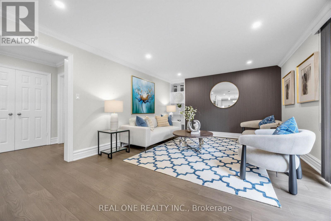
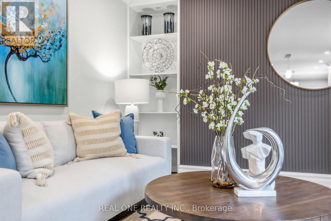
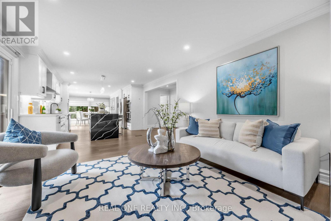
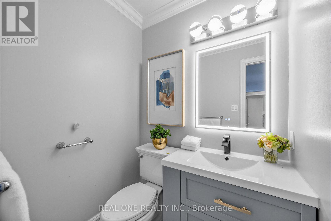
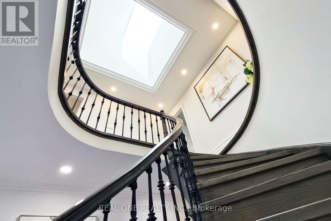
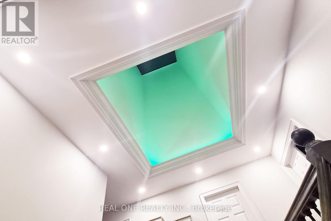
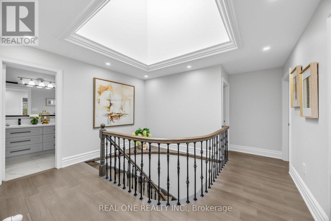
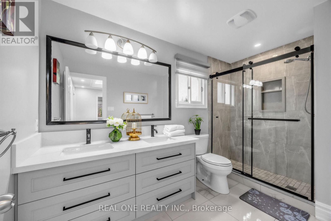
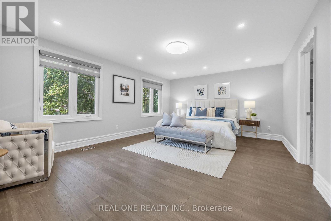
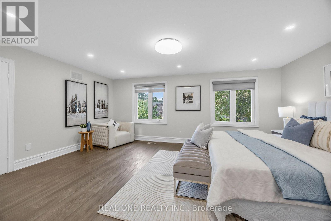
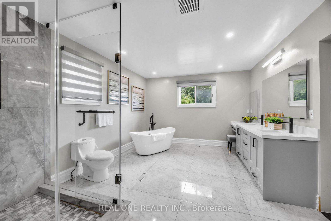
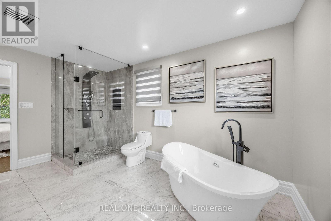
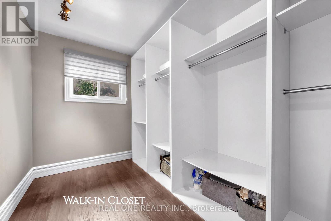
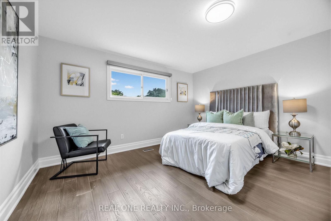
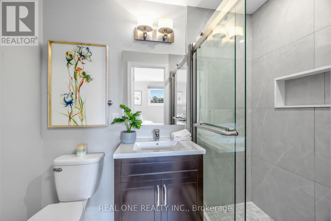
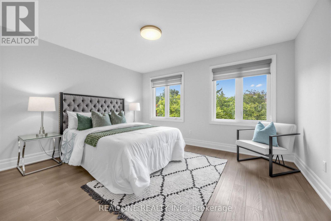
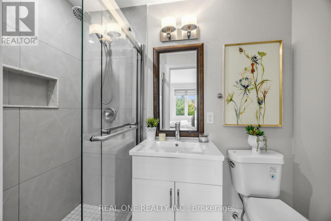
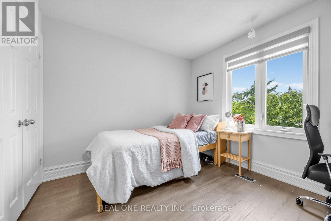
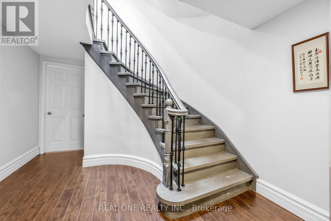
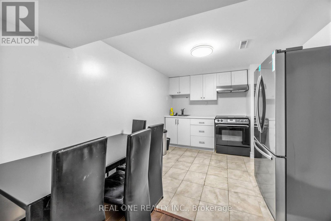
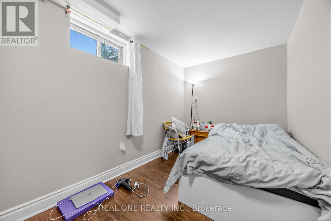
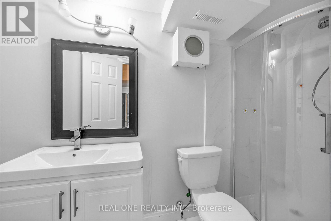
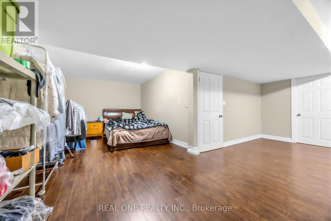
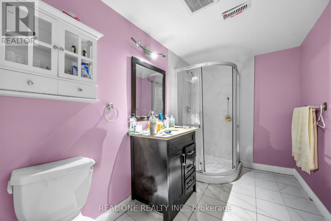
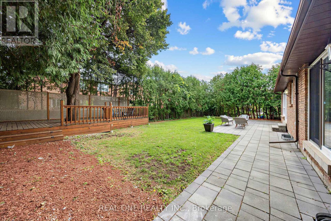
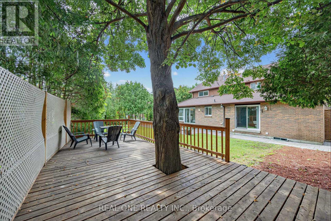
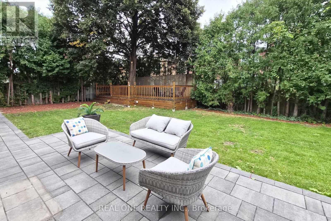
Exceptional family residence in the heart of prestigious Central Unionville, one of Markham's most coveted communities. Set on an impressive premium lot with apprx. 51-ft frontage, widening to 83 ft at the rear, this beautifully renovated home offers apprx. 3,178 sq. ft. above grade per MPAC, plus a remarkably spacious finished lower level. Extensively renovated apprx. 3-4 years ago, including the interior, roof and windows, with newly completed front interlocking, this residence showcases sophisticated contemporary finishes throughout. A grand entrance introduces an elegant, light-filled interior highlighted by a dramatic curved staircase and magnificent skylight. Generous principal rooms feature hardwood flooring, pot lights and refined details, complemented by expansive living and dining areas and a striking contemporary fireplace feature wall. The beautifully renovated chef-inspired kitchen showcases custom cabinetry, quartz surfaces, a dramatic waterfall centre island, built-in ovens, sleek cooktop and an inviting sun-filled breakfast area overlooking the backyard. The upper level offers 4 spacious bedrooms, 3 with ensuite baths, including an impressive primary retreat with a luxurious spa-inspired ensuite featuring a freestanding tub, oversized glass shower and double vanity. The finished basement further extends the home's exceptional versatility with 3 additional bedrooms, including 2 with ensuite baths, ideal for extended family, guests, home offices or multigenerational living. Located in the highly sought-after Unionville High School and Parkview Public School -- and minutes to historic Main Street Unionville, parks, shopping, restaurants, transit and major amenities. A rare combination of prime Unionville location, premium lot, exceptional space and extensive renovation-an outstanding opportunity for sophisticated family living in the heart of Unionville. (id:50976)
Open House
This property has open houses!
Starts at:
2:00 pm
Ends at:
4:00 pm
Starts at:
2:00 pm
Ends at:
4:00 pm
Property Details
|
MLS® Number
|
N13811434 |
|
Property Type
|
Single Family |
|
Community Name
|
Unionville |
|
Amenities Near By
|
Park, Public Transit, Schools |
|
Equipment Type
|
Water Heater |
|
Features
|
Irregular Lot Size, Carpet Free |
|
Parking Space Total
|
6 |
|
Rental Equipment Type
|
Water Heater |
|
Structure
|
Shed |
|
View Type
|
City View |
Building
|
Bathroom Total
|
8 |
|
Bedrooms Above Ground
|
4 |
|
Bedrooms Below Ground
|
3 |
|
Bedrooms Total
|
7 |
|
Amenities
|
Fireplace(s) |
|
Appliances
|
Garage Door Opener Remote(s), Oven - Built-in, Water Heater, Range, Water Meter, Cooktop, Dryer, Hood Fan, Microwave, Oven, Stove, Washer, Refrigerator |
|
Basement Development
|
Finished |
|
Basement Features
|
Apartment In Basement |
|
Basement Type
|
N/a, N/a (finished) |
|
Construction Style Attachment
|
Detached |
|
Cooling Type
|
Central Air Conditioning |
|
Exterior Finish
|
Brick, Brick Facing |
|
Fire Protection
|
Alarm System, Smoke Detectors |
|
Fireplace Present
|
Yes |
|
Fireplace Total
|
1 |
|
Flooring Type
|
Hardwood, Tile, Laminate |
|
Foundation Type
|
Block |
|
Heating Fuel
|
Natural Gas |
|
Heating Type
|
Forced Air |
|
Stories Total
|
2 |
|
Size Interior
|
3,000 - 3,500 Ft2 |
|
Type
|
House |
|
Utility Water
|
Municipal Water |
Parking
Land
|
Acreage
|
No |
|
Fence Type
|
Fully Fenced, Fenced Yard |
|
Land Amenities
|
Park, Public Transit, Schools |
|
Sewer
|
Sanitary Sewer |
|
Size Depth
|
113 Ft ,6 In |
|
Size Frontage
|
51 Ft ,2 In |
|
Size Irregular
|
51.2 X 113.5 Ft ; 83.51 Ft Of Width In Back |
|
Size Total Text
|
51.2 X 113.5 Ft ; 83.51 Ft Of Width In Back |
Rooms
| Level |
Type |
Length |
Width |
Dimensions |
|
Second Level |
Bedroom 3 |
4.42 m |
4.18 m |
4.42 m x 4.18 m |
|
Second Level |
Bathroom |
2.35 m |
1.23 m |
2.35 m x 1.23 m |
|
Second Level |
Bedroom 4 |
3.63 m |
3.37 m |
3.63 m x 3.37 m |
|
Second Level |
Bathroom |
3.6 m |
1.91 m |
3.6 m x 1.91 m |
|
Second Level |
Primary Bedroom |
5.79 m |
4.32 m |
5.79 m x 4.32 m |
|
Second Level |
Bathroom |
4.39 m |
3.57 m |
4.39 m x 3.57 m |
|
Second Level |
Bedroom 2 |
3.64 m |
4.19 m |
3.64 m x 4.19 m |
|
Second Level |
Bathroom |
2.35 m |
1.22 m |
2.35 m x 1.22 m |
|
Basement |
Bedroom |
6.1 m |
7.36 m |
6.1 m x 7.36 m |
|
Basement |
Bathroom |
3.09 m |
1.88 m |
3.09 m x 1.88 m |
|
Basement |
Bedroom |
3.32 m |
3.99 m |
3.32 m x 3.99 m |
|
Basement |
Bathroom |
2.03 m |
1.18 m |
2.03 m x 1.18 m |
|
Basement |
Bedroom |
3.35 m |
3.35 m |
3.35 m x 3.35 m |
|
Basement |
Bathroom |
1.19 m |
1.22 m |
1.19 m x 1.22 m |
|
Main Level |
Living Room |
6.15 m |
4.13 m |
6.15 m x 4.13 m |
|
Main Level |
Family Room |
4.88 m |
3.96 m |
4.88 m x 3.96 m |
|
Main Level |
Laundry Room |
3.9 m |
2.52 m |
3.9 m x 2.52 m |
|
Main Level |
Kitchen |
6.1 m |
4.57 m |
6.1 m x 4.57 m |
|
Main Level |
Eating Area |
3.96 m |
3.96 m |
3.96 m x 3.96 m |
|
Main Level |
Dining Room |
4.4 m |
4.13 m |
4.4 m x 4.13 m |
|
Main Level |
Partial Bathroom |
1.52 m |
1.37 m |
1.52 m x 1.37 m |
Utilities
|
Cable
|
Available |
|
Electricity
|
Available |
|
Sewer
|
Available |
https://www.realtor.ca/real-estate/30308655/52-fenwick-crescent-markham-unionville-unionville