2 Bedroom
3 Bathroom
1,200 - 1,399 ft2
Fireplace
Central Air Conditioning
Forced Air
Landscaped
$465,000Maintenance, Parking, Common Area Maintenance, Insurance
$563.64 Monthly
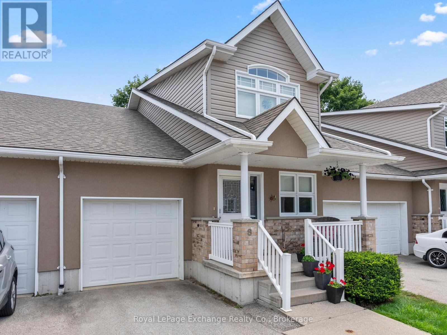
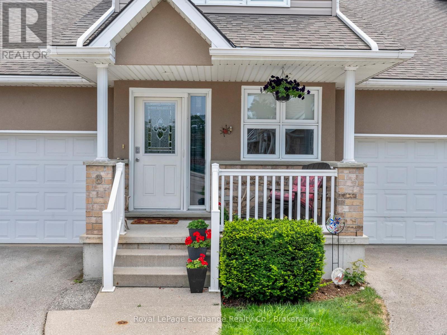
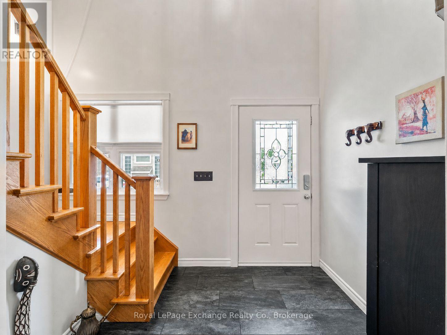
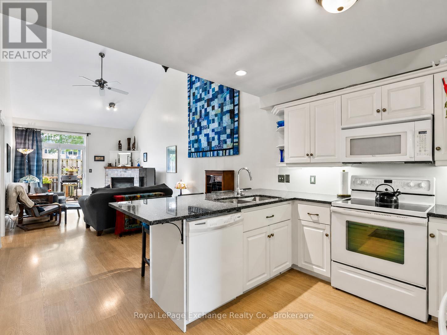
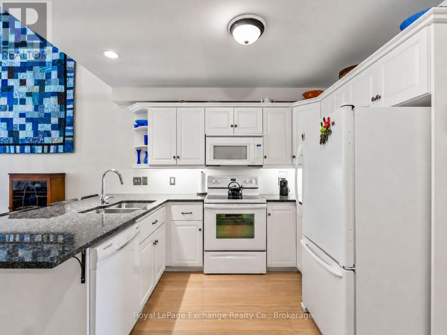
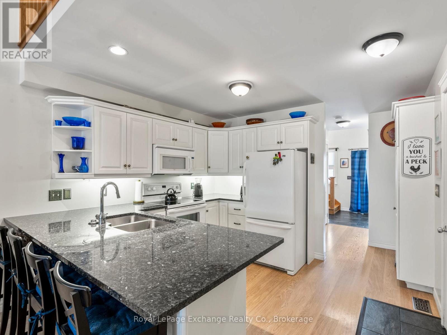
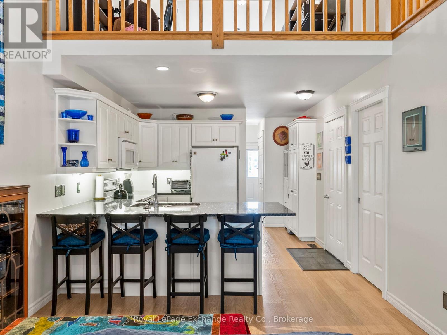
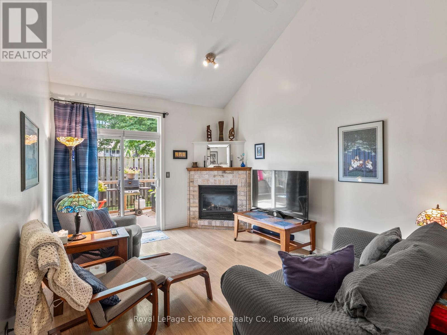
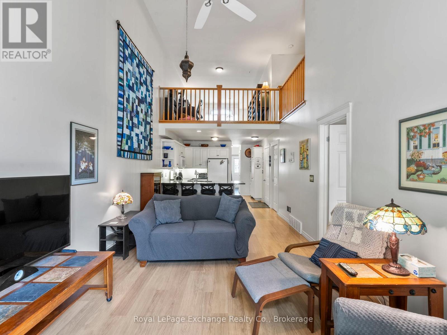
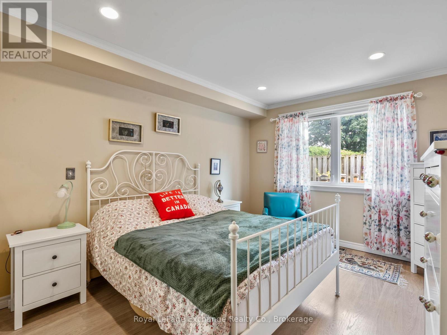
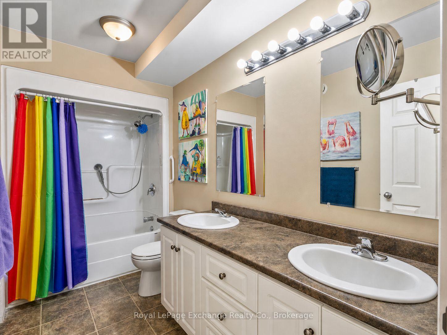
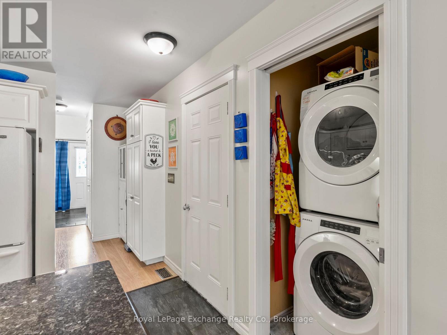
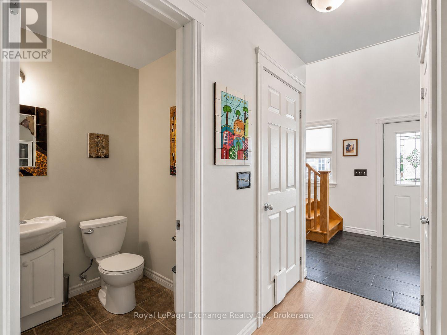
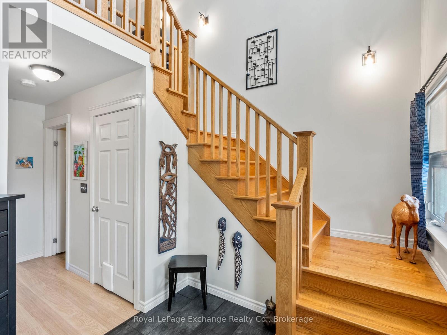
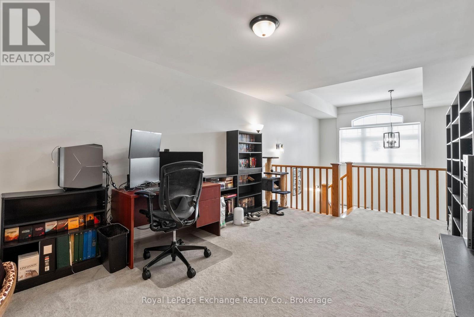
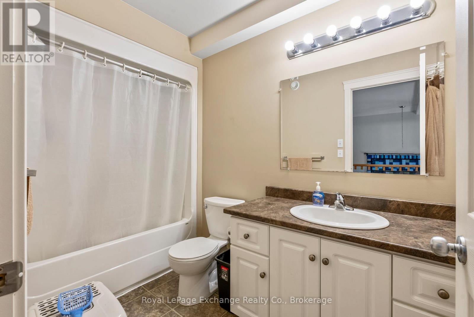
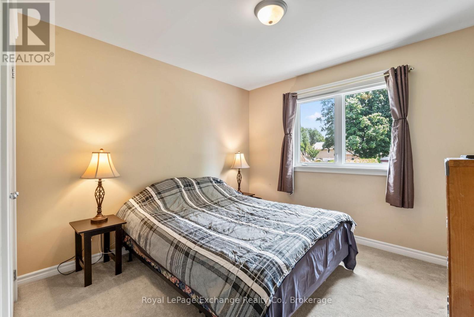
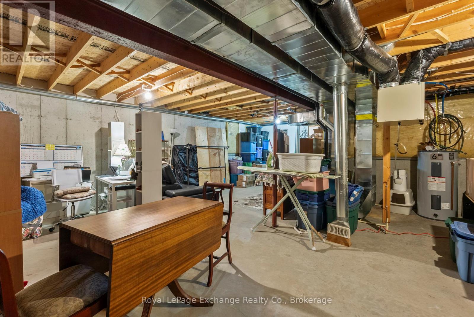
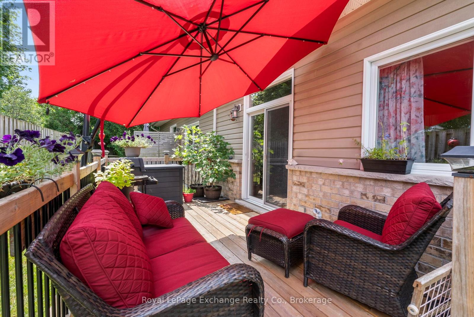
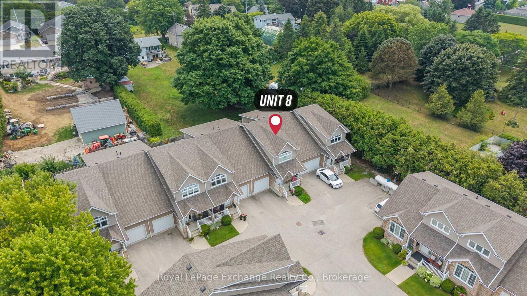
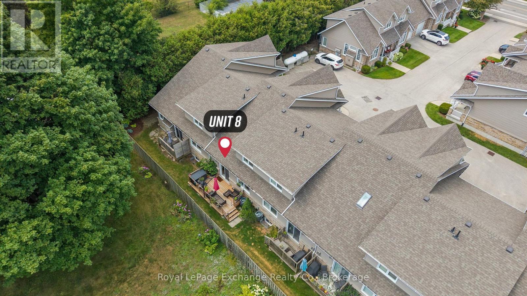
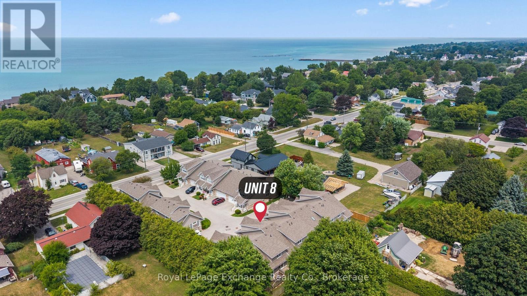
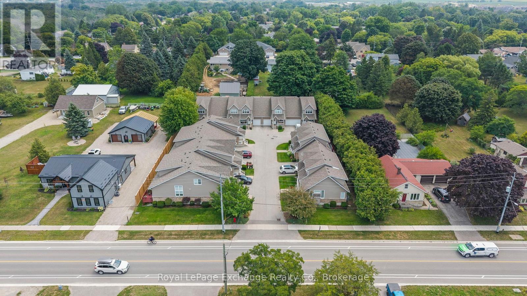
Welcome to carefree condominium living just two blocks from the shores of Lake Huron! Ideally located in the heart of Kincardine, this beautifully maintained home offers a wonderful combination of comfort, space, and low-maintenance living, with easy access to the town's beaches, festivals, markets, shops, and restaurants. The bright main level features an open-concept layout with a spacious kitchen boasting ample cabinetry, granite countertops, and plenty of prep space. The dining area and great room are highlighted by vaulted ceilings and a cozy gas fireplace, creating a warm and inviting space for everyday living and entertaining. Patio doors open to the largest deck in the complex, providing an exceptional outdoor space to relax or entertain. The main-floor primary suite offers a walk-in closet and luxurious 5-piece ensuite. Convenient main-floor laundry, designed for a stackable washer and dryer, adds to the ease of one-level living. Upstairs, the open loft overlooks the great room and offers flexible space for a home office, reading area, or additional living space. A private guest suite includes a spacious bedroom, full bathroom, and ample closet space-perfect for family or overnight guests. The full, unfinished basement provides excellent storage and plenty of potential for future living space, a hobby room, or recreation area. Additional features include a gas furnace (2025), hot water heater (2023), granite kitchen countertops, and single attached garage. A fantastic opportunity to enjoy the Kincardine lifestyle with the convenience (id:50976)
Property Details
|
MLS® Number
|
X13811210 |
|
Property Type
|
Single Family |
|
Community Name
|
Kincardine |
|
Amenities Near By
|
Beach, Hospital, Park, Place Of Worship |
|
Community Features
|
Pets Allowed With Restrictions, Community Centre |
|
Features
|
Balcony, Dry, Level, In Suite Laundry |
|
Parking Space Total
|
2 |
|
Structure
|
Deck |
Building
|
Bathroom Total
|
3 |
|
Bedrooms Above Ground
|
2 |
|
Bedrooms Total
|
2 |
|
Age
|
16 To 30 Years |
|
Amenities
|
Visitor Parking, Fireplace(s) |
|
Appliances
|
Water Heater, Water Meter, Dishwasher, Garage Door Opener, Microwave, Stove, Refrigerator |
|
Basement Development
|
Unfinished |
|
Basement Type
|
Full (unfinished) |
|
Cooling Type
|
Central Air Conditioning |
|
Exterior Finish
|
Brick, Vinyl Siding |
|
Fire Protection
|
Smoke Detectors |
|
Fireplace Present
|
Yes |
|
Fireplace Total
|
1 |
|
Foundation Type
|
Concrete |
|
Half Bath Total
|
1 |
|
Heating Fuel
|
Natural Gas |
|
Heating Type
|
Forced Air |
|
Stories Total
|
2 |
|
Size Interior
|
1,200 - 1,399 Ft2 |
|
Type
|
Row / Townhouse |
Parking
Land
|
Acreage
|
No |
|
Land Amenities
|
Beach, Hospital, Park, Place Of Worship |
|
Landscape Features
|
Landscaped |
Rooms
| Level |
Type |
Length |
Width |
Dimensions |
|
Second Level |
Bedroom |
3.23 m |
3.93 m |
3.23 m x 3.93 m |
|
Second Level |
Loft |
5.82 m |
3.41 m |
5.82 m x 3.41 m |
|
Second Level |
Bathroom |
|
|
Measurements not available |
|
Main Level |
Kitchen |
3.41 m |
3.14 m |
3.41 m x 3.14 m |
|
Main Level |
Living Room |
3.41 m |
6.46 m |
3.41 m x 6.46 m |
|
Main Level |
Primary Bedroom |
3.23 m |
4.08 m |
3.23 m x 4.08 m |
|
Main Level |
Foyer |
2.16 m |
2.22 m |
2.16 m x 2.22 m |
|
Main Level |
Bathroom |
|
|
Measurements not available |
|
Main Level |
Bathroom |
|
|
Measurements not available |
https://www.realtor.ca/real-estate/30308438/8-433-queen-street-kincardine-kincardine