5 Bedroom
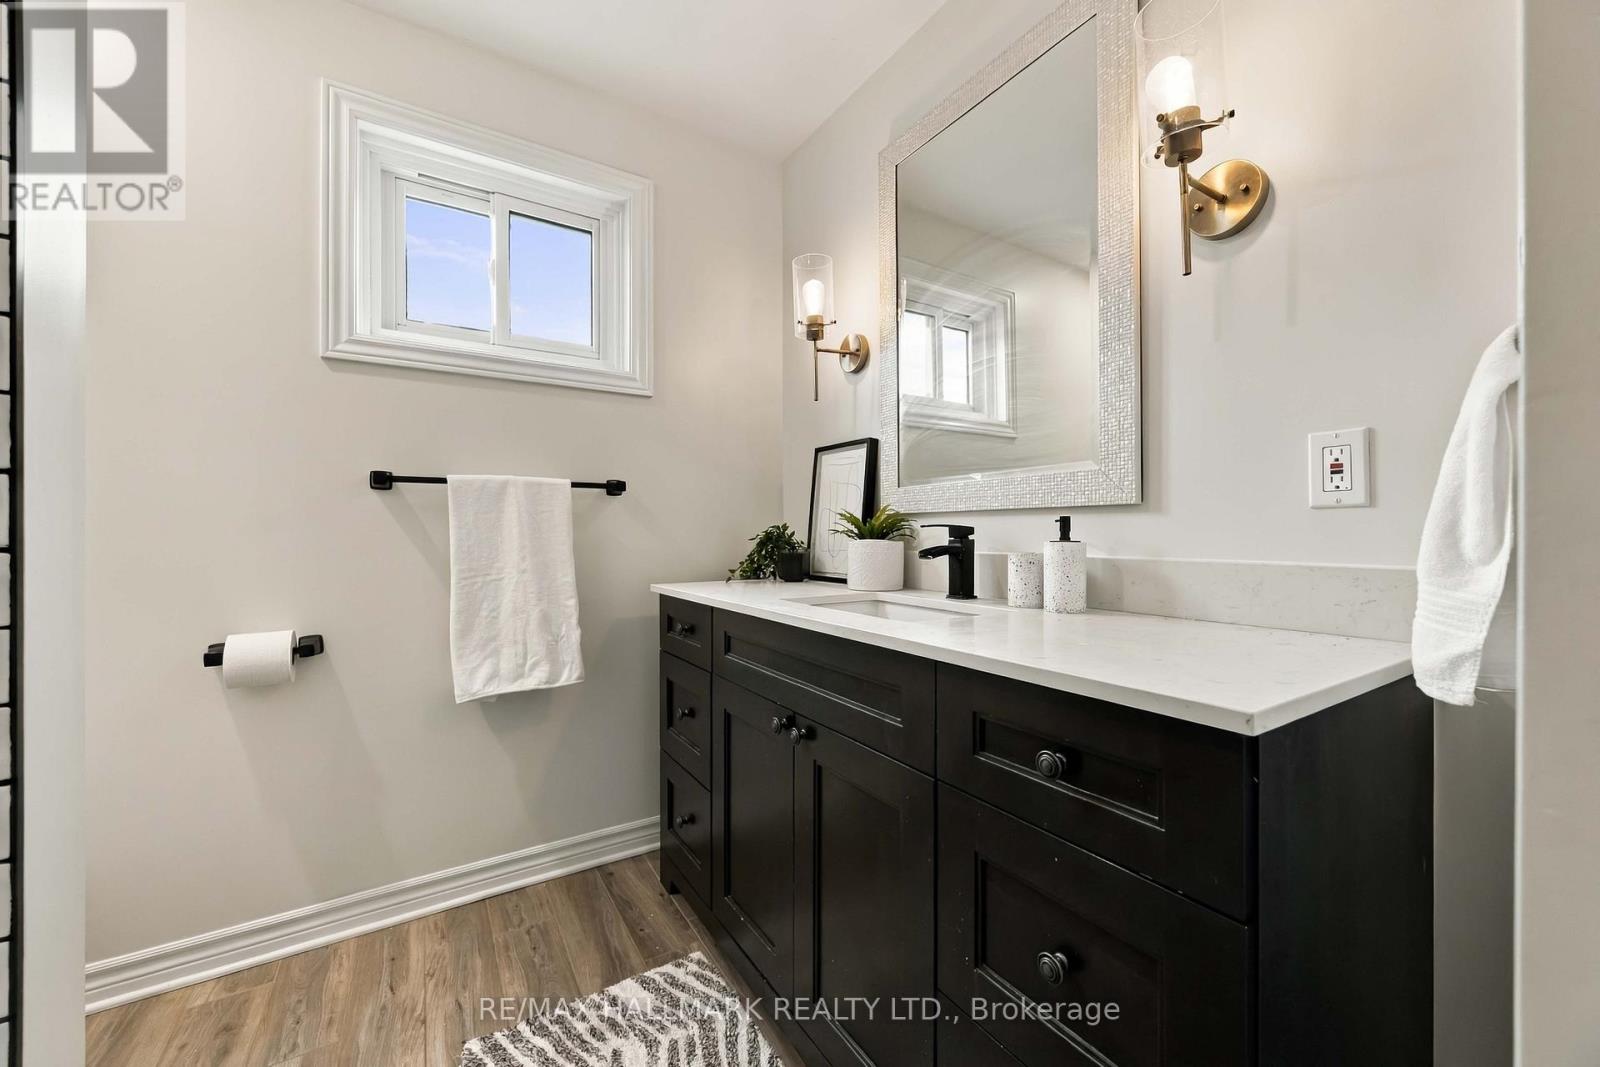
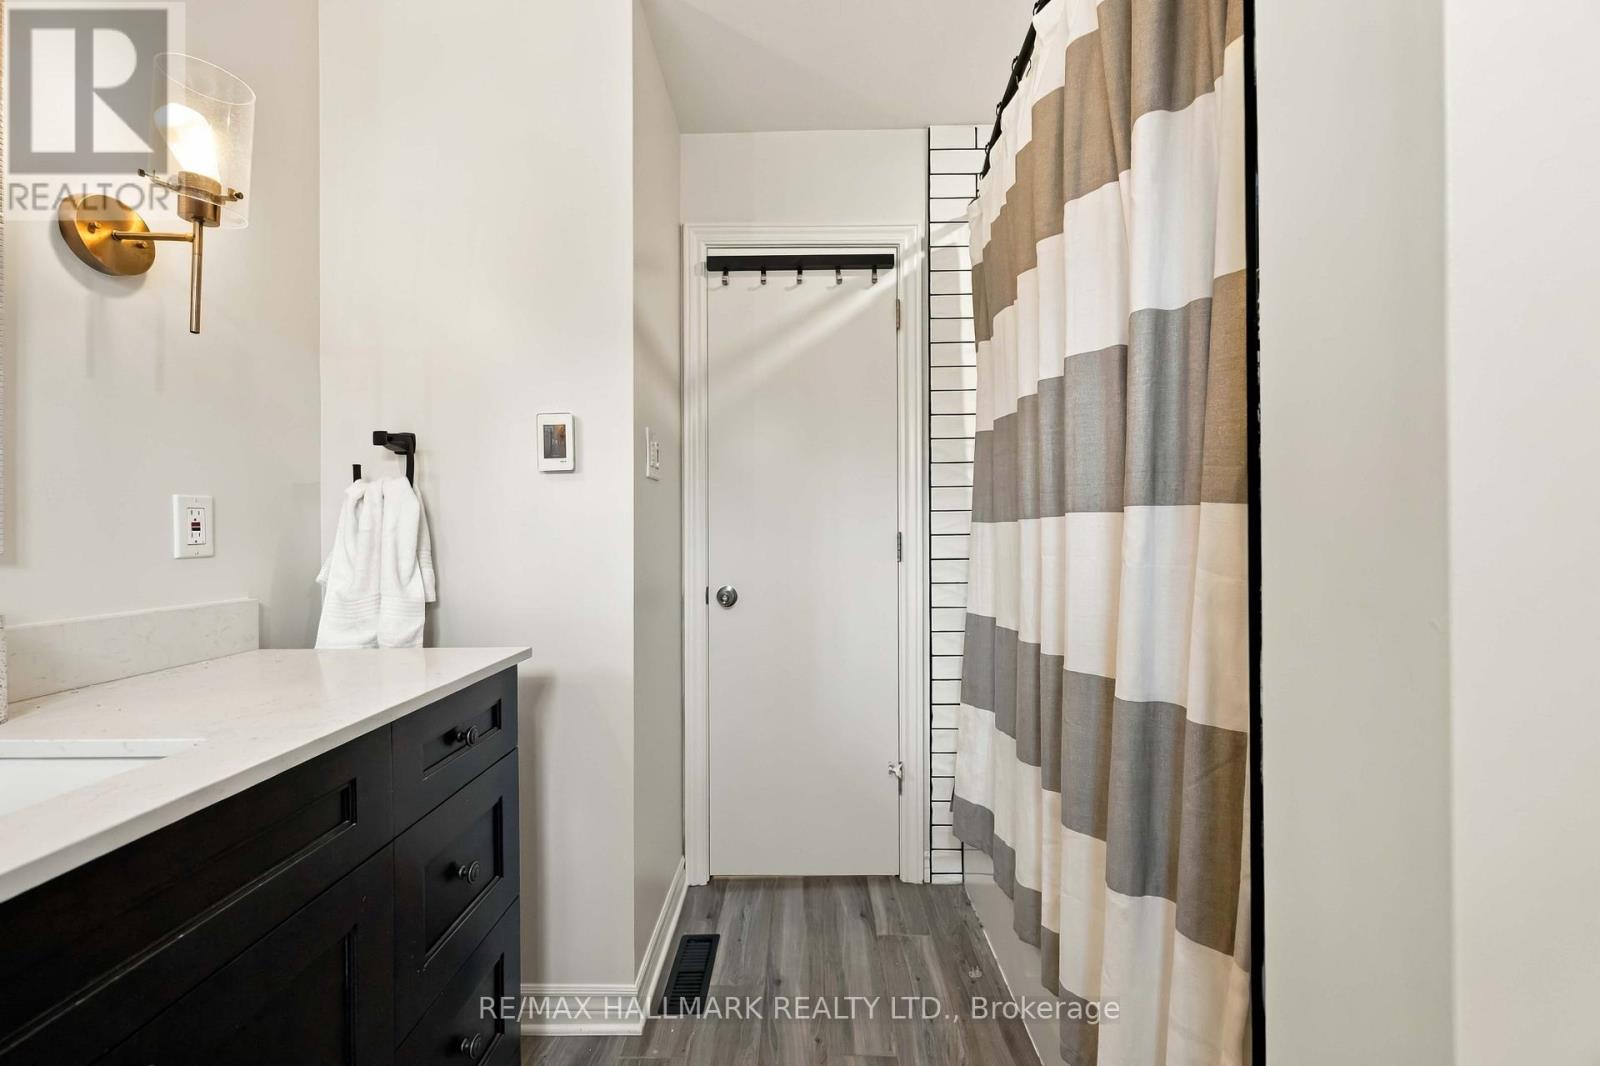
2 Bathroom
1,100 - 1,500 ft2
Fireplace
Central Air Conditioning
Forced Air
$799,999
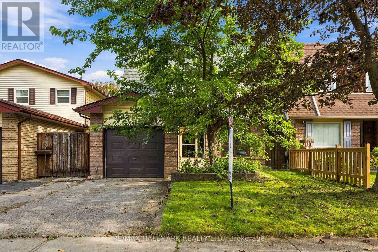
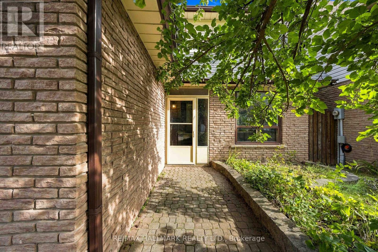
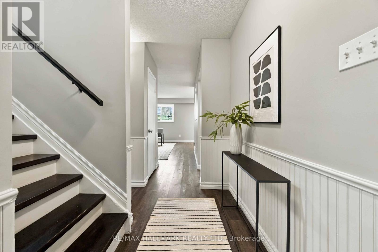
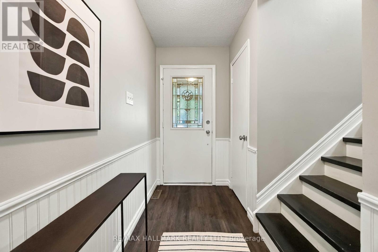
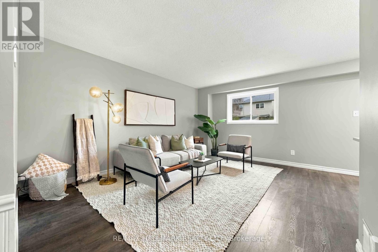
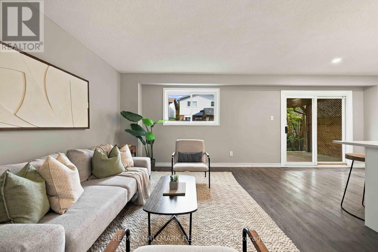
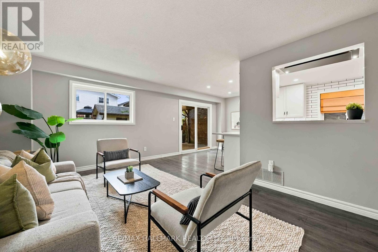
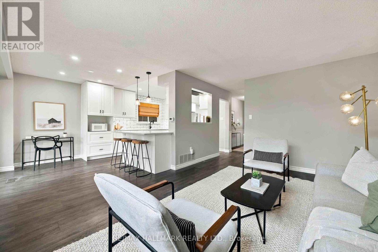
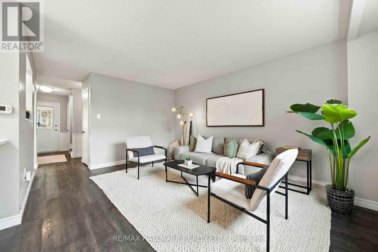
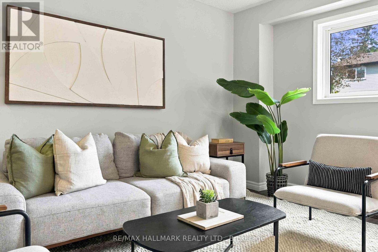
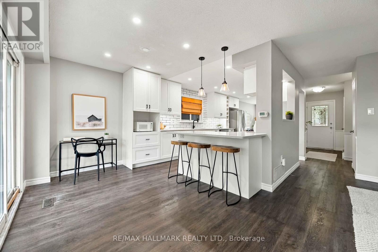
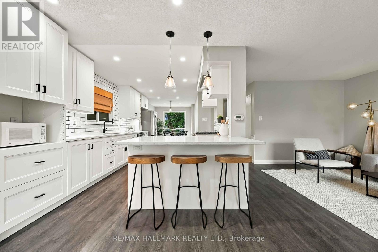
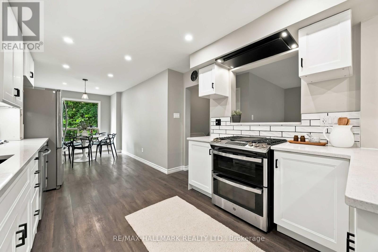
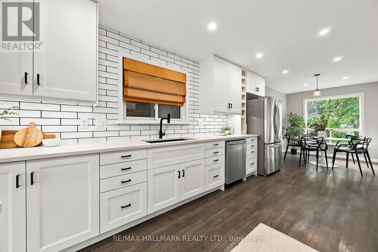
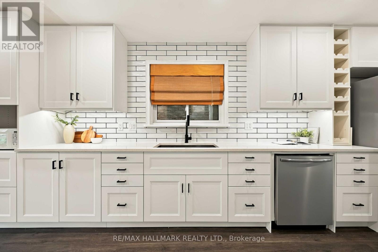
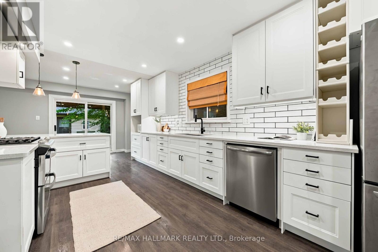
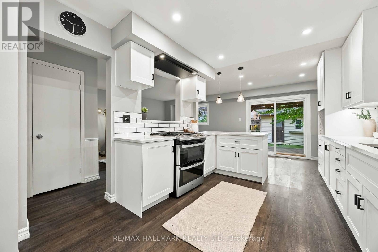
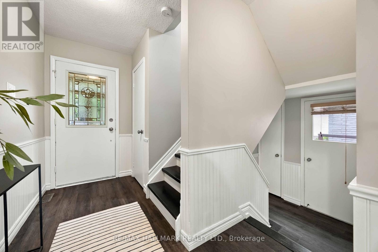
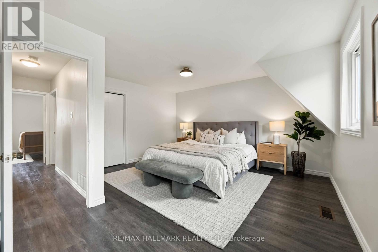
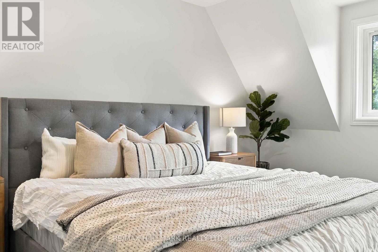
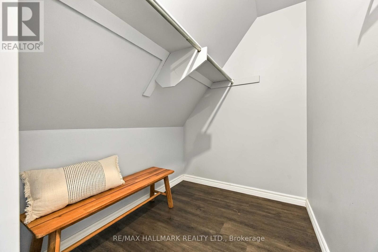
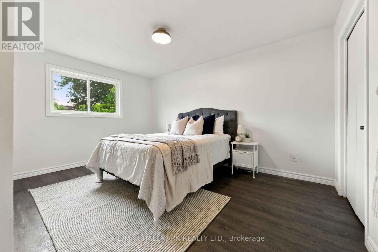
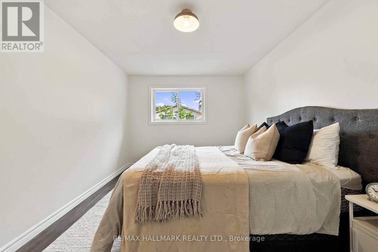
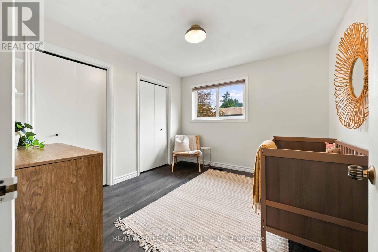
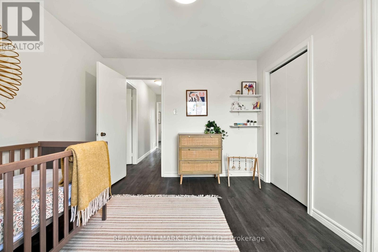
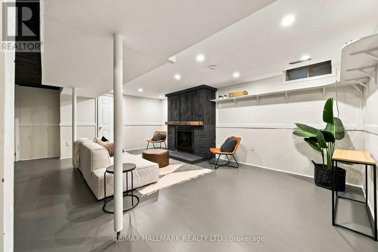
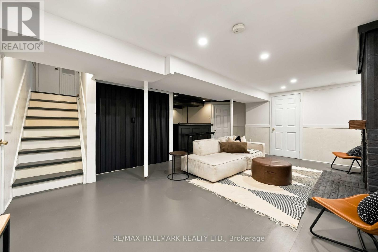
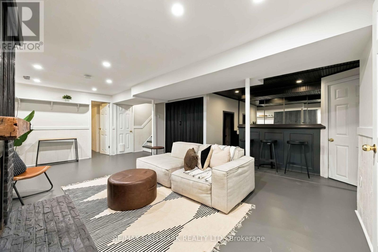
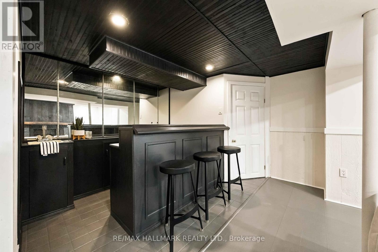
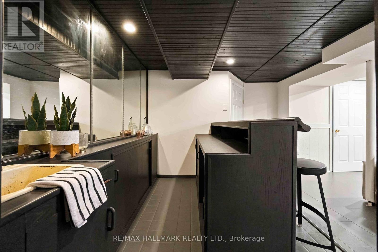
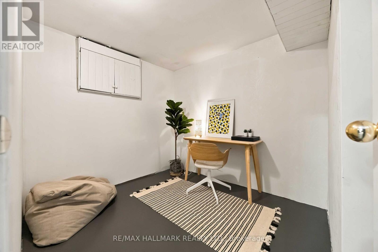
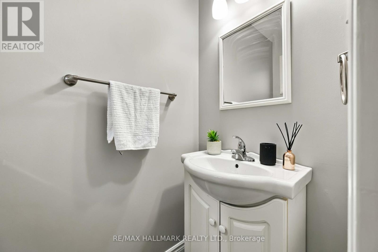
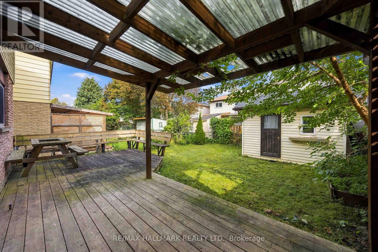
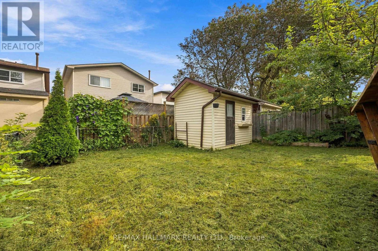
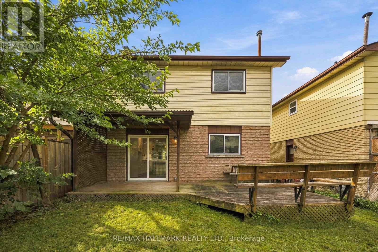
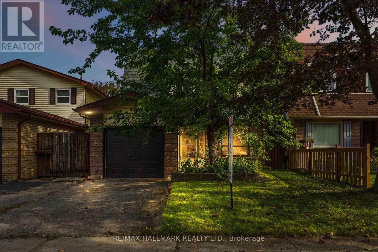
Welcome to 516 Creekview Circle - the kind of home that just makes sense. Set on a family-friendly street in Pickering, this detached 3-bedroom home combines stylish updates, comfortable everyday living and incredible flexibility for whatever comes next. At the heart of the home is a beautifully renovated custom kitchen designed to bring everyone together, with a functional layout that flows effortlessly into the main living spaces. Upstairs, three well-sized bedrooms offer room for the whole family.But wait until you see downstairs. The finished basement features its own separate entrance, a bar and two additional bedrooms - creating incredible potential for an in-law suite, extended family, older kids, guests or simply the extra space you've been looking for. Move-in ready, versatile and designed for real life, 516 Creekview Circle is a home you need to experience in person. Come see why this one might just be the space your family has been waiting for. (id:50976)
Open House
This property has open houses!
Starts at:
2:00 pm
Ends at:
4:00 pm
Starts at:
2:00 pm
Ends at:
4:00 pm
Property Details
|
MLS® Number
|
E13811188 |
|
Property Type
|
Single Family |
|
Community Name
|
West Shore |
|
Equipment Type
|
Water Heater |
|
Parking Space Total
|
2 |
|
Rental Equipment Type
|
Water Heater |
Building
|
Bathroom Total
|
2 |
|
Bedrooms Above Ground
|
3 |
|
Bedrooms Below Ground
|
2 |
|
Bedrooms Total
|
5 |
|
Amenities
|
Fireplace(s) |
|
Basement Development
|
Finished |
|
Basement Features
|
Separate Entrance |
|
Basement Type
|
N/a, N/a (finished) |
|
Construction Style Attachment
|
Detached |
|
Cooling Type
|
Central Air Conditioning |
|
Exterior Finish
|
Brick |
|
Fireplace Present
|
Yes |
|
Fireplace Total
|
1 |
|
Foundation Type
|
Block |
|
Half Bath Total
|
1 |
|
Heating Fuel
|
Natural Gas |
|
Heating Type
|
Forced Air |
|
Stories Total
|
2 |
|
Size Interior
|
1,100 - 1,500 Ft2 |
|
Type
|
House |
|
Utility Water
|
Municipal Water |
Parking
Land
|
Acreage
|
No |
|
Sewer
|
Sanitary Sewer |
|
Size Depth
|
107 Ft ,8 In |
|
Size Frontage
|
32 Ft ,6 In |
|
Size Irregular
|
32.5 X 107.7 Ft |
|
Size Total Text
|
32.5 X 107.7 Ft |
Rooms
| Level |
Type |
Length |
Width |
Dimensions |
|
Second Level |
Primary Bedroom |
4.6 m |
3.46 m |
4.6 m x 3.46 m |
|
Second Level |
Bedroom 2 |
4.42 m |
3.12 m |
4.42 m x 3.12 m |
|
Second Level |
Bedroom 3 |
3.4 m |
3.19 m |
3.4 m x 3.19 m |
|
Basement |
Recreational, Games Room |
6.47 m |
5.1 m |
6.47 m x 5.1 m |
|
Lower Level |
Bedroom |
2.33 m |
2.54 m |
2.33 m x 2.54 m |
|
Lower Level |
Den |
1.5 m |
3.92 m |
1.5 m x 3.92 m |
|
Main Level |
Living Room |
4.74 m |
3.63 m |
4.74 m x 3.63 m |
|
Main Level |
Dining Room |
3.25 m |
2.88 m |
3.25 m x 2.88 m |
|
Main Level |
Kitchen |
6.87 m |
3.68 m |
6.87 m x 3.68 m |
|
Main Level |
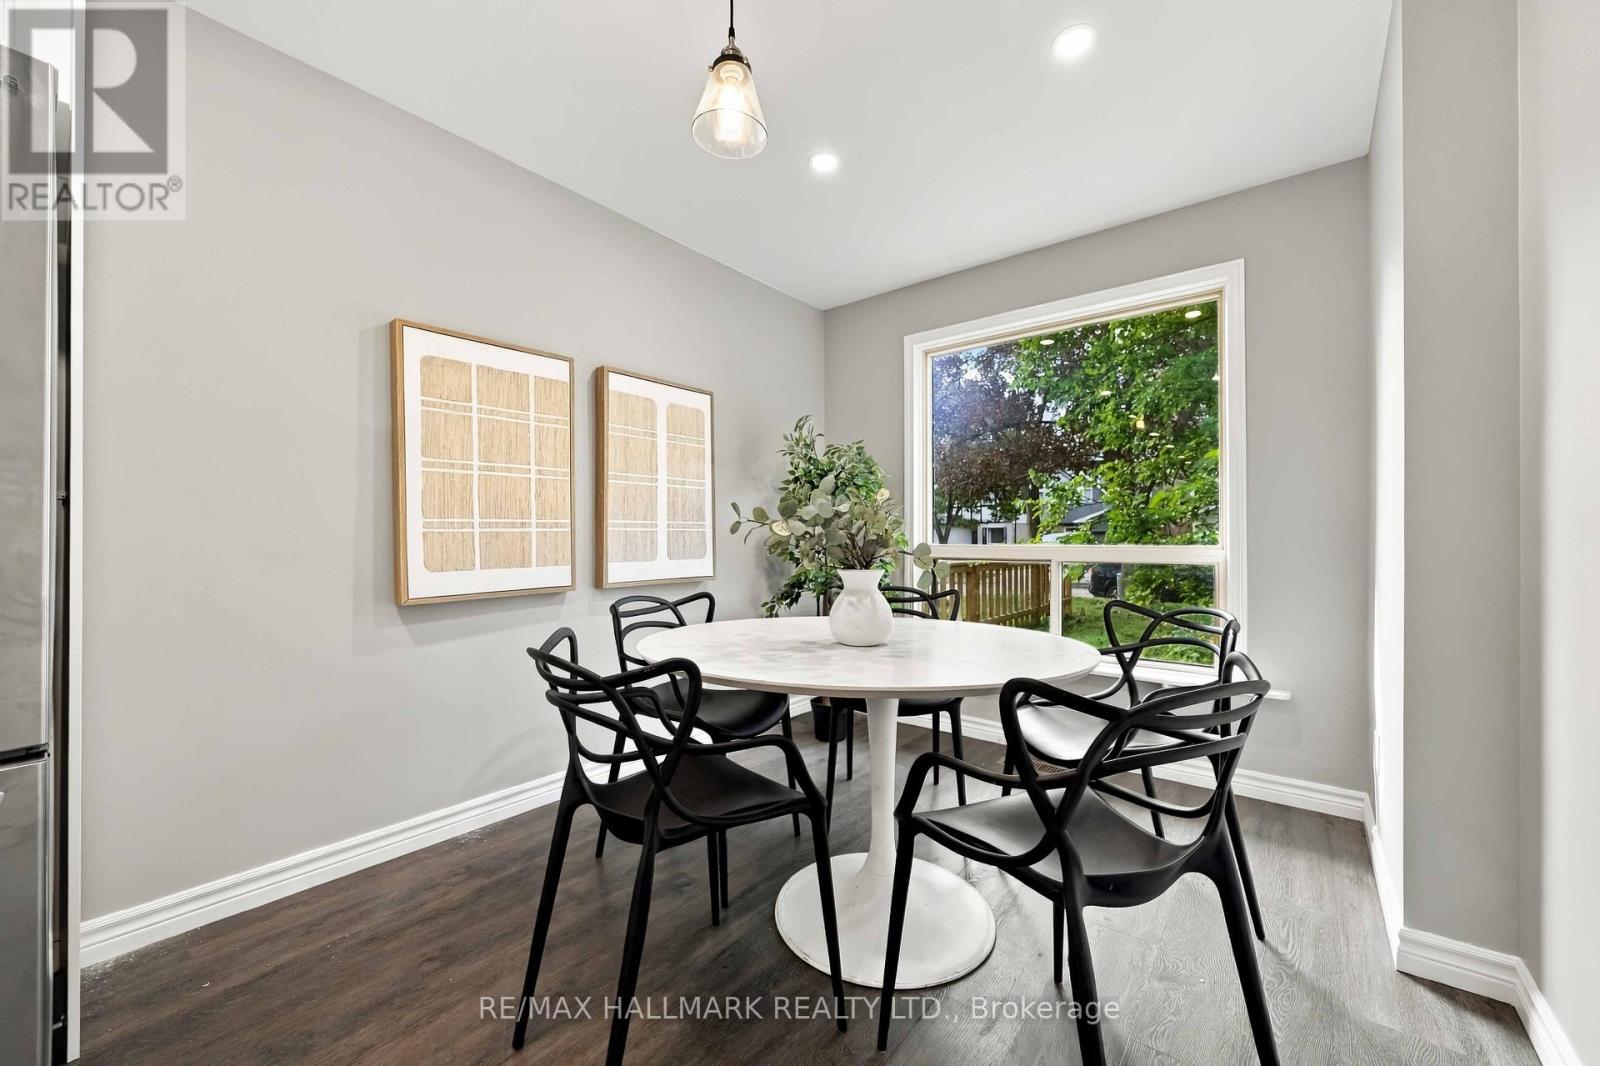
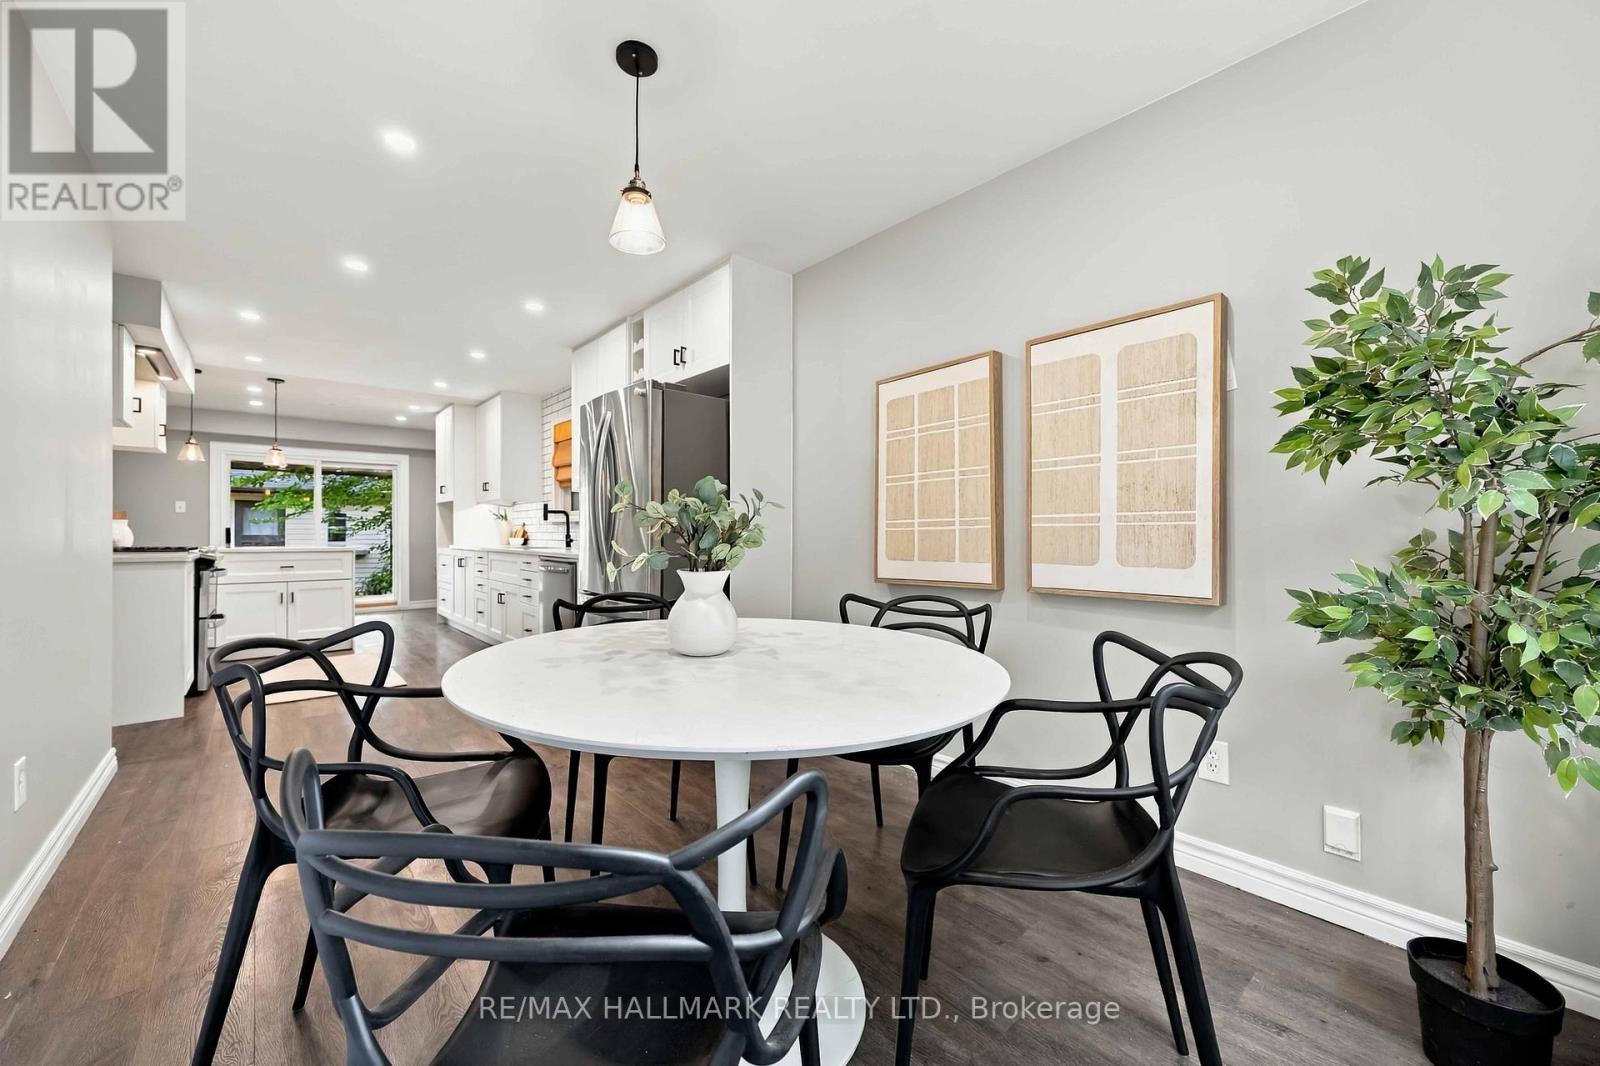
Eating Area |
6.87 m |
3.68 m |
6.87 m x 3.68 m |
https://www.realtor.ca/real-estate/30308365/516-creekview-circle-pickering-west-shore-west-shore