5 Bedroom
1 Bathroom
2,000 - 2,500 ft2
Central Air Conditioning
Forced Air
$459,900
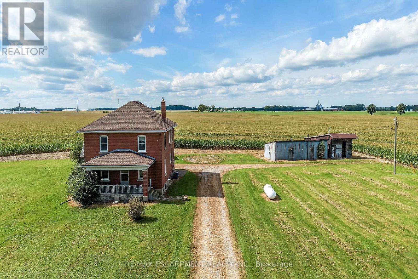
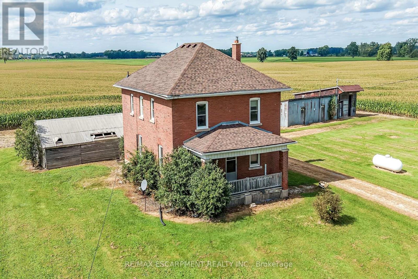
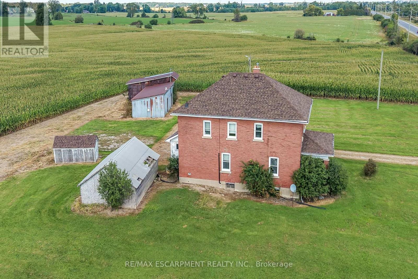
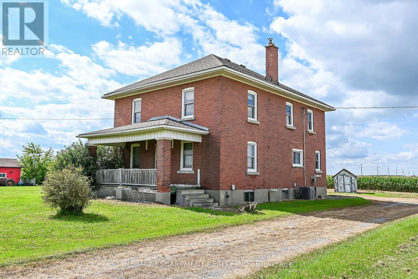
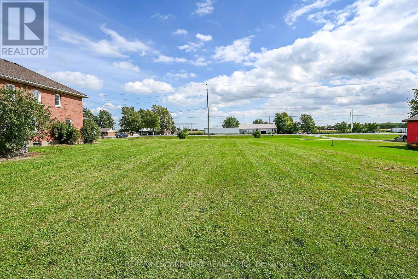
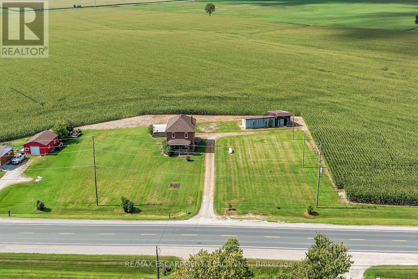
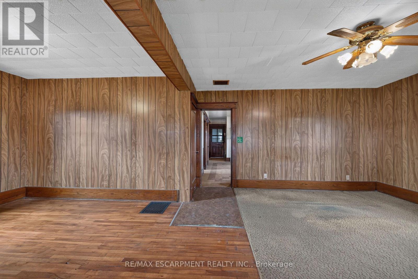
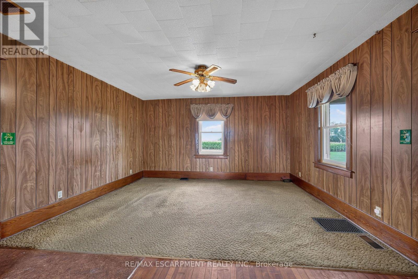
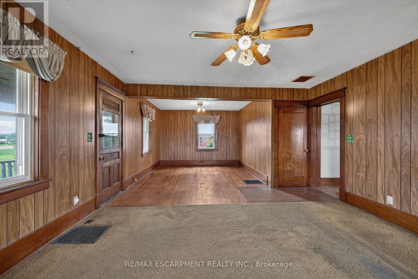
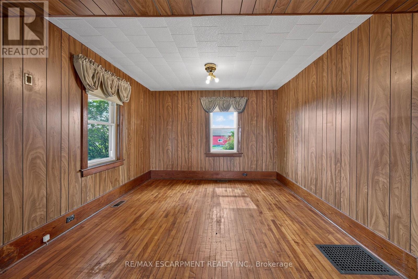
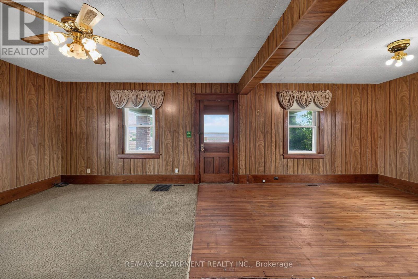
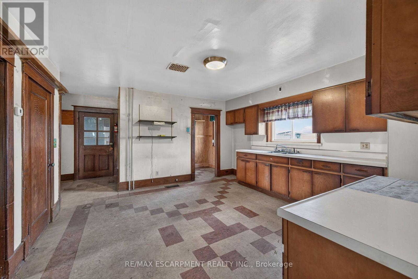
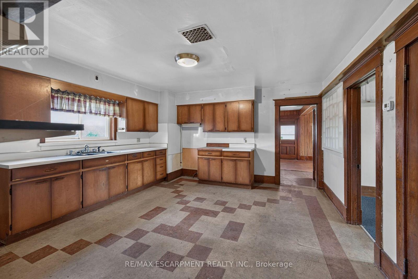
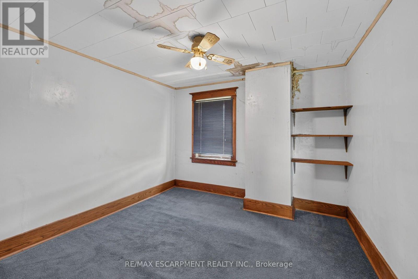
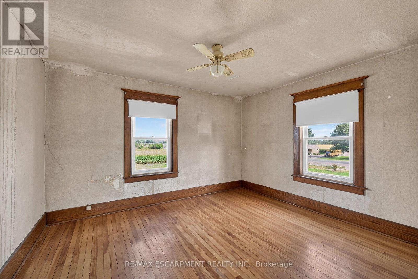
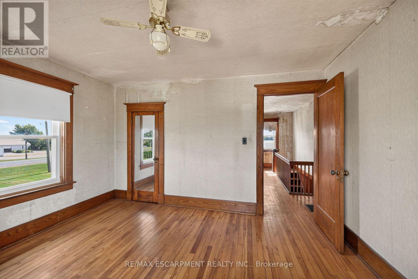
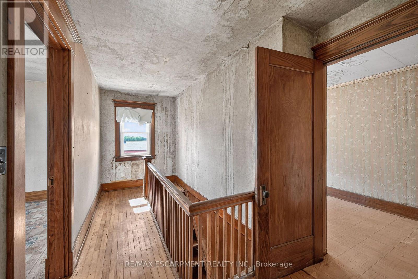
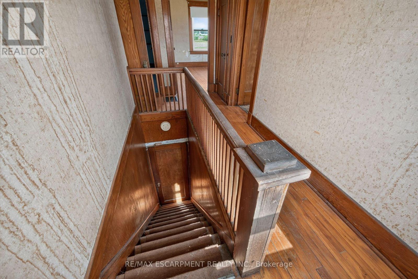
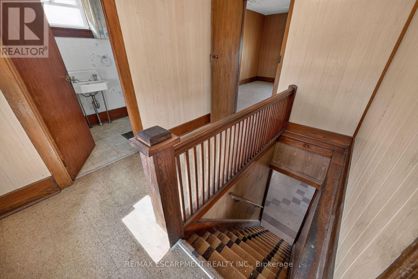
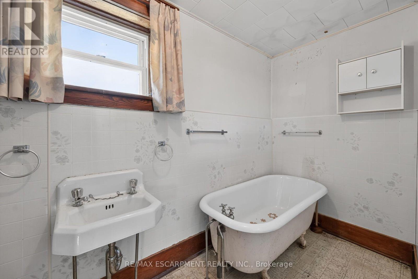
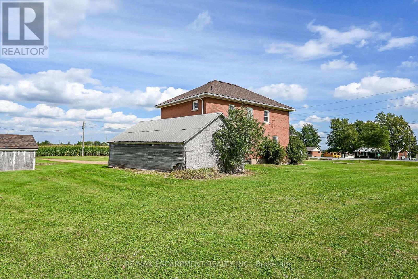
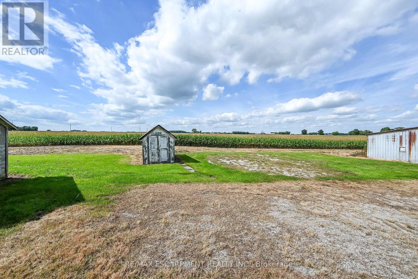
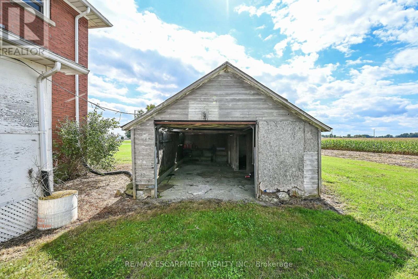
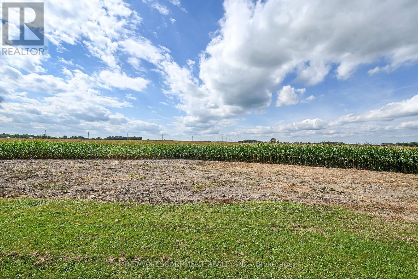
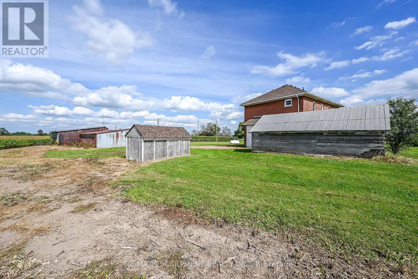
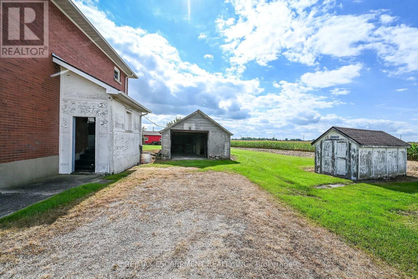
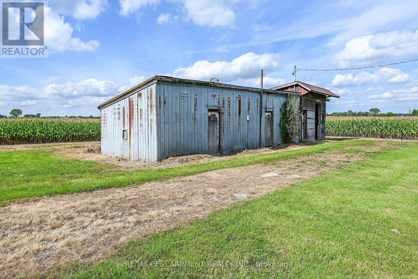
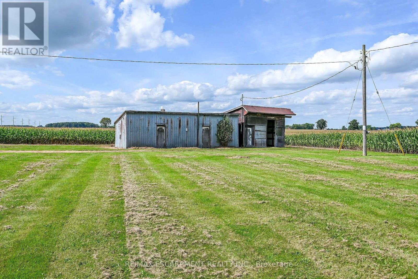
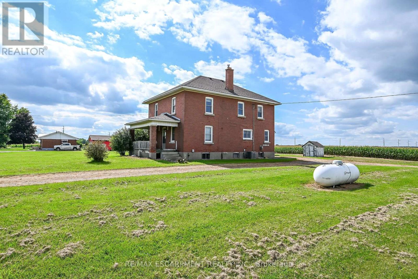
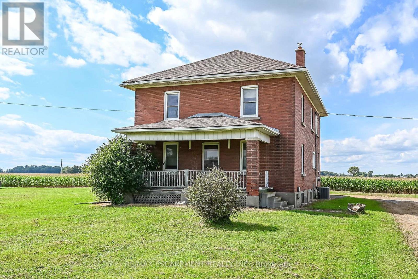
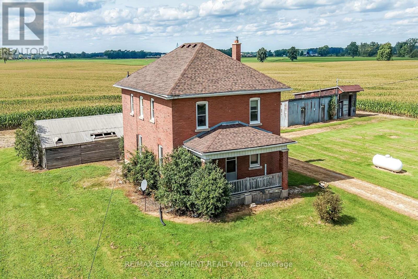
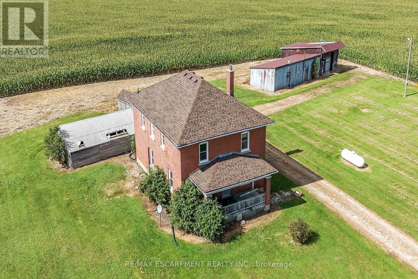
Ideal Jarvis Country Opportunity! Attractively priced 5 bedroom, 1 bathroom Circa 1926 home situated on beautiful 242' x 229' lot (1.38 acres) on Hwy 6. Great curb appeal with all brick exterior set back from the road, ample parking, detached single garage and 2 large detached sheds / garage as well. The interior features 2188 sq ft of living space and is in need of updating throughout but offers a functional layout, large principal rooms, & great overall square footage to renovate and update to your personal design & tastes. The main floor includes eat in kitchen with pantry area, front living room, dining area, & MF laundry. The upper level has 5 bedrooms & primary 4 pc bathroom. The unfinished basement houses the utilities. Ideal for the renovation specialist, handy Buyer looking to gain significant equity by updating, flipper, & Investment. Conveniently located mins to Jarvis & Hagersville. Easy access to Hamilton, 403, & QEW. Design, Renovate, Update, & then Enjoy Jarvis Country Living! (id:50976)
Property Details
|
MLS® Number
|
X13811842 |
|
Property Type
|
Single Family |
|
Community Name
|
Haldimand |
|
Parking Space Total
|
9 |
Building
|
Bathroom Total
|
1 |
|
Bedrooms Above Ground
|
5 |
|
Bedrooms Total
|
5 |
|
Basement Development
|
Unfinished |
|
Basement Type
|
Full (unfinished) |
|
Construction Style Attachment
|
Detached |
|
Cooling Type
|
Central Air Conditioning |
|
Exterior Finish
|
Brick |
|
Foundation Type
|
Block, Stone |
|
Heating Fuel
|
Propane |
|
Heating Type
|
Forced Air |
|
Stories Total
|
2 |
|
Size Interior
|
2,000 - 2,500 Ft2 |
|
Type
|
House |
Parking
Land
|
Acreage
|
No |
|
Sewer
|
Septic System |
|
Size Depth
|
229 Ft |
|
Size Frontage
|
242 Ft |
|
Size Irregular
|
242 X 229 Ft |
|
Size Total Text
|
242 X 229 Ft |
Rooms
| Level |
Type |
Length |
Width |
Dimensions |
|
Second Level |
Bathroom |
3.35 m |
1.37 m |
3.35 m x 1.37 m |
|
Second Level |
Bedroom |
3.63 m |
4.24 m |
3.63 m x 4.24 m |
|
Second Level |
Bedroom |
3.66 m |
2.77 m |
3.66 m x 2.77 m |
|
Second Level |
Bedroom |
3.35 m |
3.91 m |
3.35 m x 3.91 m |
|
Second Level |
Bedroom |
3.28 m |
3.25 m |
3.28 m x 3.25 m |
|
Second Level |
Bedroom |
2.39 m |
4.42 m |
2.39 m x 4.42 m |
|
Basement |
Utility Room |
11.89 m |
8.53 m |
11.89 m x 8.53 m |
|
Main Level |
Pantry |
1.8 m |
3.28 m |
1.8 m x 3.28 m |
|
Main Level |
Kitchen |
4.42 m |
4.06 m |
4.42 m x 4.06 m |
|
Main Level |
Laundry Room |
2.59 m |
2.54 m |
2.59 m x 2.54 m |
|
Main Level |
Living Room |
4.62 m |
4.6 m |
4.62 m x 4.6 m |
|
Main Level |
Dining Room |
3.4 m |
3.63 m |
3.4 m x 3.63 m |
https://www.realtor.ca/real-estate/30309341/3311-highway-6-haldimand-haldimand