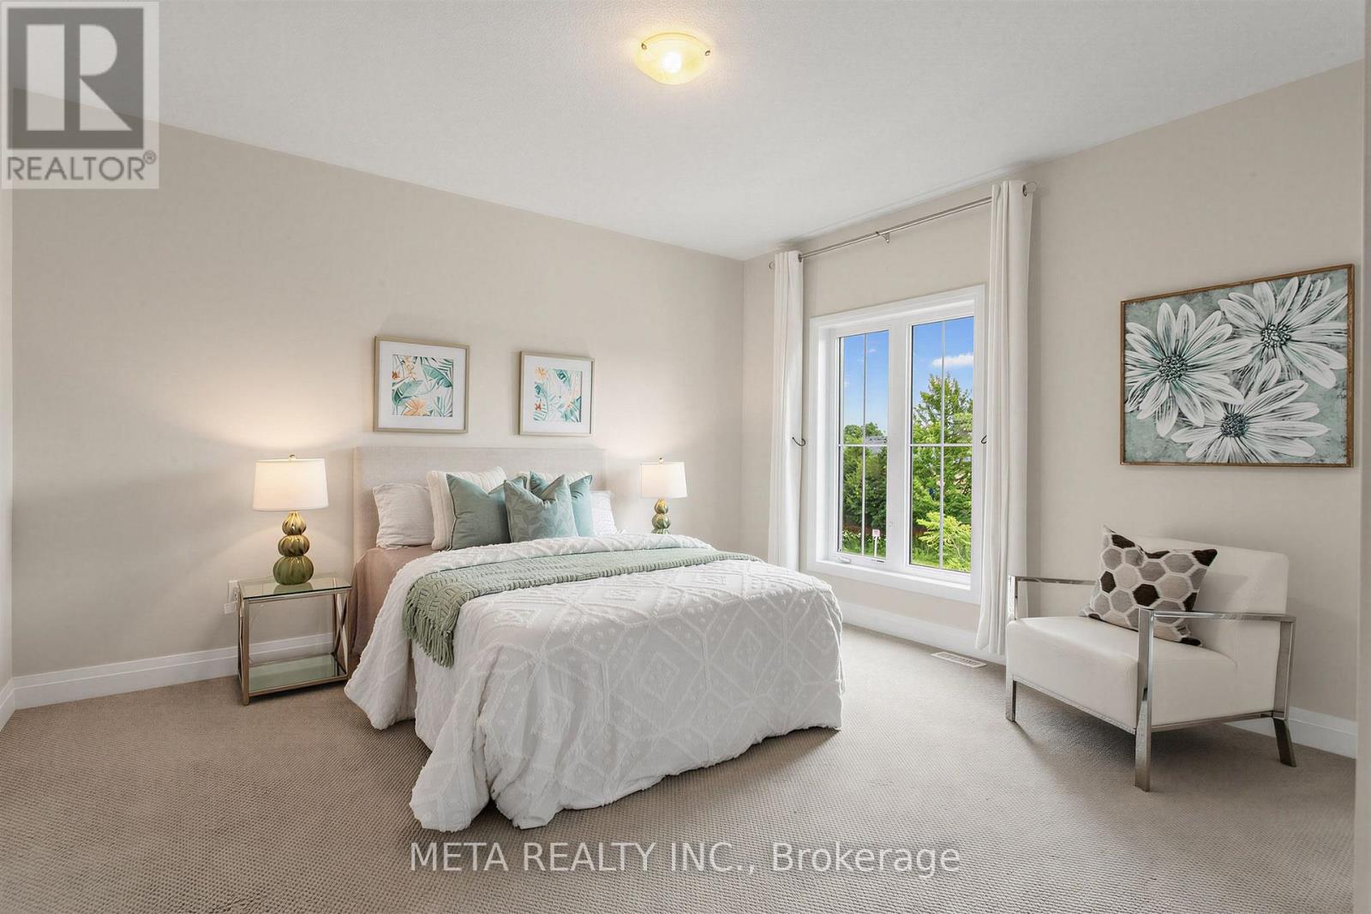
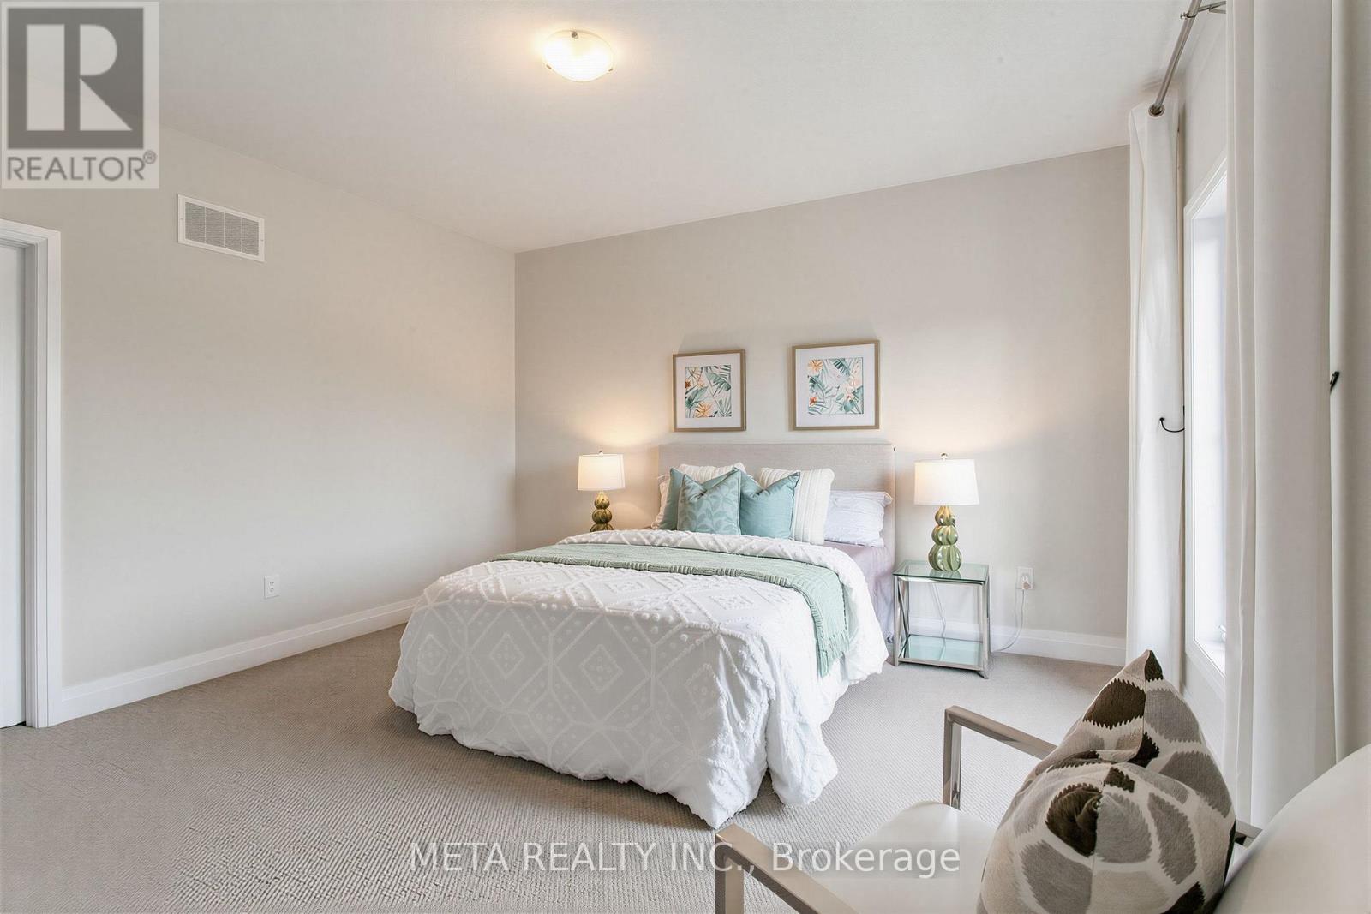
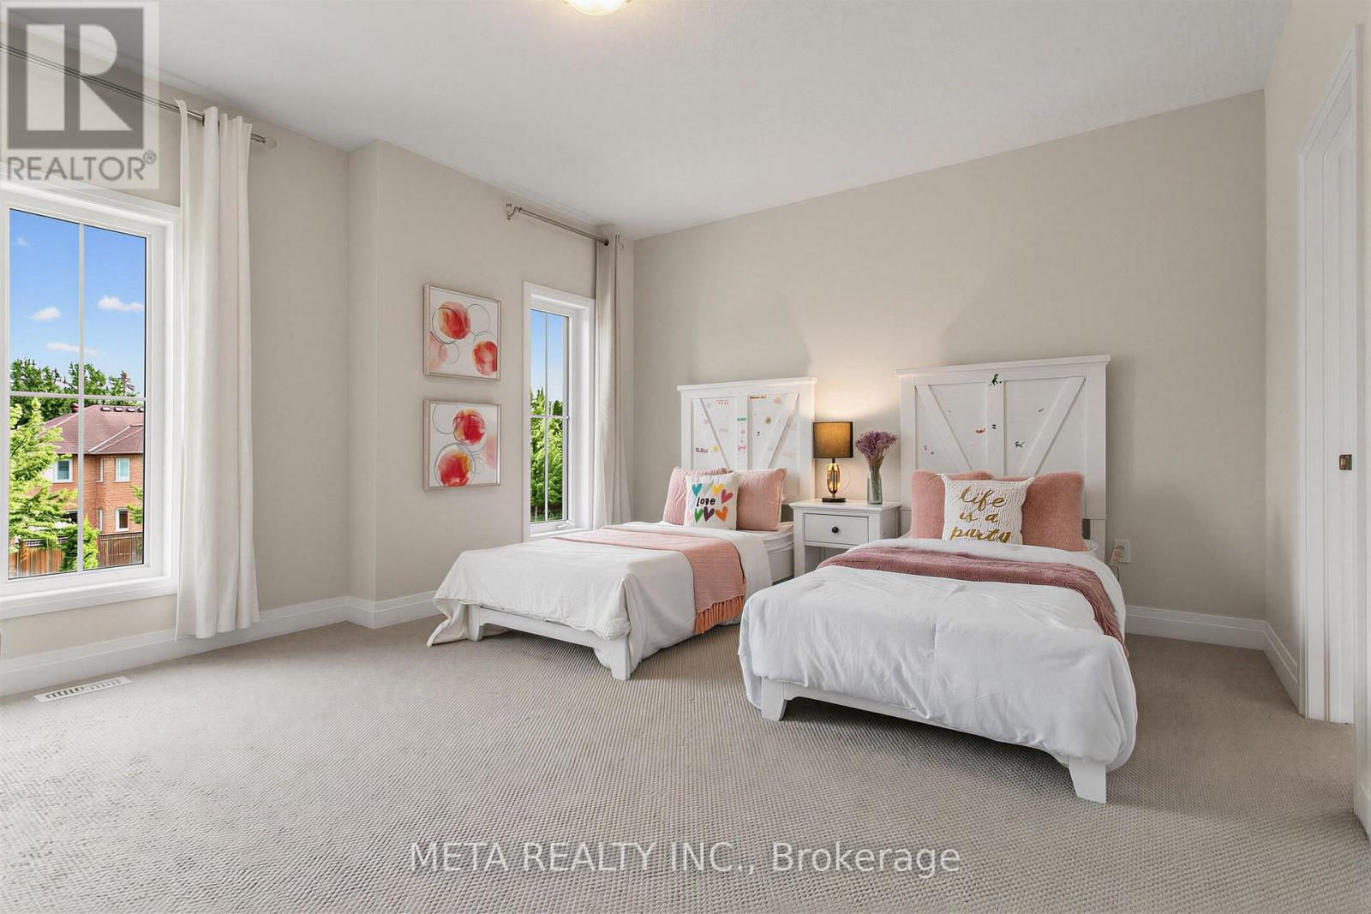
6 Bedroom
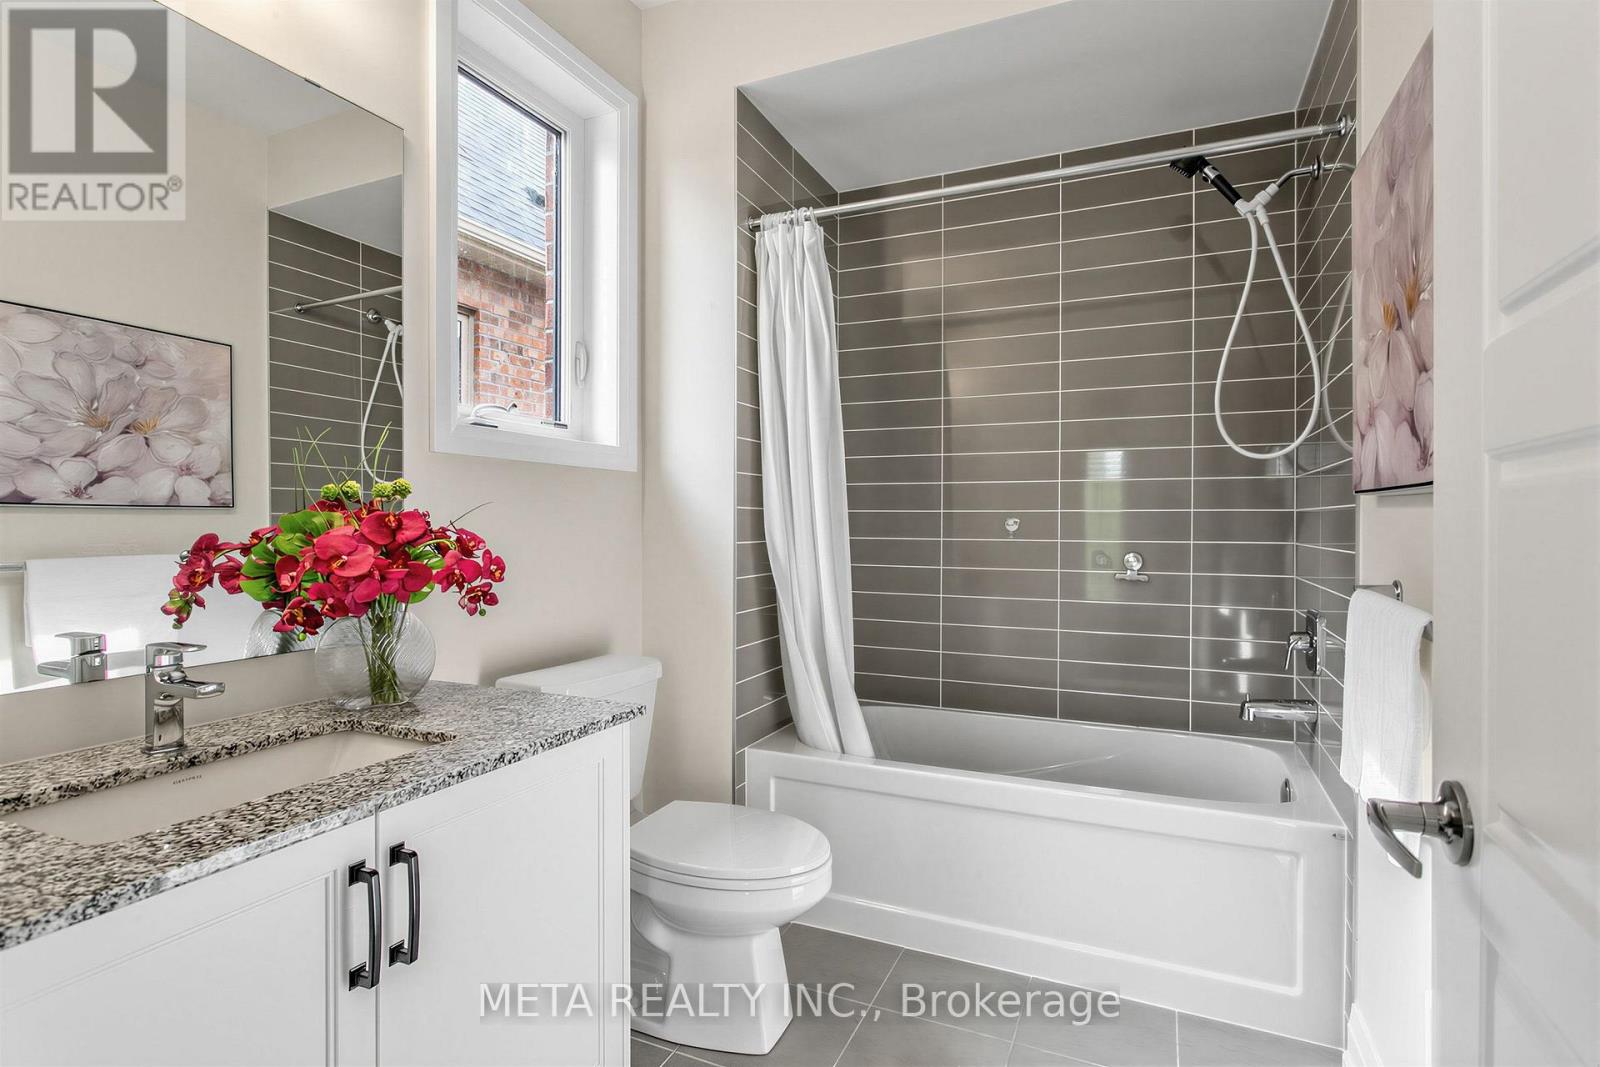
4 Bathroom
3,500 - 5,000 ft2
Fireplace
Central Air Conditioning, Ventilation System
Forced Air
$2,286,000
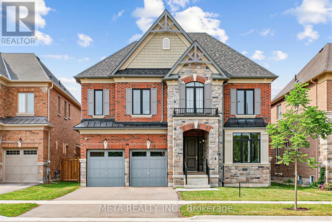
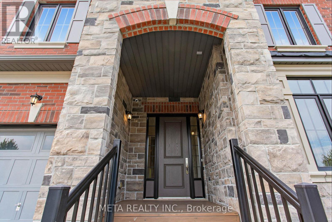
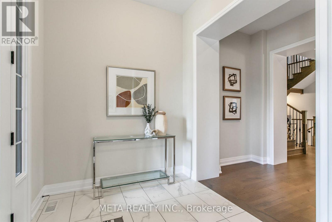
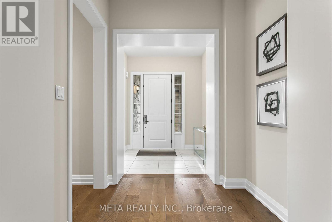
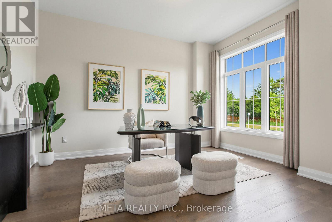
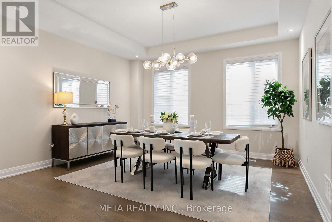
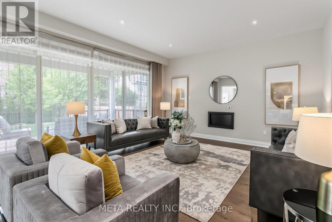
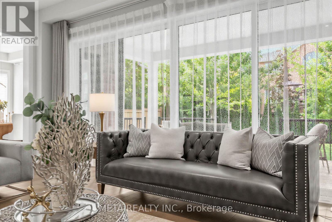
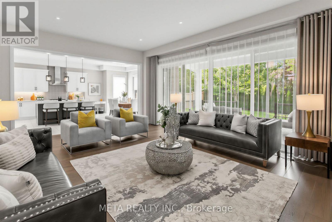
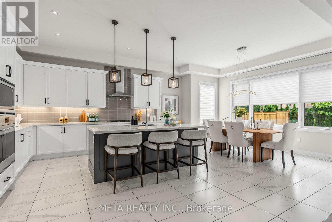
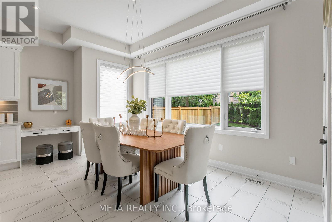
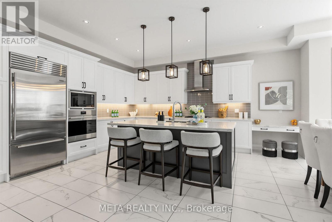
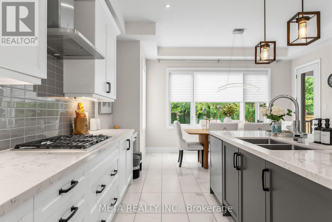
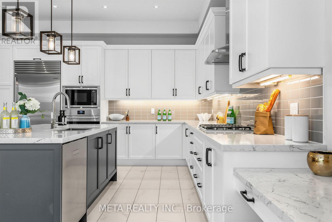
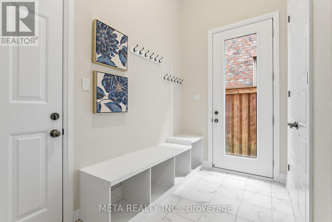
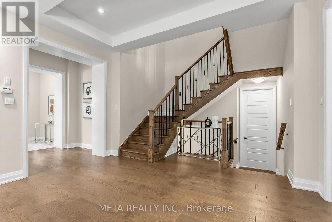
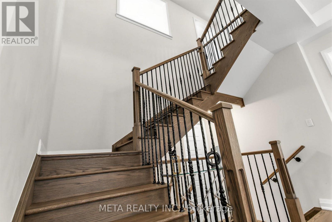
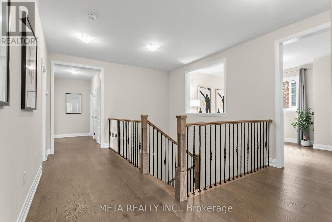
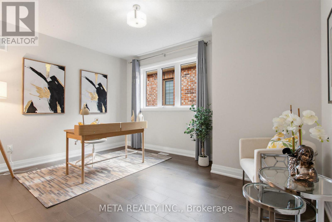
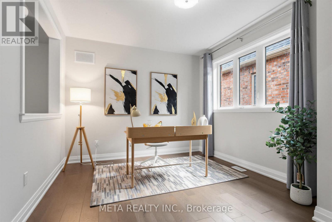
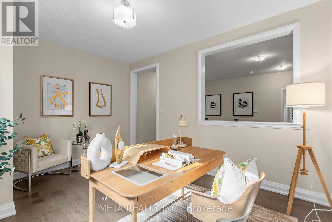
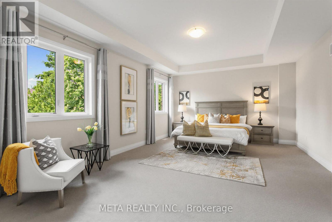
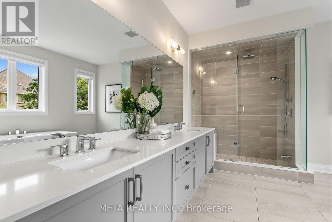
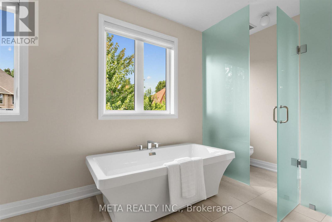
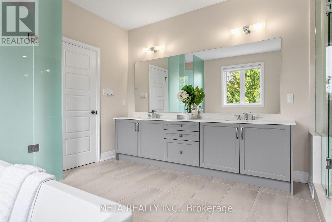
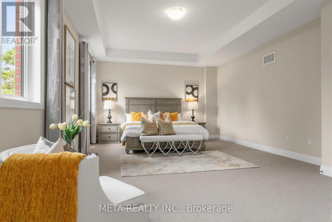
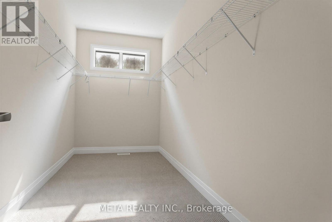
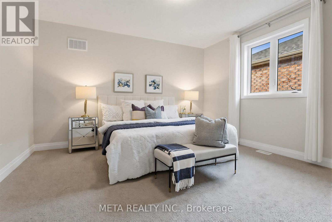
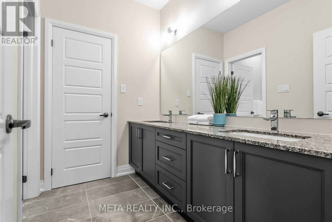
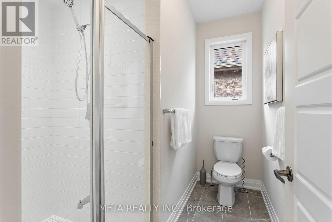
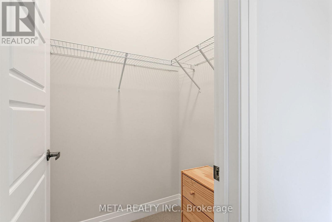
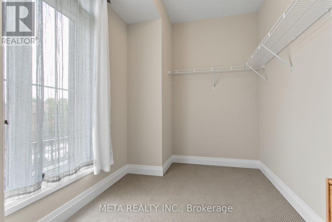
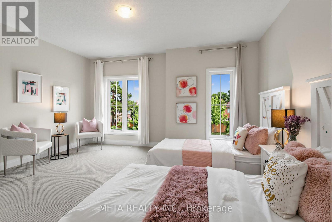
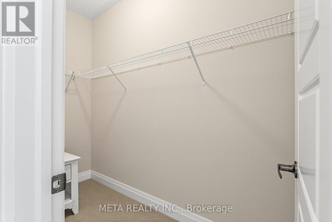
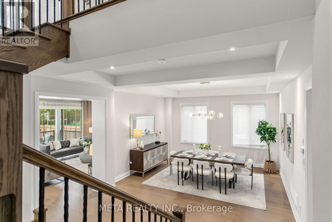
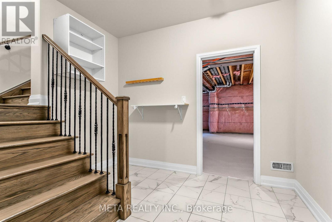
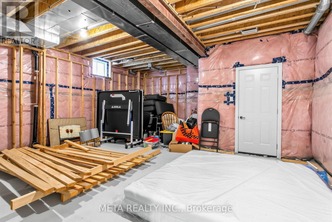
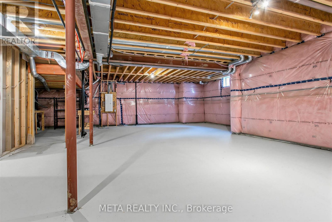
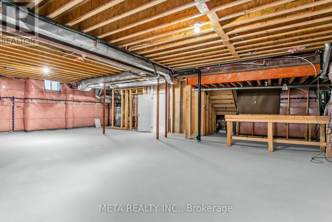
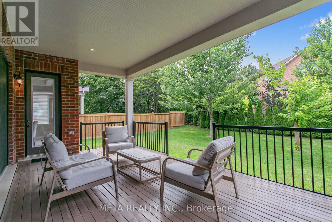
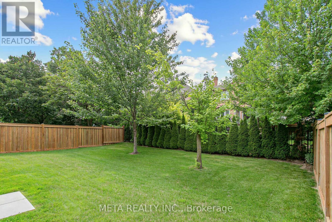
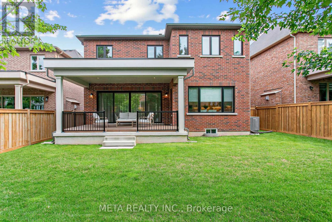
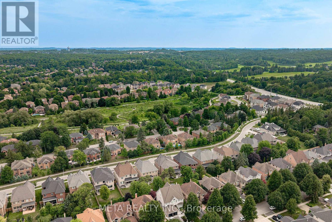
Located in Geranium's sought-after Allegro community, this exceptional 4,004 sq.ft. home sits on a mature 51x128 ft mature wooded lot, near tranquil nature trails. A bright main floor features 10 foot ceilings, premium hardwood flooring, and an open concept chef's kitchen equipped with premium gas range, WOLF and Sub-zero appliances. Wall to wall sliding glass doors fill the great room with natural light and open to a covered loggia for seamless indoor-outdoor living. The upper level offers 9 ft ceilings, a versatile office room with conversion potential, and a primary suite boasting 10 ft tray ceiling and a full 7 piece ensuite, with an oversized walk in closet. Separate side entrance into the mud room leads to a 9 ft lower level, offering excellent flexibility for future use. Complete with an oversized garage, 200 amp service, and an EV Rough in. Enjoy natural privacy just minutes from downtown Aurora, top schools, highway, grocery stores, GO train and public transit. (id:50976)
Open House
This property has open houses!
Starts at:
2:00 pm
Ends at:
4:00 pm
Starts at:
2:00 pm
Ends at:
4:00 pm
Property Details
|
MLS® Number
|
N13812346 |
|
Property Type
|
Single Family |
|
Community Name
|
Aurora Highlands |
|
Equipment Type
|
Water Heater |
|
Parking Space Total
|
6 |
|
Rental Equipment Type
|
Water Heater |
Building
|
Bathroom Total
|
4 |
|
Bedrooms Above Ground
|
4 |
|
Bedrooms Below Ground
|
2 |
|
Bedrooms Total
|
6 |
|
Age
|
0 To 5 Years |
|
Appliances
|
Garage Door Opener Remote(s), Oven - Built-in, Range, Water Softener, Dishwasher, Dryer, Humidifier, Microwave, Oven, Washer, Refrigerator |
|
Basement Development
|
Partially Finished |
|
Basement Type
|
Partial (partially Finished) |
|
Construction Style Attachment
|
Detached |
|
Cooling Type
|
Central Air Conditioning, Ventilation System |
|
Exterior Finish
|
Brick, Stone |
|
Fireplace Present
|
Yes |
|
Flooring Type
|
Hardwood, Carpeted |
|
Foundation Type
|
Block |
|
Half Bath Total
|
1 |
|
Heating Fuel
|
Natural Gas |
|
Heating Type
|
Forced Air |
|
Stories Total
|
2 |
|
Size Interior
|
3,500 - 5,000 Ft2 |
|
Type
|
House |
|
Utility Water
|
Municipal Water |
Parking
Land
|
Acreage
|
No |
|
Fence Type
|
Fenced Yard |
|
Sewer
|
Sanitary Sewer |
|
Size Depth
|
128 Ft |
|
Size Frontage
|
15 Ft ,8 In |
|
Size Irregular
|
15.7 X 128 Ft |
|
Size Total Text
|
15.7 X 128 Ft |
Rooms
| Level |
Type |
Length |
Width |
Dimensions |
|
Second Level |
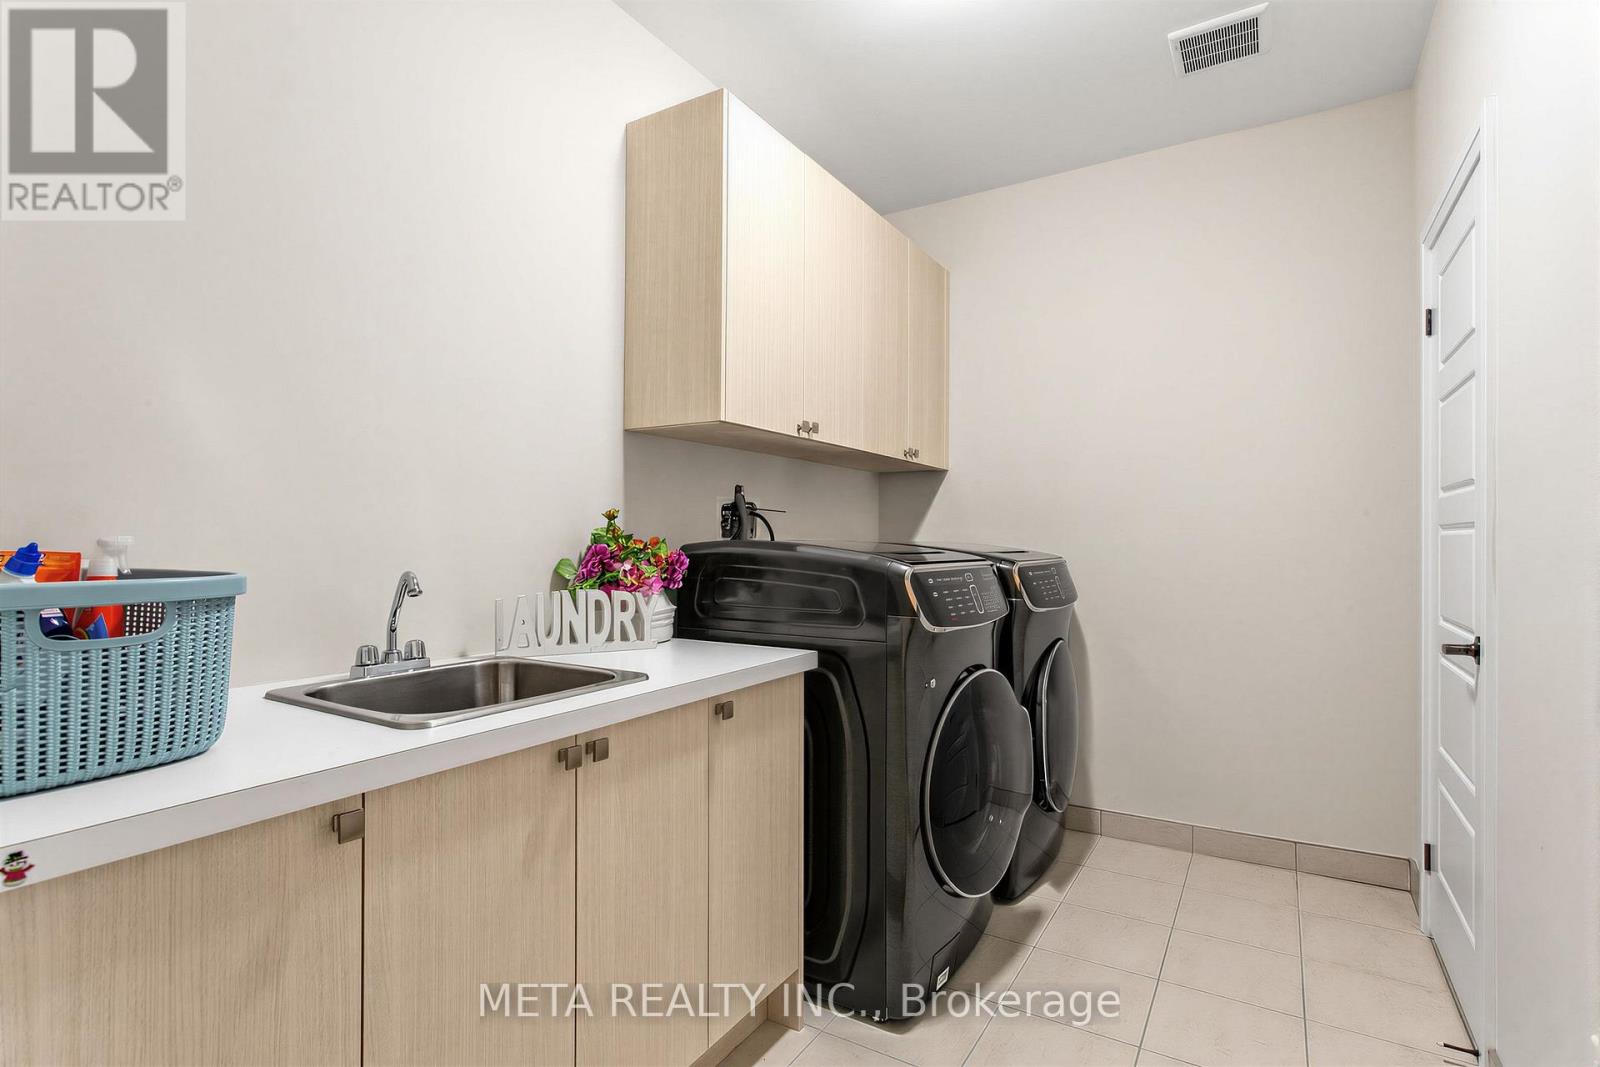
Laundry Room |
2.44 m |
3.05 m |
2.44 m x 3.05 m |
|
Second Level |
Primary Bedroom |
6.71 m |
4.58 m |
6.71 m x 4.58 m |
|
Second Level |
Bedroom 2 |
4.88 m |
4.27 m |
4.88 m x 4.27 m |
|
Second Level |
Bedroom 3 |
3.96 m |
4.27 m |
3.96 m x 4.27 m |
|
Second Level |
Bedroom 4 |
4.28 m |
4.21 m |
4.28 m x 4.21 m |
|
Second Level |
Office |
3.35 m |
|
3.35 m x Measurements not available |
|
Ground Level |
Family Room |
6.1 m |
4.88 m |
6.1 m x 4.88 m |
|
Ground Level |
Library |
4.34 m |
3.66 m |
4.34 m x 3.66 m |
|
Ground Level |
Dining Room |
6.1 m |
|
6.1 m x Measurements not available |
|
Ground Level |
Kitchen |
5.03 m |
3.96 m |
5.03 m x 3.96 m |
|
Ground Level |
Eating Area |
5.03 m |
4.42 m |
5.03 m x 4.42 m |
https://www.realtor.ca/real-estate/30310017/56-klees-crescent-aurora-aurora-highlands-aurora-highlands