4 Bedroom
3 Bathroom
2,000 - 2,500 ft2
Fireplace
Central Air Conditioning
Forced Air
$799,900
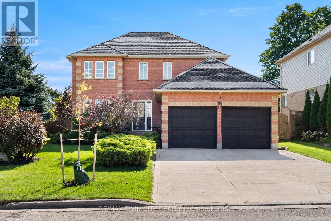
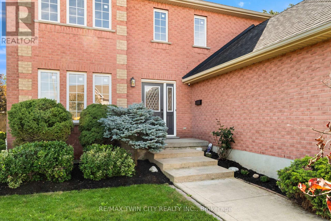
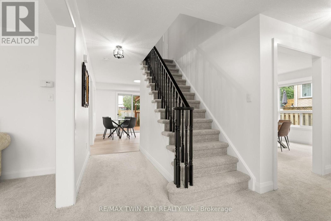
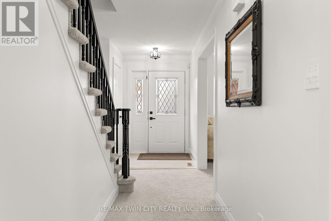
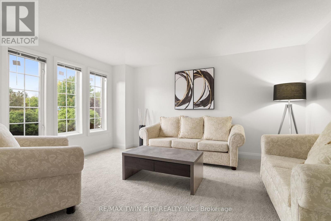
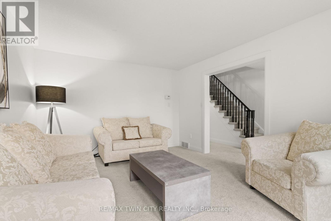
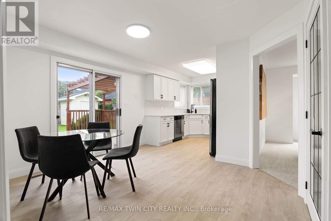
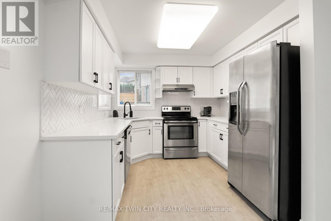
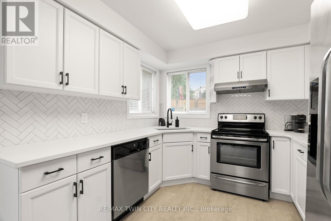
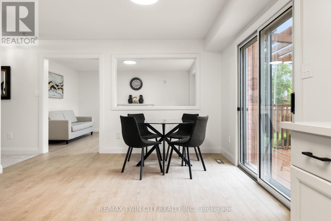
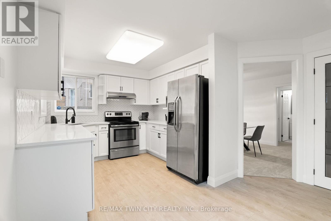
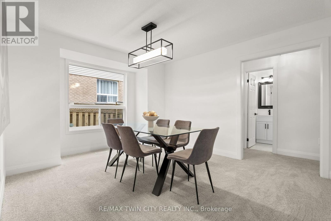
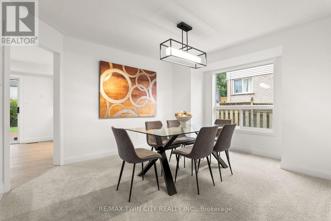
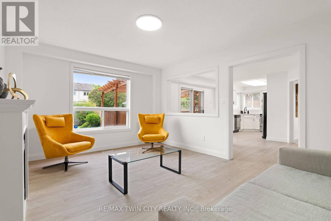
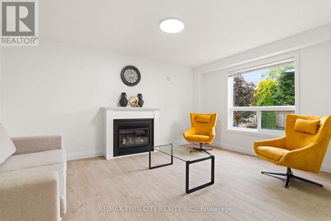
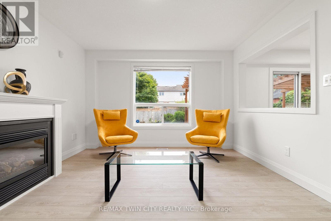
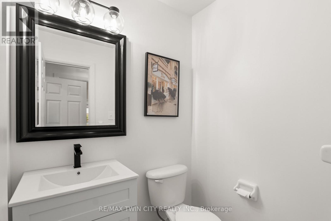
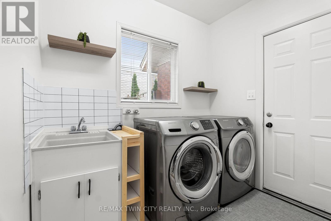
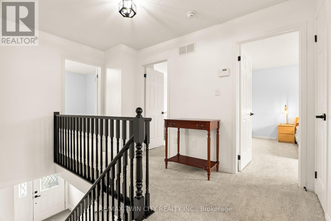
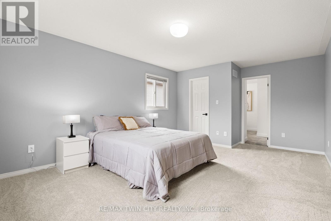
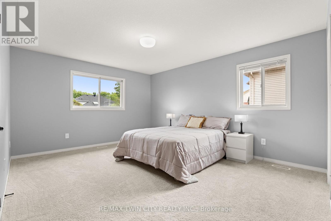
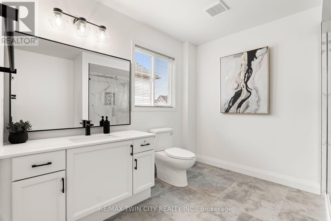
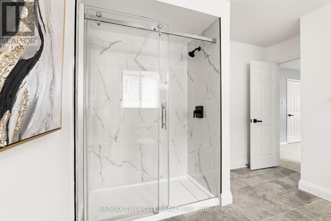
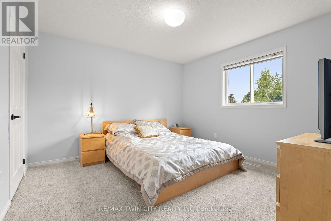
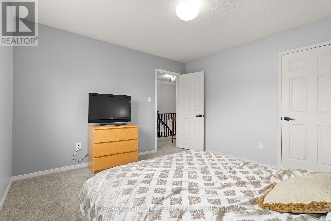
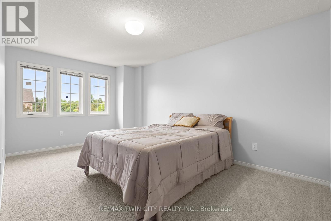
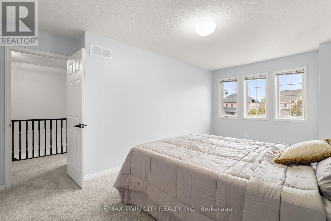
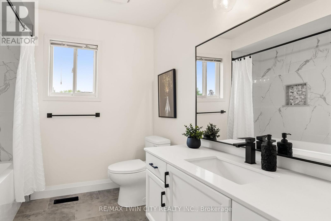
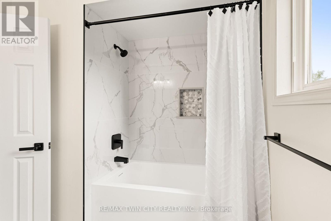
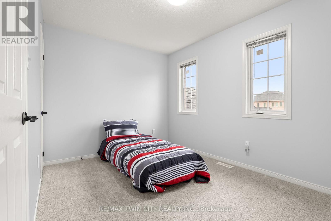
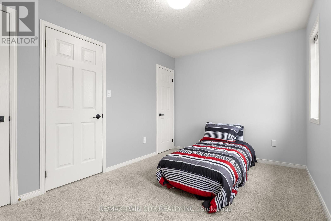
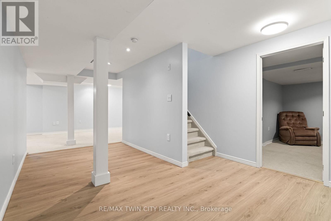
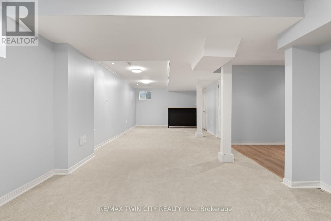
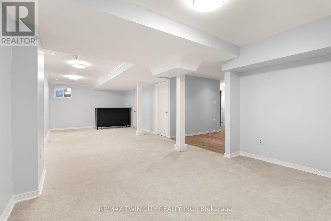
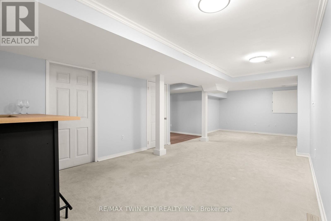
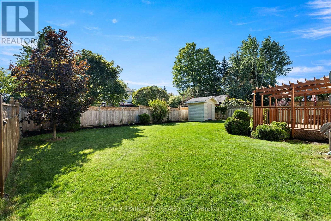
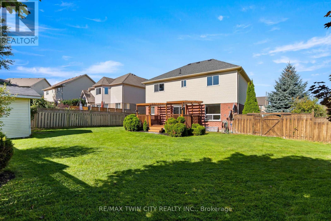
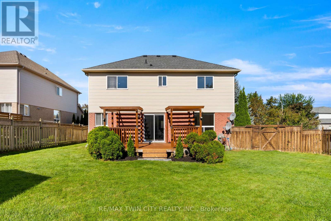
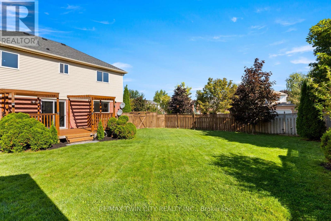
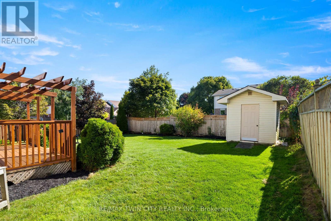
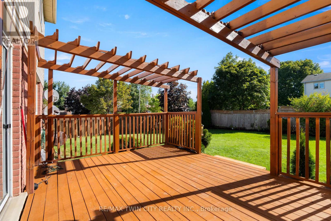
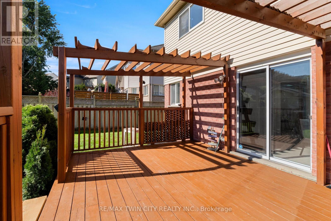
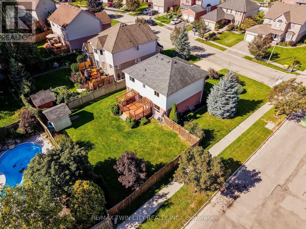
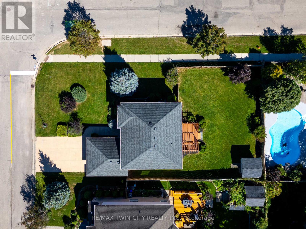
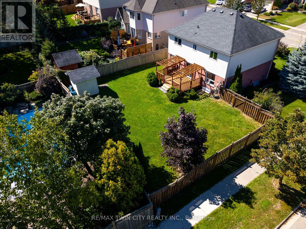
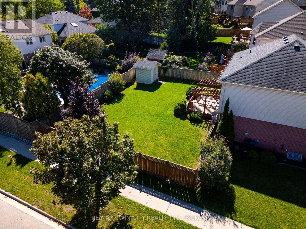
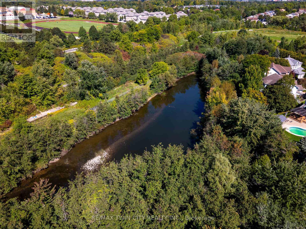
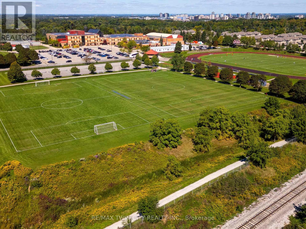
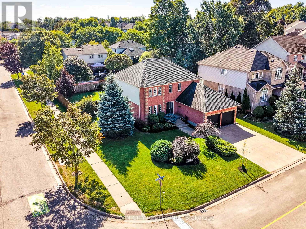
Welcome to 3 Greencroft Court! This updated corner-lot home in Beechwood Forest sits on a generous 0.2-acre property, offering bright living spaces, modern finishes, and a fully finished basement. With parks, trails, schools, and major amenities minutes away, it's a family-friendly home that balances comfort and convenience. Check out our TOP 6 reasons why this home is the right fit for you. #6: LOCATION: Beechwood Forest is a quiet west-end pocket surrounded by green space, bike trails, and schools-plus you're right across from Henry Strum Creek. With Highland Hills Mall, Costco, and The Boardwalk nearby, you get easy access to shopping, restaurants, groceries, and everyday essentials. #5: BRIGHT MAIN FLOOR: The main floor offers plenty of room to live and gather. A modern front sitting room, powder room, and laundry keep things practical, while the carpet-free living room with gas fireplace overlooks the backyard and opens seamlessly to the kitchen. #4: EAT-IN KITCHEN: This updated kitchen features a herringbone tile backsplash, stainless steel appliances, quartz countertops, and both a formal dining room and a dinette with walkout-perfect for everyday meals or hosting. #3: UPSTAIRS: Four bright bedrooms and two updated bathrooms. The primary suite includes a walk-in closet and a 3-piece ensuite with a tiled shower and niche. The remaining bedrooms share a refreshed 4-piece bath with a shower/tub combo, also complete with a niche. #2: FINISHED BASEMENT: A spacious rec area gives you room to spread out, with space for a home office, hobbies, or movie nights-plus great storage. #1: FULLY-FENCED BACKYARD: With a 70' x 124' (0.2-acre) corner lot, outdoor space is a true highlight. Enjoy a large yard with room for kids, pets, gardening, or relaxing, plus a deck with dual pergolas and a shed for easy storage. A family-friendly location. Modern updates throughout. And a large corner lot with room to grow. That's what makes this home stand out! (id:50976)
Property Details
|
MLS® Number
|
X13812980 |
|
Property Type
|
Single Family |
|
Equipment Type
|
Water Heater |
|
Parking Space Total
|
4 |
|
Rental Equipment Type
|
Water Heater |
Building
|
Bathroom Total
|
3 |
|
Bedrooms Above Ground
|
4 |
|
Bedrooms Total
|
4 |
|
Age
|
31 To 50 Years |
|
Amenities
|
Fireplace(s) |
|
Appliances
|
Water Meter, Dishwasher, Dryer, Garage Door Opener, Microwave, Washer, Refrigerator |
|
Basement Development
|
Finished |
|
Basement Type
|
Full (finished) |
|
Construction Style Attachment
|
Detached |
|
Cooling Type
|
Central Air Conditioning |
|
Exterior Finish
|
Brick |
|
Fireplace Present
|
Yes |
|
Fireplace Total
|
1 |
|
Foundation Type
|
Poured Concrete |
|
Half Bath Total
|
1 |
|
Heating Fuel
|
Natural Gas |
|
Heating Type
|
Forced Air |
|
Stories Total
|
2 |
|
Size Interior
|
2,000 - 2,500 Ft2 |
|
Type
|
House |
|
Utility Water
|
Municipal Water |
Parking
Land
|
Acreage
|
No |
|
Sewer
|
Sanitary Sewer |
|
Size Depth
|
124 Ft ,8 In |
|
Size Frontage
|
70 Ft |
|
Size Irregular
|
70 X 124.7 Ft |
|
Size Total Text
|
70 X 124.7 Ft |
|
Zoning Description
|
Res 2 |
Rooms
| Level |
Type |
Length |
Width |
Dimensions |
|
Second Level |
Bedroom 3 |
3.66 m |
3.66 m |
3.66 m x 3.66 m |
|
Second Level |
Bedroom 4 |
3.66 m |
3.66 m |
3.66 m x 3.66 m |
|
Second Level |
Primary Bedroom |
3.87 m |
5.64 m |
3.87 m x 5.64 m |
|
Second Level |
Bathroom |
2.87 m |
3.44 m |
2.87 m x 3.44 m |
|
Second Level |
Bathroom |
2.5 m |
2.41 m |
2.5 m x 2.41 m |
|
Second Level |
Bedroom 2 |
3.96 m |
2.47 m |
3.96 m x 2.47 m |
|
Basement |
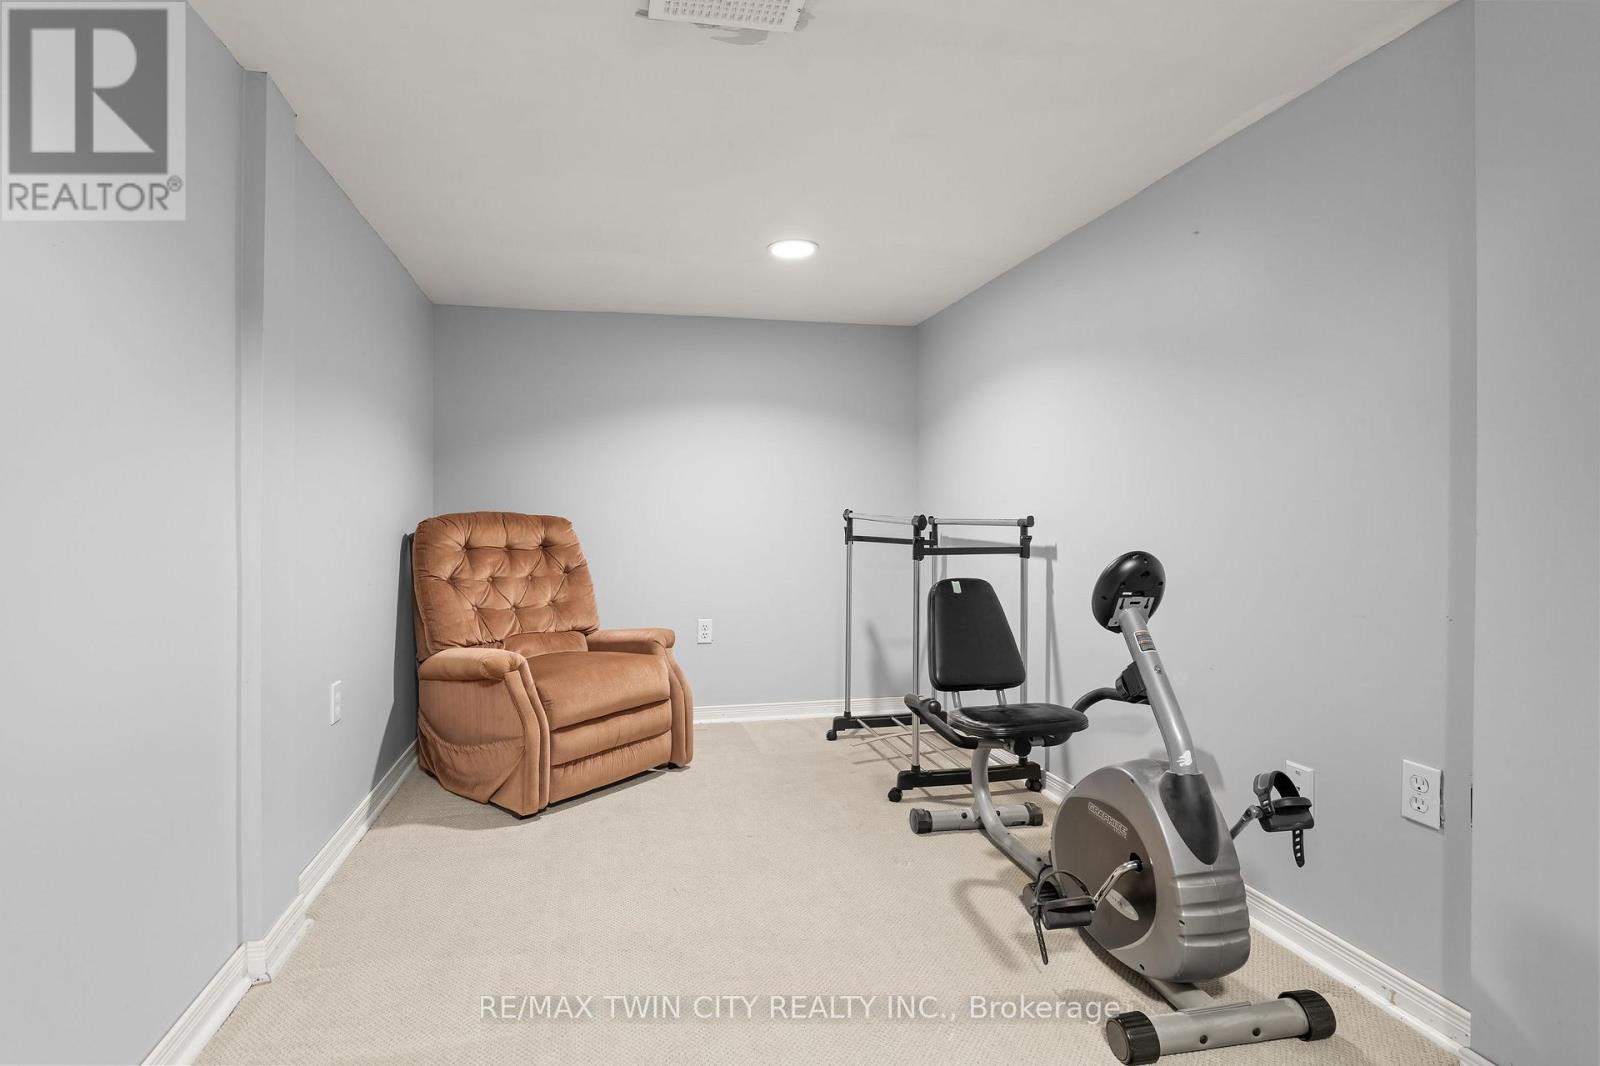
Exercise Room |
3.38 m |
2.29 m |
3.38 m x 2.29 m |
|
Basement |
Recreational, Games Room |
9.51 m |
3.81 m |
9.51 m x 3.81 m |
|
Basement |
Other |
3.38 m |
2.71 m |
3.38 m x 2.71 m |
|
Basement |
Utility Room |
2.56 m |
5.46 m |
2.56 m x 5.46 m |
|
Ground Level |
Bathroom |
1.62 m |
1.4 m |
1.62 m x 1.4 m |
|
Ground Level |
Eating Area |
3.2 m |
3.39 m |
3.2 m x 3.39 m |
|
Ground Level |
Dining Room |
4 m |
3.51 m |
4 m x 3.51 m |
|
Ground Level |
Family Room |
3.66 m |
4.69 m |
3.66 m x 4.69 m |
|
Ground Level |
Kitchen |
2.93 m |
2.93 m |
2.93 m x 2.93 m |
|
Ground Level |
Laundry Room |
1.86 m |
2.16 m |
1.86 m x 2.16 m |
|
Ground Level |
Living Room |
3.66 m |
4.69 m |
3.66 m x 4.69 m |
Utilities
|
Cable
|
Available |
|
Electricity
|
Installed |
|
Sewer
|
Installed |
https://www.realtor.ca/real-estate/30310824/3-greencroft-court-kitchener