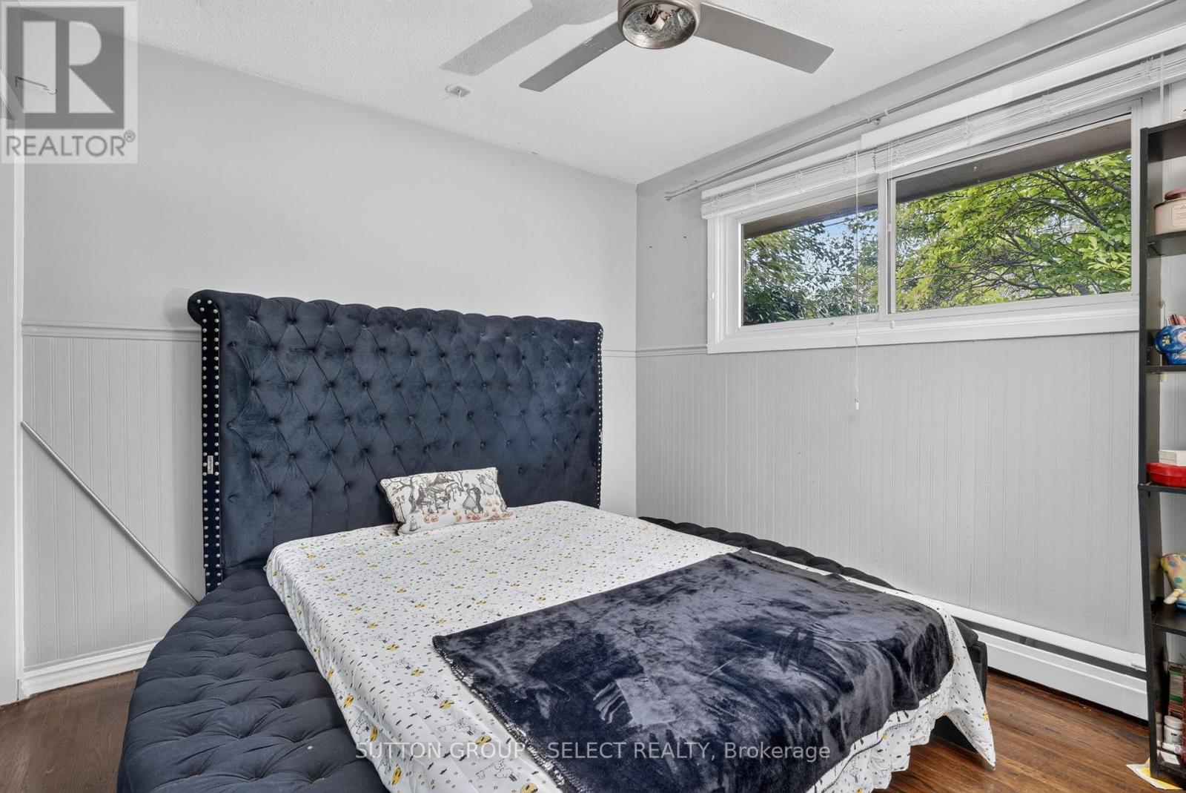
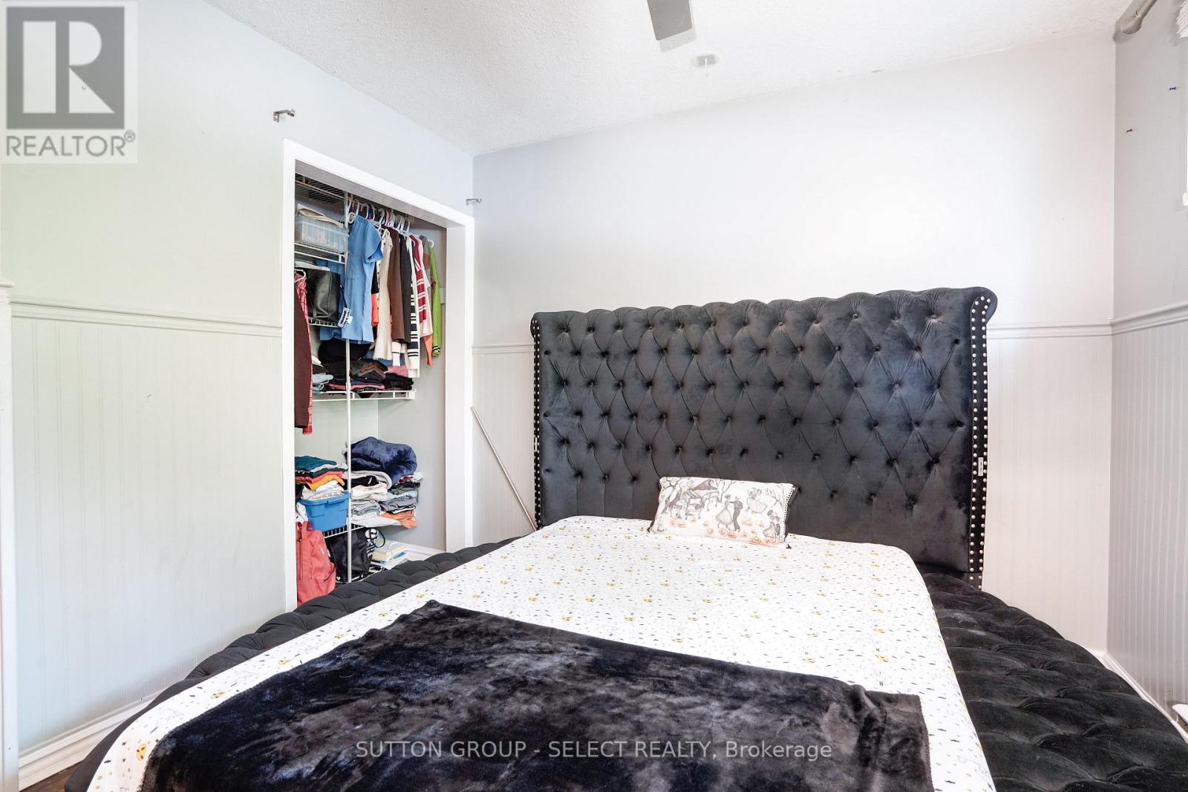
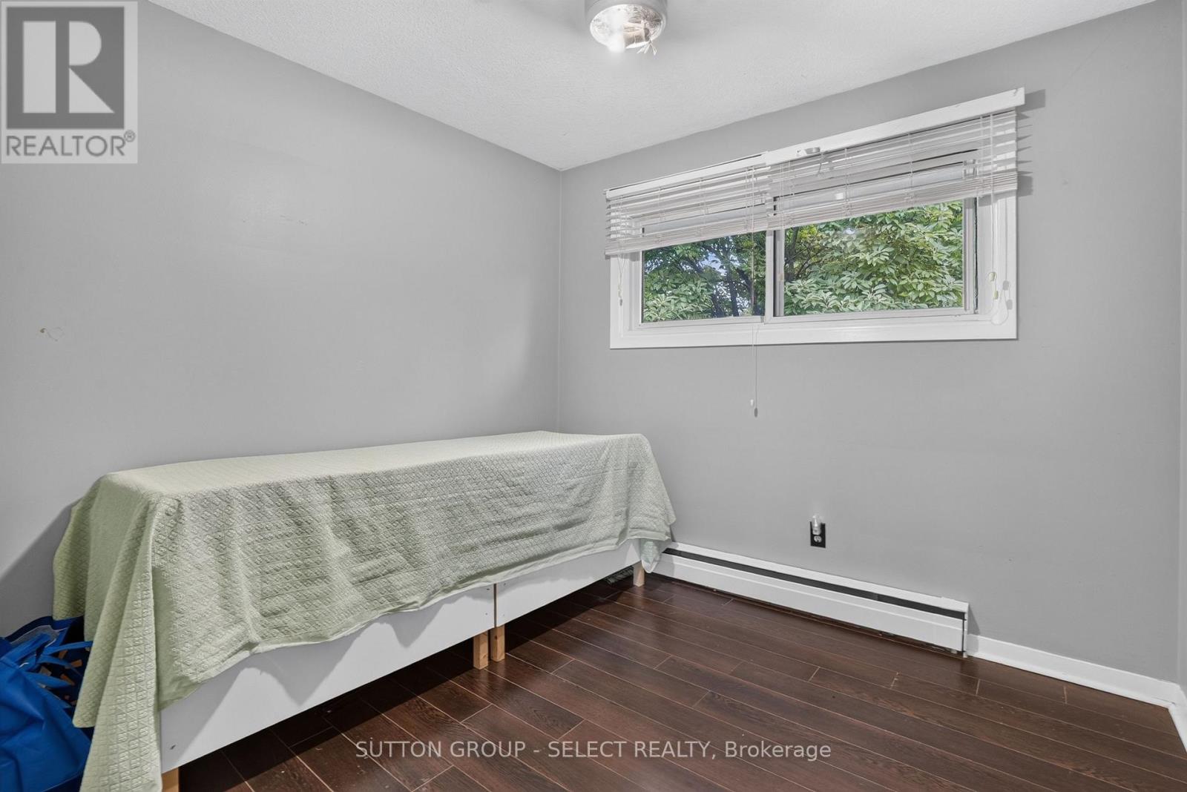
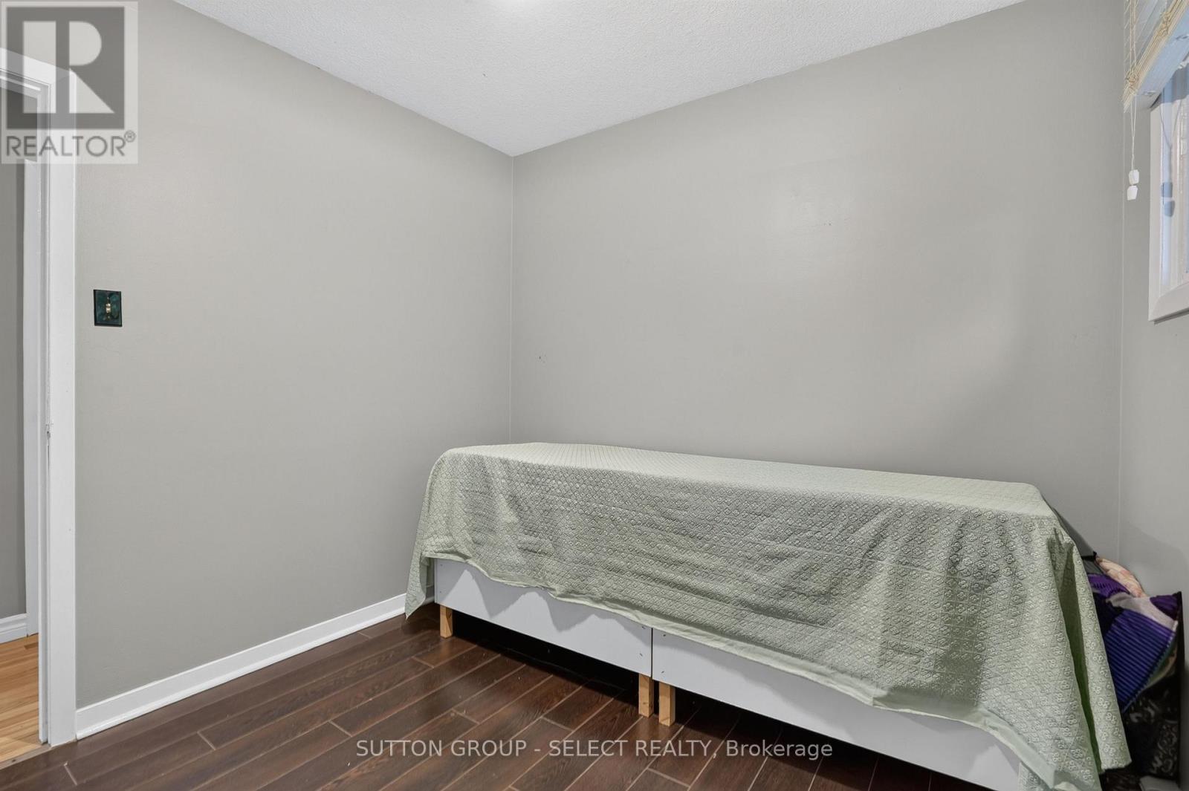
5 Bedroom
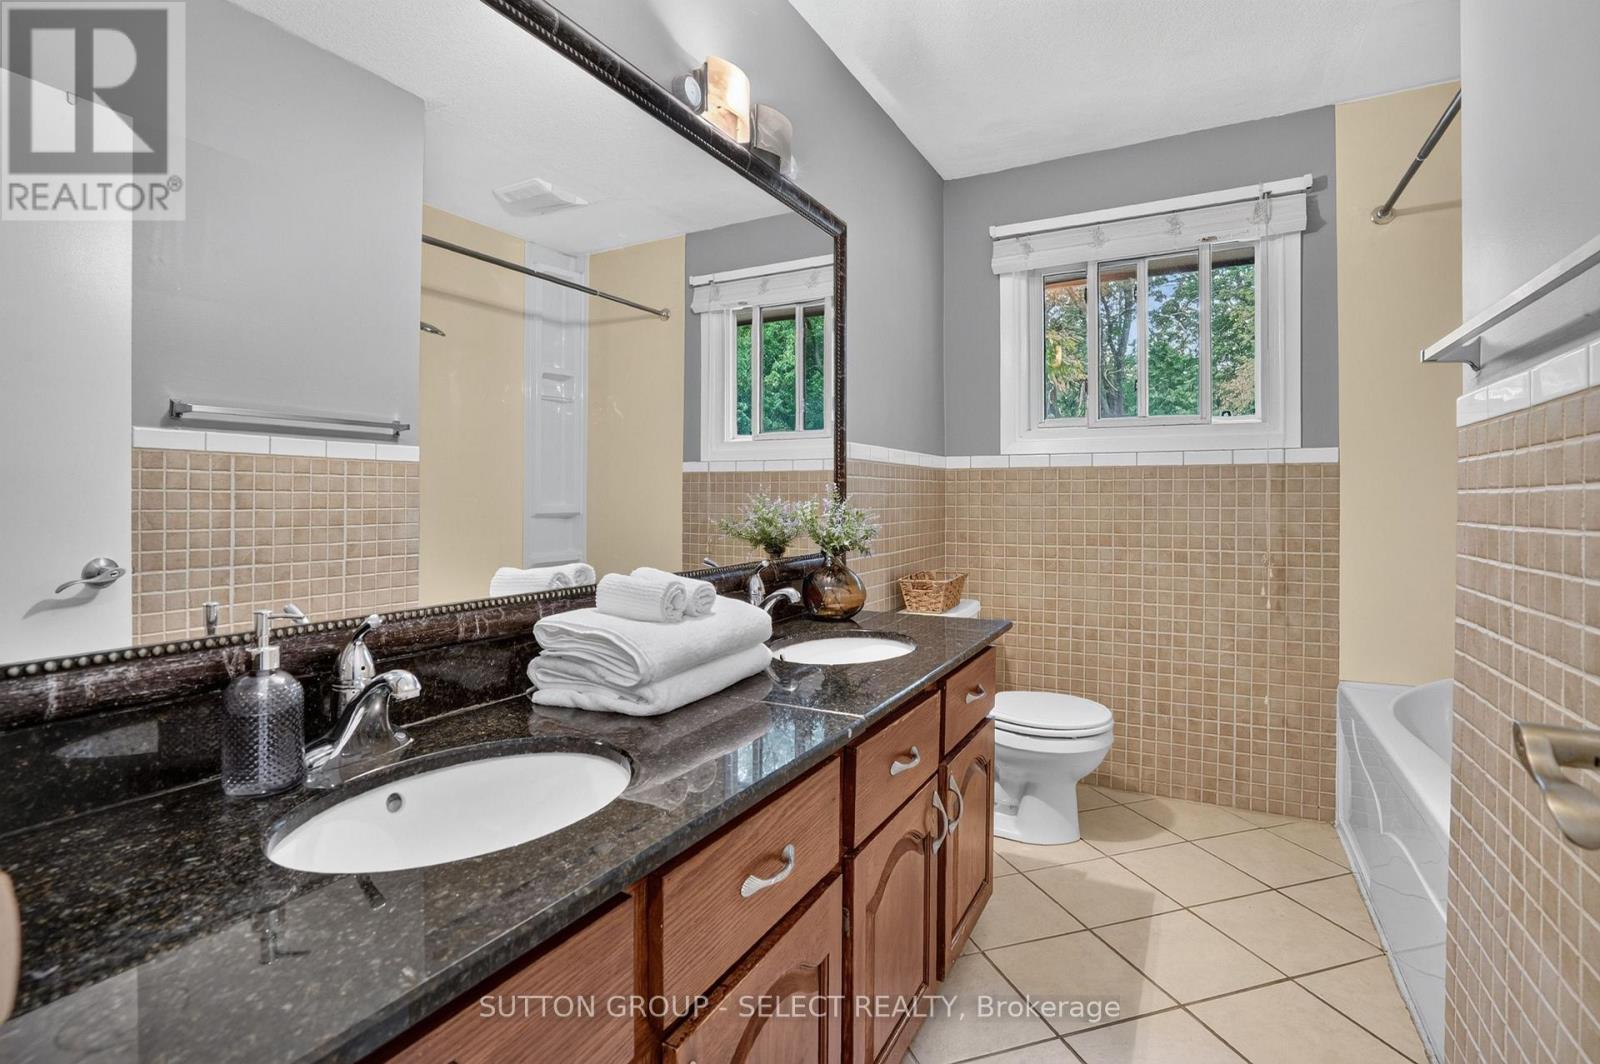
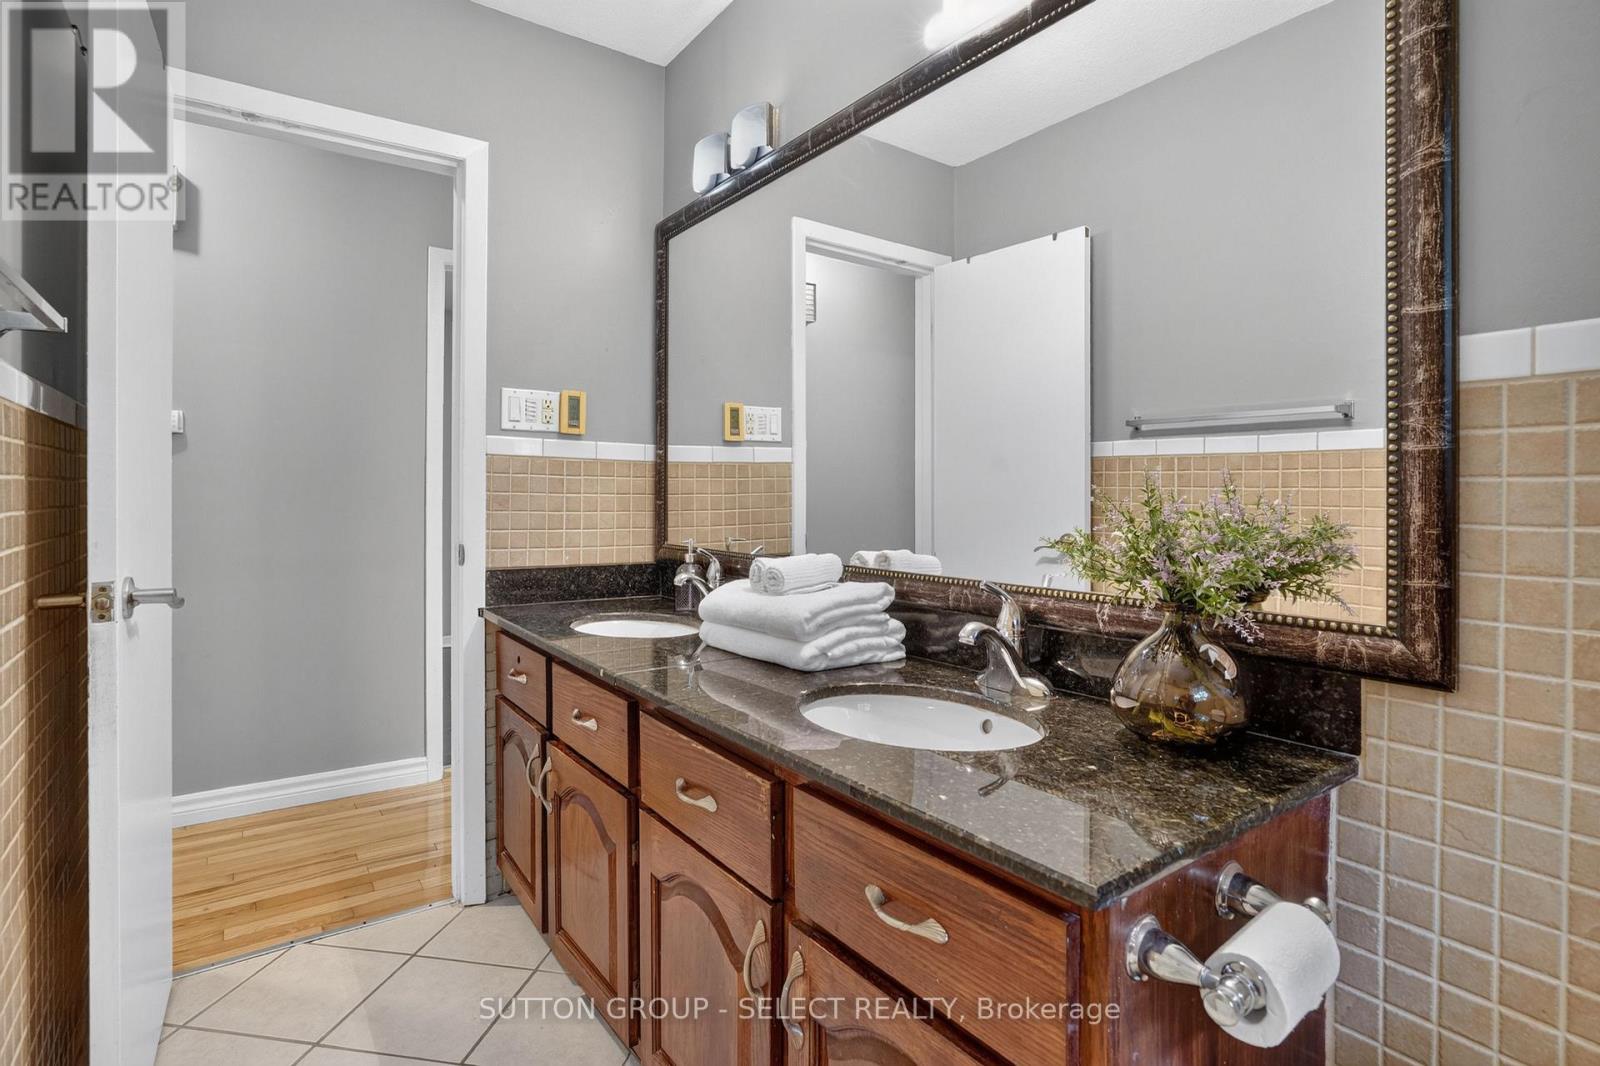
2 Bathroom
700 - 1,100 ft2
Bungalow
Fireplace
Wall Unit
$539,900
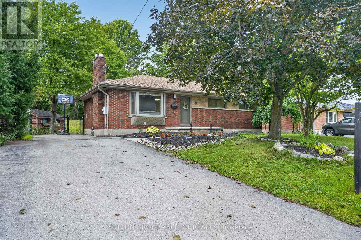
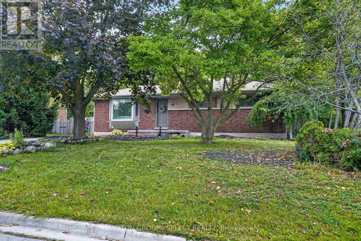
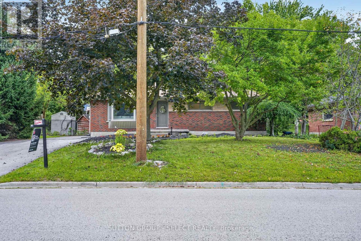
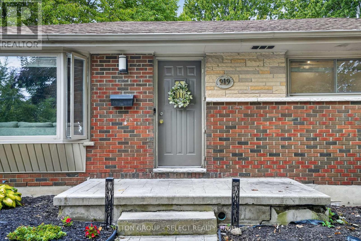
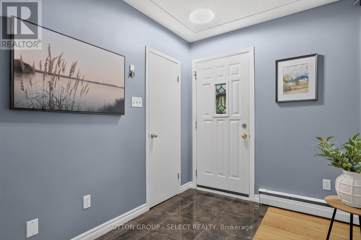
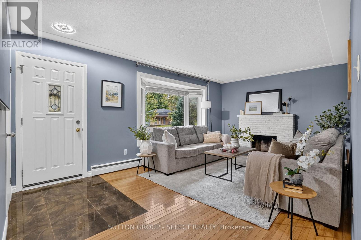
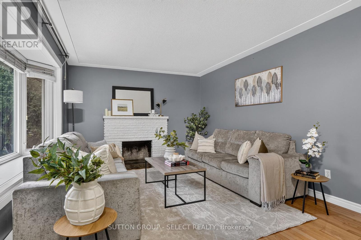
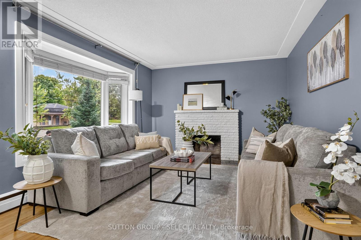
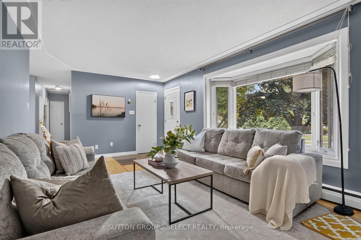
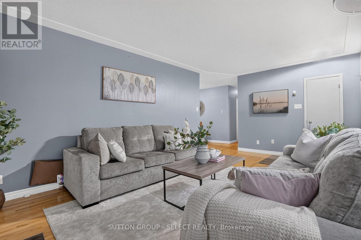
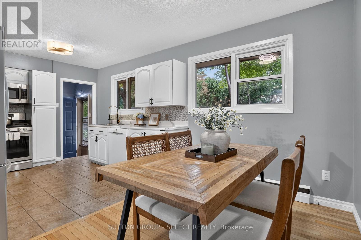
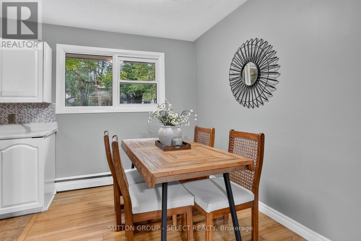
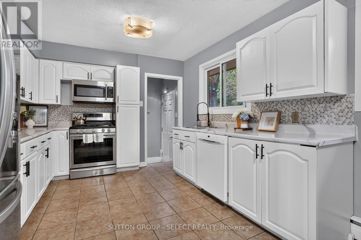
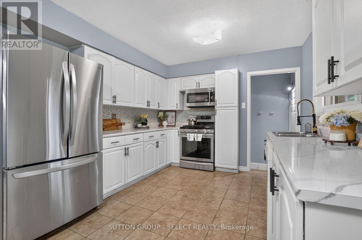
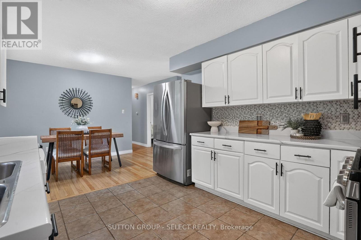
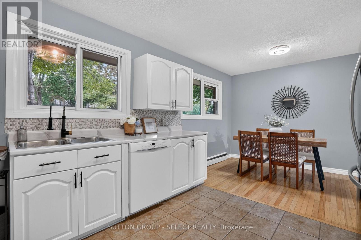
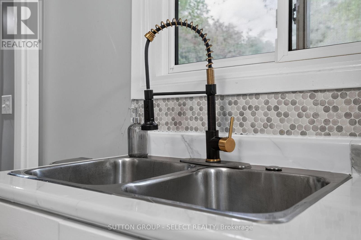
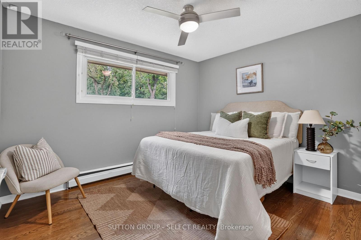
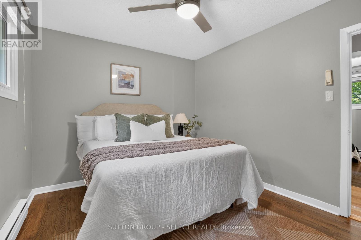
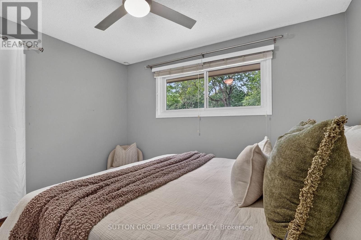
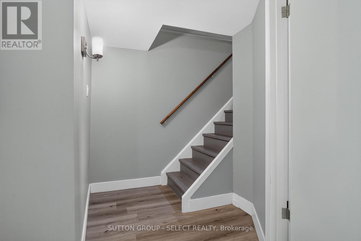
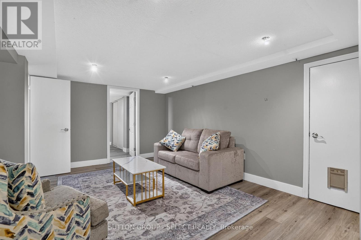
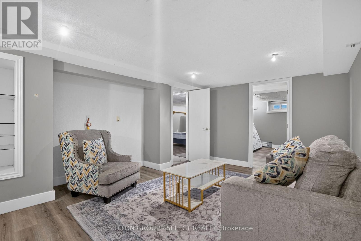
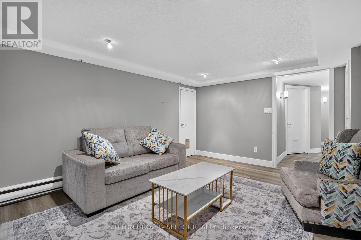
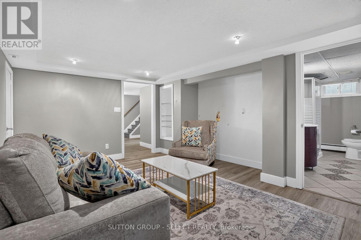
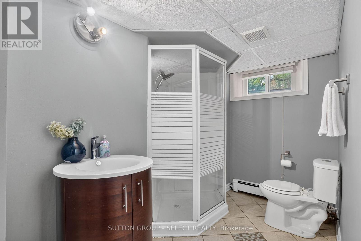
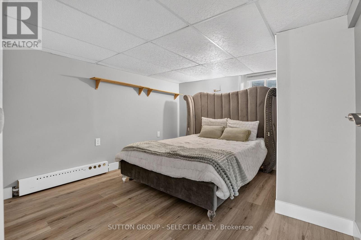
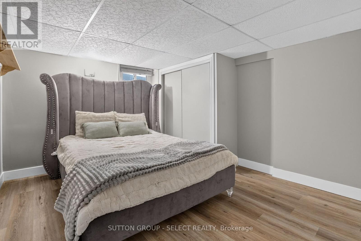
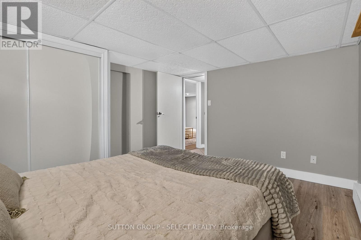
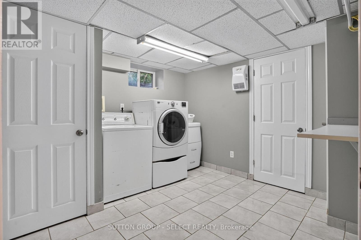
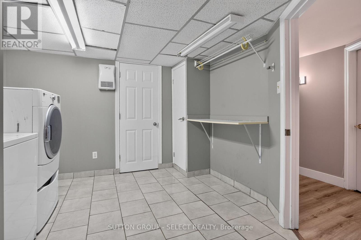
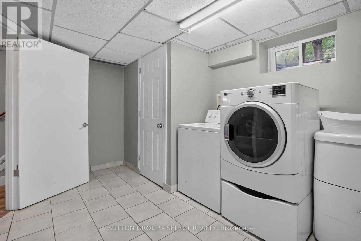
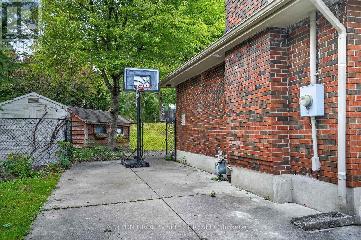
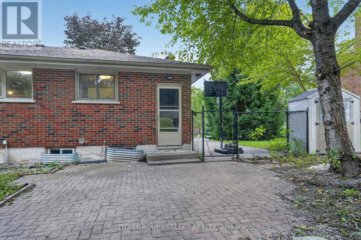
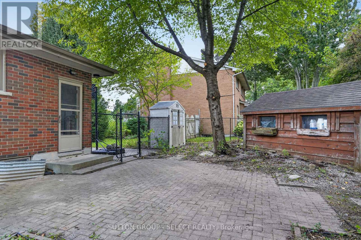
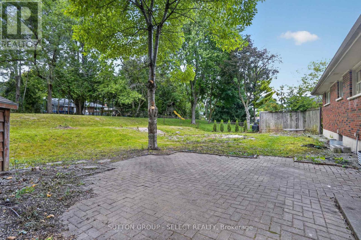
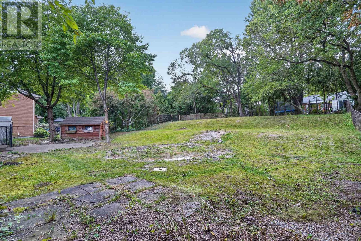
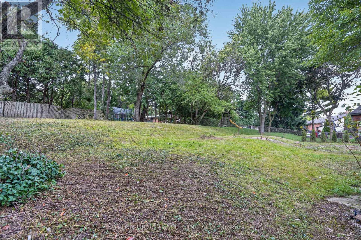
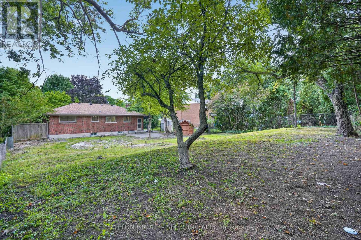
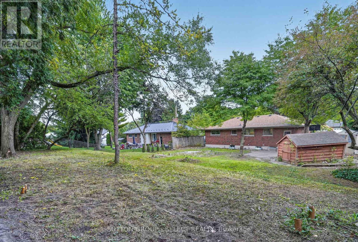
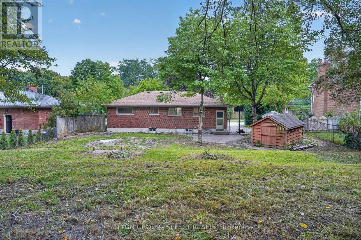
Welcome to this charming brick bungalow nestled on a generous lot in one of North London's mature, tree-lined neighbourhoods. This well-maintained home offers a bright main floor with a comfortable living and dining area, a functional kitchen, and three bedrooms, making it an ideal fit for families or those seeking one-floor living. The finished lower level adds exceptional versatility with two additional bedrooms, a media room, a second bathroom, and dedicated laundry space-perfect for extended family, guests, or hobby use. Outside, the expansive lot provides ample parking, a private yard, and plenty of room to enjoy outdoor living. With a cozy fireplace, full basement, municipal services, and convenient access to Oxford Street, Wonderland Road, parks, shopping, and schools, this property delivers comfort, space, and value in a highly desirable location. (id:50976)
Open House
This property has open houses!
Starts at:
2:00 pm
Ends at:
4:00 pm
Starts at:
2:00 pm
Ends at:
4:00 pm
Property Details
|
MLS® Number
|
X13812798 |
|
Property Type
|
Single Family |
|
Community Name
|
North P |
|
Parking Space Total
|
6 |
Building
|
Bathroom Total
|
2 |
|
Bedrooms Above Ground
|
3 |
|
Bedrooms Below Ground
|
2 |
|
Bedrooms Total
|
5 |
|
Appliances
|
Water Heater |
|
Architectural Style
|
Bungalow |
|
Basement Development
|
Finished |
|
Basement Type
|
Full (finished) |
|
Construction Style Attachment
|
Detached |
|
Cooling Type
|
Wall Unit |
|
Exterior Finish
|
Brick |
|
Fireplace Present
|
Yes |
|
Foundation Type
|
Poured Concrete |
|
Heating Fuel
|
Other |
|
Stories Total
|
1 |
|
Size Interior
|
700 - 1,100 Ft2 |
|
Type
|
House |
|
Utility Water
|
Municipal Water |
Parking
Land
|
Acreage
|
No |
|
Sewer
|
Sanitary Sewer |
|
Size Depth
|
135 Ft ,4 In |
|
Size Frontage
|
80 Ft ,2 In |
|
Size Irregular
|
80.2 X 135.4 Ft |
|
Size Total Text
|
80.2 X 135.4 Ft |
|
Zoning Description
|
R1-10 |
Rooms
| Level |
Type |
Length |
Width |
Dimensions |
|
Basement |
Bathroom |
2.74 m |
1.4 m |
2.74 m x 1.4 m |
|
Basement |
Laundry Room |
2.49 m |
2.13 m |
2.49 m x 2.13 m |
|
Basement |
Bedroom 4 |
3.81 m |
3.1 m |
3.81 m x 3.1 m |
|
Basement |
Bedroom 5 |
3.51 m |
2.34 m |
3.51 m x 2.34 m |
|
Basement |
Media |
4.39 m |
3.2 m |
4.39 m x 3.2 m |
|
Main Level |
Living Room |
5.69 m |
3.48 m |
5.69 m x 3.48 m |
|
Main Level |
Dining Room |
3.23 m |
2.13 m |
3.23 m x 2.13 m |
|
Main Level |
Kitchen |
3.33 m |
2.44 m |
3.33 m x 2.44 m |
|
Main Level |
Bedroom |
2.46 m |
2.97 m |
2.46 m x 2.97 m |
|
Main Level |
Bedroom 2 |
2.77 m |
3.51 m |
2.77 m x 3.51 m |
|
Main Level |
Bedroom 3 |
2.62 m |
3.23 m |
2.62 m x 3.23 m |
|
Main Level |
Bathroom |
2.74 m |
1.4 m |
2.74 m x 1.4 m |
https://www.realtor.ca/real-estate/30310427/919-quinton-road-london-north-north-p-north-p