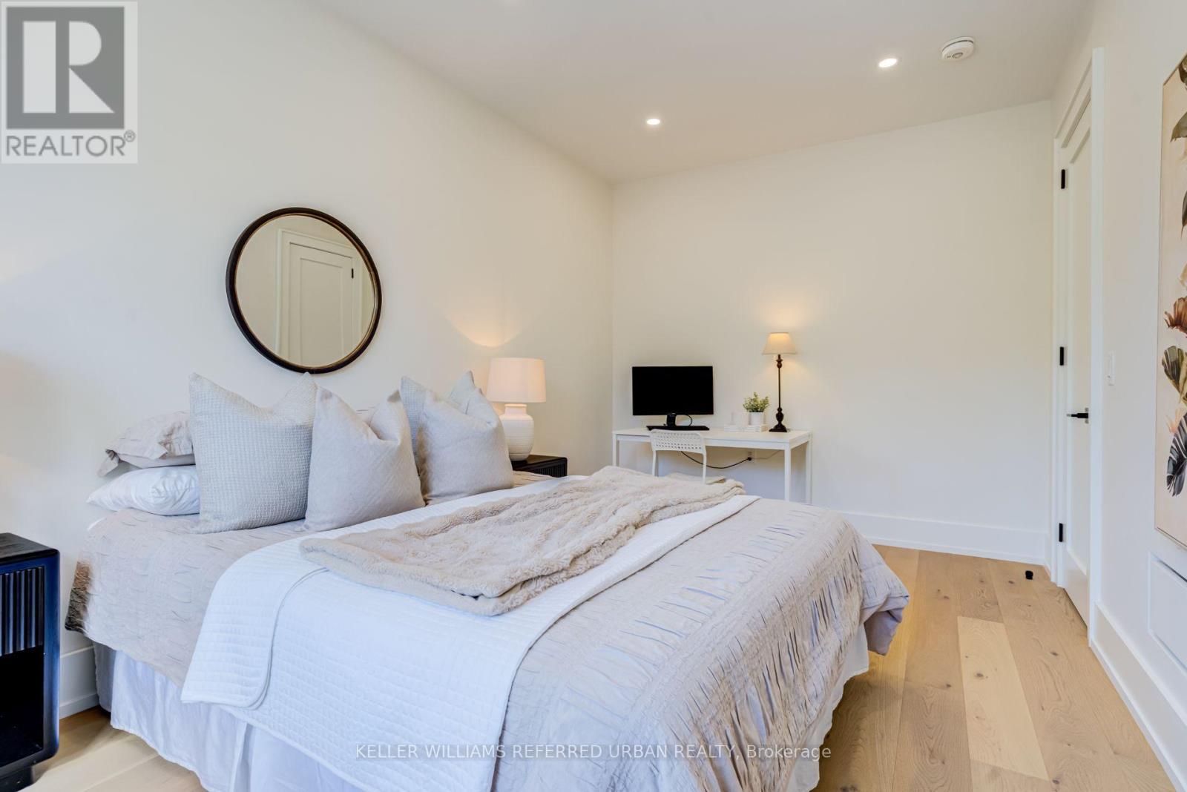
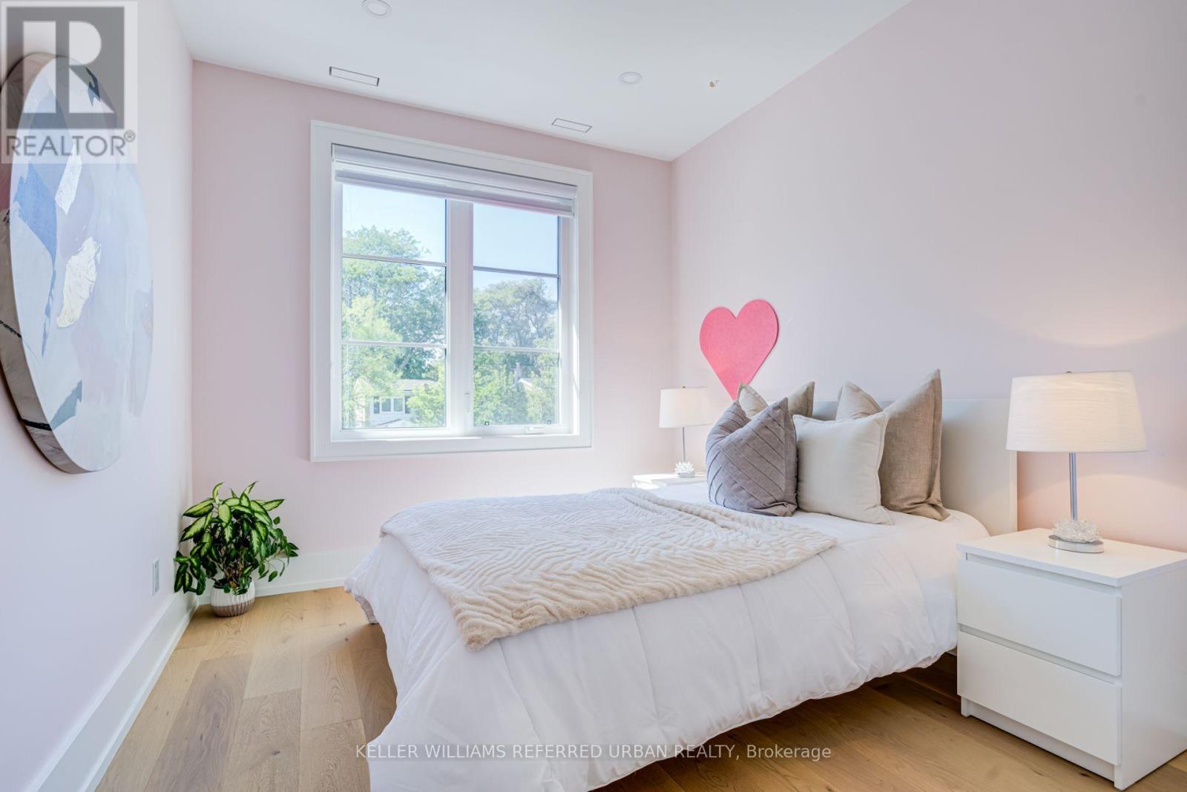
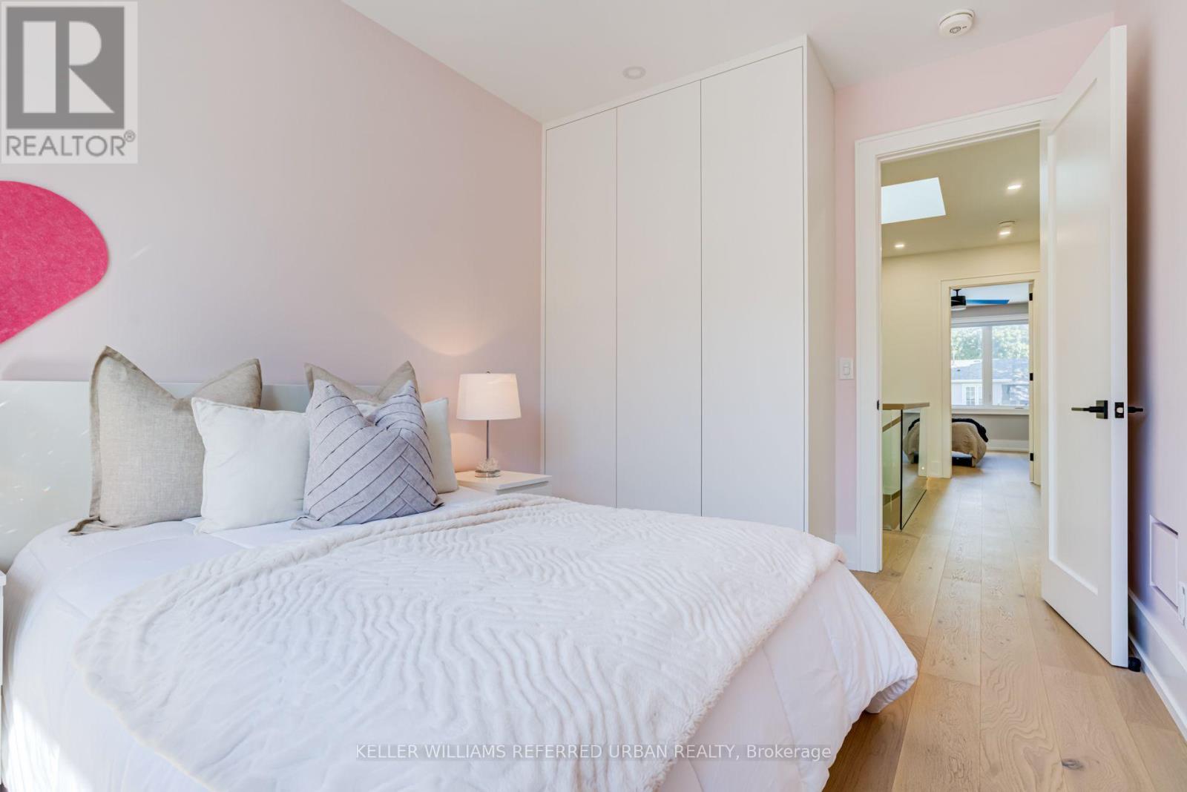
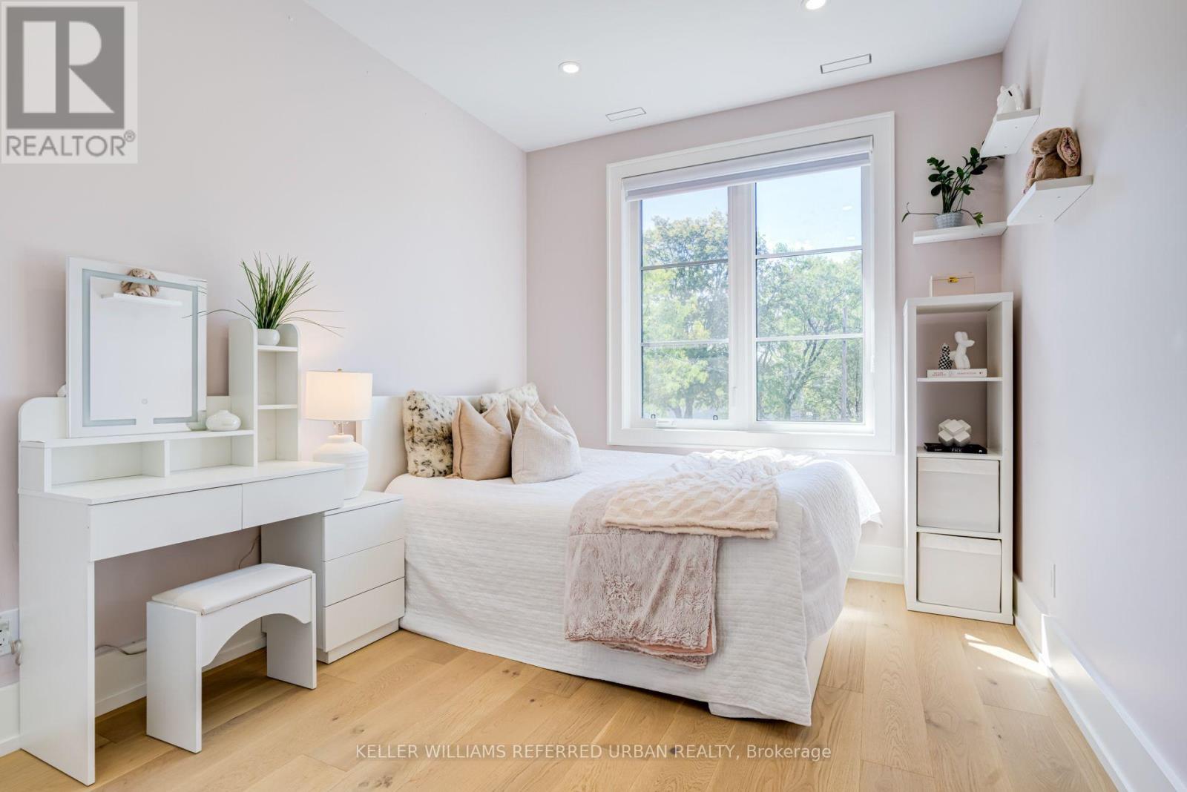
5 Bedroom
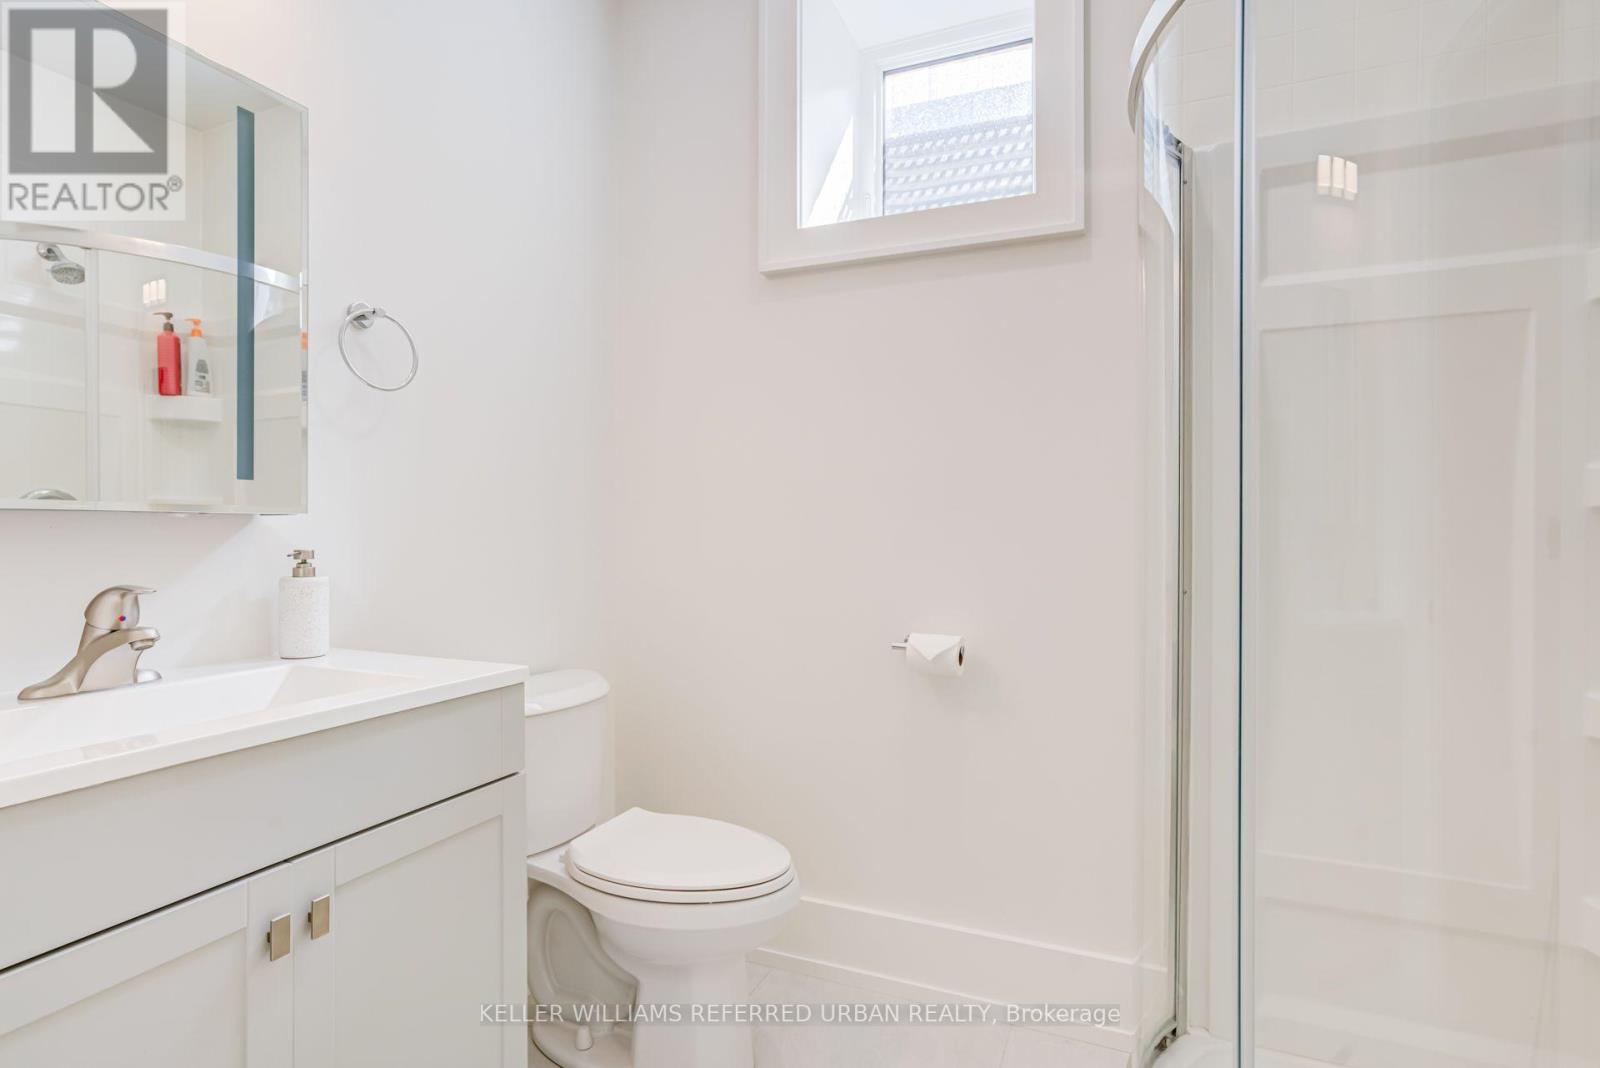
4 Bathroom
2,500 - 3,000 ft2
Fireplace
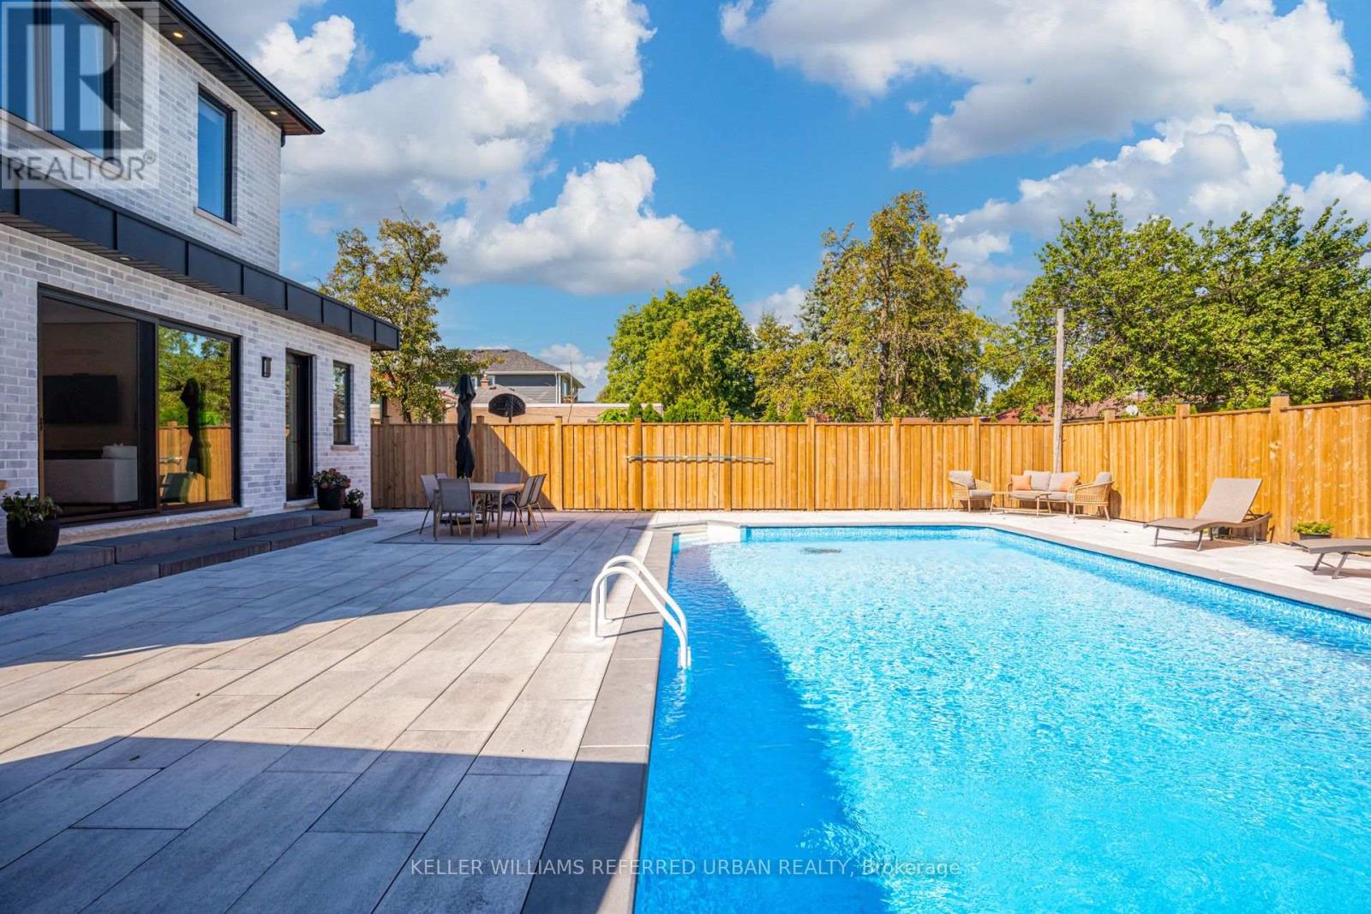
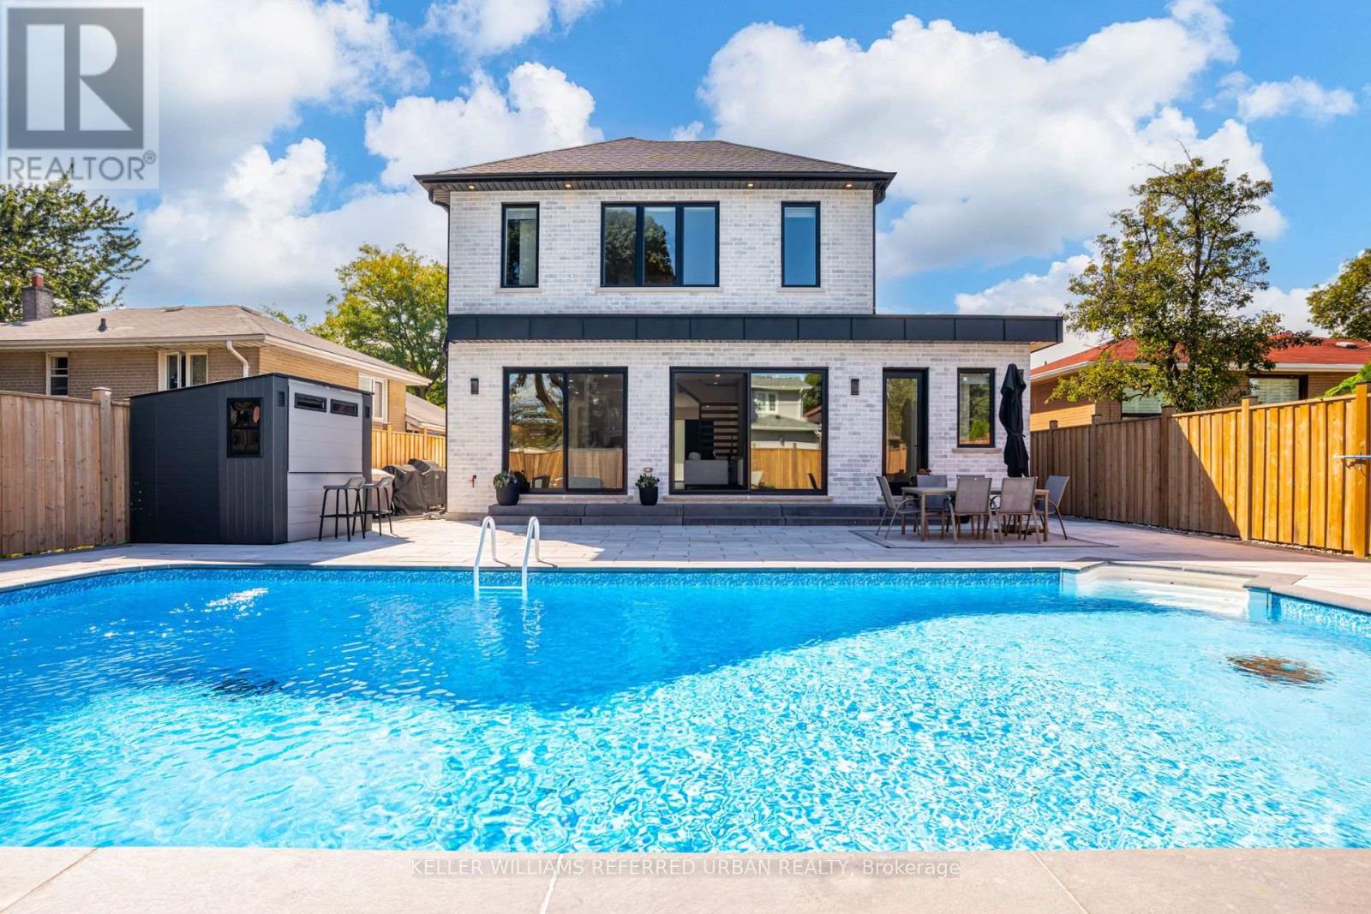
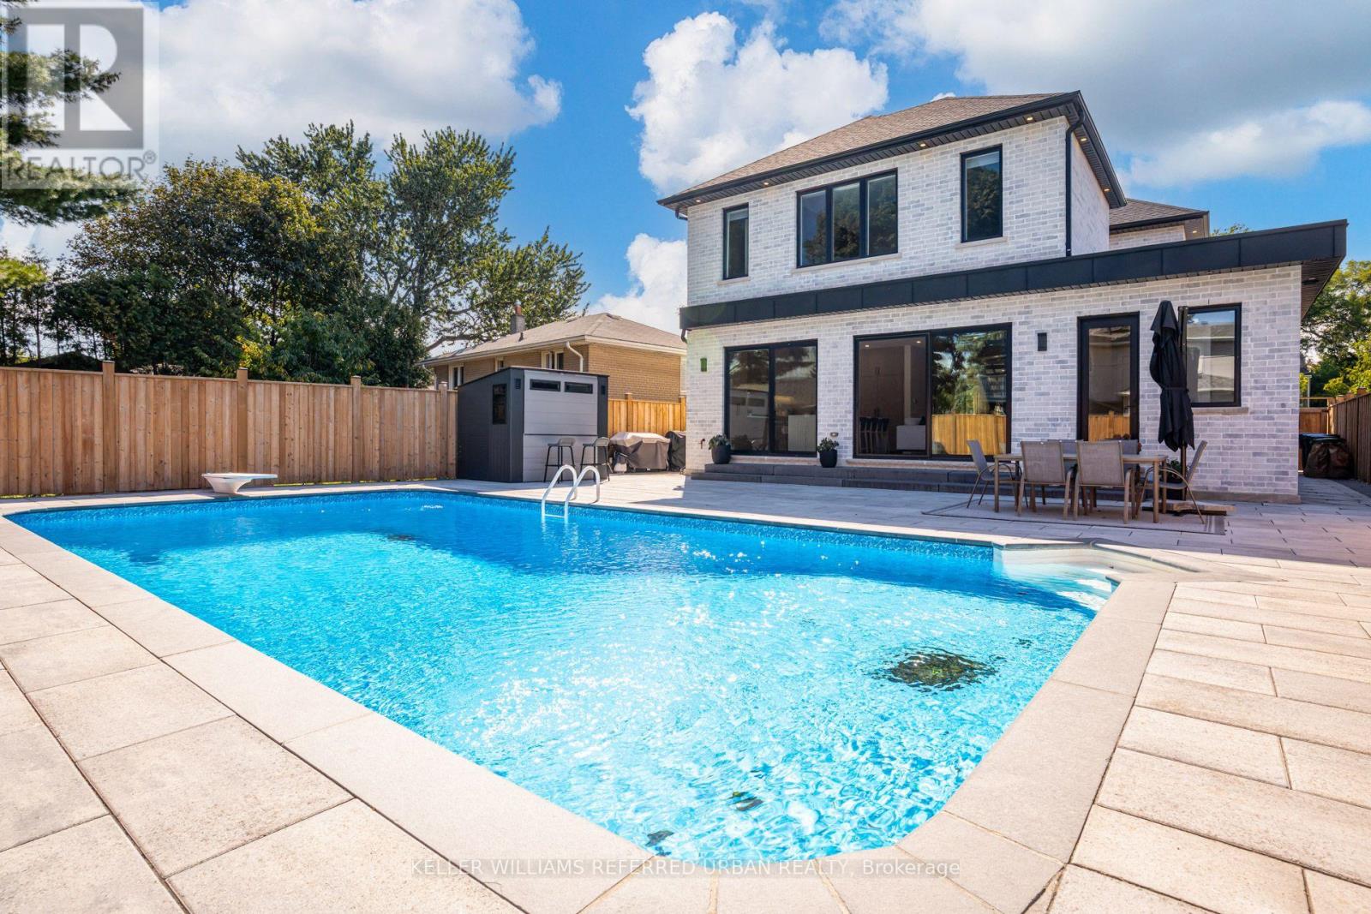
Inground Pool
Central Air Conditioning
Forced Air
$1,995,000
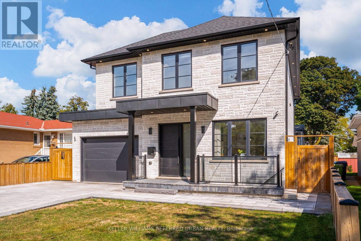
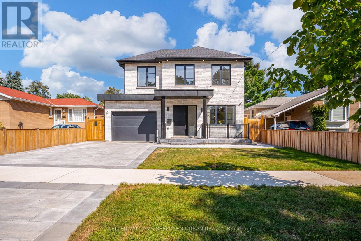
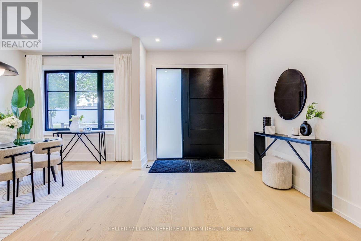
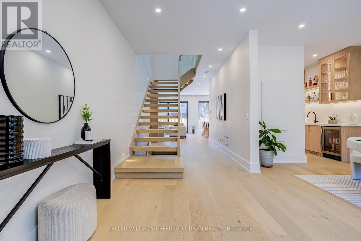
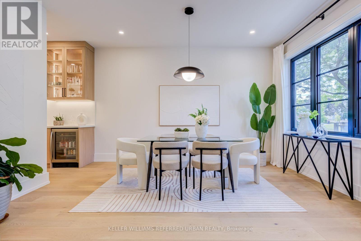
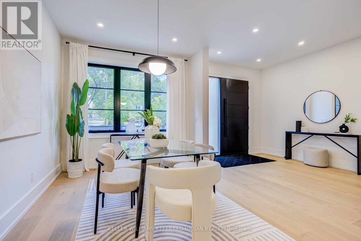
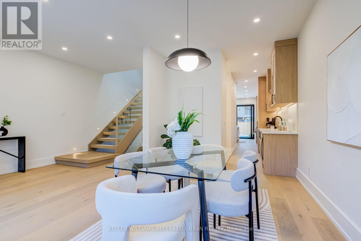
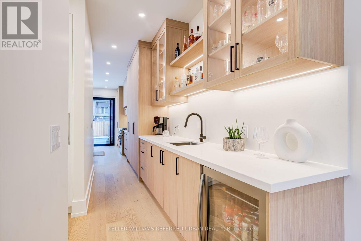
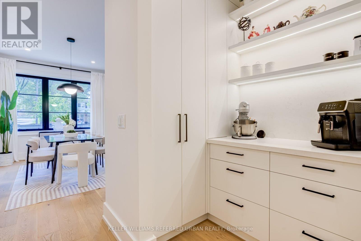
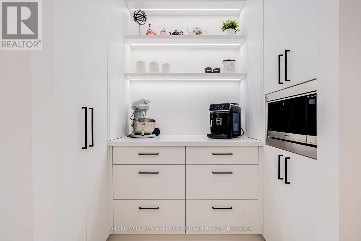
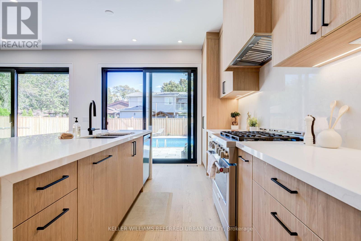
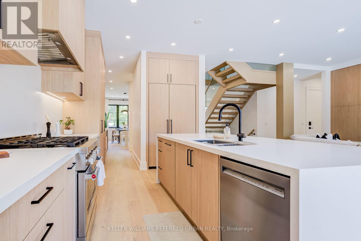
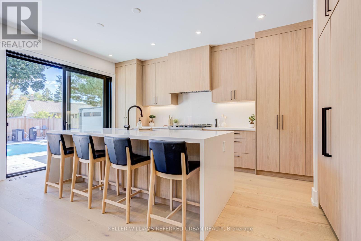
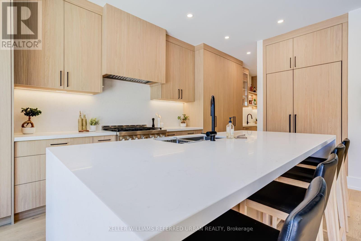
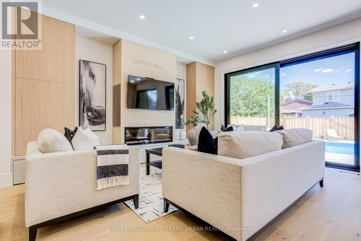
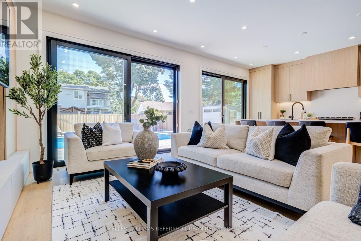
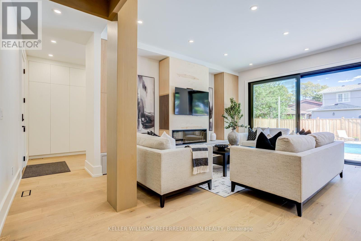
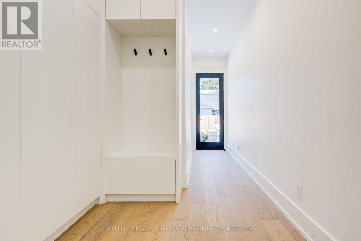
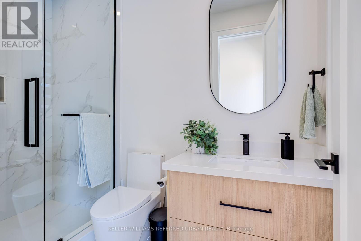
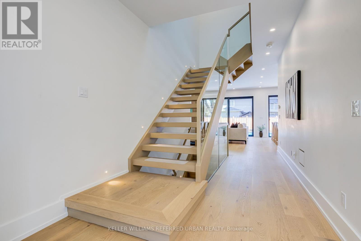
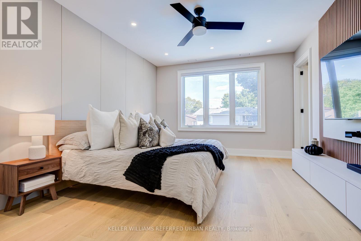
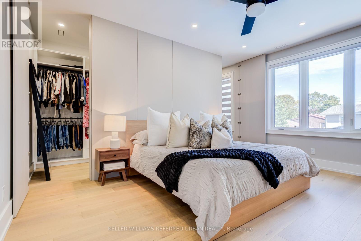
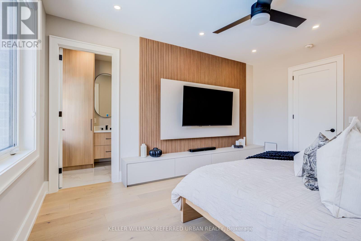
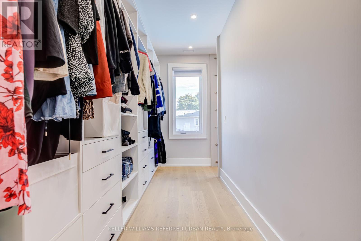
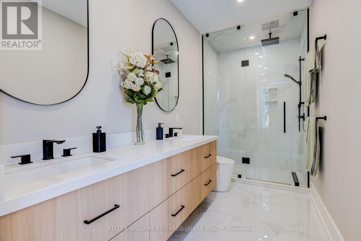
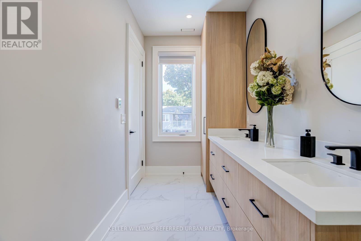
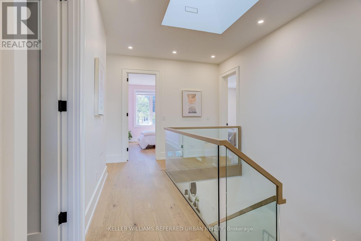
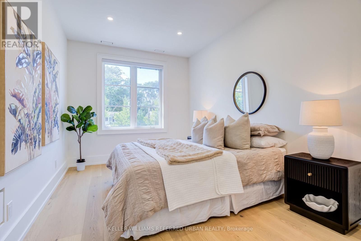
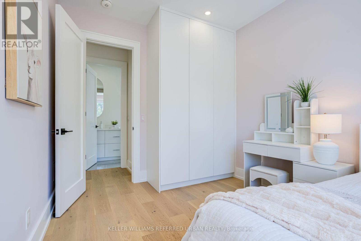
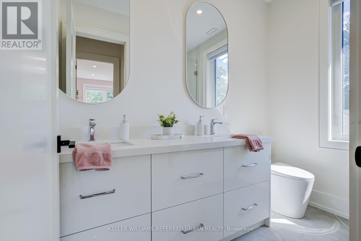
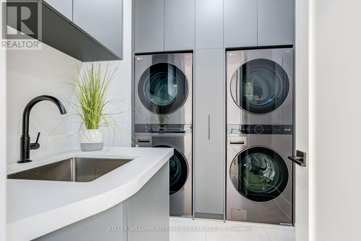
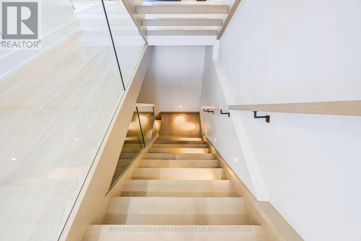
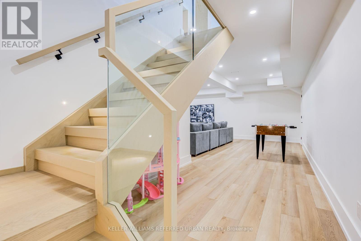
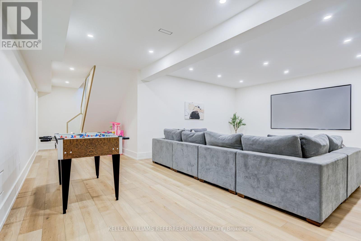
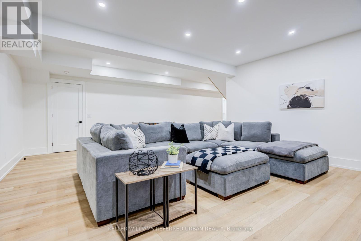
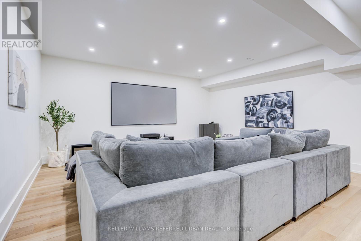
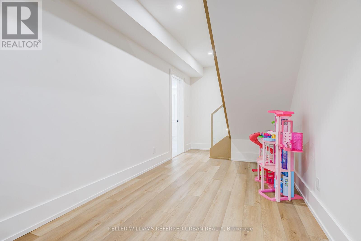
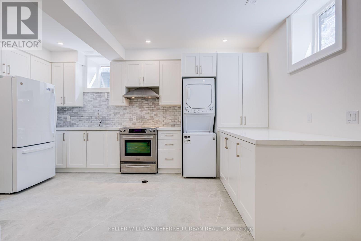
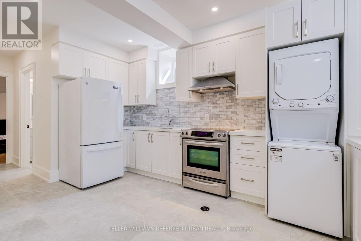
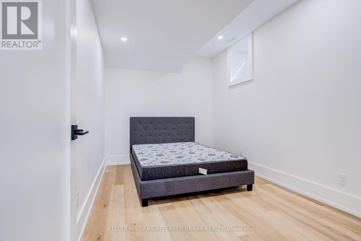
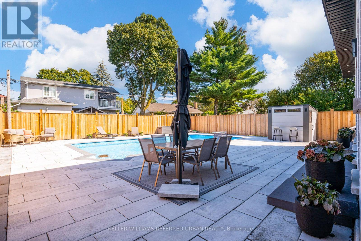
This is the one! Luxury has finally met functionality. This 4+1 bedroom, 4 bathroom home offers over 3600 sqft of contemporary living space. Re built in 2023 , this home was thoughtfully designed with a family in mind. The finishes show craftsmanship while maintaining functionality. The impressive main floor is great for living and entertaining, with an impressive open-concept flow. The upper level offers spacious bedrooms including a primary retreat with an ensuite. The lower level offers a family room and an apartment with separate entrance. A rare find indeed. Step outside to an impressive private backyard oasis featuring a spacious deck and an in-ground pool. An ideal setting for relaxing, entertaining and enjoying the hot summer. This home is situated in the sought-after Eringate neighbourhood, close to parks, schools, transit and major transportation routes, including Highway 427. A distinctive Etobicoke residence offering character, comfort and an exceptional outdoor lifestyle. (id:50976)
Open House
This property has open houses!
Starts at:
2:00 pm
Ends at:
4:00 pm
Starts at:
2:00 pm
Ends at:
4:00 pm
Property Details
|
MLS® Number
|
W13812628 |
|
Property Type
|
Single Family |
|
Community Name
|
Eringate-Centennial-West Deane |
|
Parking Space Total
|
5 |
|
Pool Type
|
Inground Pool |
Building
|
Bathroom Total
|
4 |
|
Bedrooms Above Ground
|
4 |
|
Bedrooms Below Ground
|
1 |
|
Bedrooms Total
|
5 |
|
Appliances
|
Dishwasher, Dryer, Stove, Washer, Refrigerator |
|
Basement Development
|
Finished |
|
Basement Features
|
Separate Entrance |
|
Basement Type
|
N/a (finished), N/a |
|
Construction Style Attachment
|
Detached |
|
Cooling Type
|
Central Air Conditioning |
|
Exterior Finish
|
Brick, Stone |
|
Fireplace Present
|
Yes |
|
Foundation Type
|
Poured Concrete |
|
Heating Fuel
|
Natural Gas |
|
Heating Type
|
Forced Air |
|
Stories Total
|
2 |
|
Size Interior
|
2,500 - 3,000 Ft2 |
|
Type
|
House |
|
Utility Water
|
Municipal Water |
Parking
Land
|
Acreage
|
No |
|
Sewer
|
Sanitary Sewer |
|
Size Depth
|
122 Ft ,2 In |
|
Size Frontage
|
44 Ft |
|
Size Irregular
|
44 X 122.2 Ft |
|
Size Total Text
|
44 X 122.2 Ft |
Rooms
| Level |
Type |
Length |
Width |
Dimensions |
|
Second Level |
Primary Bedroom |
3.95 m |
5.03 m |
3.95 m x 5.03 m |
|
Second Level |
Bedroom 2 |
2.922 m |
4.96 m |
2.922 m x 4.96 m |
|
Second Level |
Bedroom 3 |
2.87 m |
3.94 m |
2.87 m x 3.94 m |
|
Second Level |
Bedroom 4 |
2.82 m |
3.94 m |
2.82 m x 3.94 m |
|
Basement |
Recreational, Games Room |
7.56 m |
6.1 m |
7.56 m x 6.1 m |
|
Basement |
Kitchen |
5.79 m |
7.61 m |
5.79 m x 7.61 m |
|
Basement |
Bedroom 5 |
3.08 m |
3.98 m |
3.08 m x 3.98 m |
|
Main Level |
Living Room |
4.88 m |
6.11 m |
4.88 m x 6.11 m |
|
Main Level |
Dining Room |
2.98 m |
4.64 m |
2.98 m x 4.64 m |
|
Main Level |
Kitchen |
3.07 m |
9.11 m |
3.07 m x 9.11 m |
https://www.realtor.ca/real-estate/30310376/5-bradbury-crescent-toronto-eringate-centennial-west-deane-eringate-centennial-west-deane