3 Bedroom
2 Bathroom
700 - 1,100 ft2
Bungalow
Wall Unit, Window Air Conditioner
Heat Pump, Radiant Heat
Landscaped
$725,000
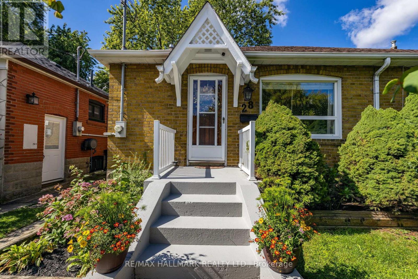
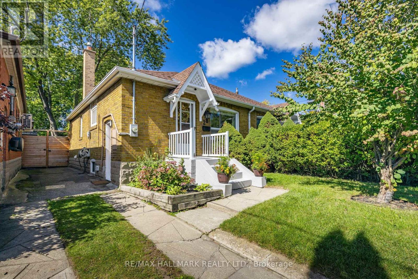
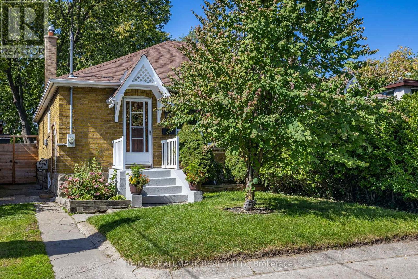
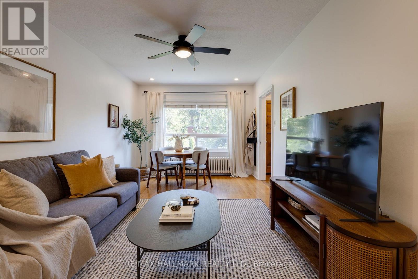
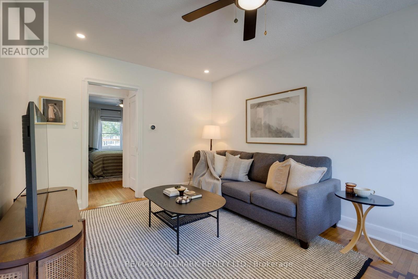
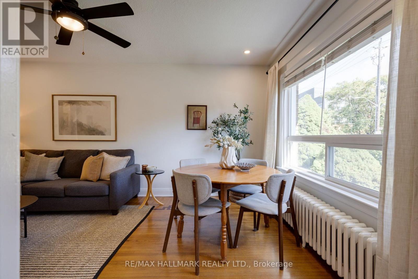
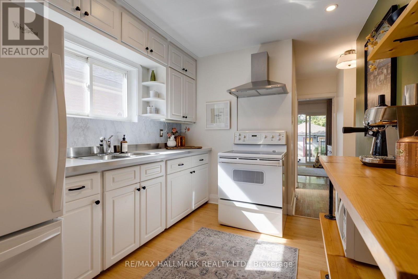
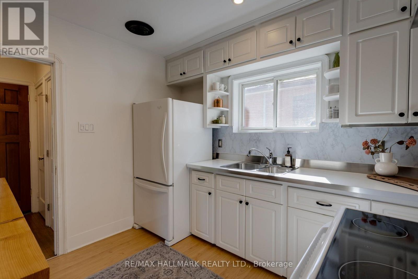
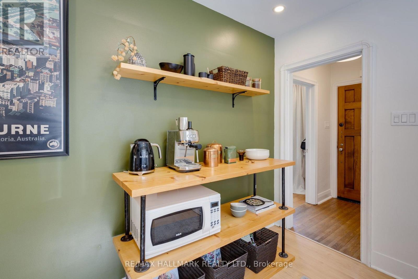
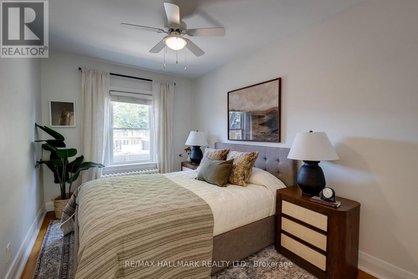
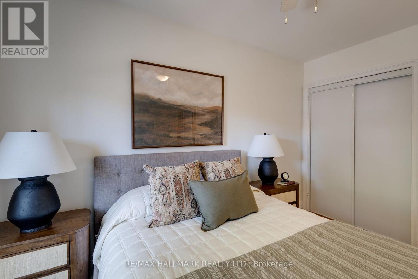
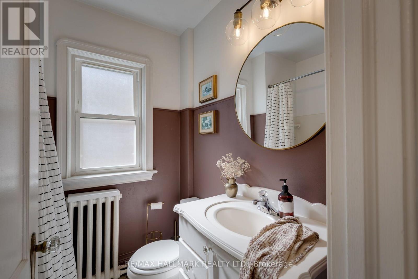
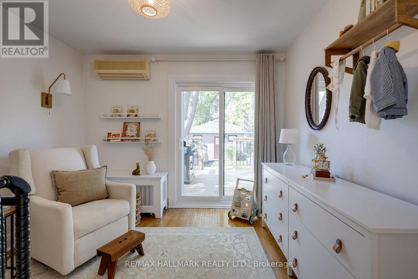
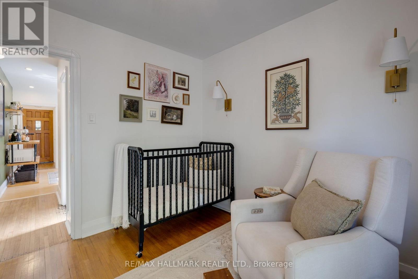
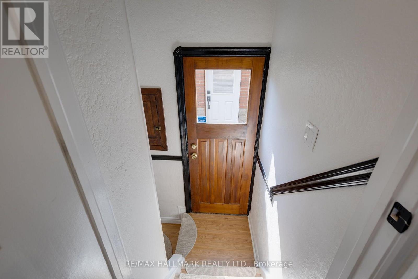
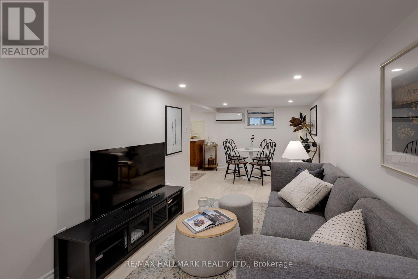
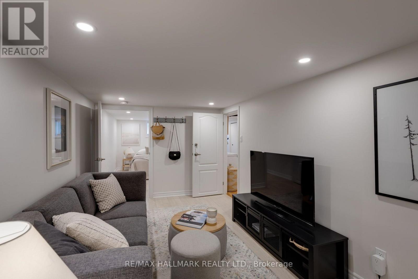
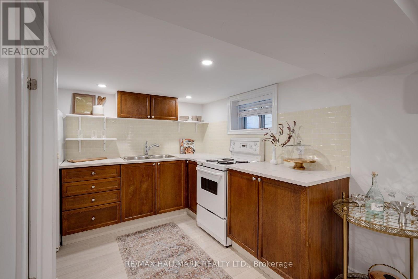
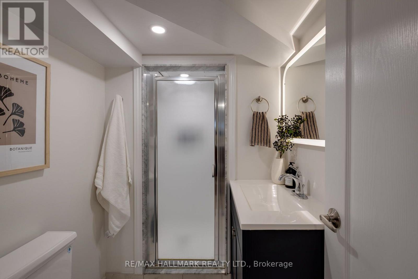
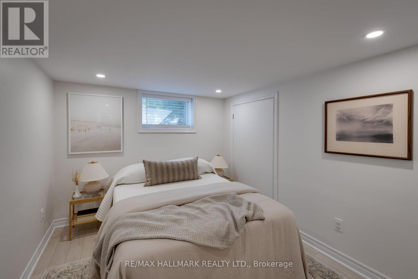
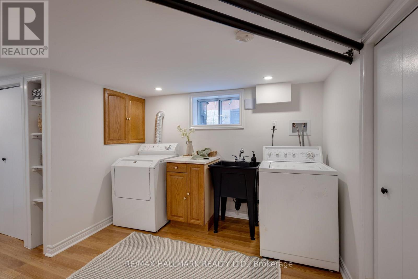
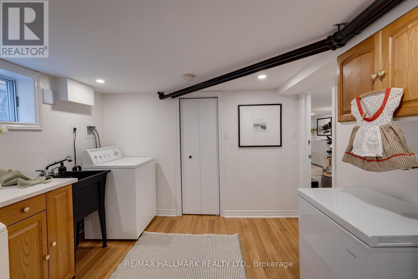
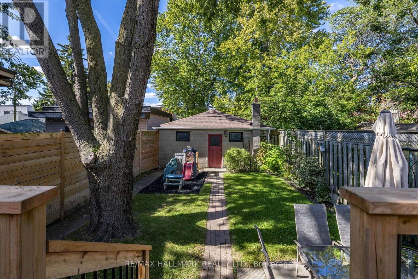
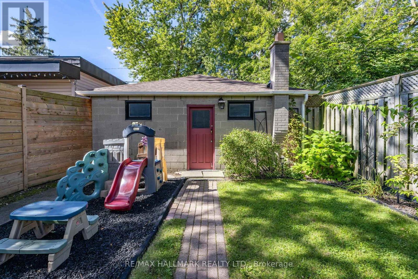
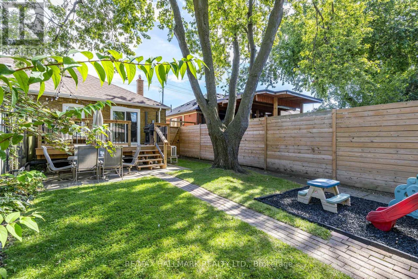
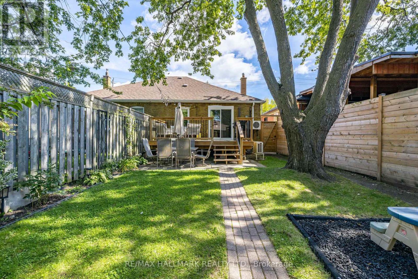
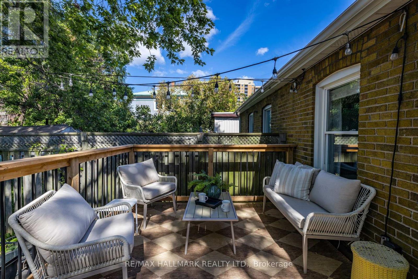
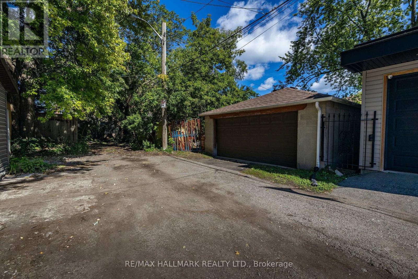
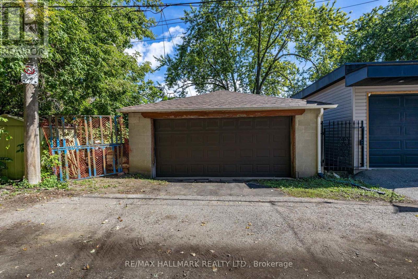
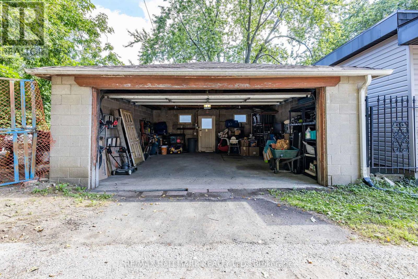
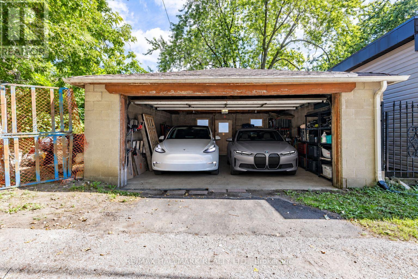
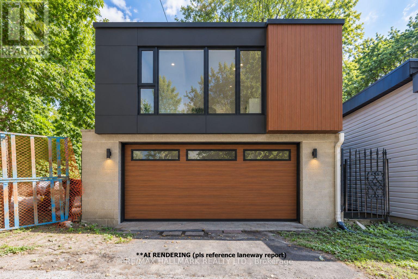
Welcome to 28 Thora Avenue - a charming, move-in ready bungalow tucked away on a quiet, family-friendly street. Full of warmth and character with thoughtful modern touches throughout, the main floor offers 2 bedrooms, a generous living area, a bright and functional kitchen and a lovely family bathroom. Downstairs, the home gets even better. The impressive basement suite (renovated in 2021), features a full kitchen, beautiful bathroom, bright and inviting living space and a separate bedroom - ideal for extended family, guests, a home office or additional income potential.Step outside to an incredible backyard that is spacious and beautifully maintained - the perfect setting for summer entertaining, gardening or simply enjoying some peace and privacy. And then there's the garage - detached, with easy parking for 2 cars and rare laneway access, offering exciting potential for a future laneway house and the opportunity to create even more living space and/or additional income. All of this in an incredibly convenient location, just a short walk to Victoria Park Subway, grocery stores, shops, parks and everyday amenities, with easy access to the streetcar and GO Transit. A charming home with incredible versatility and so much to offer - inside, outside and for the future. (id:50976)
Open House
This property has open houses!
Starts at:
2:00 pm
Ends at:
4:00 pm
Starts at:
2:00 pm
Ends at:
4:00 pm
Property Details
|
MLS® Number
|
E13812518 |
|
Property Type
|
Single Family |
|
Community Name
|
Oakridge |
|
Amenities Near By
|
Public Transit, Place Of Worship |
|
Community Features
|
Community Centre |
|
Features
|
Cul-de-sac, Lane, Carpet Free, In-law Suite |
|
Parking Space Total
|
2 |
|
Structure
|
Deck |
Building
|
Bathroom Total
|
2 |
|
Bedrooms Above Ground
|
2 |
|
Bedrooms Below Ground
|
1 |
|
Bedrooms Total
|
3 |
|
Age
|
51 To 99 Years |
|
Appliances
|
Garage Door Opener Remote(s), Water Meter, Freezer, Stove, Refrigerator |
|
Architectural Style
|
Bungalow |
|
Basement Development
|
Finished |
|
Basement Features
|
Separate Entrance, Apartment In Basement |
|
Basement Type
|
N/a (finished), N/a, N/a, Full |
|
Construction Style Attachment
|
Semi-detached |
|
Cooling Type
|
Wall Unit, Window Air Conditioner |
|
Exterior Finish
|
Brick |
|
Fire Protection
|
Smoke Detectors |
|
Flooring Type
|
Hardwood, Laminate |
|
Foundation Type
|
Unknown |
|
Heating Fuel
|
Natural Gas |
|
Heating Type
|
Heat Pump, Radiant Heat |
|
Stories Total
|
1 |
|
Size Interior
|
700 - 1,100 Ft2 |
|
Type
|
House |
|
Utility Water
|
Municipal Water |
Parking
Land
|
Acreage
|
No |
|
Fence Type
|
Fully Fenced, Fenced Yard |
|
Land Amenities
|
Public Transit, Place Of Worship |
|
Landscape Features
|
Landscaped |
|
Sewer
|
Sanitary Sewer |
|
Size Depth
|
130 Ft |
|
Size Frontage
|
24 Ft ,10 In |
|
Size Irregular
|
24.9 X 130 Ft |
|
Size Total Text
|
24.9 X 130 Ft |
|
Zoning Description
|
Rs(f12;a371*96) |
Rooms
| Level |
Type |
Length |
Width |
Dimensions |
|
Basement |
Laundry Room |
3.07 m |
2.84 m |
3.07 m x 2.84 m |
|
Basement |
Family Room |
2.67 m |
3.98 m |
2.67 m x 3.98 m |
|
Basement |
Bedroom 3 |
2.67 m |
3.75 m |
2.67 m x 3.75 m |
|
Basement |
Kitchen |
3.07 m |
2.84 m |
3.07 m x 2.84 m |
|
Ground Level |
Living Room |
3.11 m |
3.1 m |
3.11 m x 3.1 m |
|
Ground Level |
Kitchen |
2.62 m |
3.14 m |
2.62 m x 3.14 m |
|
Ground Level |
Primary Bedroom |
2.47 m |
3.99 m |
2.47 m x 3.99 m |
|
Ground Level |
Bedroom 2 |
3.24 m |
3.12 m |
3.24 m x 3.12 m |
Utilities
|
Cable
|
Installed |
|
Electricity
|
Installed |
|
Sewer
|
Installed |
https://www.realtor.ca/real-estate/30310150/28-thora-avenue-toronto-oakridge-oakridge