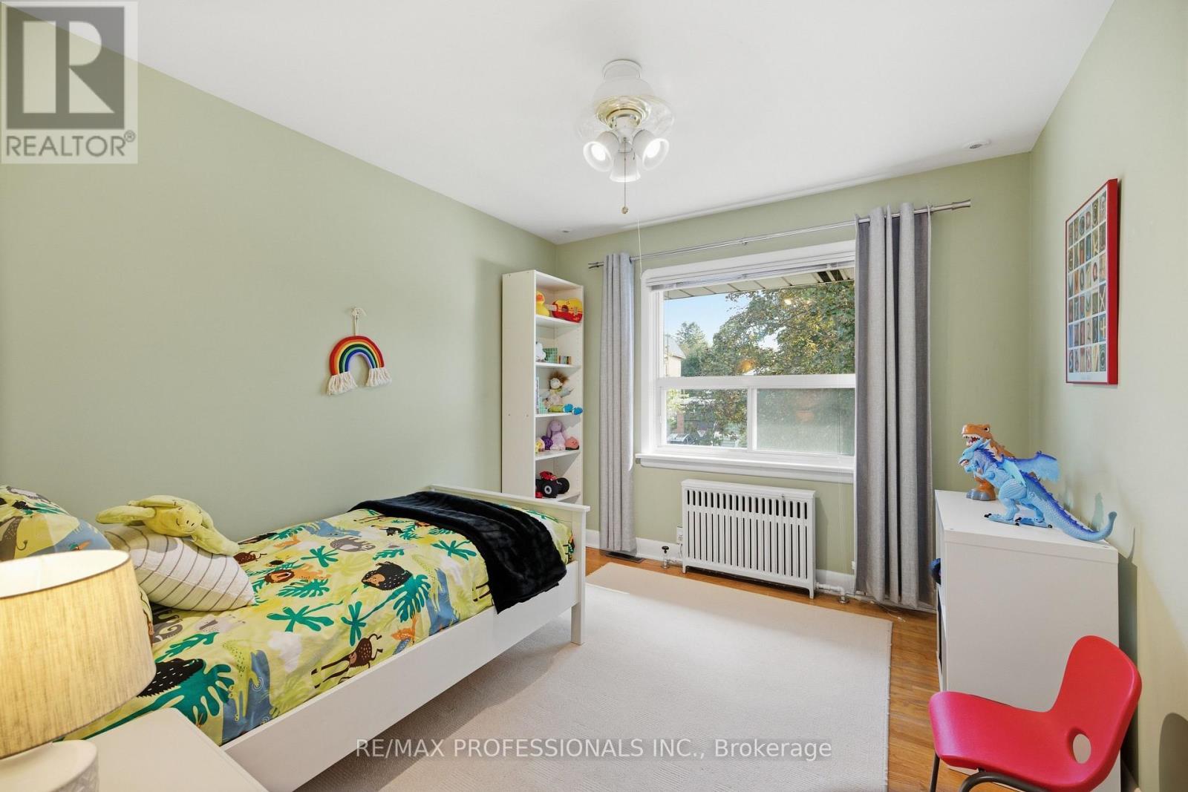
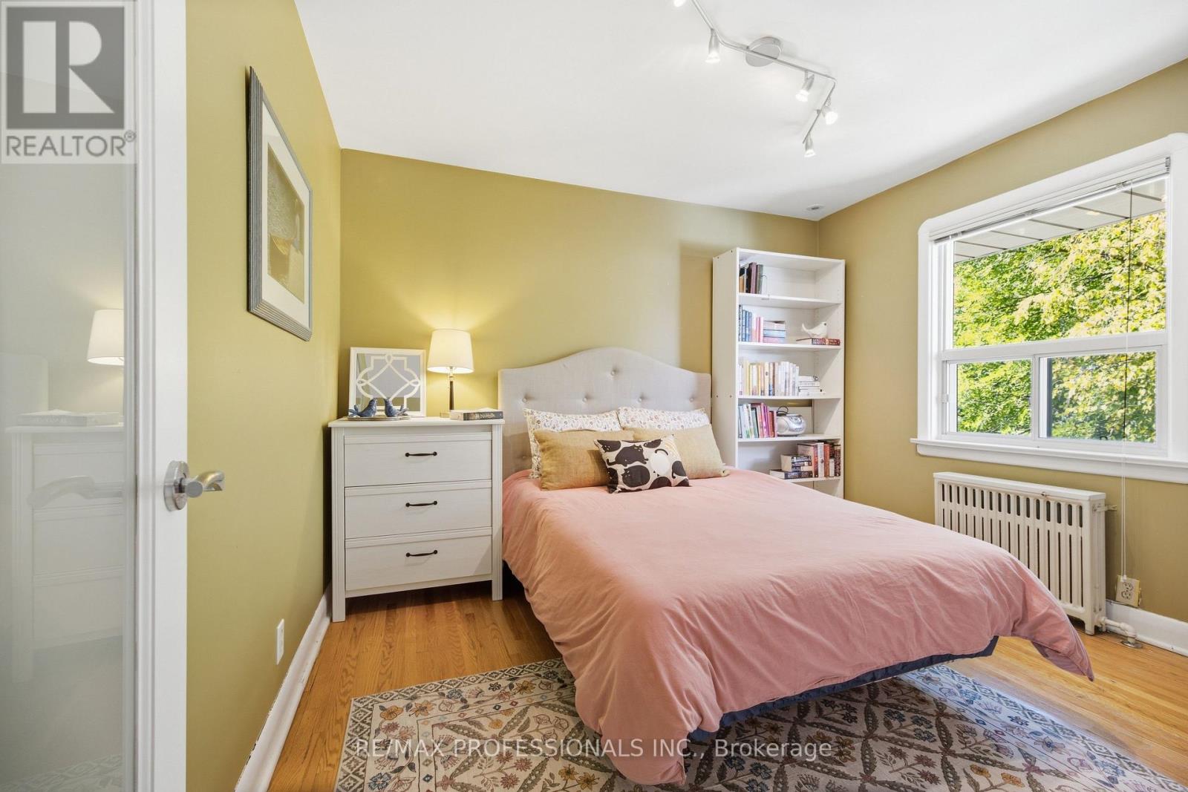
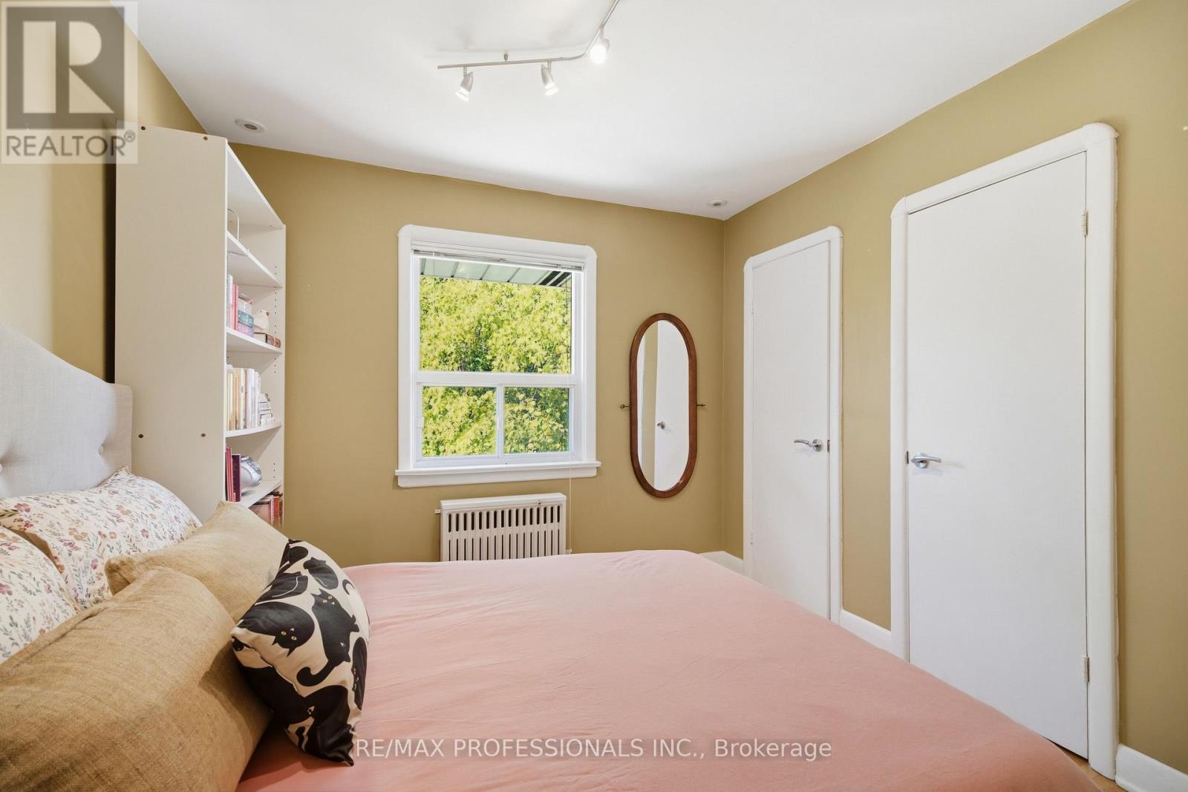
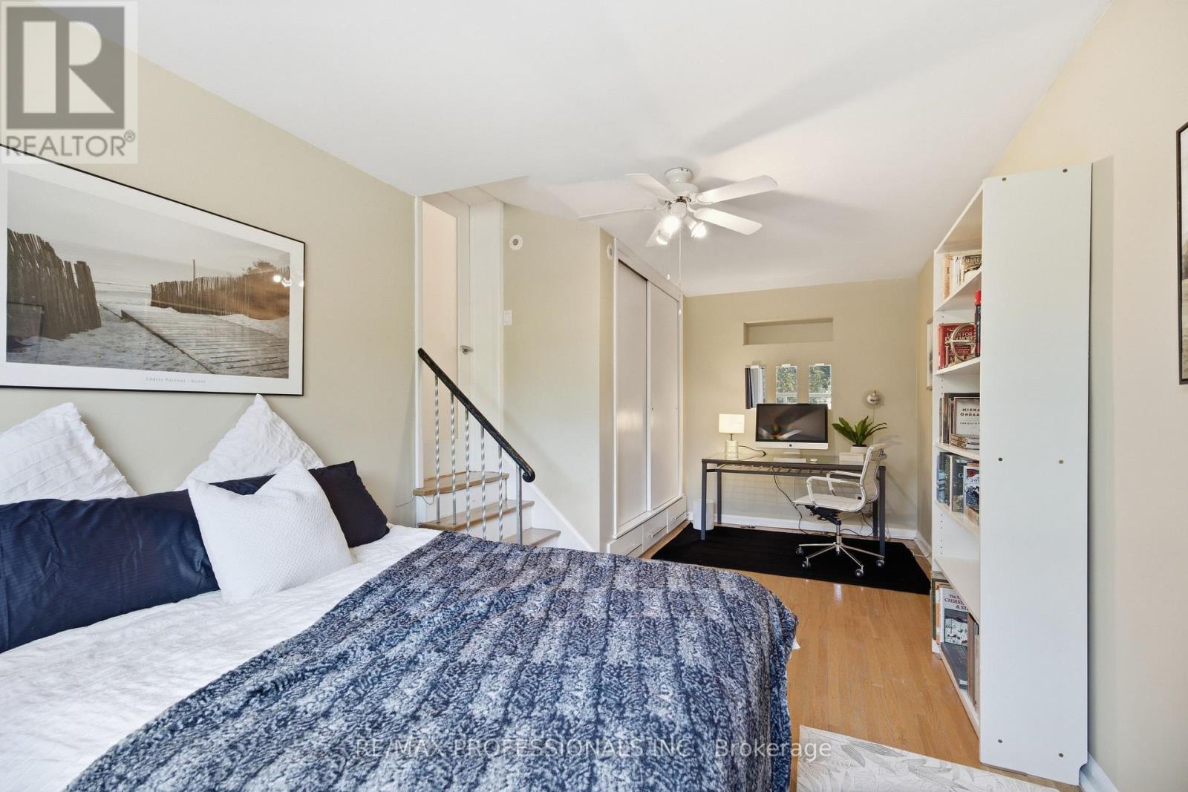
5 Bedroom
2 Bathroom
2,000 - 2,500 ft2
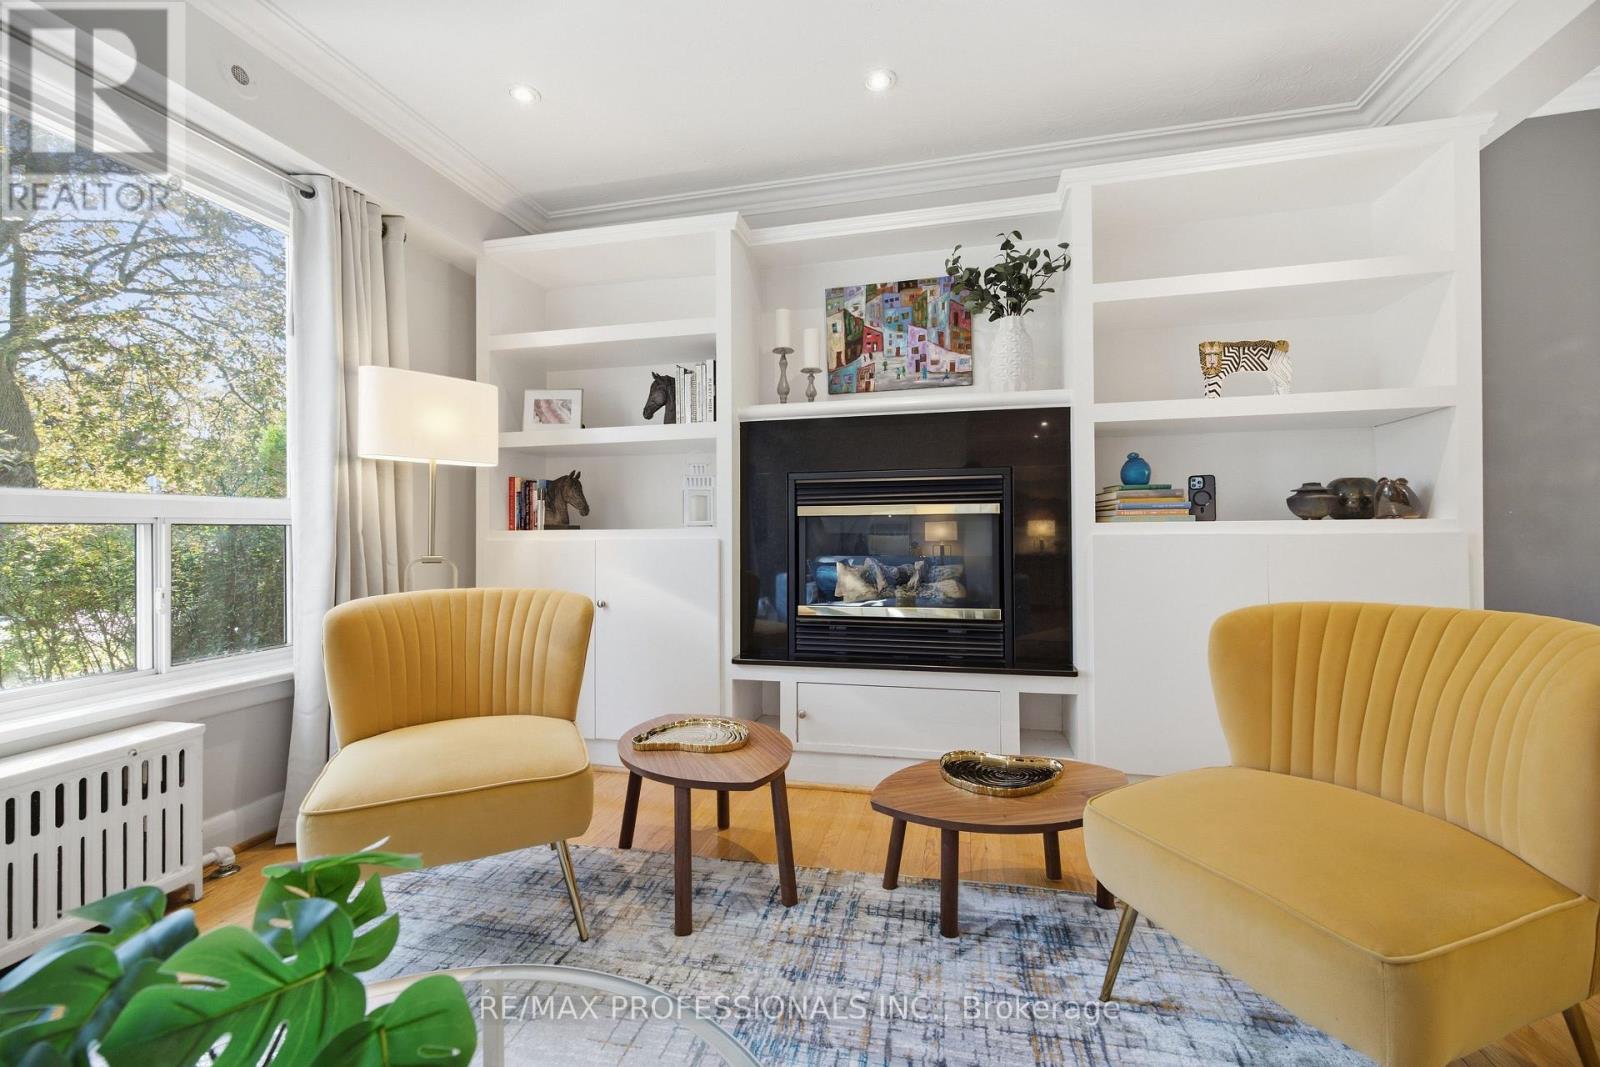
Fireplace
Central Air Conditioning, Air Exchanger
Radiant Heat
$1,799,900
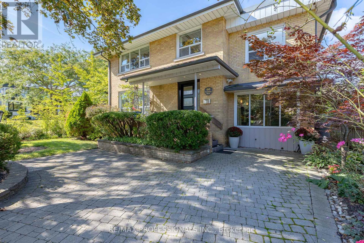
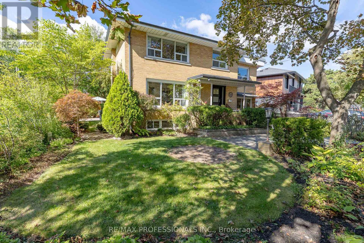
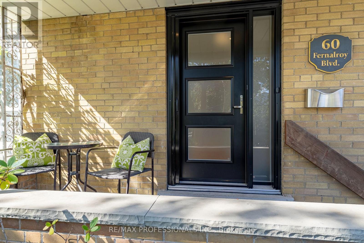
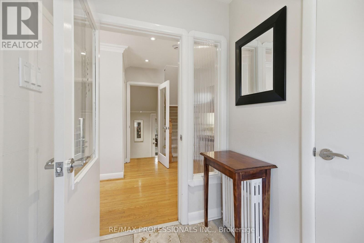
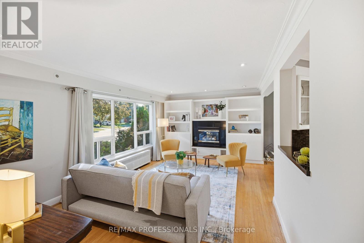
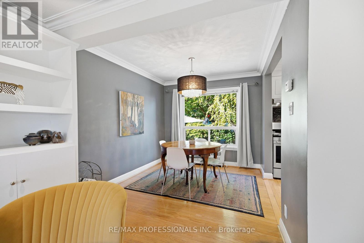
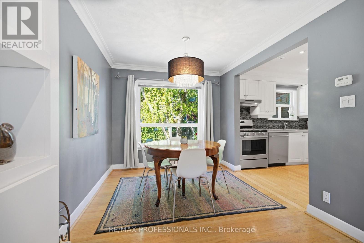
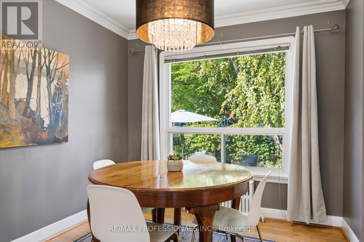
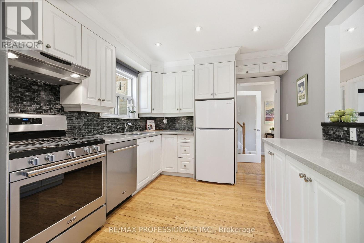
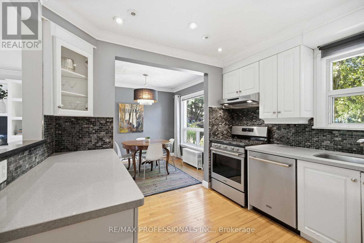
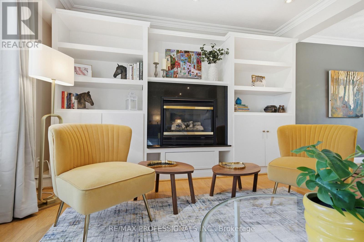
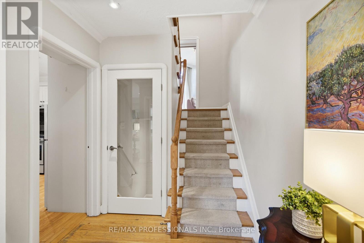
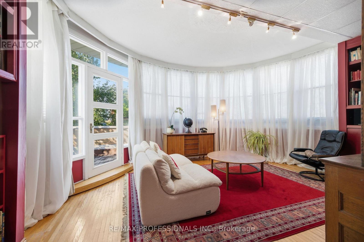
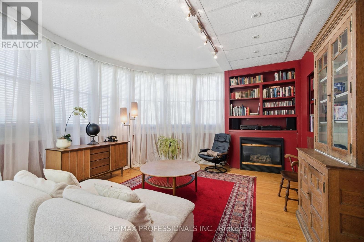
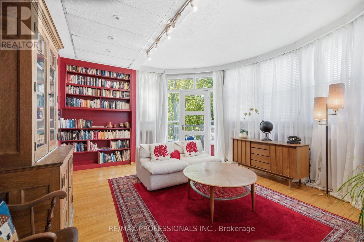
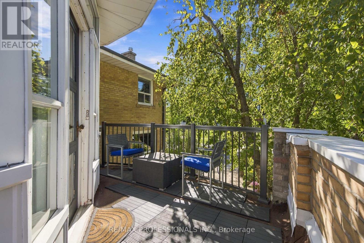
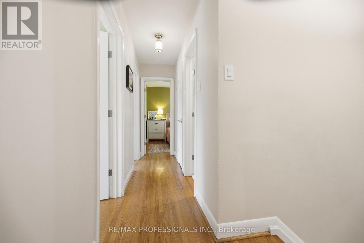
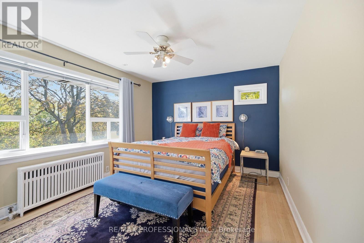
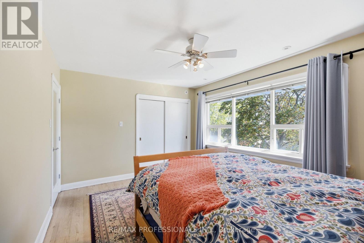
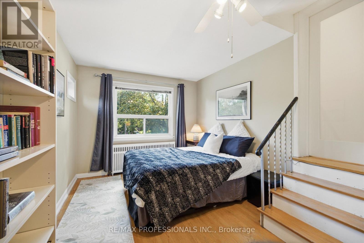
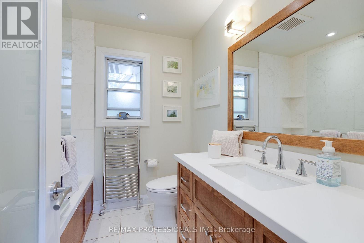
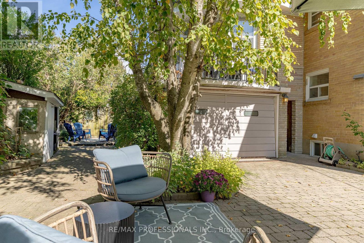
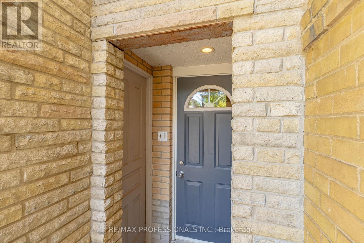
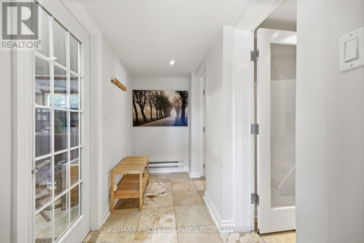
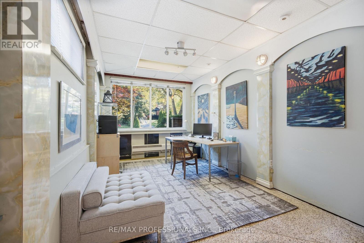
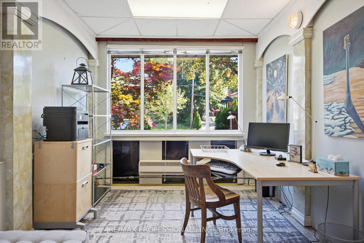
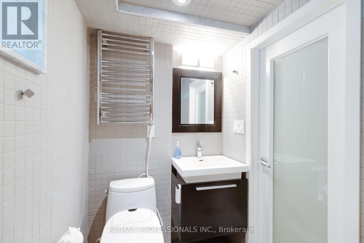
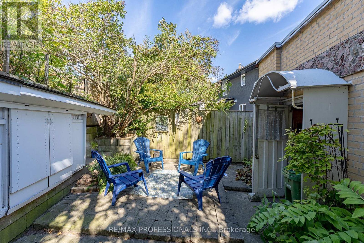
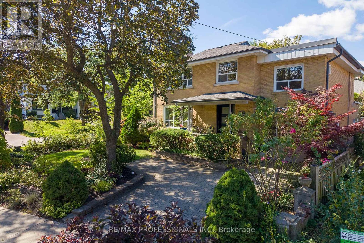
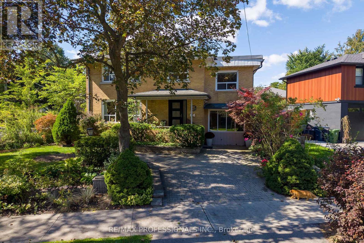
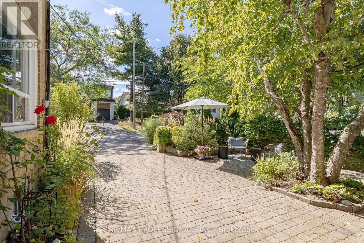
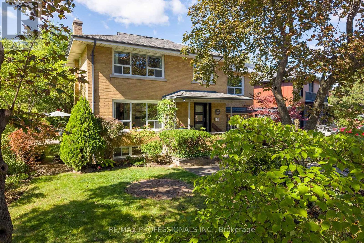
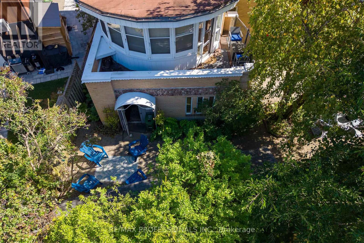
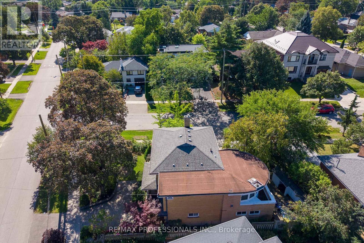
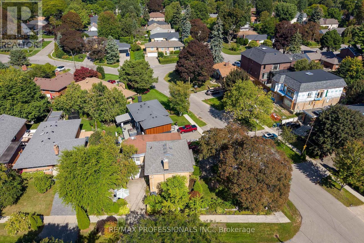
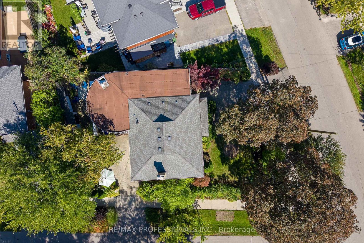
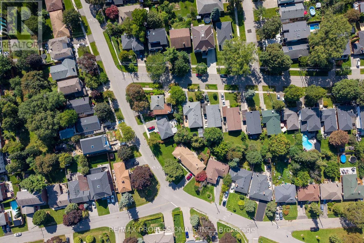
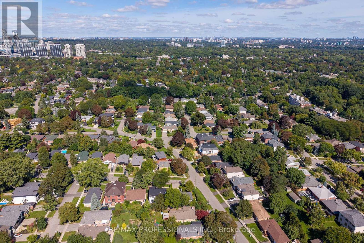
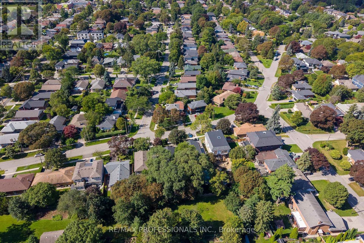
Opportunity knocks in sought-after Norseman Heights! Originally built in 1955 as a four-bedroom home, this one-of-a-kind property was extensively remodelled around 1990 to add an oversized garage and workshop, plus a showstopping circular family room with a walk out to a deck. The original garage was thoughtfully converted into a main-floor office with direct driveway access-perfect for welcoming clients without taking them through the home. The original living room and recreation room have been retained, while the expansive, light-filled family room adds exceptional space for everyday living and entertaining. With gas fireplaces in both the living room and family room, plus a renovated kitchen and two updated bathrooms, this home is packed with character, flexibility and possibility.An ideal fit for a growing family, with restaurants, shopping and transit close at hand and convenient access to major highways. Islington Subway Station is approximately a 20-minute walk away, while Royal York Station is about a 10-minute bus ride.Families will love the outstanding selection of nearby schools. TDSB options include Norseman JMS, ECI and ESA (by application; information night 10/27). TCDSB options include Holy Angels and St. Louis, offering French immersion, with the future new home of Bishop Allen Academy just around the corner (id:50976)
Property Details
|
MLS® Number
|
W13814272 |
|
Property Type
|
Single Family |
|
Community Name
|
Stonegate-Queensway |
|
Features
|
Irregular Lot Size, Sump Pump |
|
Parking Space Total
|
4 |
|
Structure
|
Deck, Shed |
Building
|
Bathroom Total
|
2 |
|
Bedrooms Above Ground
|
4 |
|
Bedrooms Below Ground
|
1 |
|
Bedrooms Total
|
5 |
|
Age
|
51 To 99 Years |
|
Amenities
|
Fireplace(s) |
|
Appliances
|
Dishwasher, Dryer, Hood Fan, Stove, Washer, Window Coverings, Refrigerator |
|
Basement Development
|
Finished |
|
Basement Type
|
N/a (finished) |
|
Construction Style Attachment
|
Detached |
|
Cooling Type
|
Central Air Conditioning, Air Exchanger |
|
Exterior Finish
|
Brick |
|
Fireplace Present
|
Yes |
|
Fireplace Total
|
2 |
|
Flooring Type
|
Hardwood, Carpeted |
|
Foundation Type
|
Block |
|
Heating Fuel
|
Natural Gas |
|
Heating Type
|
Radiant Heat |
|
Stories Total
|
2 |
|
Size Interior
|
2,000 - 2,500 Ft2 |
|
Type
|
House |
|
Utility Water
|
Municipal Water |
Parking
Land
|
Acreage
|
No |
|
Sewer
|
Sanitary Sewer |
|
Size Depth
|
91 Ft ,1 In |
|
Size Frontage
|
64 Ft |
|
Size Irregular
|
64 X 91.1 Ft |
|
Size Total Text
|
64 X 91.1 Ft |
Rooms
| Level |
Type |
Length |
Width |
Dimensions |
|
Second Level |
Primary Bedroom |
4.25 m |
3.33 m |
4.25 m x 3.33 m |
|
Second Level |
Bedroom 2 |
2.93 m |
3.33 m |
2.93 m x 3.33 m |
|
Second Level |
Bedroom 3 |
3.33 m |
2.95 m |
3.33 m x 2.95 m |
|
Basement |
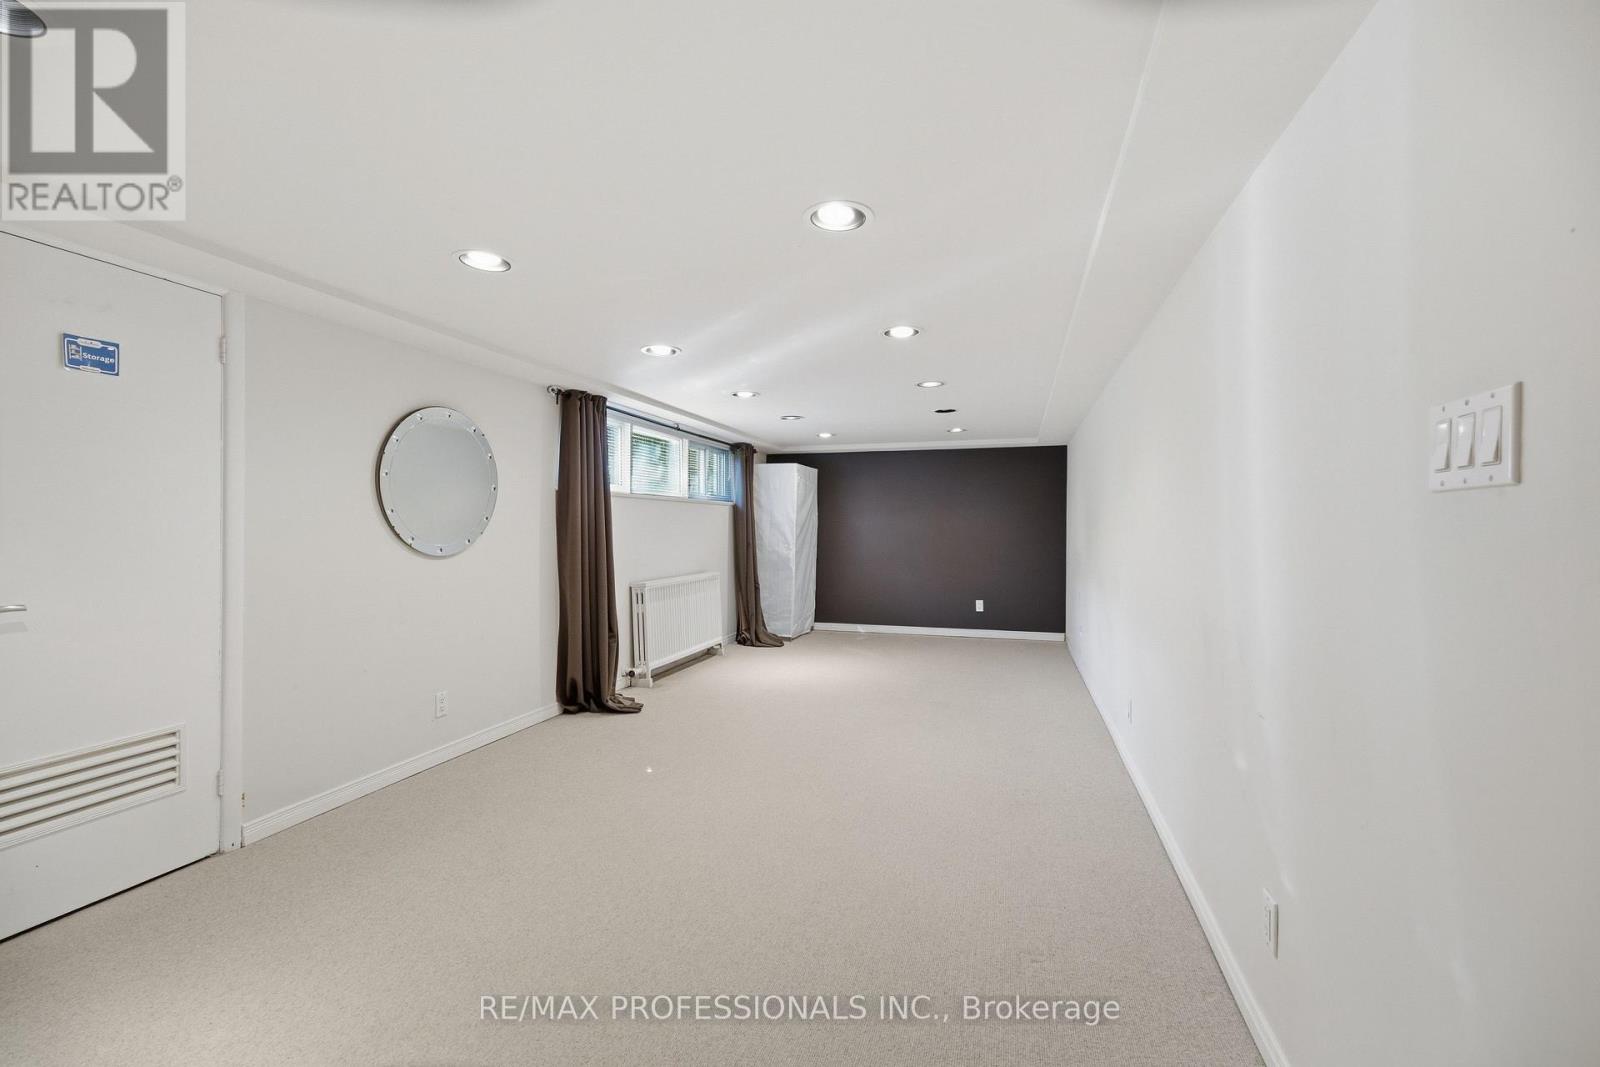
Recreational, Games Room |
7.63 m |
3.18 m |
7.63 m x 3.18 m |
|
Basement |
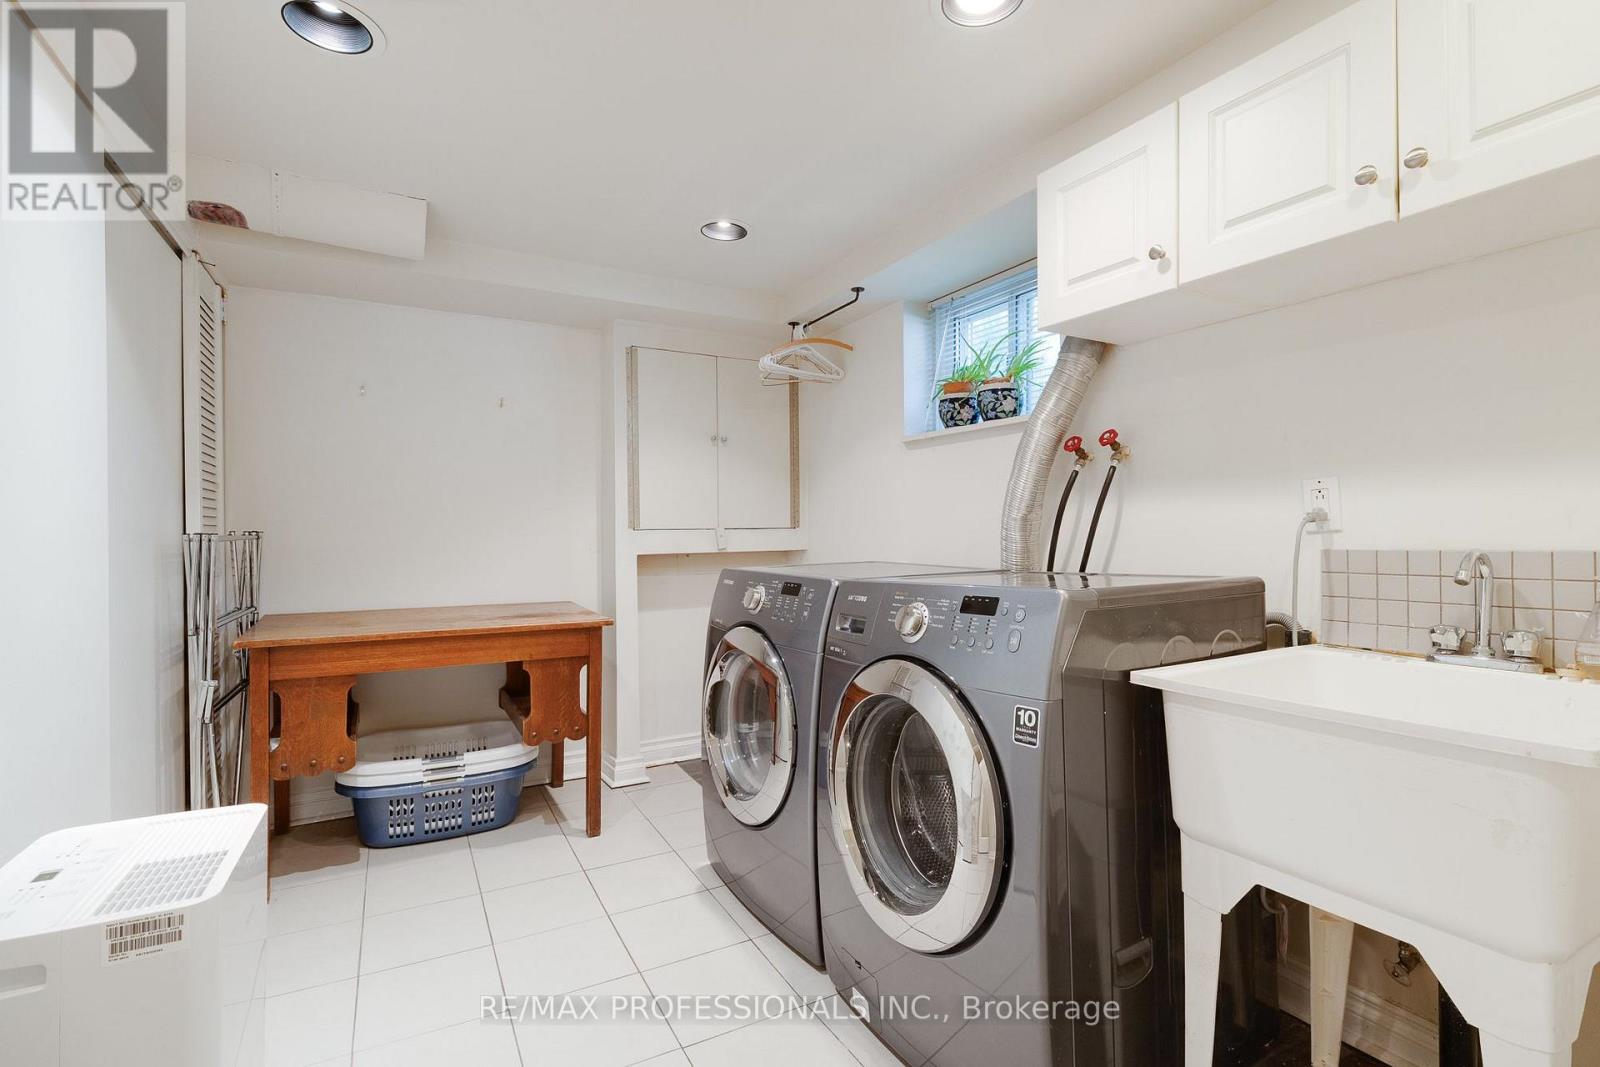
Laundry Room |
2.96 m |
2.41 m |
2.96 m x 2.41 m |
|
Main Level |
Living Room |
5.64 m |
3.62 m |
5.64 m x 3.62 m |
|
Main Level |
Dining Room |
3.08 m |
2.75 m |
3.08 m x 2.75 m |
|
Main Level |
Kitchen |
2.98 m |
2.36 m |
2.98 m x 2.36 m |
|
Ground Level |
Office |
6.12 m |
2.91 m |
6.12 m x 2.91 m |
|
In Between |
Family Room |
4.94 m |
4.25 m |
4.94 m x 4.25 m |
|
In Between |
Bedroom 4 |
5.95 m |
2.98 m |
5.95 m x 2.98 m |
https://www.realtor.ca/real-estate/30311768/60-fernalroy-boulevard-toronto-stonegate-queensway-stonegate-queensway