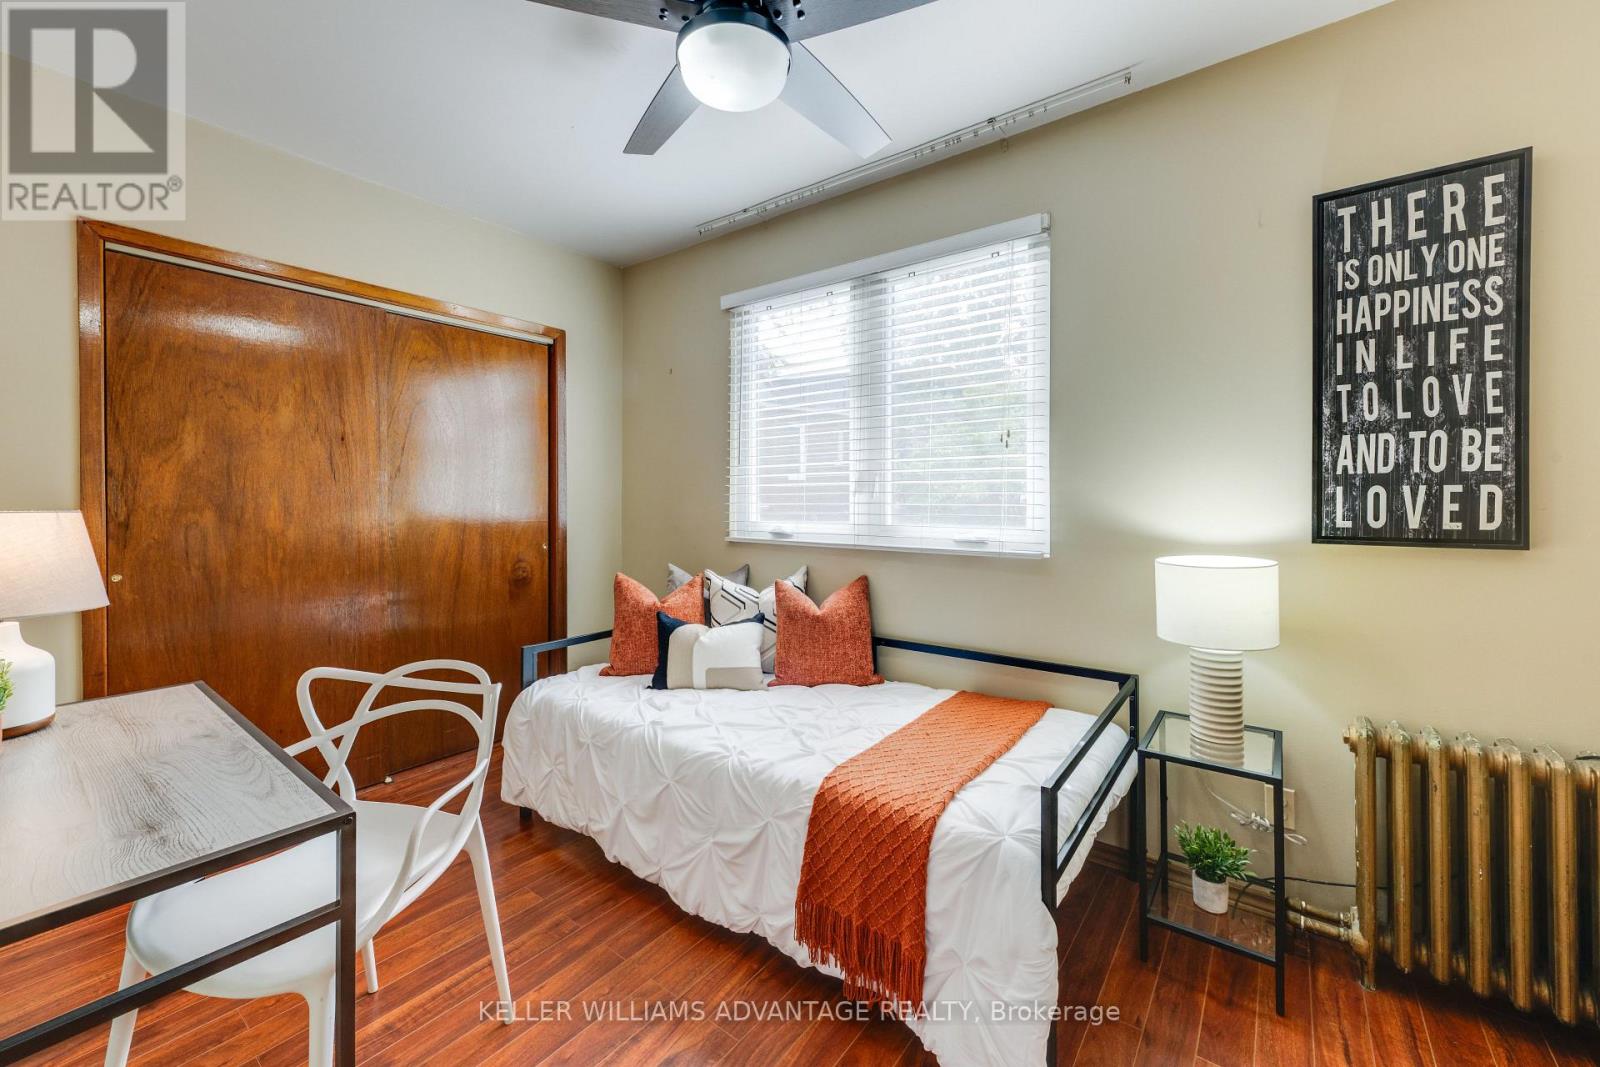
4 Bedroom
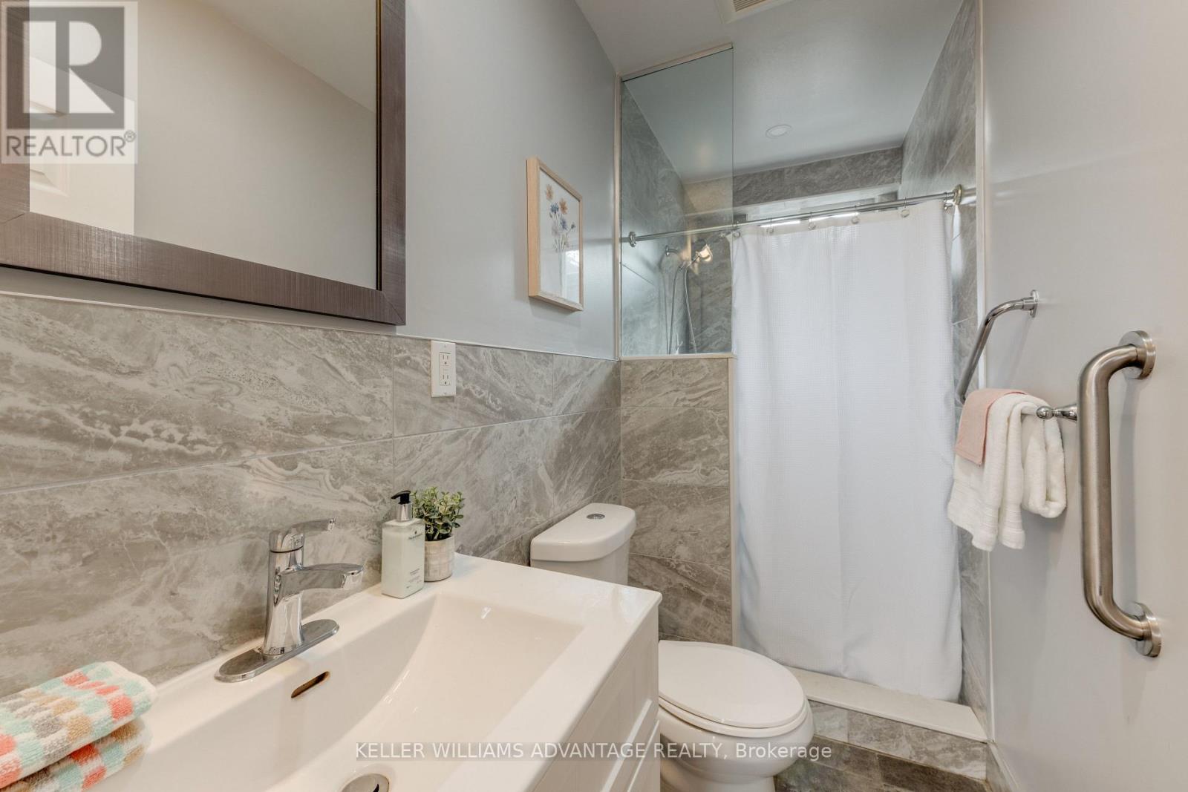
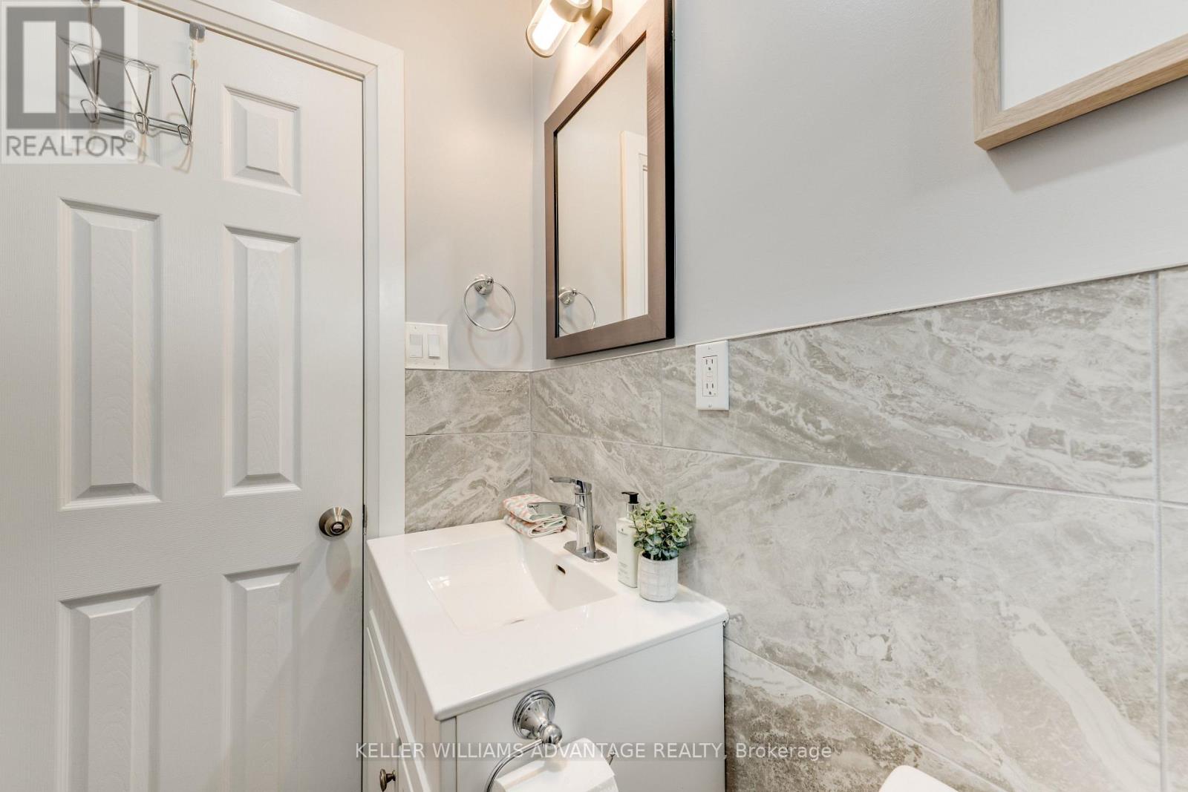
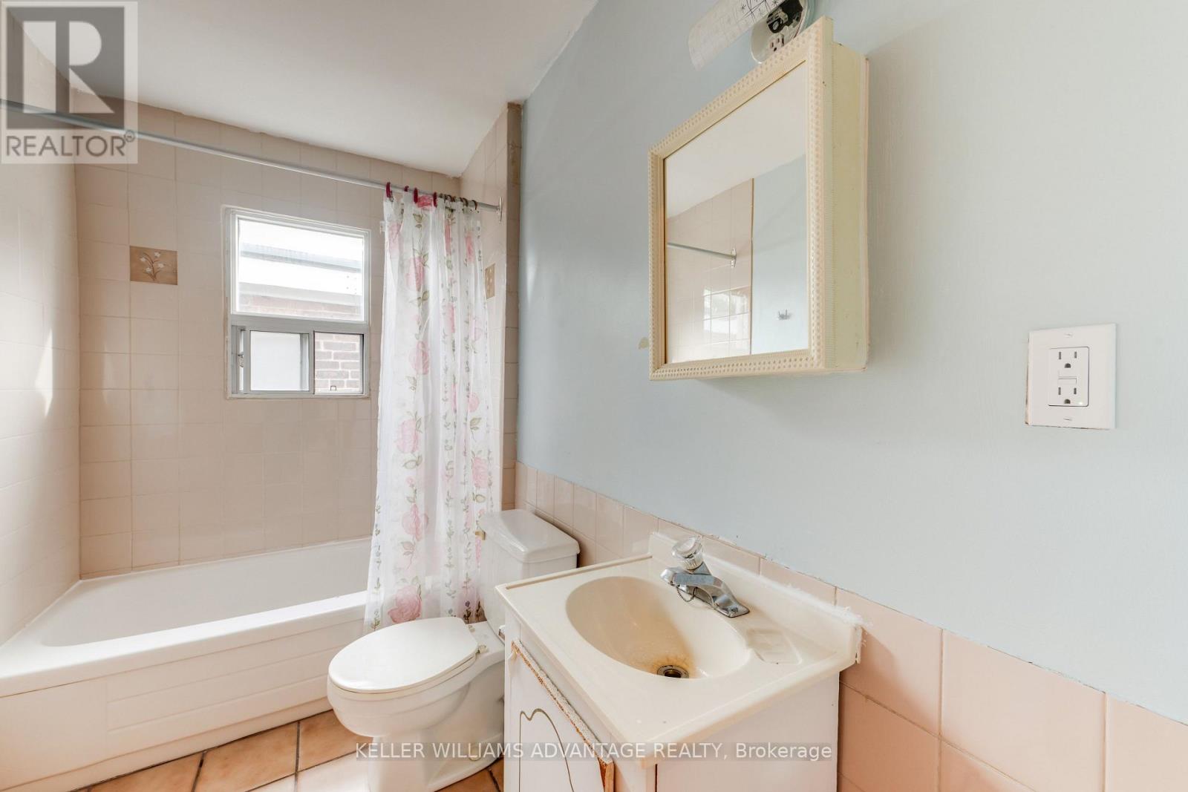
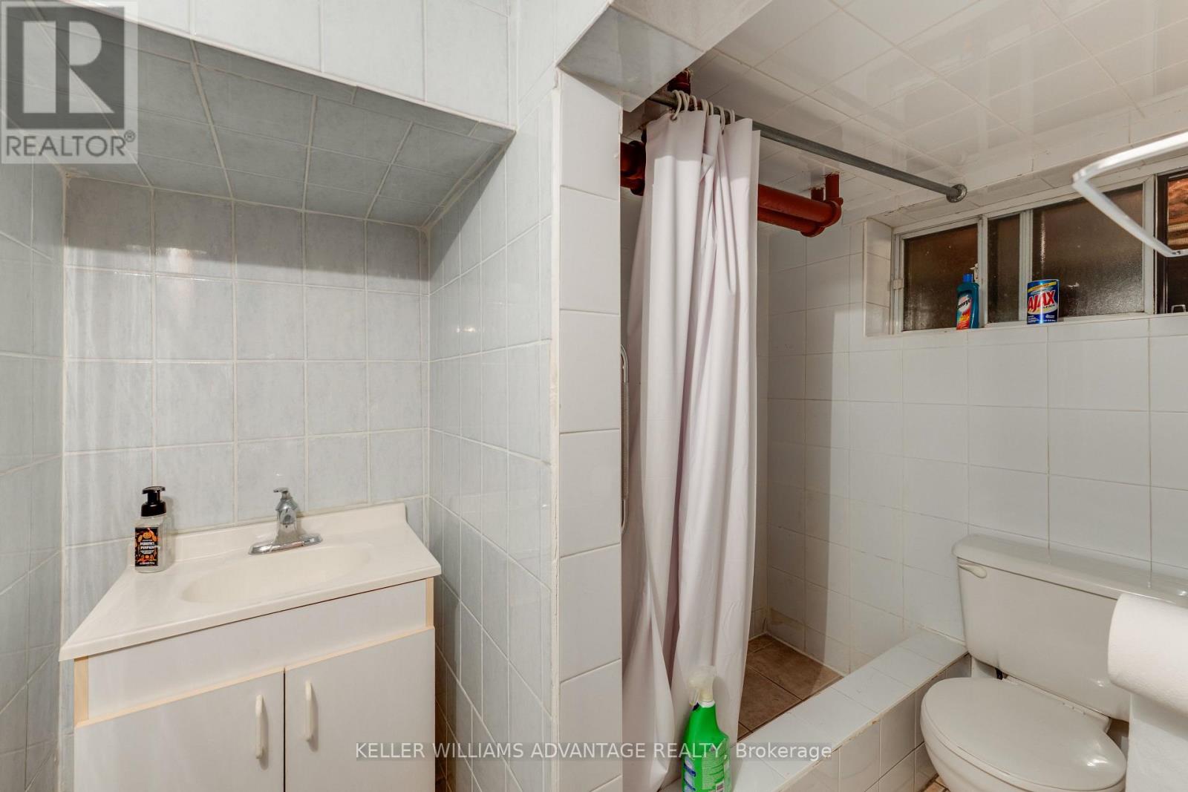
4 Bathroom
2,000 - 2,500 ft2
Wall Unit
Forced Air
$1,299,000
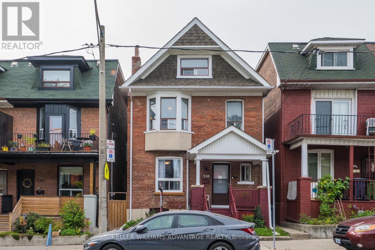
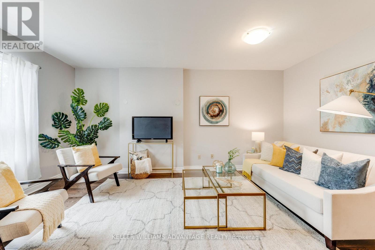
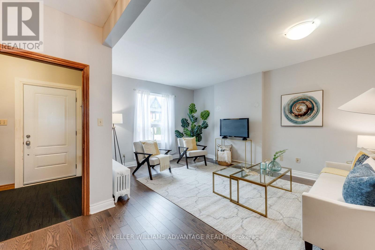
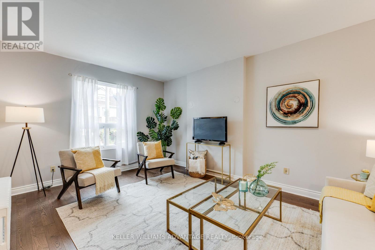
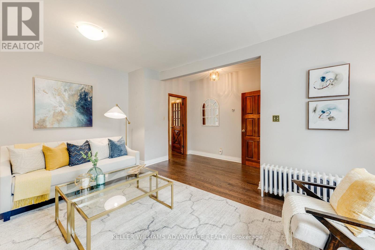
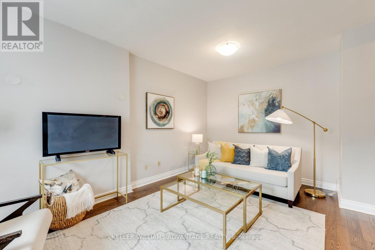
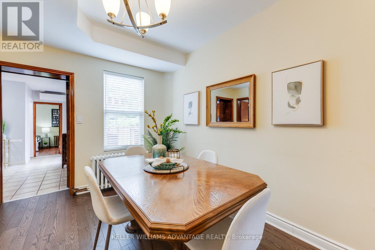
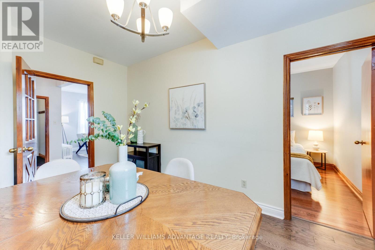
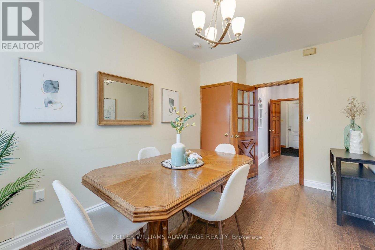
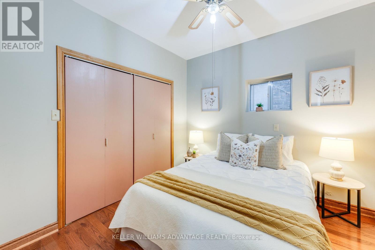
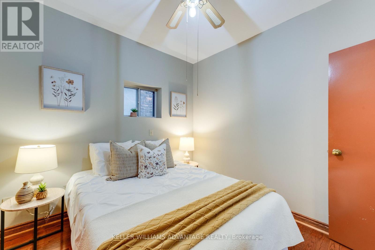
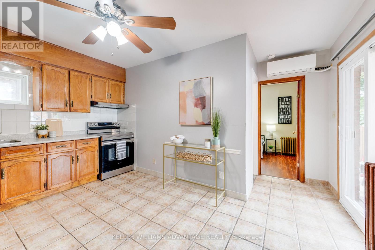
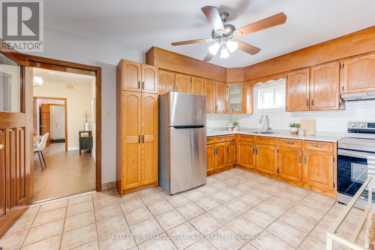
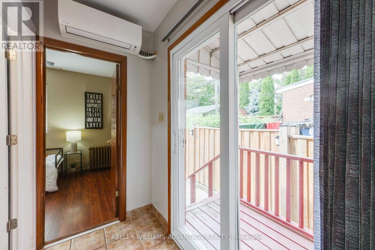
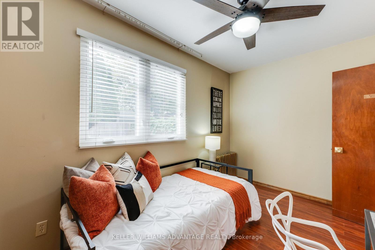
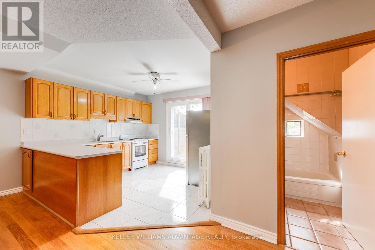
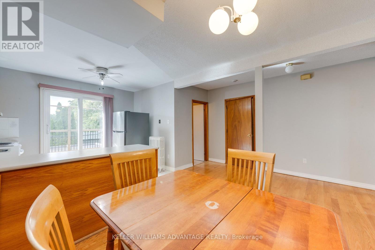
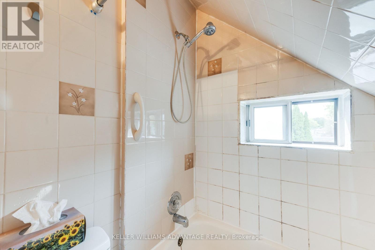
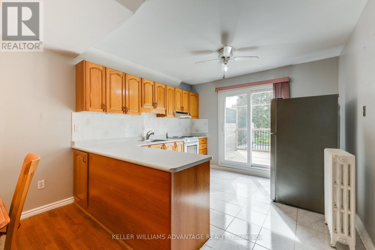
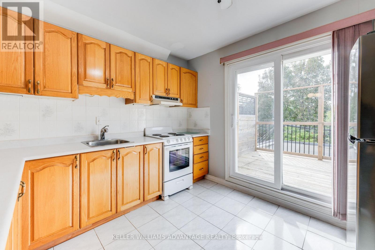
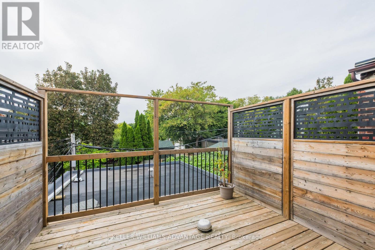
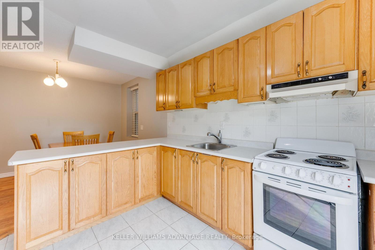
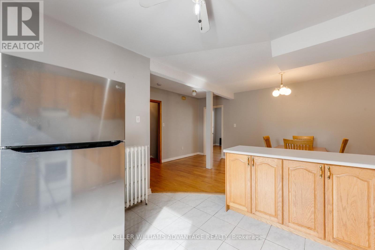
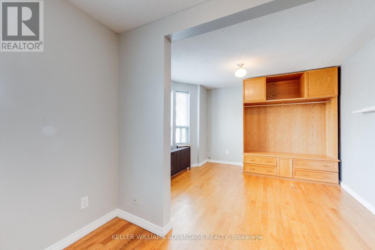
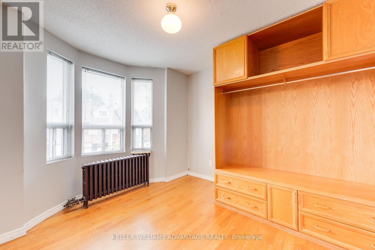
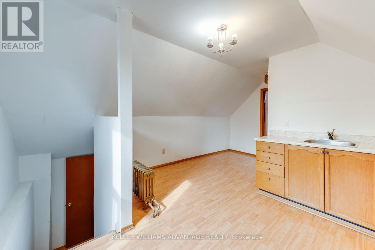
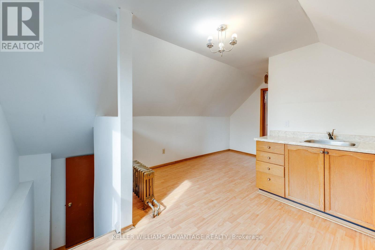
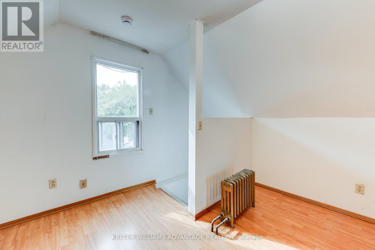
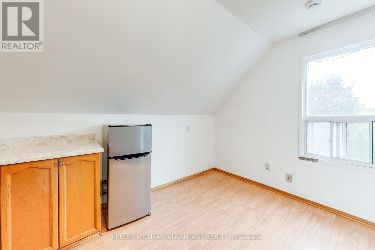
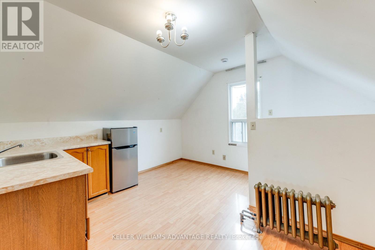
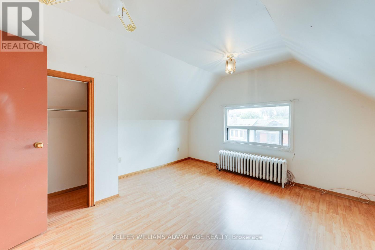
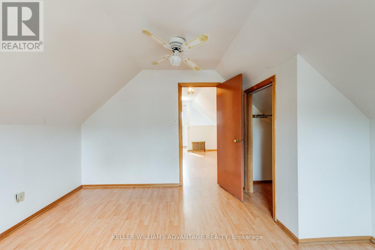
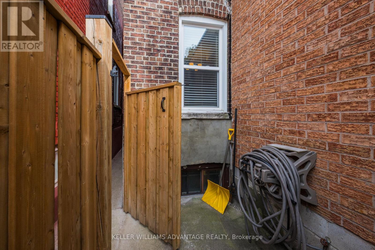
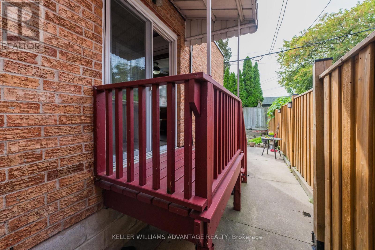
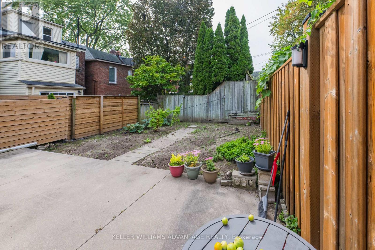
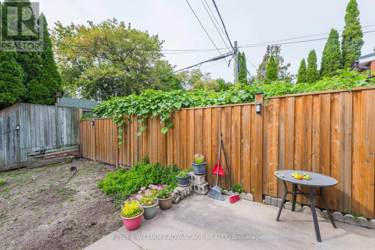
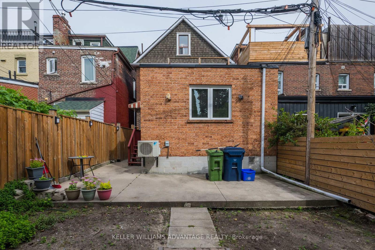
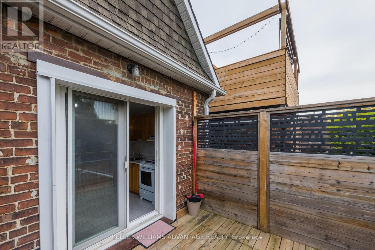
Solid Brick Detached Home in Riverdale. Lovingly maintained for many years, this solid brick detached home in the heart of South Riverdale offers a rare combination of spacious family living, income potential, and flexibility. The main floor features a generous rear extension, creating an abundance of living space with a large living room, separate dining room, family-sized kitchen with walk-out to the yard, and two well-proportioned bedrooms. With its generous layout, the main floor provides plenty of room for a family while the second and third floors offer excellent rental income potential. The second floor is bright and spacious, featuring an oversized kitchen with walk-out to a southwest-facing deck, plus a bedroom and additional flexible space. With its desirable layout and outdoor space, this unit offers strong rental appeal. The third floor features another spacious one-bedroom layout with high ceilings, large windows, good-sized rooms, and plenty of natural light. The existing configuration can also be easily adapted back to a single-family home, providing buyers with the flexibility to create a home that suits their needs. Situated in highly convenient South Riverdale, this home is close to shops, restaurants, parks, transit, and the many amenities that make the neighbourhood so desirable. A wonderful opportunity for families, investors, or buyers looking for a home with both character and income potential. (id:50976)
Open House
This property has open houses!
Starts at:
2:00 pm
Ends at:
4:00 pm
Starts at:
2:00 pm
Ends at:
4:00 pm
Property Details
|
MLS® Number
|
E13814380 |
|
Property Type
|
Multi-family |
|
Community Name
|
North Riverdale |
|
Amenities Near By
|
Public Transit, Place Of Worship, Schools |
|
Equipment Type
|
Water Heater |
|
Rental Equipment Type
|
Water Heater |
Building
|
Bathroom Total
|
4 |
|
Bedrooms Above Ground
|
4 |
|
Bedrooms Total
|
4 |
|
Appliances
|
Dryer, Two Stoves, Washer, Refrigerator |
|
Basement Development
|
Unfinished,other, See Remarks |
|
Basement Type
|
N/a (unfinished), None, Crawl Space, N/a (other, See Remarks) |
|
Cooling Type
|
Wall Unit |
|
Exterior Finish
|
Brick, Concrete |
|
Flooring Type
|
Hardwood, Laminate |
|
Foundation Type
|
Block, Concrete |
|
Heating Fuel
|
Natural Gas |
|
Heating Type
|
Forced Air |
|
Stories Total
|
3 |
|
Size Interior
|
2,000 - 2,500 Ft2 |
|
Type
|
Triplex |
|
Utility Water
|
Municipal Water |
Parking
Land
|
Acreage
|
No |
|
Fence Type
|
Fenced Yard |
|
Land Amenities
|
Public Transit, Place Of Worship, Schools |
|
Sewer
|
Sanitary Sewer |
|
Size Depth
|
100 Ft |
|
Size Frontage
|
25 Ft ,1 In |
|
Size Irregular
|
25.1 X 100 Ft |
|
Size Total Text
|
25.1 X 100 Ft |
Rooms
| Level |
Type |
Length |
Width |
Dimensions |
|
Second Level |
Den |
3.11 m |
2.48 m |
3.11 m x 2.48 m |
|
Second Level |
Dining Room |
3.73 m |
5.08 m |
3.73 m x 5.08 m |
|
Second Level |
Living Room |
3.73 m |
5.08 m |
3.73 m x 5.08 m |
|
Second Level |
Kitchen |
3.13 m |
4.42 m |
3.13 m x 4.42 m |
|
Second Level |
Bedroom |
3.63 m |
3.4 m |
3.63 m x 3.4 m |
|
Third Level |
Kitchen |
3.56 m |
3.29 m |
3.56 m x 3.29 m |
|
Third Level |
Bedroom |
4.13 m |
3.29 m |
4.13 m x 3.29 m |
|
Third Level |
Other |
4.4 m |
4.4 m |
4.4 m x 4.4 m |
|
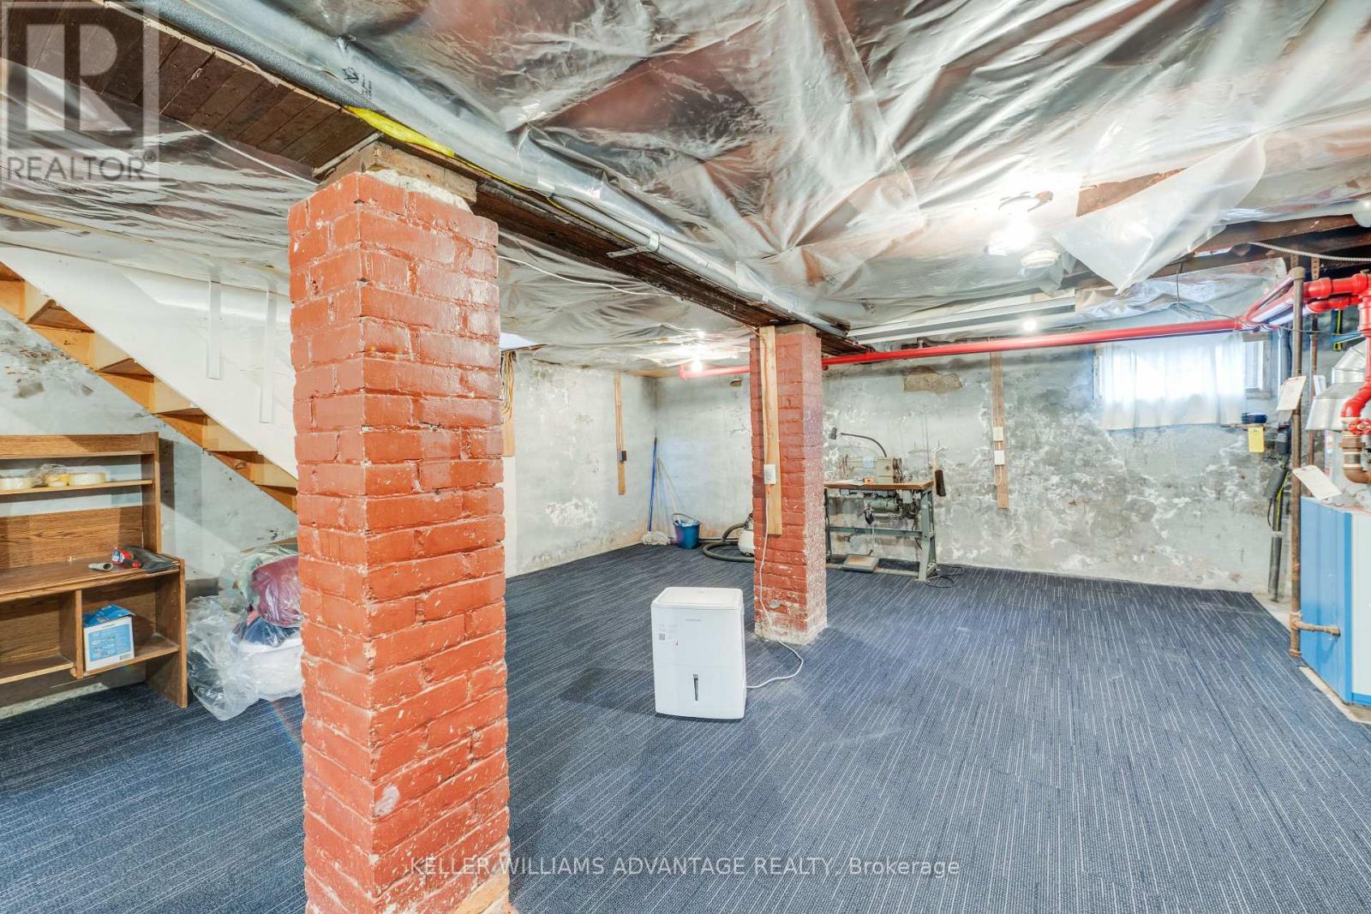
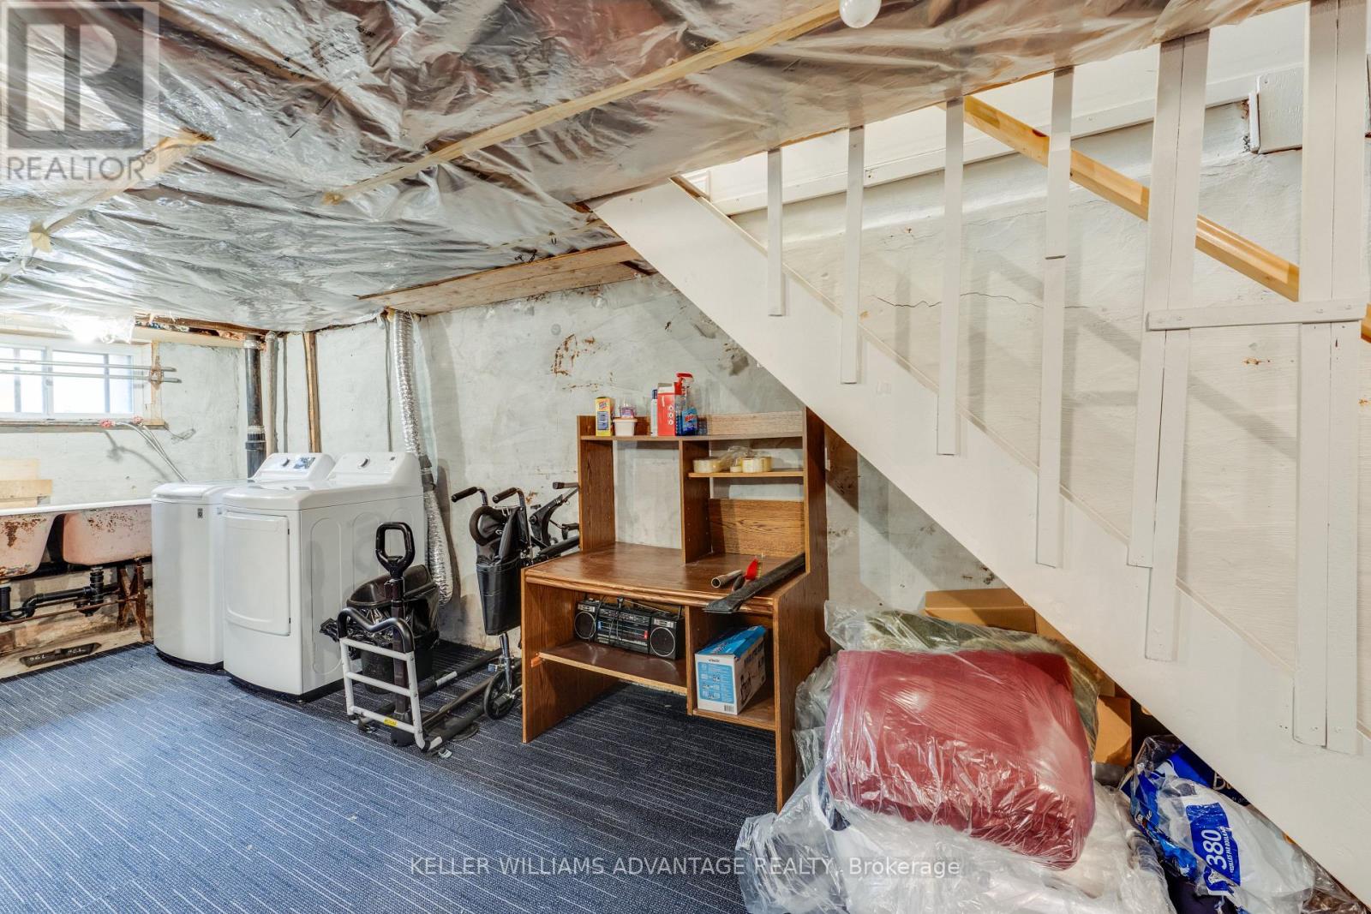
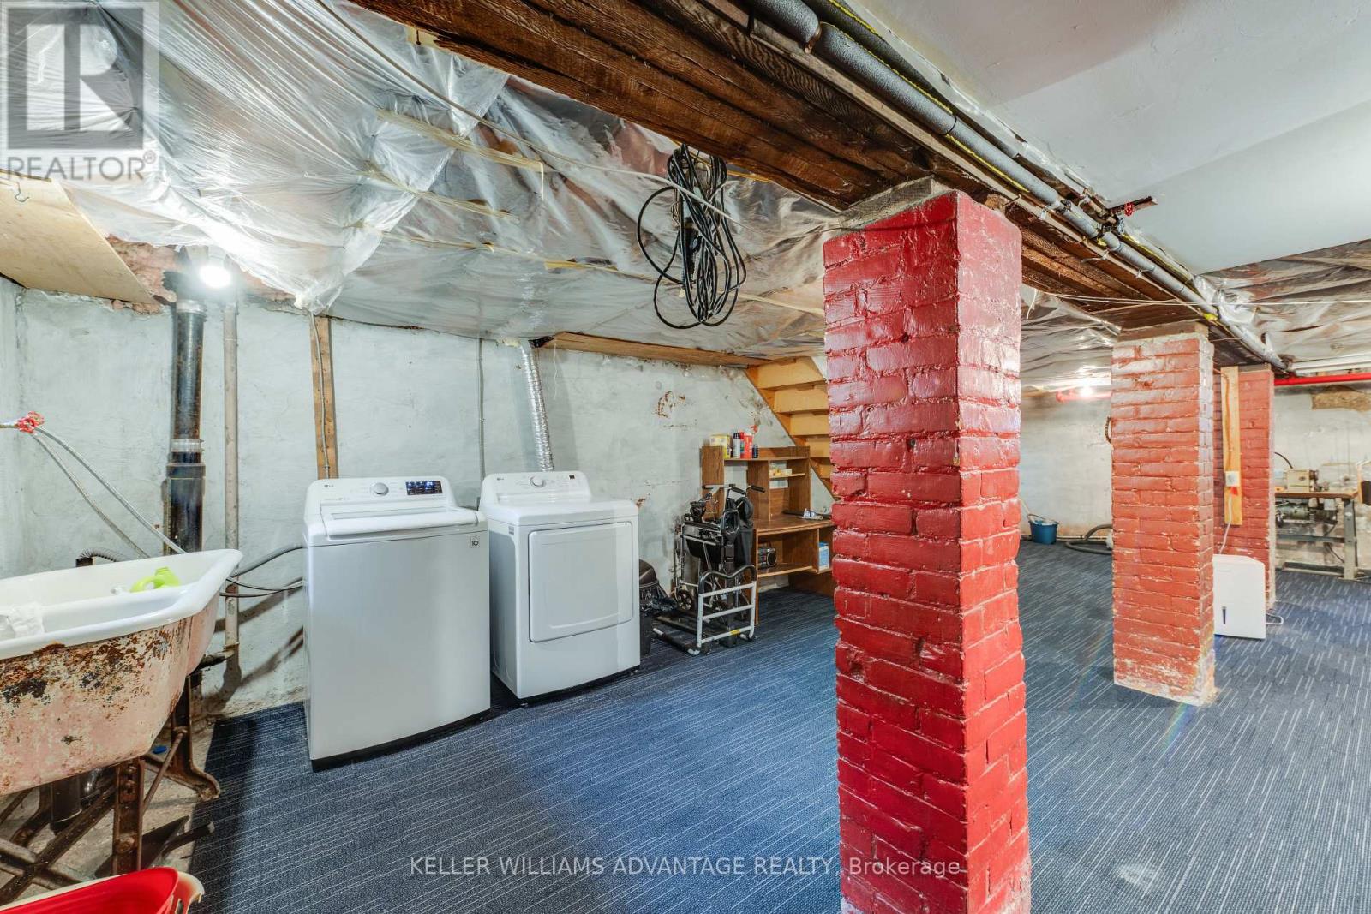
Basement |
Utility Room |
8.97 m |
5.93 m |
8.97 m x 5.93 m |
|
Main Level |
Living Room |
5.07 m |
5.54 m |
5.07 m x 5.54 m |
|
Main Level |
Dining Room |
2.85 m |
4.27 m |
2.85 m x 4.27 m |
|
Main Level |
Bedroom |
2.96 m |
3.07 m |
2.96 m x 3.07 m |
|
Main Level |
Kitchen |
4.44 m |
4.43 m |
4.44 m x 4.43 m |
|
Main Level |
Bedroom |
2.47 m |
3.86 m |
2.47 m x 3.86 m |
https://www.realtor.ca/real-estate/30311707/530-carlaw-avenue-toronto-north-riverdale-north-riverdale