3 Bedroom
3 Bathroom
1,500 - 2,000 sqft
Fireplace
Central Air Conditioning
Forced Air
$650,000
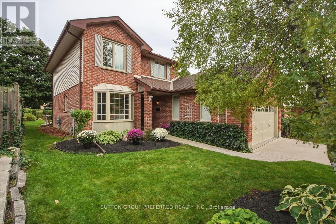
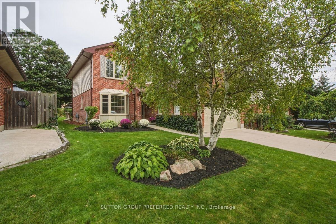
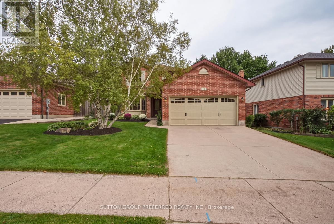
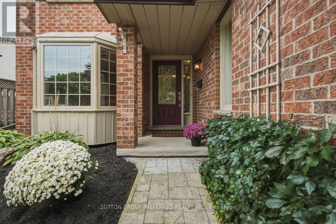
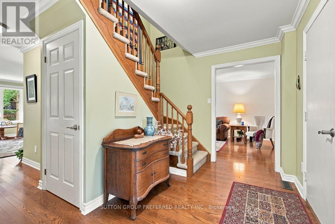
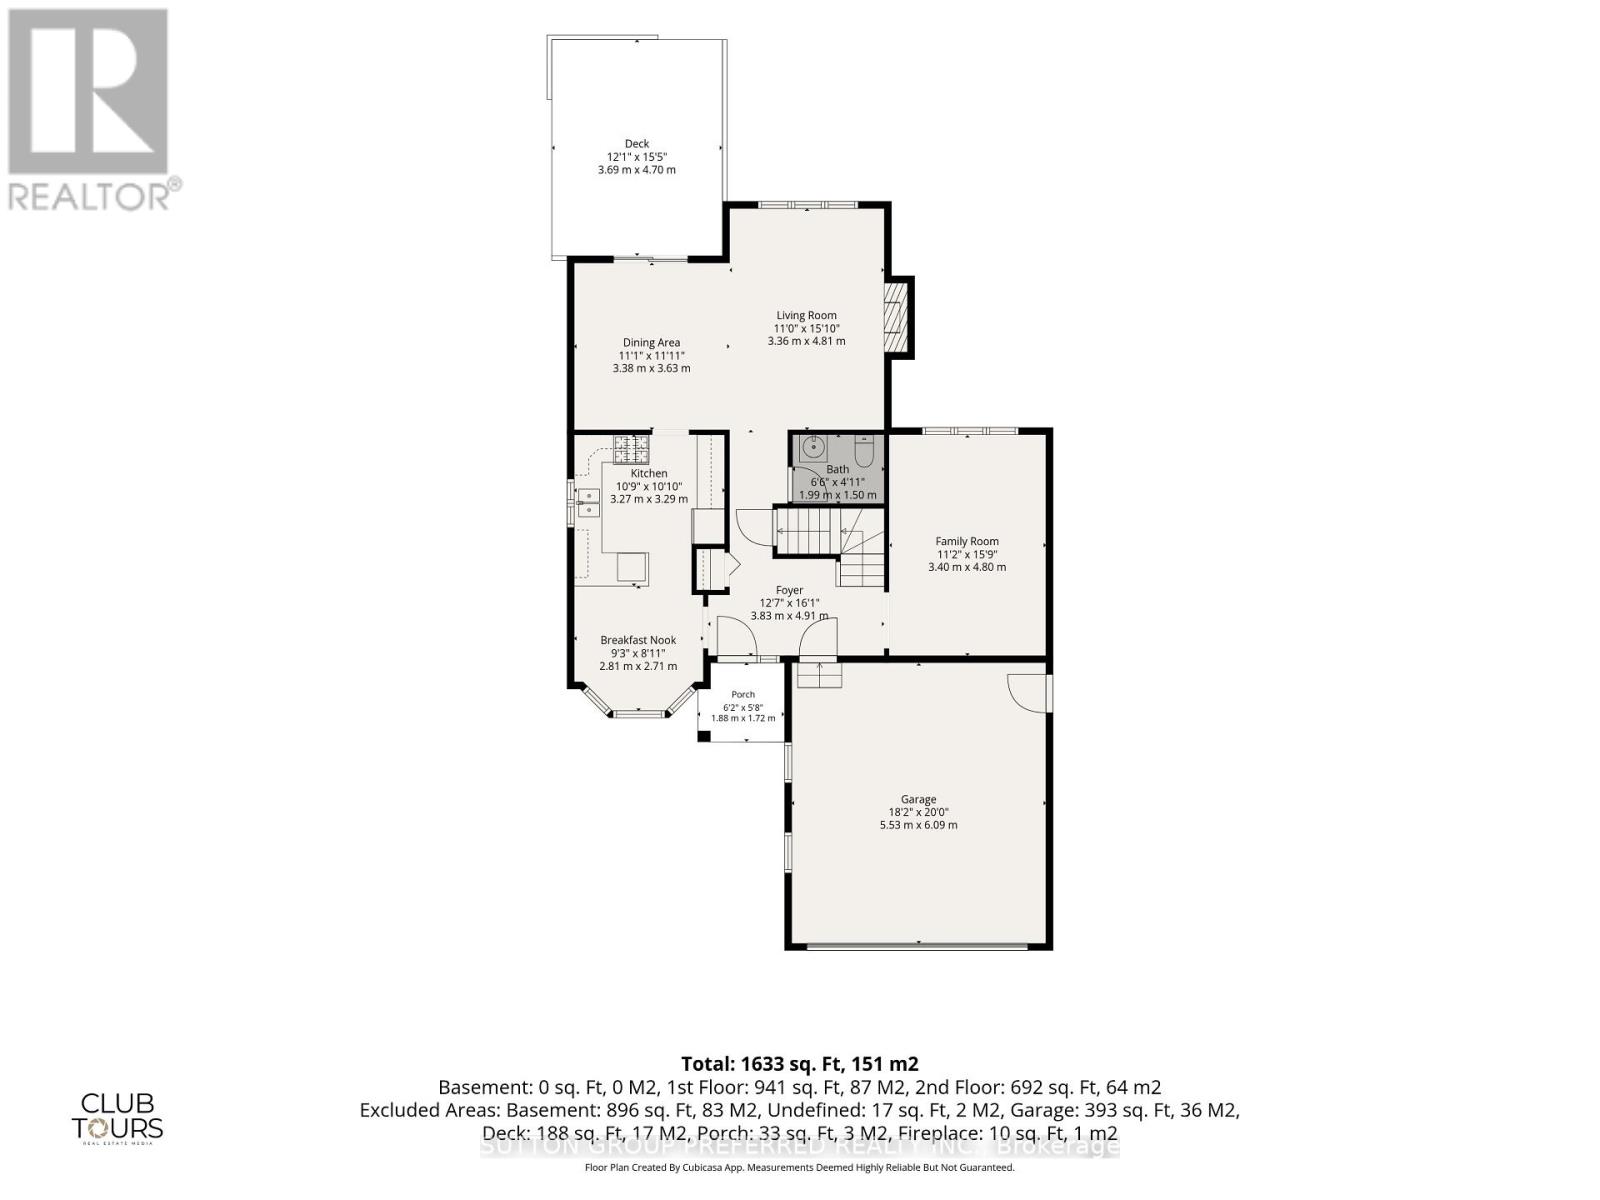
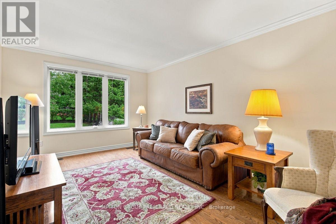
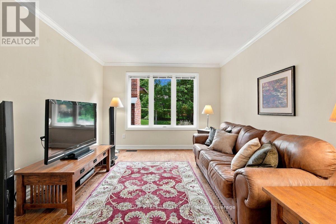
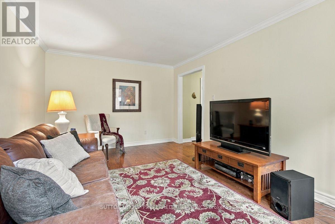
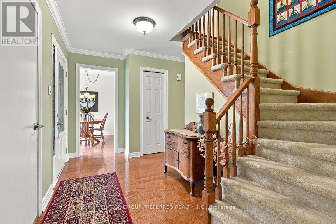
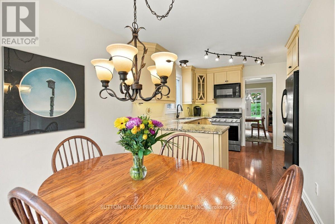
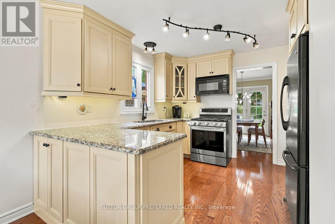
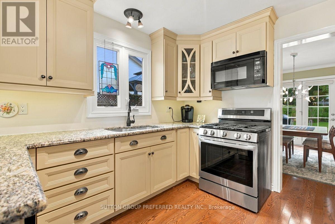
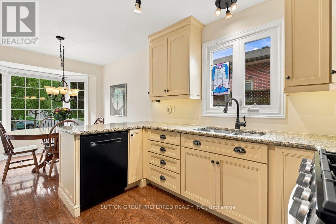
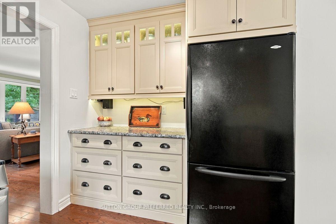
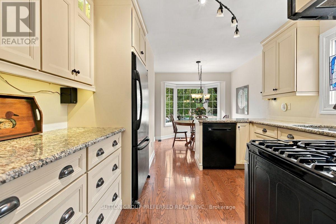
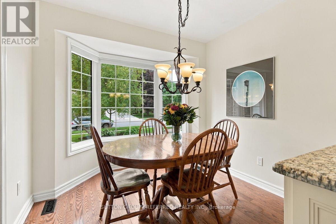
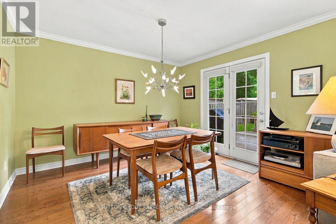
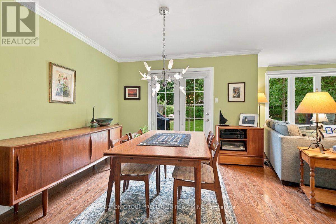
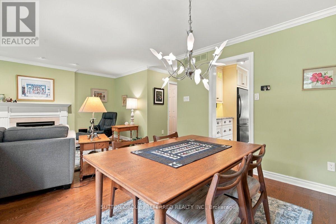
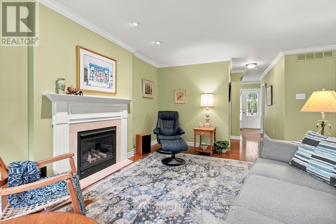
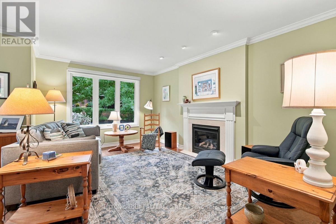
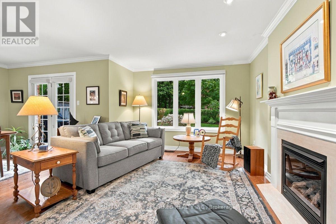
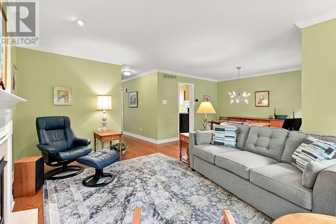
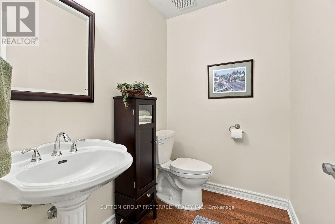
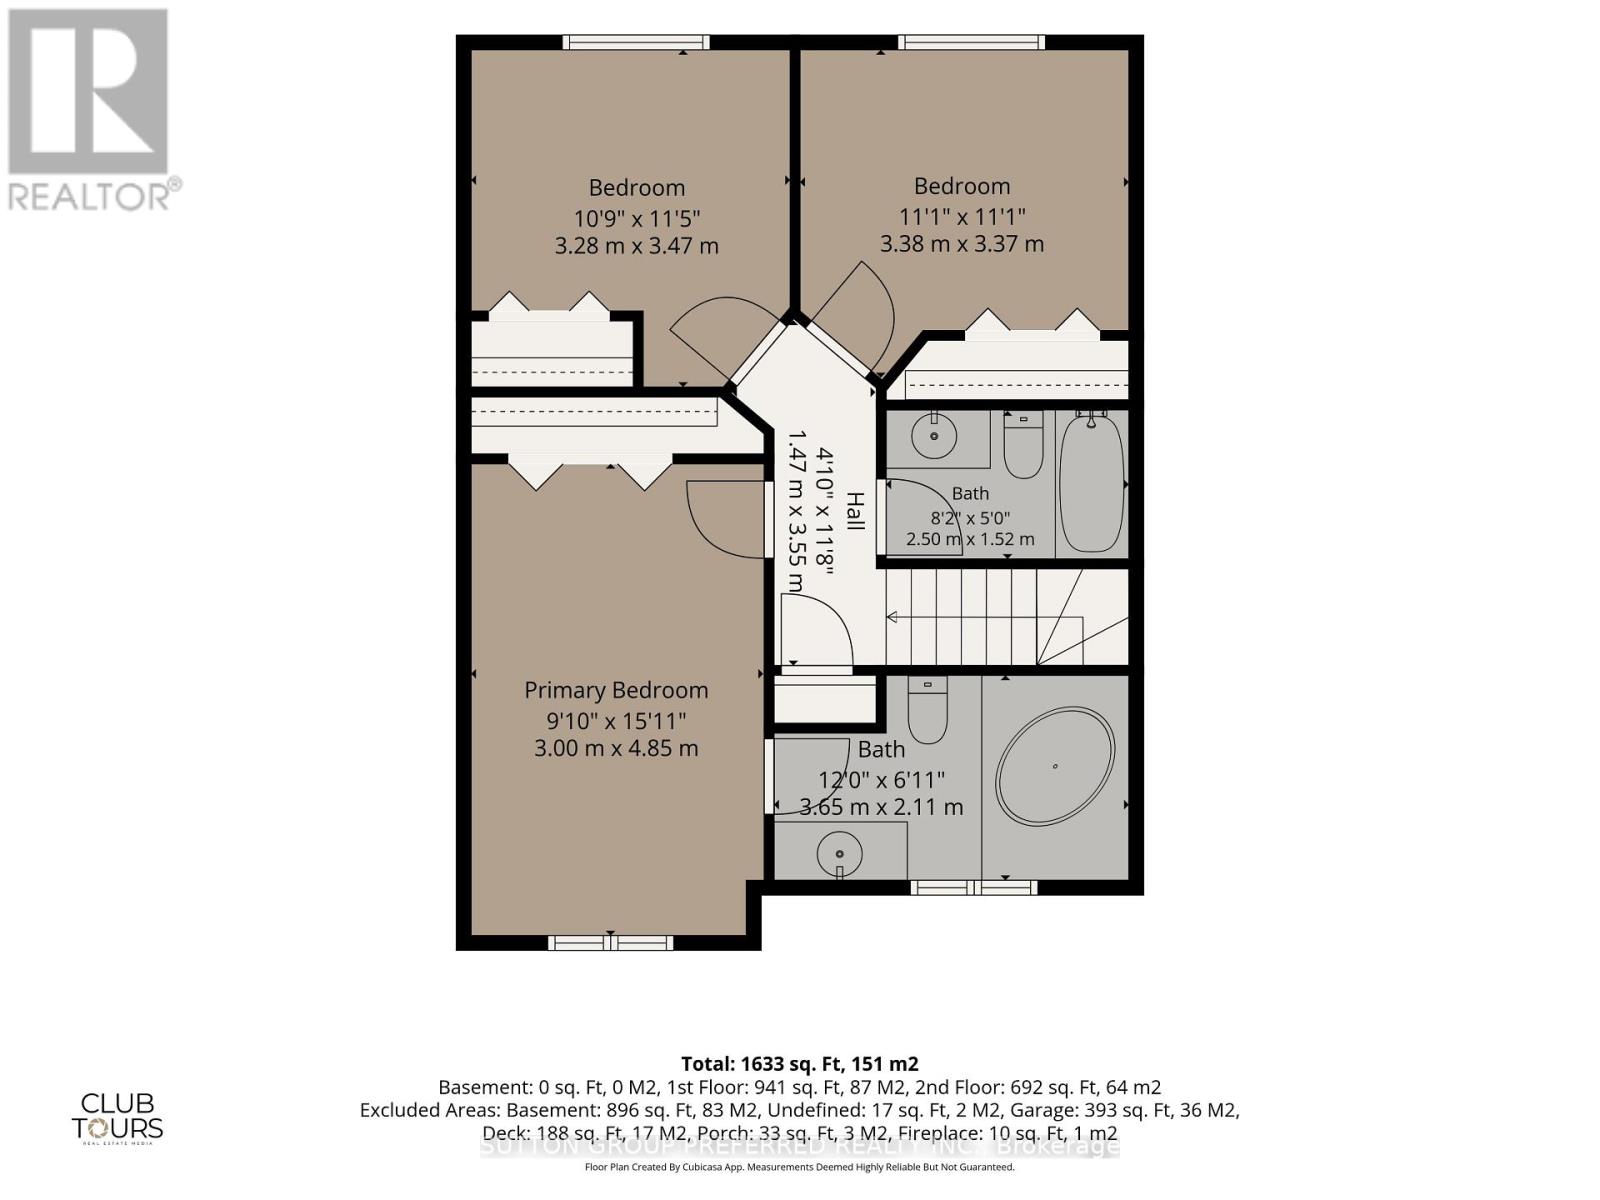
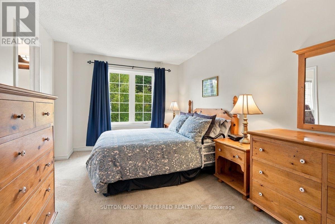
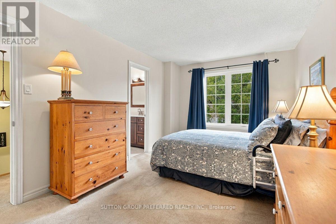
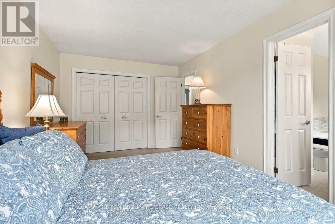
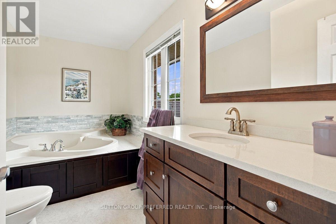
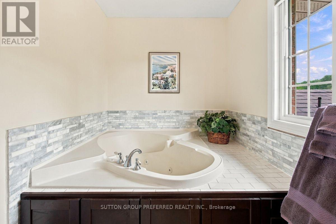
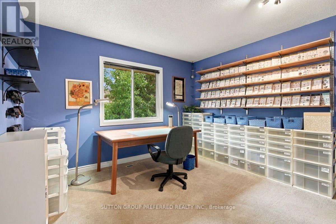
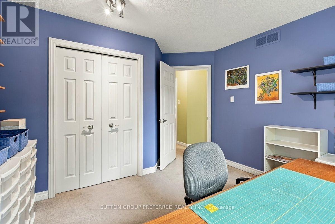
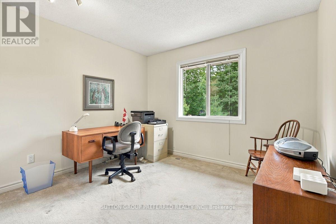
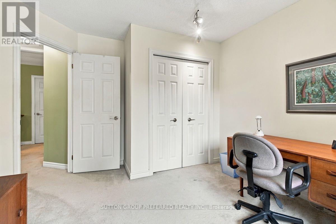
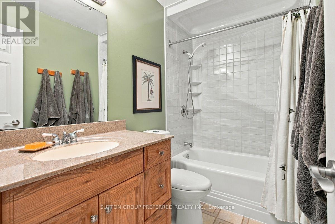
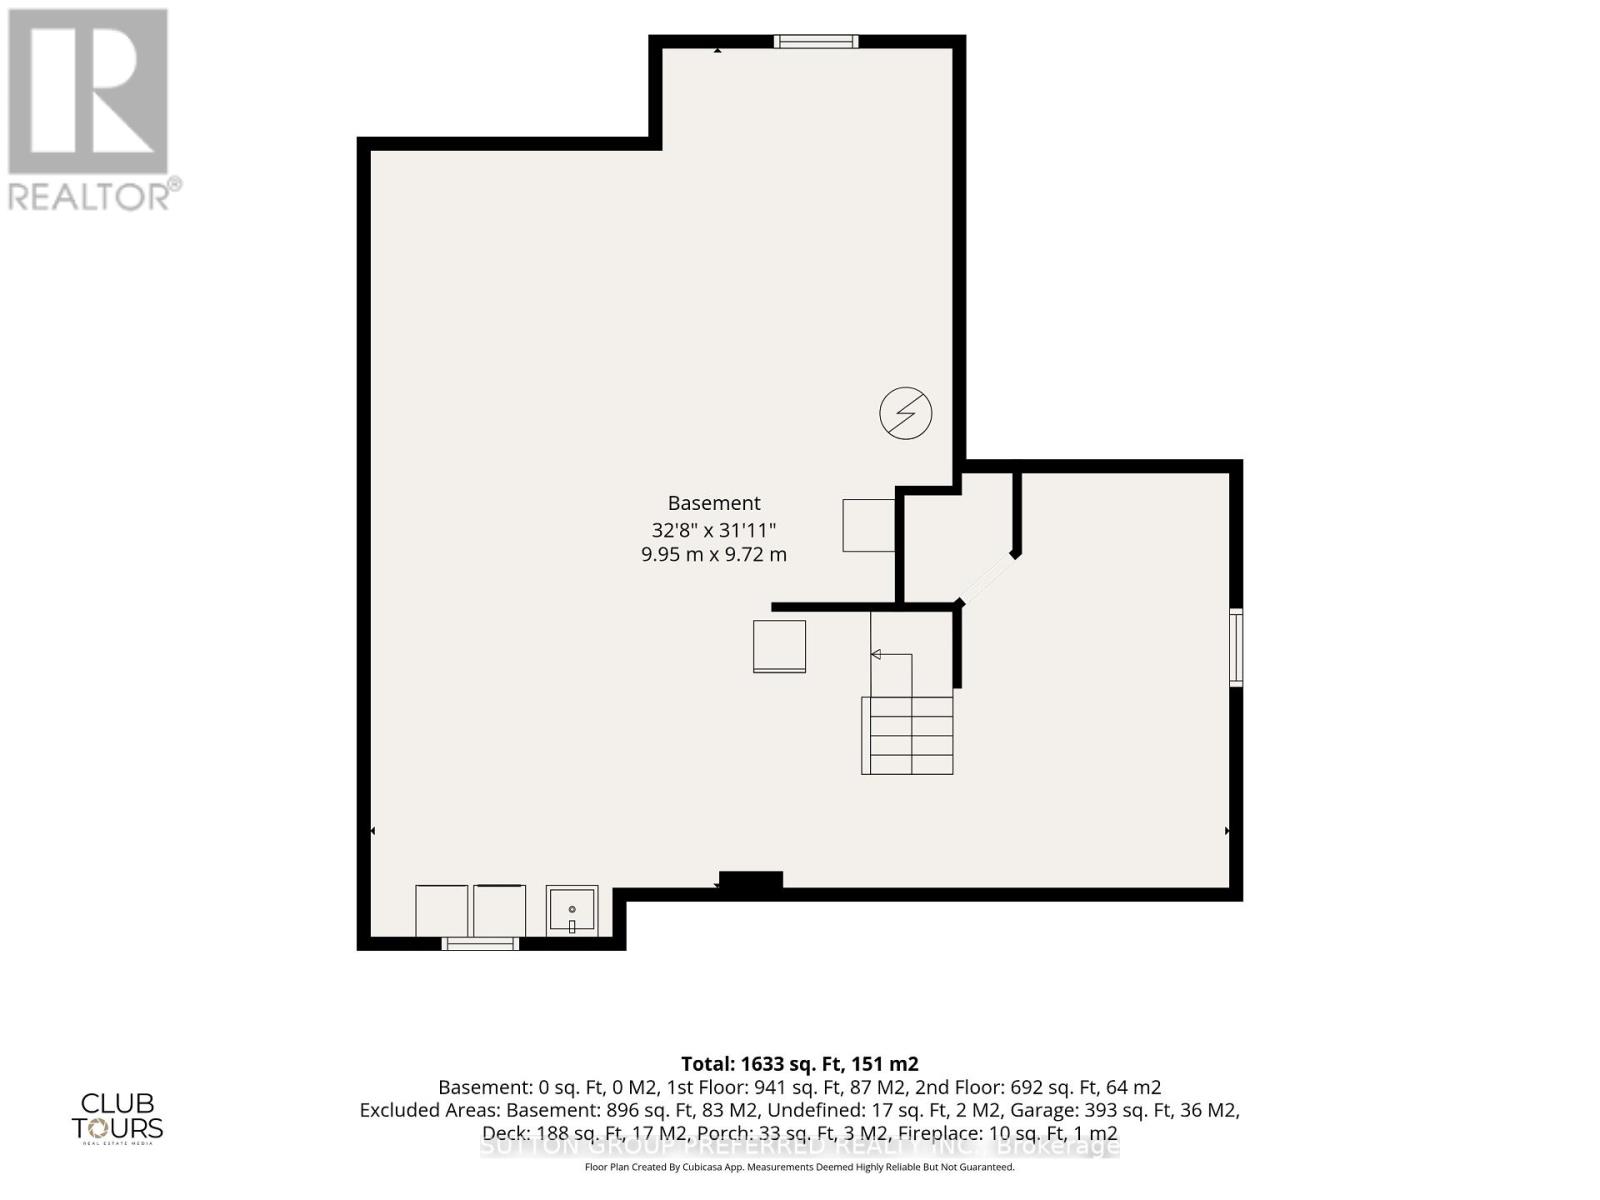
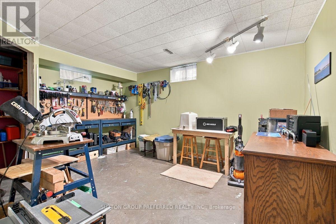
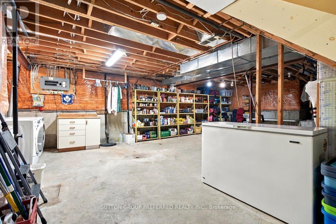
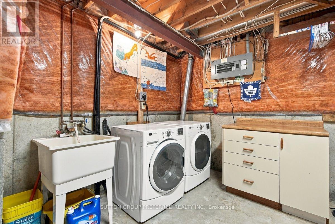
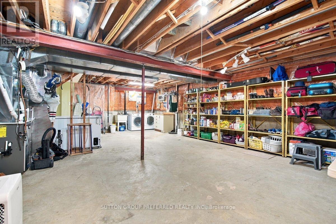
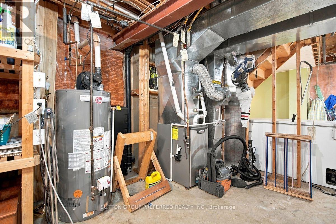
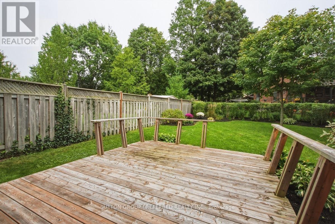
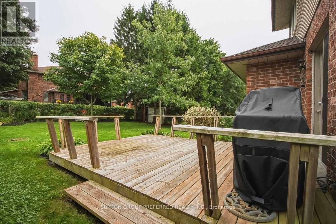
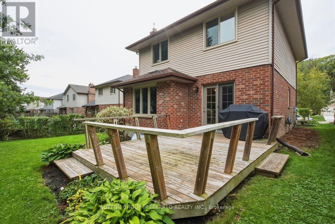
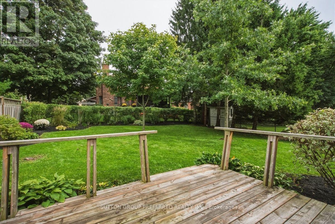
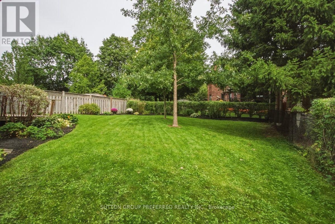
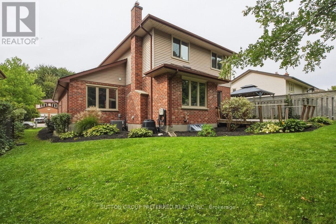
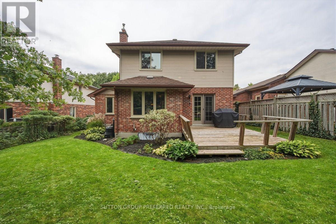
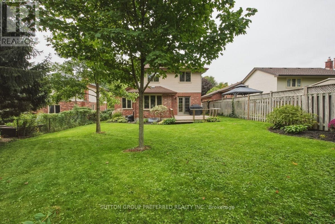
Picture your kids riding bikes down a quiet, tree-lined street, neighbours waving from their porches, and the Highland Golf & Country Club just around the corner. This Highland area neighbourhood is one of London's best-kept secrets. Homes in this tucked-away enclave rarely come up for sale, and when they do, they tend to sell quickly. Now's your chance to make one yours: a beautifully maintained 3 bedroom, 2.5 bath 2 storey home with a 2 car garage. Step inside and you are greeted with a bright, generous eat-in kitchen with granite counters, abundant cabinetry and plenty of natural light (reno 2013). A thoughtfully removed wall opens the dining area to the living room, so nobody is left out of the conversation. The updated gas fireplace sets the mood for cozy nights, and garden doors off the dining area lead straight to the backyard, so dinner can drift outdoors with ease. A main floor powder room adds everyday convenience. Need space to spread out? The separate main floor family room is ready for movie nights or a work-from-home office. Upstairs, the spacious primary bedroom is your private retreat, complete with a 3 piece ensuite and a jetted tub made for unwinding. Two more bedrooms share a well-appointed updated 4 piece bathroom, ideal for a growing family. The basement offers a partially finished room great for a hobby room or guest room, plus a large open area ready for your vision, whether that's a rec room, home gym or media space. Love is in the details here: new windows in nearly every room, fresh paint in select areas, furnace & A/C 2014 and curb appeal that makes you smile before you even reach the door. Out back, a well landscaped yard and deck set the stage for summer barbecues, a safe space for kids to play and gatherings with friends and family. This location is hard to beat! Schools, parks, shopping and the Highland Woods trails are all close by, so weekends are full of fun without ever going far. Imagine your family's next chapter here. (id:50976)
Property Details
|
MLS® Number
|
X13813772 |
|
Property Type
|
Single Family |
|
Community Name
|
South Q |
|
Features
|
Sump Pump |
|
Parking Space Total
|
4 |
Building
|
Bathroom Total
|
3 |
|
Bedrooms Above Ground
|
3 |
|
Bedrooms Total
|
3 |
|
Amenities
|
Fireplace(s) |
|
Appliances
|
Garage Door Opener Remote(s), Water Heater, Dishwasher, Dryer, Freezer, Microwave, Stove, Washer, Refrigerator |
|
Basement Development
|
Partially Finished |
|
Basement Type
|
Partial (partially Finished) |
|
Construction Style Attachment
|
Detached |
|
Cooling Type
|
Central Air Conditioning |
|
Exterior Finish
|
Brick, Vinyl Siding |
|
Fireplace Present
|
Yes |
|
Fireplace Total
|
1 |
|
Flooring Type
|
Hardwood |
|
Foundation Type
|
Concrete |
|
Half Bath Total
|
1 |
|
Heating Fuel
|
Natural Gas |
|
Heating Type
|
Forced Air |
|
Stories Total
|
2 |
|
Size Interior
|
1,500 - 2,000 Sqft |
|
Type
|
House |
|
Utility Water
|
Municipal Water |
Parking
Land
|
Acreage
|
No |
|
Sewer
|
Sanitary Sewer |
|
Size Depth
|
130 Ft |
|
Size Frontage
|
50 Ft |
|
Size Irregular
|
50 X 130 Ft |
|
Size Total Text
|
50 X 130 Ft |
|
Zoning Description
|
R1-6 |
Rooms
| Level |
Type |
Length |
Width |
Dimensions |
|
Second Level |
Primary Bedroom |
3 m |
4.85 m |
3 m x 4.85 m |
|
Second Level |
Bedroom 2 |
3.28 m |
3.47 m |
3.28 m x 3.47 m |
|
Second Level |
Bedroom 3 |
3.38 m |
3.37 m |
3.38 m x 3.37 m |
|
Basement |
Other |
9.95 m |
9.72 m |
9.95 m x 9.72 m |
|
Main Level |
Kitchen |
3.27 m |
3.29 m |
3.27 m x 3.29 m |
|
Main Level |
Eating Area |
2.81 m |
2.71 m |
2.81 m x 2.71 m |
|
Main Level |
Dining Room |
3.38 m |
3.63 m |
3.38 m x 3.63 m |
|
Main Level |
Living Room |
3.36 m |
4.81 m |
3.36 m x 4.81 m |
|
Main Level |
Family Room |
3.4 m |
4.8 m |
3.4 m x 4.8 m |
https://www.realtor.ca/real-estate/30311150/668-country-club-drive-london-south-south-q-south-q