4 Bedroom
4 Bathroom
2,500 - 3,000 ft2
Fireplace
Central Air Conditioning
Forced Air
Landscaped
$988,000
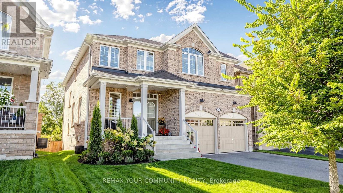
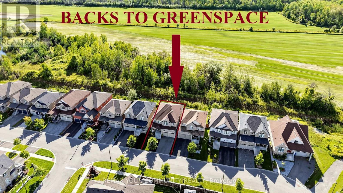
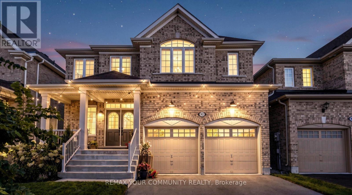
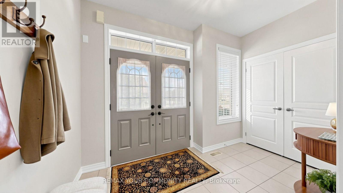
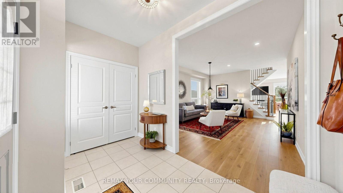
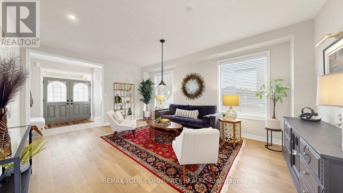
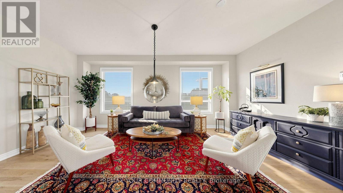
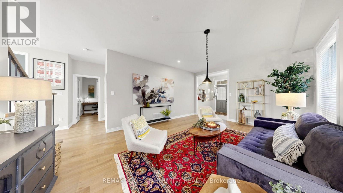
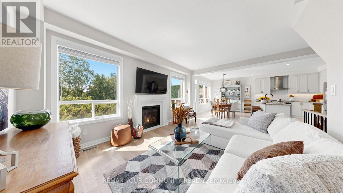
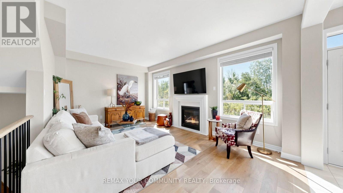
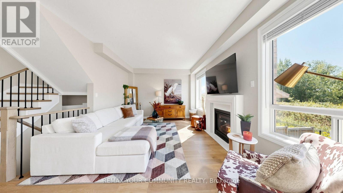
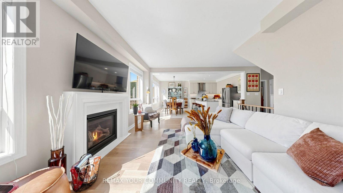
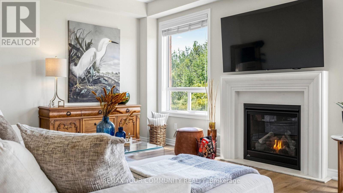
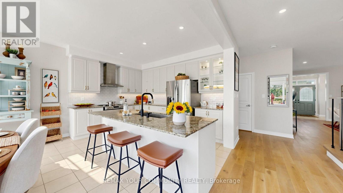
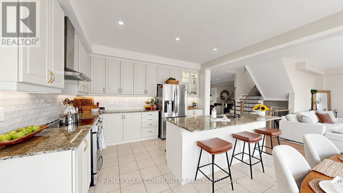
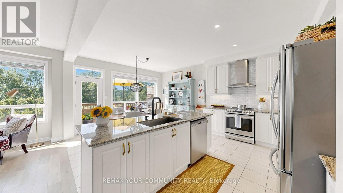
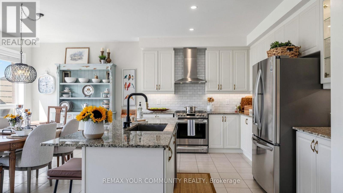
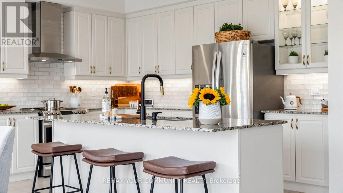
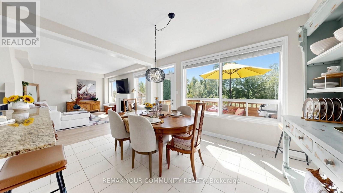
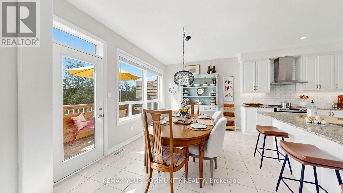
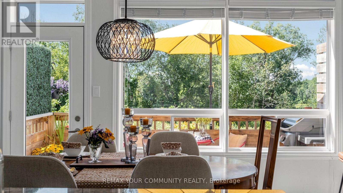
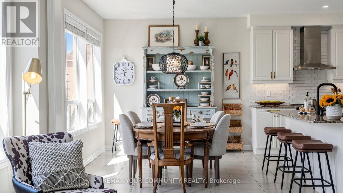
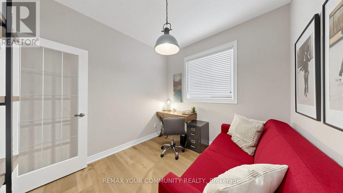
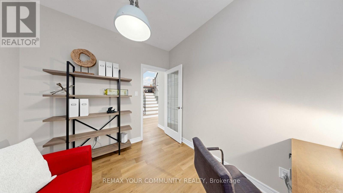
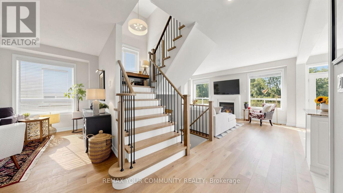
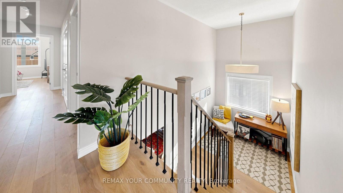
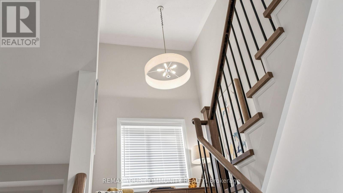
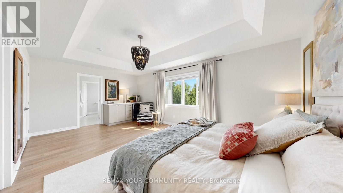
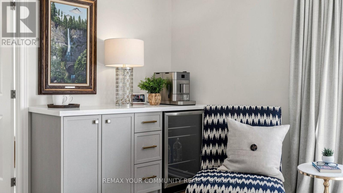
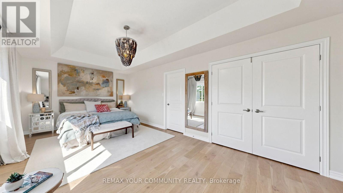
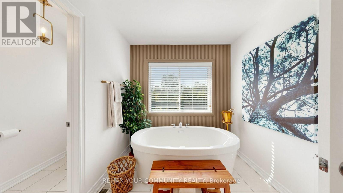
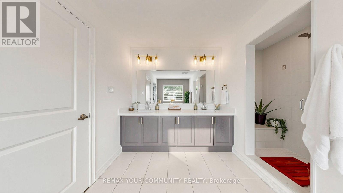
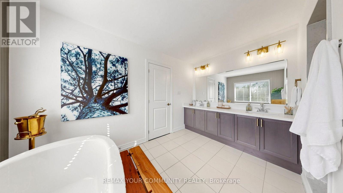
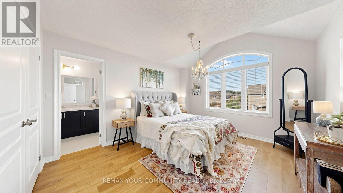
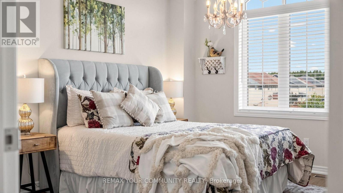
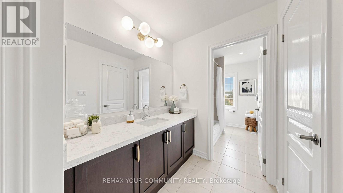
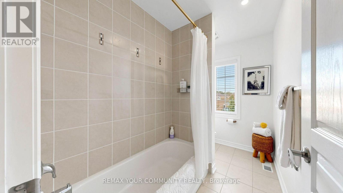
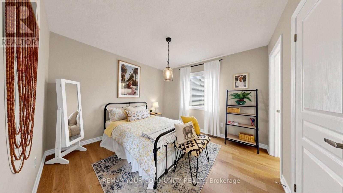
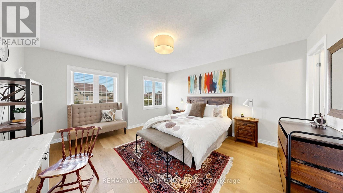
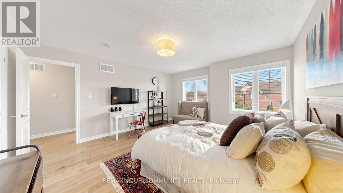
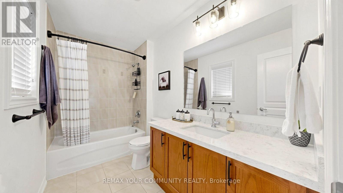
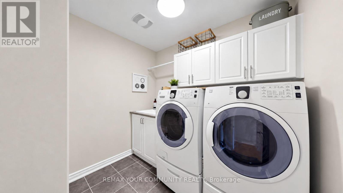
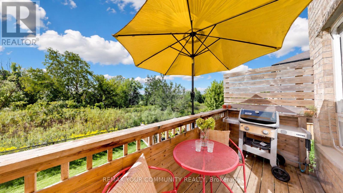
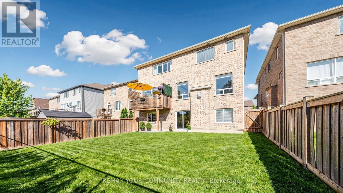
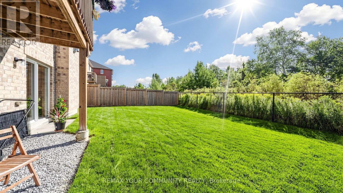
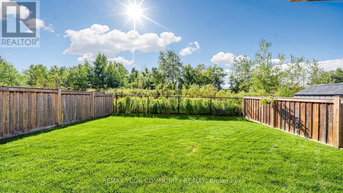
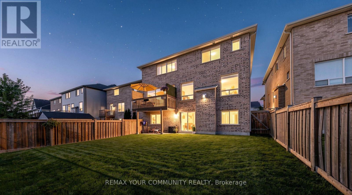
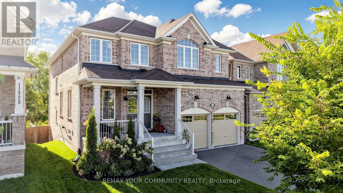
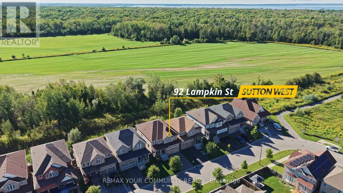
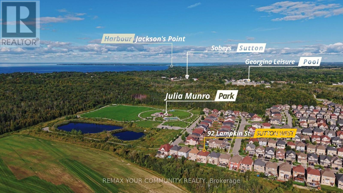
Simply Stunning ~ Designers own home! Professionally designed and fully loaded with quality upgrades. Shows just like a Builders "Model Home". Nestled on a premium lot location with no houses in the backyard ~ Backs onto protected Greenspace and Forest with beautiful panoramic sunset views. Upgraded smooth ceilings, all stone counter tops, X-large gas fireplace accented with limestone mantle, kitchen with taller cabinets, granite counter tops, breakfast bar, backsplash, glass cabinet w/pot lights, main floor private library, brand new staircase with rod iron pickets and handrail, trendy modern light fixtures and recently upgraded hardwood floors thru-out. The upper floor offers 4 generous bedrooms ~ all with access to ensuite baths, 2nd floor laundry room w/ built-in cabinets, drying racks and sink, plus an exceptional primary bedroom with custom built-in coffee bar w/beverage fridge, spa-like 5pce ensuite with soaker tub, glass shower with built-in seat and walk-in closet w/built-in organizers. The basement is a walk-out with above grade windows and lots of natural light. Steps to neighbourhood park with basketball court, water splash pad, skating rink, ponds and walking trails. This home is a show stopper and shows better than a new house ~ Must see! (id:50976)
Open House
This property has open houses!
Starts at:
2:00 pm
Ends at:
4:00 pm
Starts at:
8:00 am
Ends at:
10:00 am
Property Details
|
MLS® Number
|
N13813382 |
|
Property Type
|
Single Family |
|
Community Name
|
Sutton & Jackson's Point |
|
Equipment Type
|
Water Heater - Gas, Water Heater - Tankless |
|
Features
|
Backs On Greenbelt, Carpet Free |
|
Parking Space Total
|
6 |
|
Rental Equipment Type
|
Water Heater - Gas, Water Heater - Tankless |
|
Structure
|
Porch |
Building
|
Bathroom Total
|
4 |
|
Bedrooms Above Ground
|
4 |
|
Bedrooms Total
|
4 |
|
Amenities
|
Fireplace(s) |
|
Appliances
|
Blinds, Dishwasher, Dryer, Garage Door Opener, Stove, Washer, Refrigerator |
|
Basement Development
|
Unfinished |
|
Basement Features
|
Walk Out |
|
Basement Type
|
N/a, N/a (unfinished) |
|
Construction Style Attachment
|
Detached |
|
Cooling Type
|
Central Air Conditioning |
|
Exterior Finish
|
Brick |
|
Fireplace Present
|
Yes |
|
Fireplace Total
|
1 |
|
Flooring Type
|
Ceramic, Hardwood |
|
Foundation Type
|
Concrete |
|
Half Bath Total
|
1 |
|
Heating Fuel
|
Natural Gas |
|
Heating Type
|
Forced Air |
|
Stories Total
|
2 |
|
Size Interior
|
2,500 - 3,000 Ft2 |
|
Type
|
House |
|
Utility Water
|
Municipal Water |
Parking
Land
|
Acreage
|
No |
|
Landscape Features
|
Landscaped |
|
Sewer
|
Sanitary Sewer |
|
Size Depth
|
105 Ft ,4 In |
|
Size Frontage
|
40 Ft |
|
Size Irregular
|
40 X 105.4 Ft |
|
Size Total Text
|
40 X 105.4 Ft |
Rooms
| Level |
Type |
Length |
Width |
Dimensions |
|
Second Level |
Bedroom 4 |
4.66 m |
4.28 m |
4.66 m x 4.28 m |
|
Second Level |
Primary Bedroom |
6.02 m |
3.65 m |
6.02 m x 3.65 m |
|
Second Level |
Bedroom 2 |
3.36 m |
3.6 m |
3.36 m x 3.6 m |
|
Second Level |
Bedroom 3 |
4.25 m |
3.67 m |
4.25 m x 3.67 m |
|
Main Level |
Foyer |
3.43 m |
1.95 m |
3.43 m x 1.95 m |
|
Main Level |
Living Room |
5.84 m |
4.1 m |
5.84 m x 4.1 m |
|
Main Level |
Dining Room |
5.84 m |
4.1 m |
5.84 m x 4.1 m |
|
Main Level |
Office |
2.91 m |
2.74 m |
2.91 m x 2.74 m |
|
Main Level |
Kitchen |
6.02 m |
4.03 m |
6.02 m x 4.03 m |
|
Main Level |
Eating Area |
6.02 m |
4.03 m |
6.02 m x 4.03 m |
|
Main Level |
Family Room |
5.56 m |
3.66 m |
5.56 m x 3.66 m |
https://www.realtor.ca/real-estate/30311018/92-lampkin-street-georgina-sutton-jacksons-point-sutton-jacksons-point