5 Bedroom
3 Bathroom
1,500 - 2,000 ft2
Bungalow
Fireplace
Central Air Conditioning
Forced Air
$1,799,000
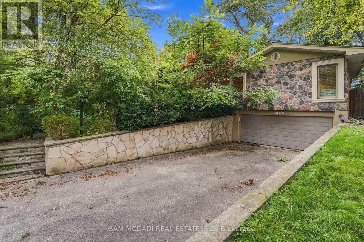
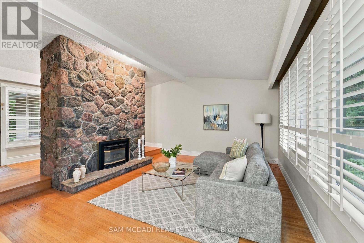
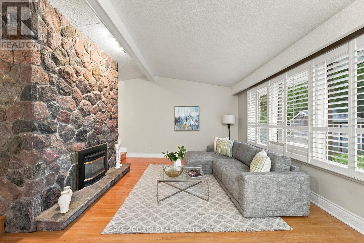
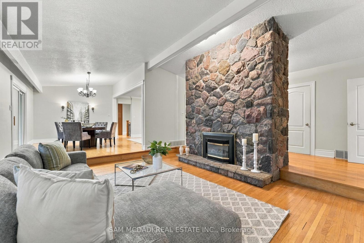
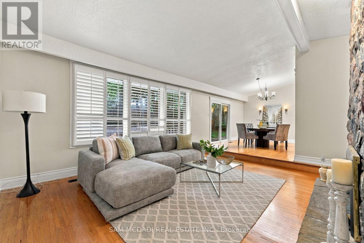
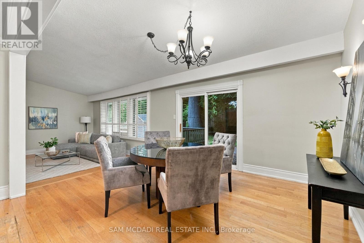
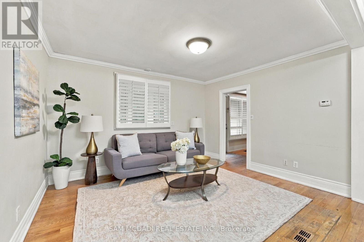
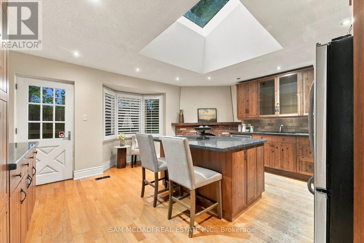
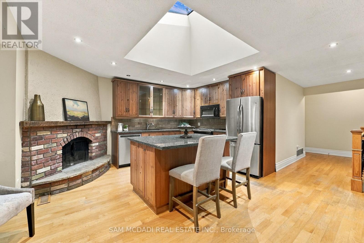
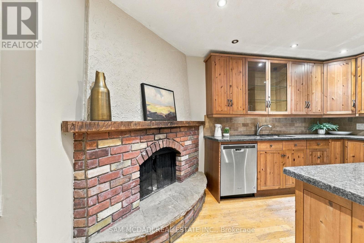
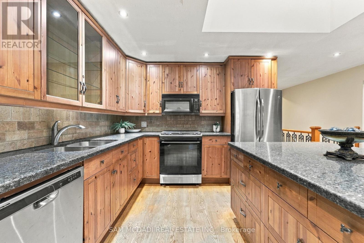
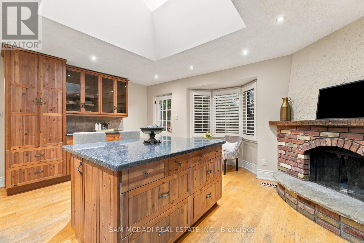
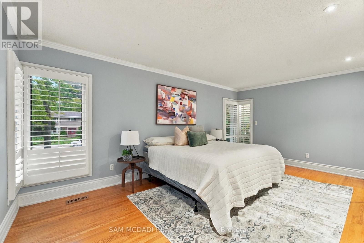
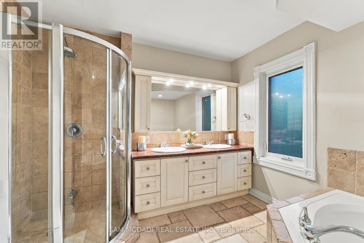
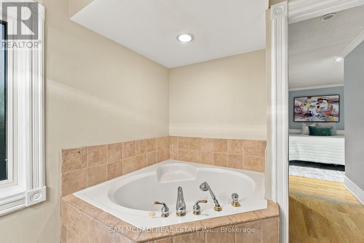
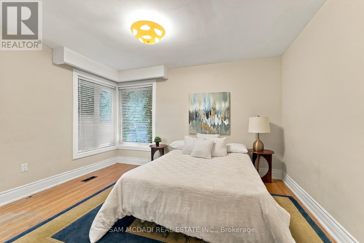
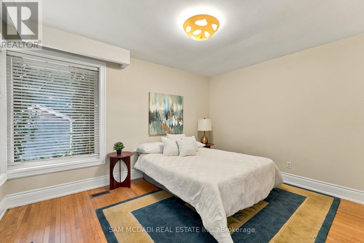
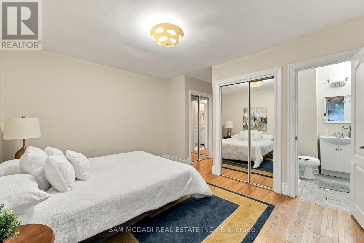
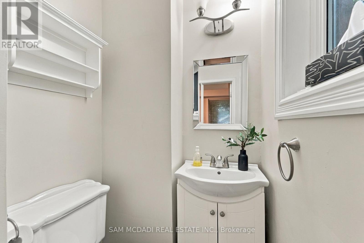
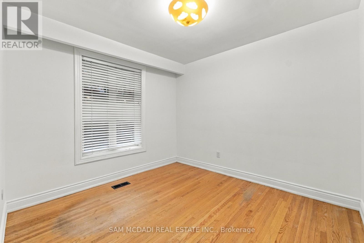
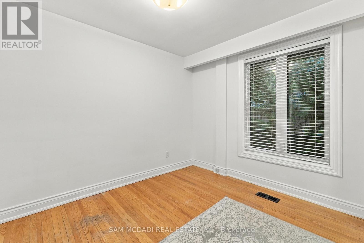
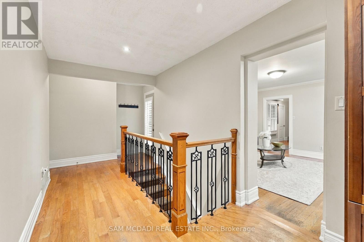
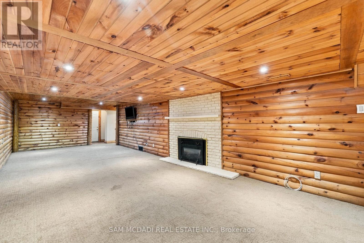
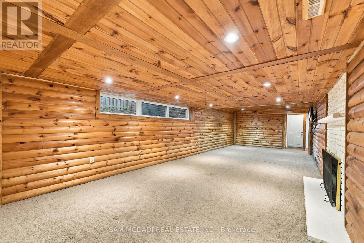
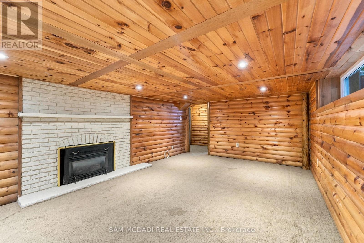
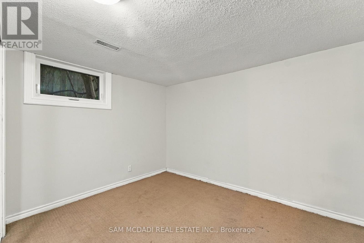
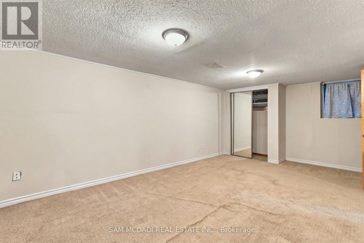
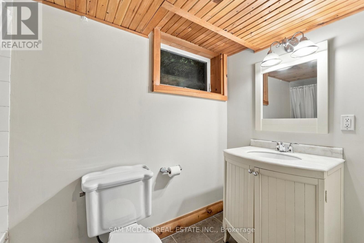
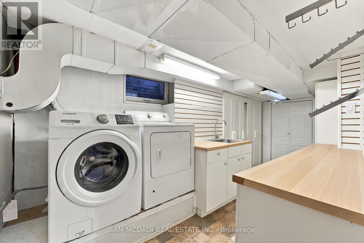
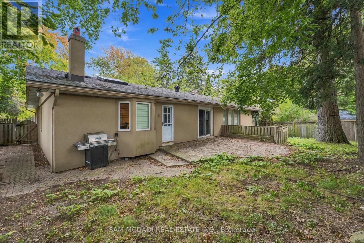
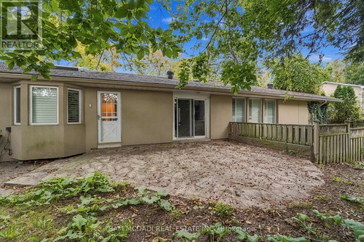
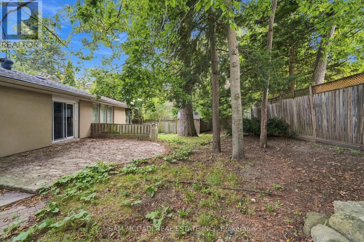
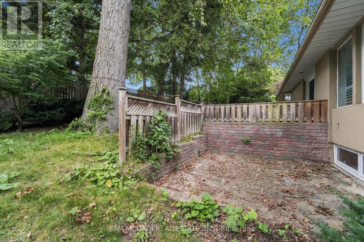
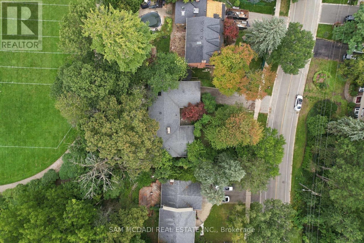
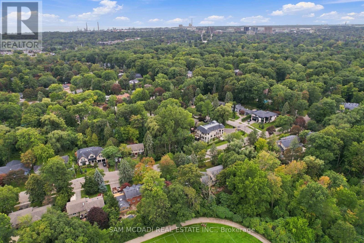
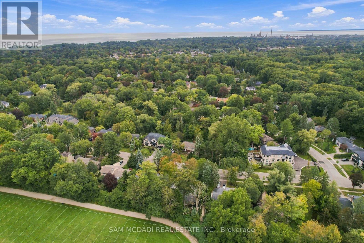
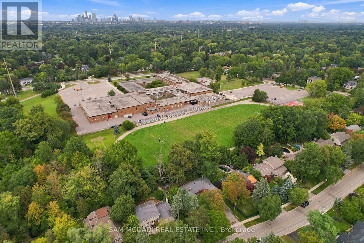
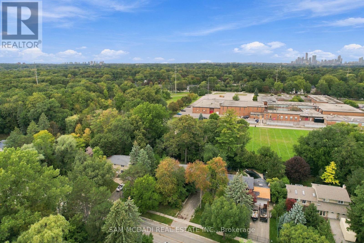
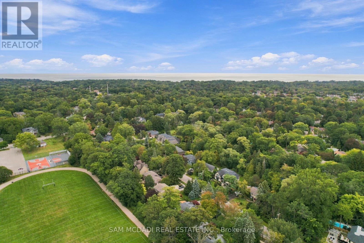
Presenting 1459 Birchwood Drive! Nestled beneath a canopy of mature trees in Mississauga's prestigious Lorne Park community, this charming bungalow feels beautifully connected to its natural surroundings. Set on a generous lot, the home is filled w/distinctive character, where rich hardwood floors, crown moulding & vaulted ceilings in select spaces, natural stone & brick accents lend a cozy, cottage inspired quality to the interiors. At the centre of the home, the kitchen brings together warmth & function with stainless steel appliances, granite counters, abundant wood cabinetry w/glass front displays, & a generous centre island w/breakfast bar. A beautiful brick fireplace lends an unexpected touch of character, while a dramatic skylight draws natural light from above w/a w/o that opens directly outdoors. The adjoining living & dining spaces flow naturally together, w/the dining area offering another w/o, while just a step below, the family room feels especially inviting, anchored by a striking floor to ceiling natural stone fireplace & framed by a wide window overlooking the backyard. Tucked away from the principal living spaces, the primary suite offers double closets & a spacious 5pc ensuite w/Jacuzzi tub, glass W/I shower & dual sinks. Three additional bedrooms complete the main level, including one w/its own 2pc ensuite. Downstairs, the finished lower level takes on a relaxed, cabin inspired feel, where a spacious rec room w/fireplace & pot lights offers plenty of room to gather, unwind or create a space of your own, alongside an additional bedroom & dedicated laundry room. Outside, the fenced backyard is framed by mature trees, creating a peaceful natural setting w/a spacious patio & generous grounds full of potential. Moments from Lorne Park's schools, parks & trails, w/the lakefront, Port Credit, Clarkson GO & everyday amenities nearby, this character-filled home surrounded by nature is awaiting your personal touch! (id:50976)
Property Details
|
MLS® Number
|
W13815128 |
|
Property Type
|
Single Family |
|
Community Name
|
Lorne Park |
|
Amenities Near By
|
Schools, Public Transit, Place Of Worship |
|
Equipment Type
|
Water Heater |
|
Features
|
Conservation/green Belt |
|
Parking Space Total
|
6 |
|
Rental Equipment Type
|
Water Heater |
Building
|
Bathroom Total
|
3 |
|
Bedrooms Above Ground
|
4 |
|
Bedrooms Below Ground
|
1 |
|
Bedrooms Total
|
5 |
|
Amenities
|
Fireplace(s) |
|
Appliances
|
Garage Door Opener, Window Coverings |
|
Architectural Style
|
Bungalow |
|
Basement Development
|
Finished |
|
Basement Type
|
Full (finished) |
|
Construction Style Attachment
|
Detached |
|
Cooling Type
|
Central Air Conditioning |
|
Exterior Finish
|
Stone, Stucco |
|
Fire Protection
|
Smoke Detectors |
|
Fireplace Present
|
Yes |
|
Fireplace Total
|
3 |
|
Flooring Type
|
Hardwood, Carpeted |
|
Foundation Type
|
Poured Concrete |
|
Half Bath Total
|
1 |
|
Heating Fuel
|
Natural Gas |
|
Heating Type
|
Forced Air |
|
Stories Total
|
1 |
|
Size Interior
|
1,500 - 2,000 Ft2 |
|
Type
|
House |
|
Utility Water
|
Municipal Water |
Parking
Land
|
Acreage
|
No |
|
Land Amenities
|
Schools, Public Transit, Place Of Worship |
|
Sewer
|
Sanitary Sewer |
|
Size Depth
|
134 Ft ,8 In |
|
Size Frontage
|
80 Ft ,6 In |
|
Size Irregular
|
80.5 X 134.7 Ft |
|
Size Total Text
|
80.5 X 134.7 Ft |
|
Surface Water
|
Lake/pond |
Rooms
| Level |
Type |
Length |
Width |
Dimensions |
|
Basement |
Laundry Room |
2.5 m |
5.2 m |
2.5 m x 5.2 m |
|
Basement |
Bedroom 5 |
2.82 m |
3.51 m |
2.82 m x 3.51 m |
|
Basement |
Recreational, Games Room |
3.94 m |
9.98 m |
3.94 m x 9.98 m |
|
Main Level |
Kitchen |
5.15 m |
5.44 m |
5.15 m x 5.44 m |
|
Main Level |
Dining Room |
3.29 m |
4.29 m |
3.29 m x 4.29 m |
|
Main Level |
Living Room |
3.28 m |
4.18 m |
3.28 m x 4.18 m |
|
Main Level |
Family Room |
4.9 m |
5.28 m |
4.9 m x 5.28 m |
|
Main Level |
Primary Bedroom |
5.58 m |
5.66 m |
5.58 m x 5.66 m |
|
Main Level |
Bedroom 2 |
4.81 m |
4.04 m |
4.81 m x 4.04 m |
|
Main Level |
Bedroom 3 |
3.8 m |
3.24 m |
3.8 m x 3.24 m |
|
Main Level |
Bedroom 4 |
2.76 m |
3.3 m |
2.76 m x 3.3 m |
https://www.realtor.ca/real-estate/30312735/1459-birchwood-drive-mississauga-lorne-park-lorne-park