4 Bedroom
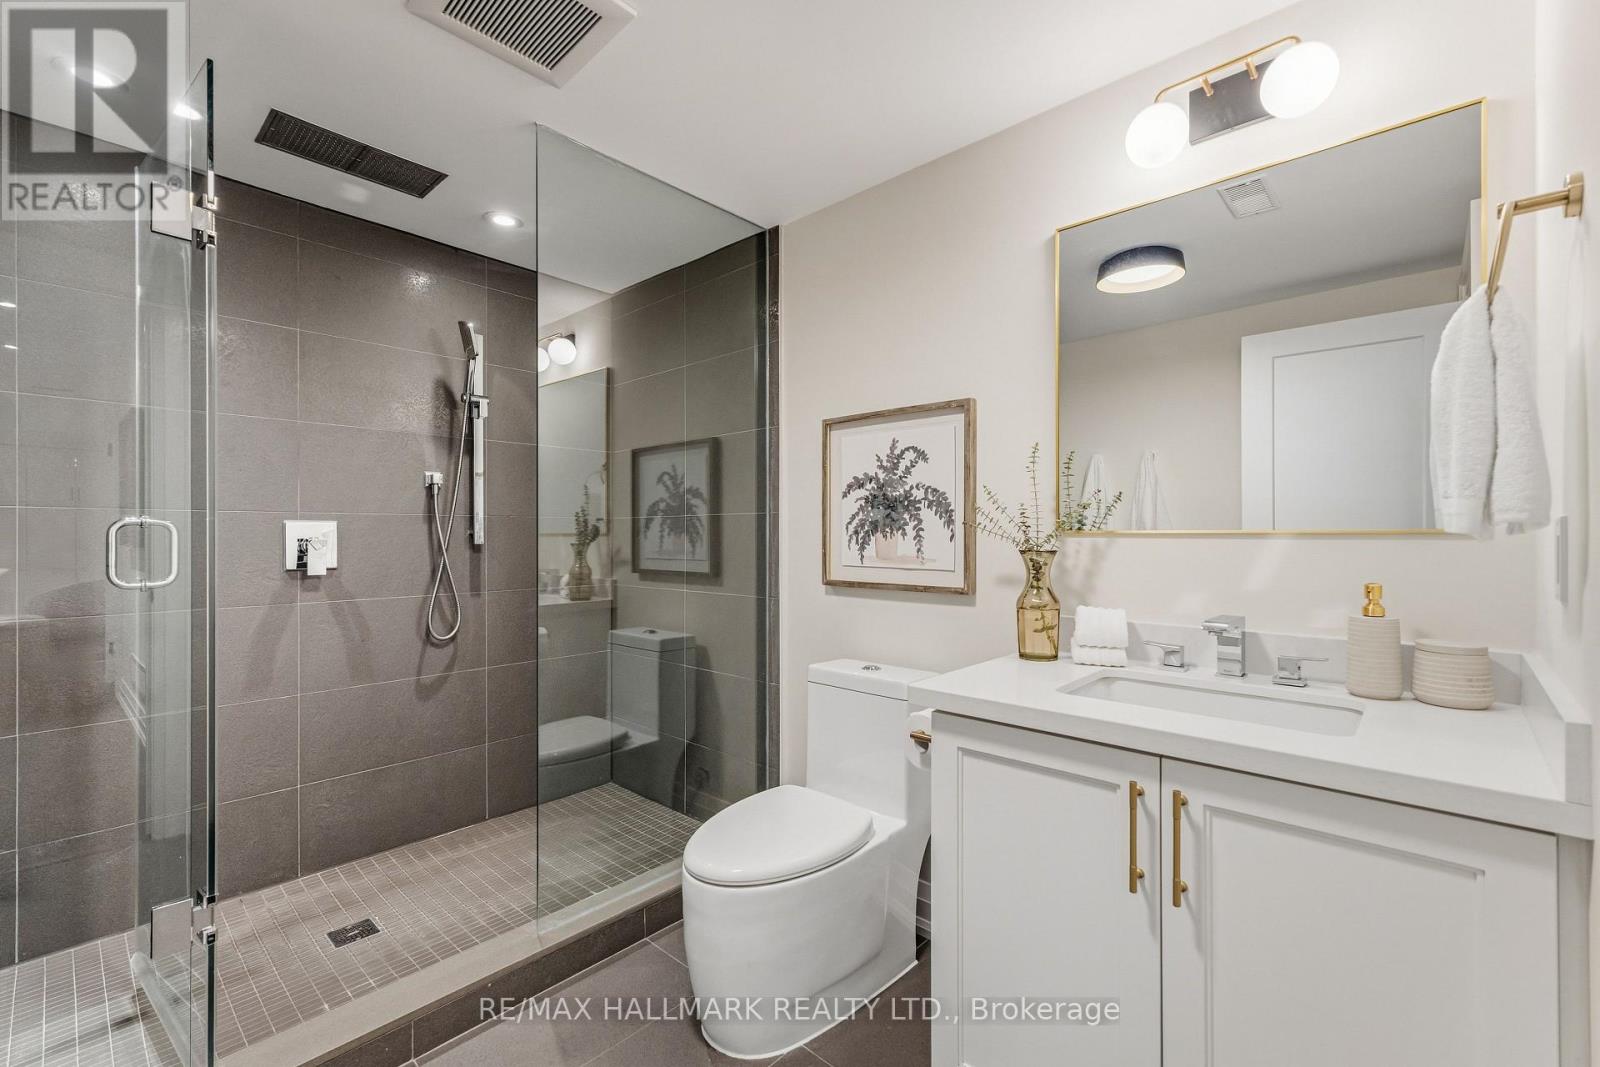
5 Bathroom
2,500 - 3,000 ft2
Fireplace
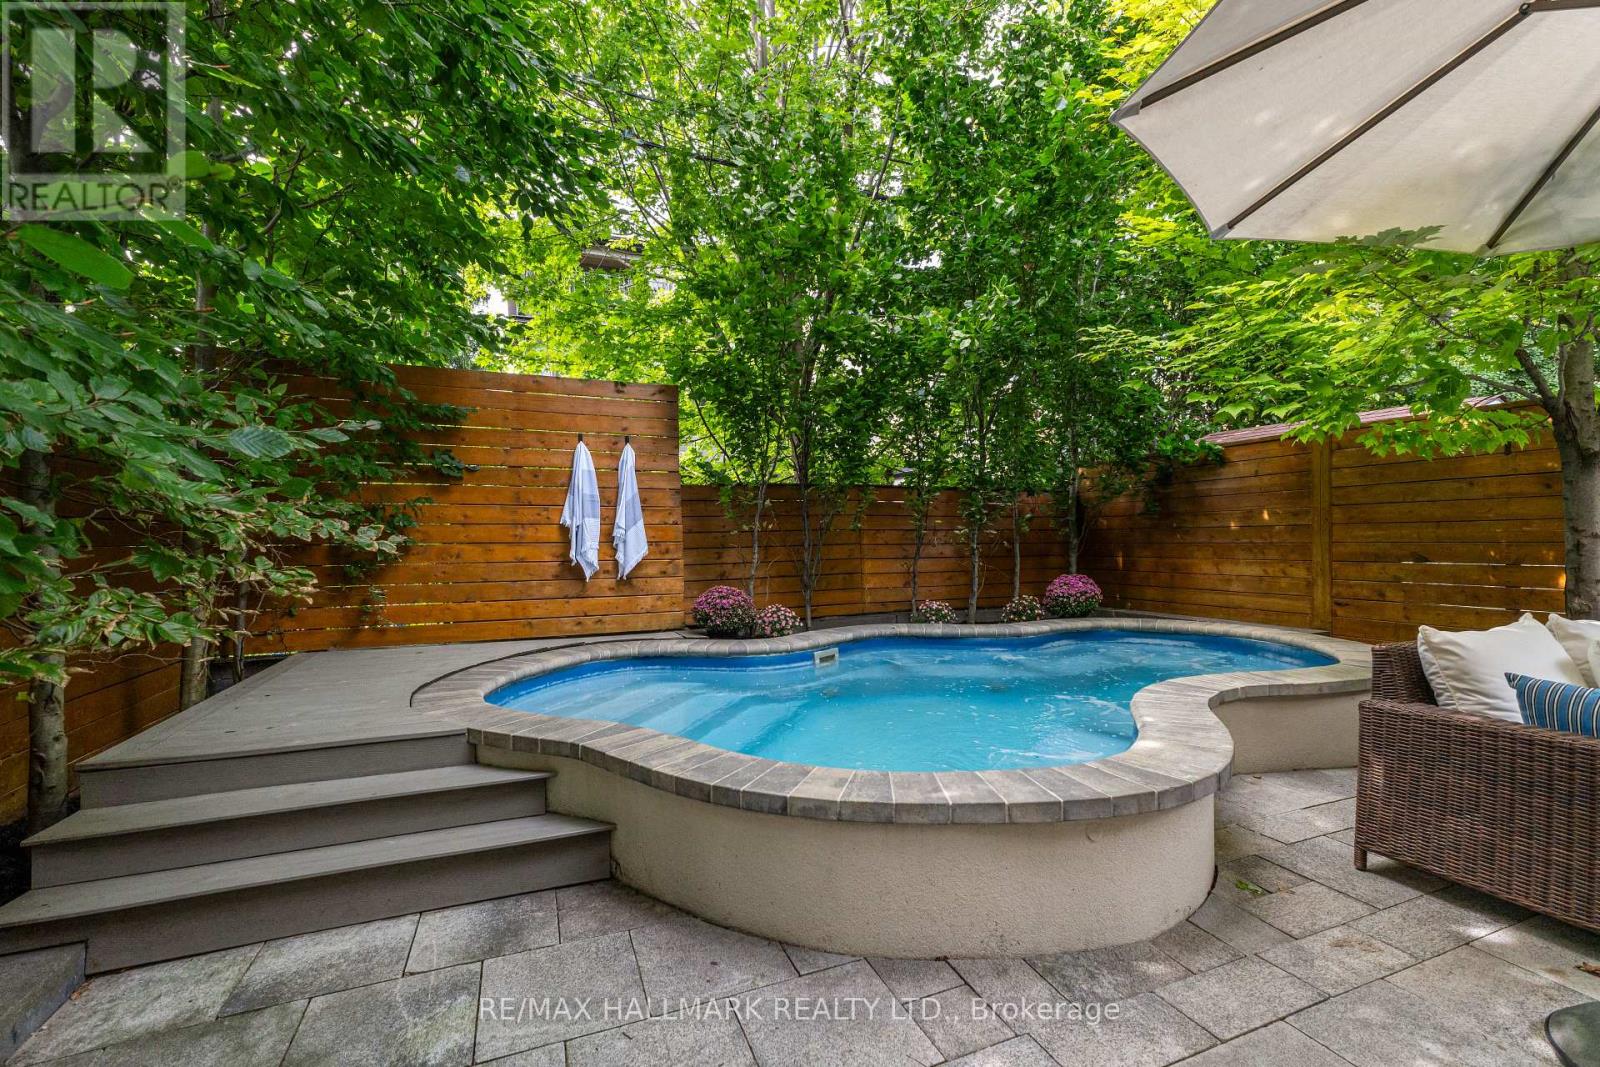
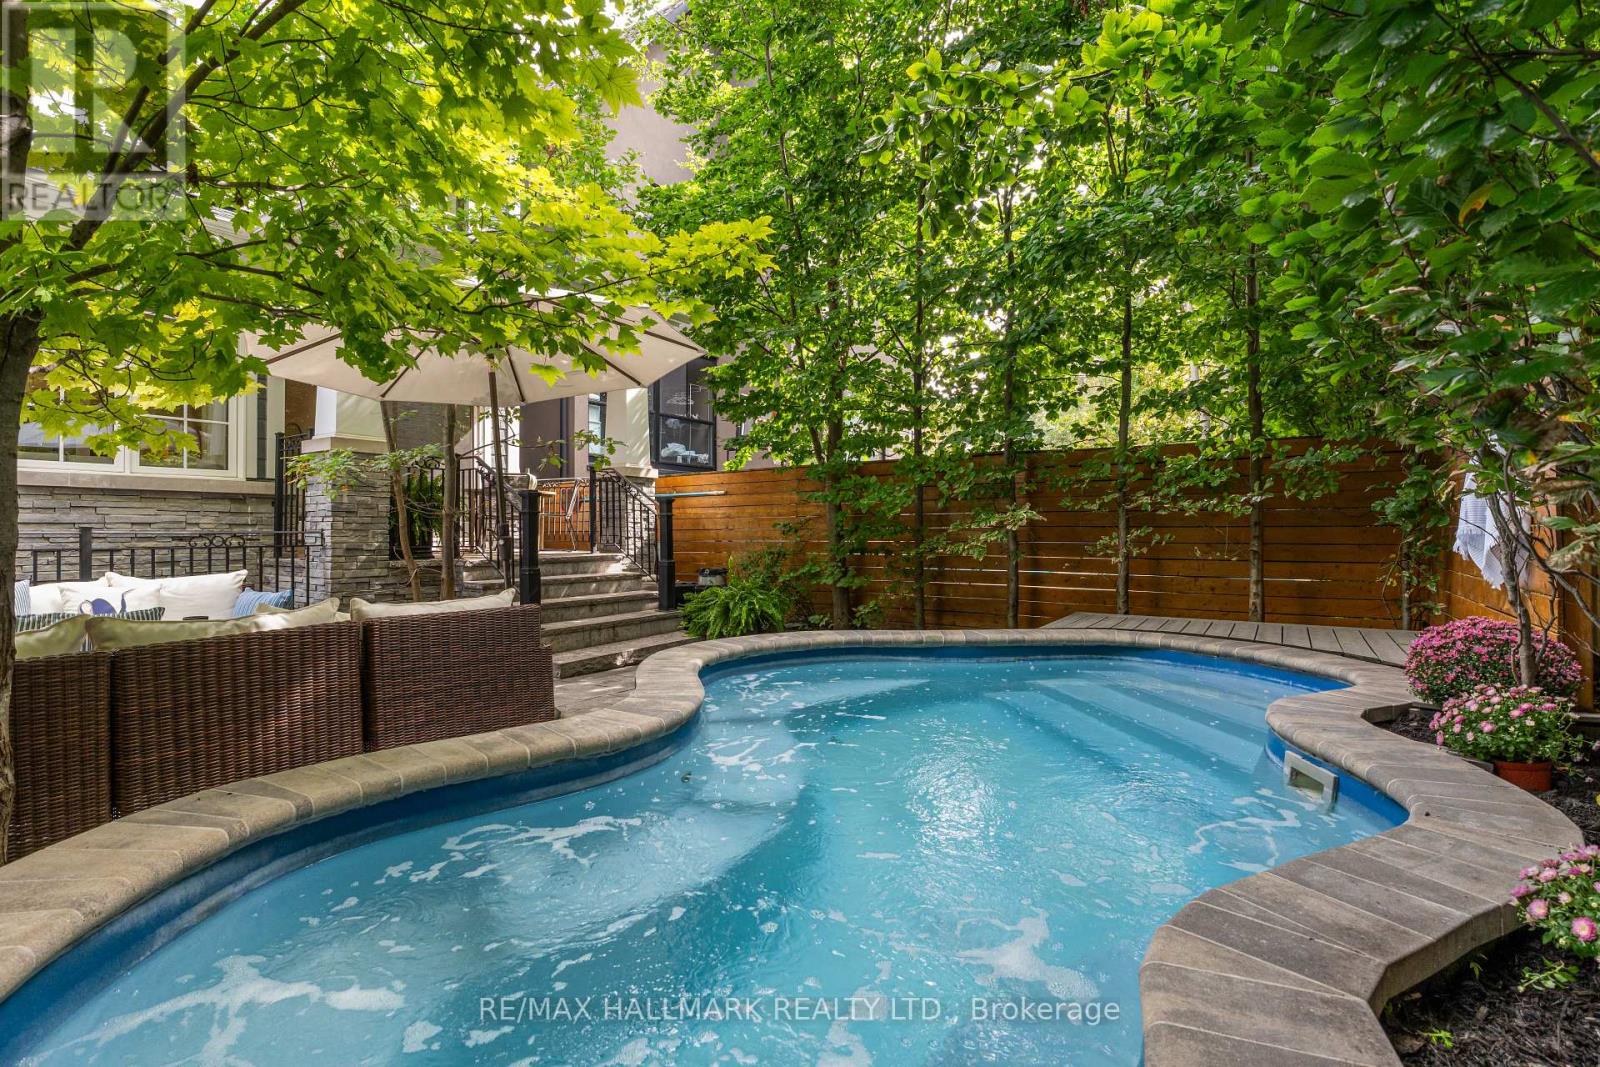
Inground Pool
Central Air Conditioning
Forced Air
$2,679,000
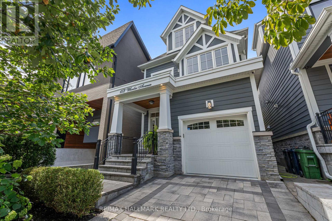
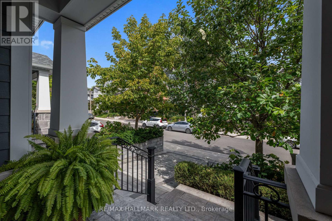
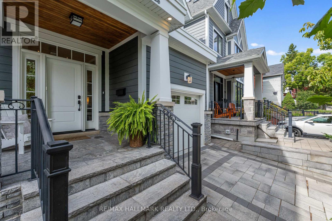
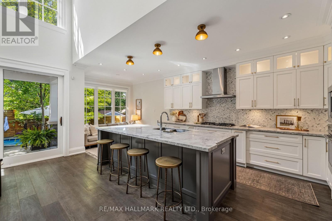
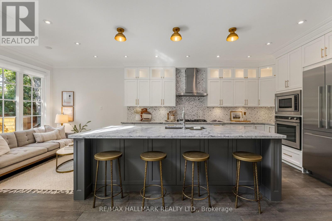
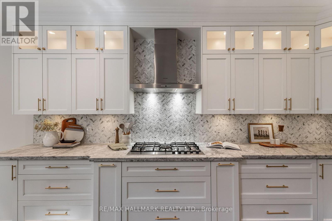
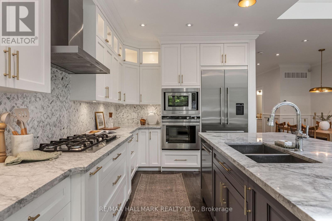
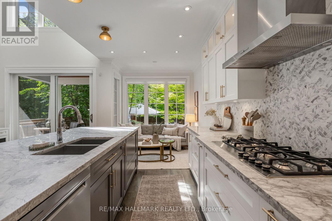
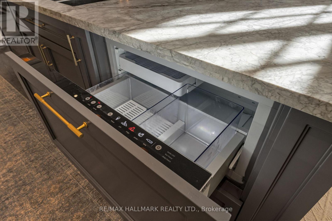
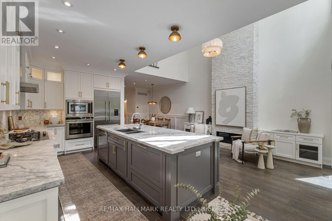
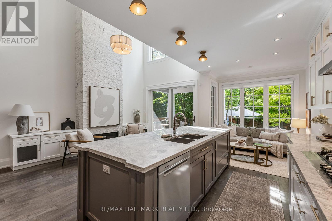
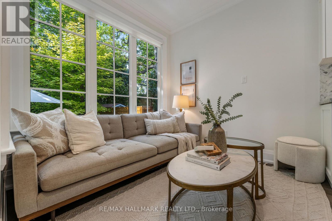
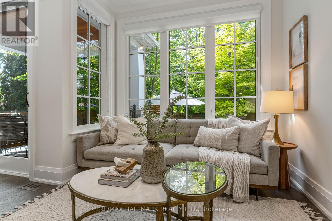
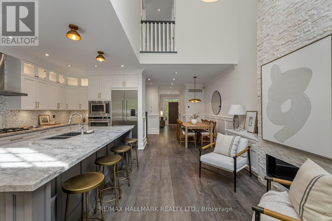
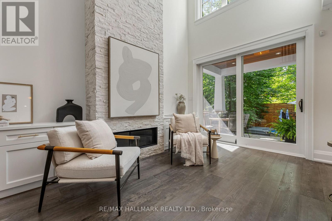
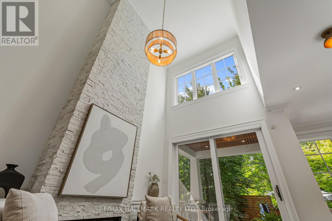
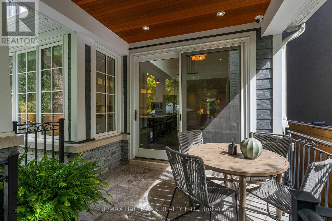
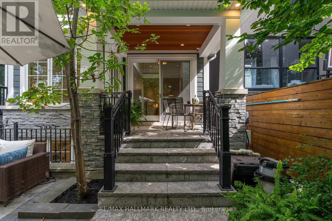
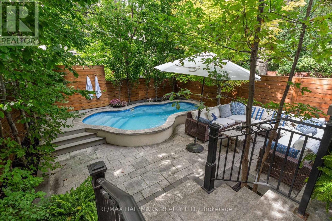
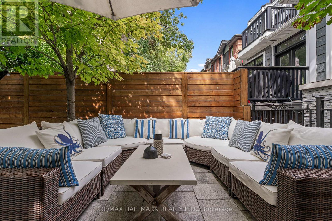
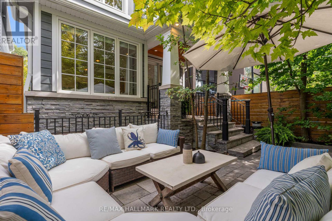
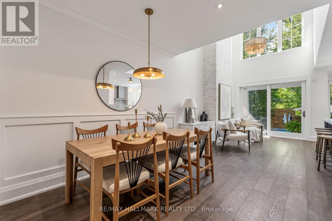
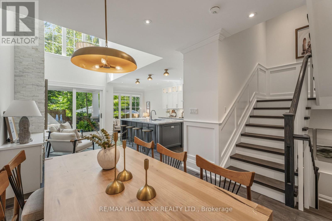
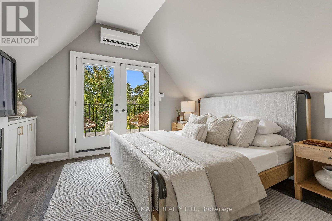
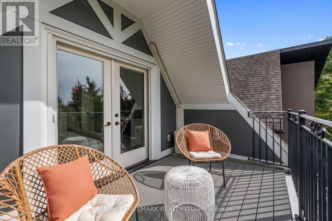
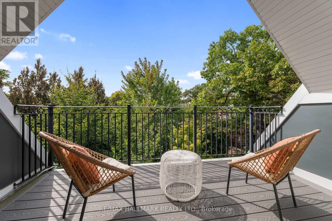
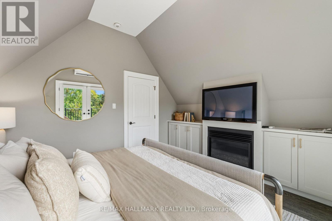
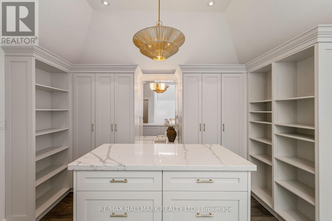
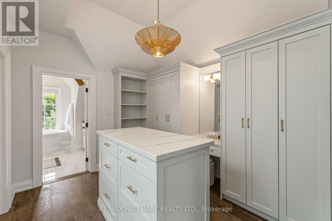
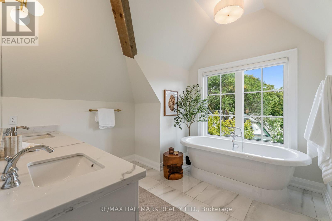
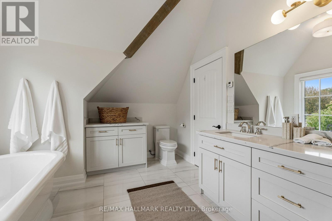
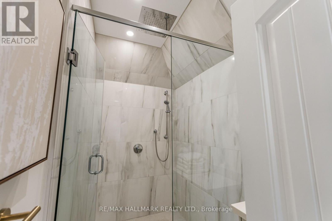
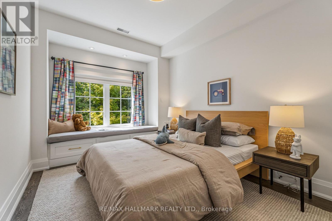
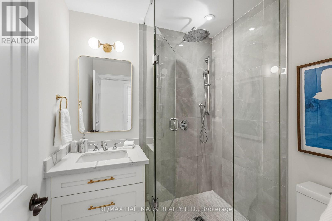
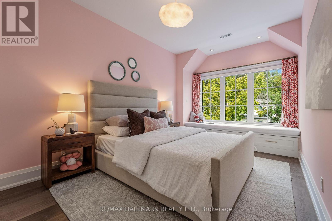
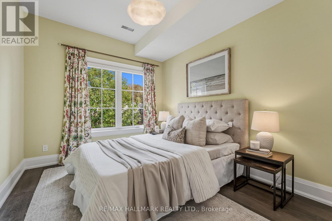
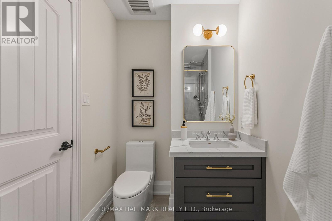
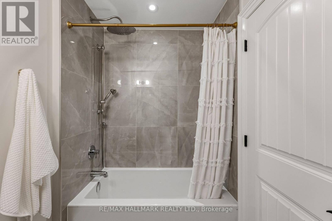
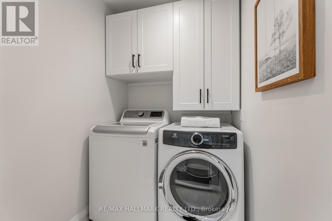
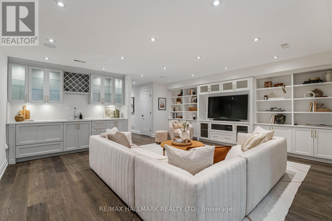
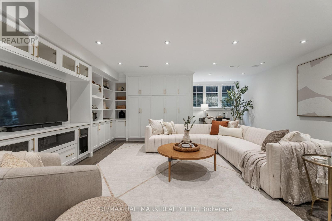
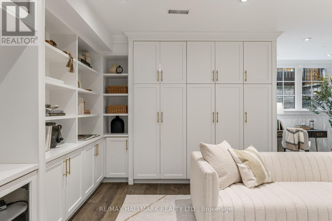
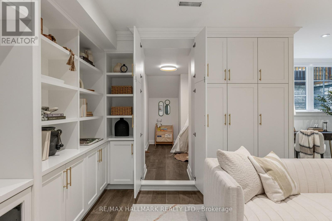
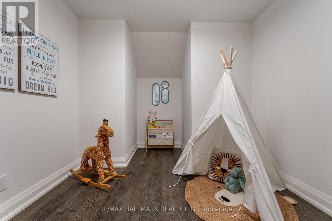
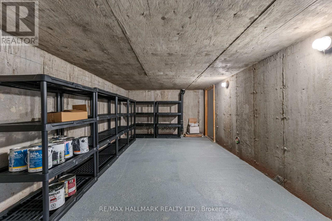
In the heart of the Beach, with Kew Gardens at the foot of your street, and Williamson Rd PS one low traffic block away, sits 152 Wheeler Avenue - a less than 10 year old home that offers all the modern conveniences of a luxury build while blending character & charm in it's design. Where do we start? With the heated drive, stairs and front porch! Inside, what party doesn't end up in the kitchen? And this is the ideal kitchen to be the heart of the home! Grounded with a nearly 10ft long island that features seating for 4-5 and tons of storage, high end Fisher Paykel appliance package including wall oven, 5 burner gas cooktop and an under cabinet CoolDrawer! The gas fireplace and built-ins anchor the living space and the soaring 19ft ceilings add a grandeur rarely found in similar homes. The sliding glass door walks-out to a covered back deck and a low maintenance professionally landscaped backyard oasis with spa pool! The second floor features 9ft ceilings and houses 3 kids rooms (one with it's own ensuite bathroom) and the laundry room while the third floor owner's suite steals the show! The primary features a gas fireplace, built-ins and a tree-top retreat to enjoy the sunset. The closet is straight out of your favourite shop on Bloor - offering a makeup station, centre island and more storage than you could dream of, while the bathroom houses a double sink, gorgeous soaker tub to unwind in after a long day and a separate room housing the nearly 5x5 shower with a ceiling flush rain shower out of your favourite spa! The finished basement is where this family spends a lot of time playing games & watching movies. It features 8ft ceilings, a heated floor, a wetbar with second CoolDrawer and a huge window to flood the space with natural light. If you thought it couldn't get better - check out the hidden kid space! All this and all the storage you could ask for with a full storage room under the garage! This one is worth moving for!! Drop by our Open Houses! (id:50976)
Open House
This property has open houses!
Starts at:
6:00 pm
Ends at:
8:00 pm
Starts at:
2:00 pm
Ends at:
4:00 pm
Starts at:
2:00 pm
Ends at:
4:00 pm
Property Details
|
MLS® Number
|
E13814780 |
|
Property Type
|
Single Family |
|
Community Name
|
The Beaches |
|
Features
|
Sump Pump |
|
Parking Space Total
|
2 |
|
Pool Type
|
Inground Pool |
Building
|
Bathroom Total
|
5 |
|
Bedrooms Above Ground
|
4 |
|
Bedrooms Total
|
4 |
|
Amenities
|
Fireplace(s) |
|
Appliances
|
Garage Door Opener Remote(s), Oven - Built-in, Central Vacuum, Range, Water Heater |
|
Basement Development
|
Finished |
|
Basement Type
|
N/a (finished) |
|
Construction Style Attachment
|
Detached |
|
Cooling Type
|
Central Air Conditioning |
|
Fireplace Present
|
Yes |
|
Fireplace Total
|
2 |
|
Flooring Type
|
Hardwood |
|
Foundation Type
|
Poured Concrete |
|
Half Bath Total
|
1 |
|
Heating Fuel
|
Natural Gas |
|
Heating Type
|
Forced Air |
|
Stories Total
|
3 |
|
Size Interior
|
2,500 - 3,000 Ft2 |
|
Type
|
House |
|
Utility Water
|
Municipal Water |
Parking
Land
|
Acreage
|
No |
|
Sewer
|
Sanitary Sewer |
|
Size Depth
|
102 Ft |
|
Size Frontage
|
25 Ft |
|
Size Irregular
|
25 X 102 Ft |
|
Size Total Text
|
25 X 102 Ft |
Rooms
| Level |
Type |
Length |
Width |
Dimensions |
|
Second Level |
Bedroom |
2.94 m |
5.47 m |
2.94 m x 5.47 m |
|
Second Level |
Bedroom |
2.88 m |
3.54 m |
2.88 m x 3.54 m |
|
Second Level |
Bedroom |
2.88 m |
6.69 m |
2.88 m x 6.69 m |
|
Second Level |
Laundry Room |
1.51 m |
1.75 m |
1.51 m x 1.75 m |
|
Third Level |
Primary Bedroom |
3.89 m |
3.67 m |
3.89 m x 3.67 m |
|
Basement |
Den |
2.77 m |
3.63 m |
2.77 m x 3.63 m |
|
Basement |
Cold Room |
6.4 m |
3.2 m |
6.4 m x 3.2 m |
|
Basement |
Recreational, Games Room |
5.7 m |
7.01 m |
5.7 m x 7.01 m |
|
Main Level |
Living Room |
3.07 m |
4.5 m |
3.07 m x 4.5 m |
|
Main Level |
Dining Room |
3.26 m |
3.82 m |
3.26 m x 3.82 m |
|
Main Level |
Kitchen |
2.88 m |
4.64 m |
2.88 m x 4.64 m |
|
Main Level |
Sitting Room |
2.88 m |
2.57 m |
2.88 m x 2.57 m |
https://www.realtor.ca/real-estate/30312250/152-wheeler-avenue-toronto-the-beaches-the-beaches