






978 – 1 Greystone Walk Drive, Toronto, Ontario M1K 5J3 (30312052)

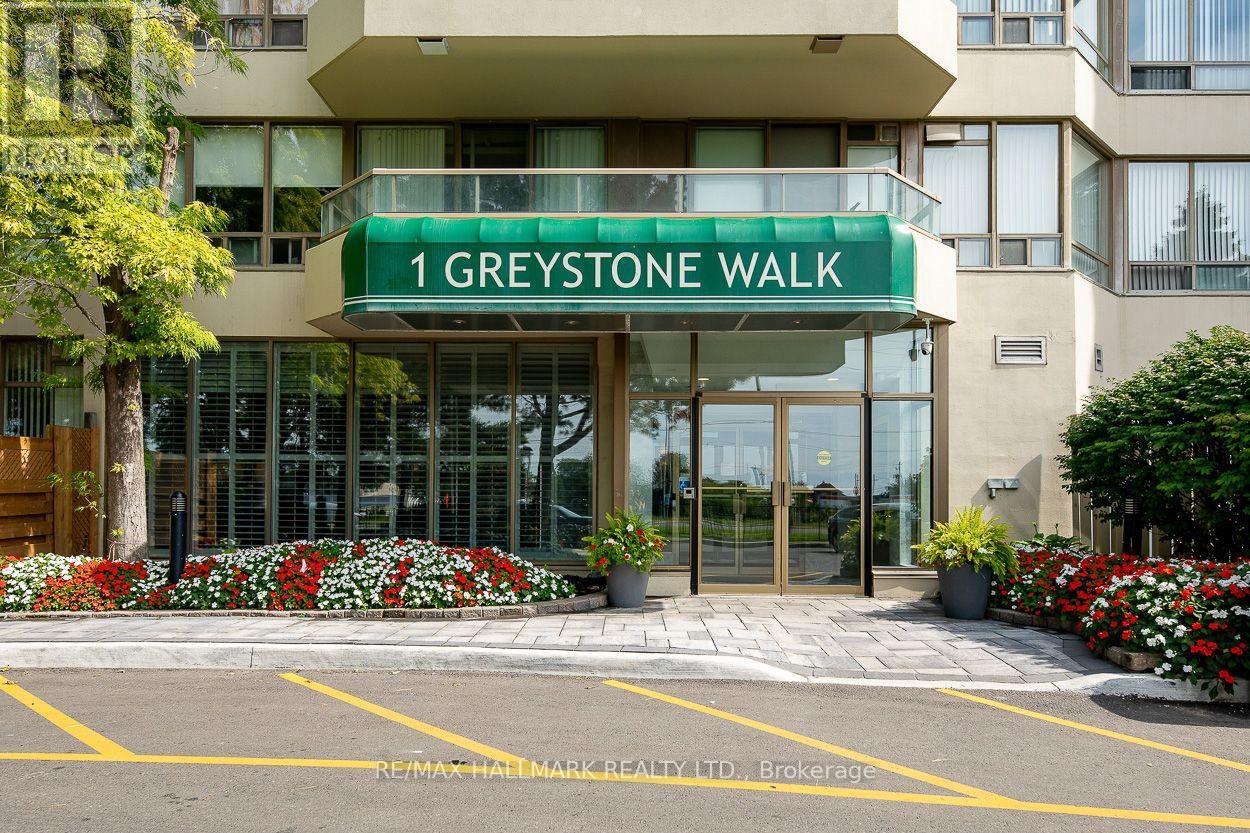
978 - 1 Greystone Walk Drive Toronto, Ontario M1K 5J3

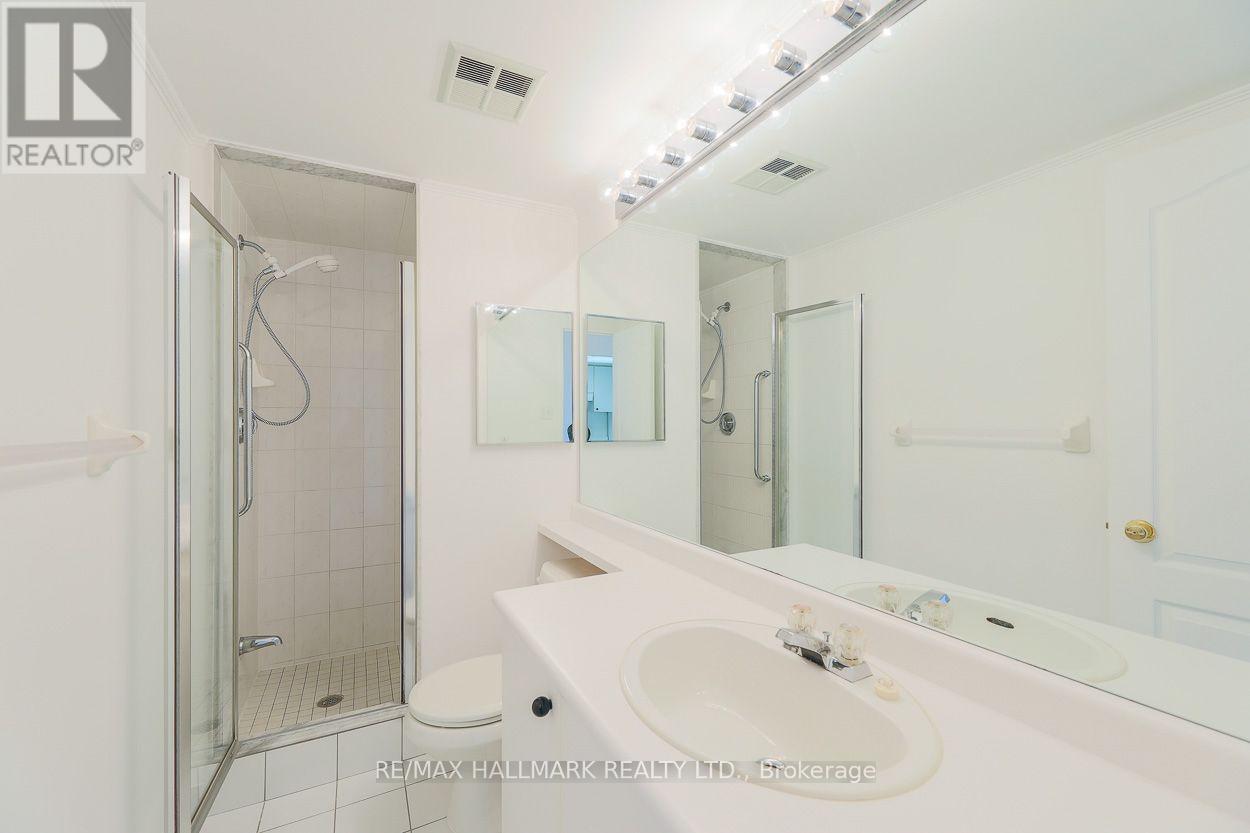
2 Bedroom 2 Bathroom 1,000 - 1,199 ft2
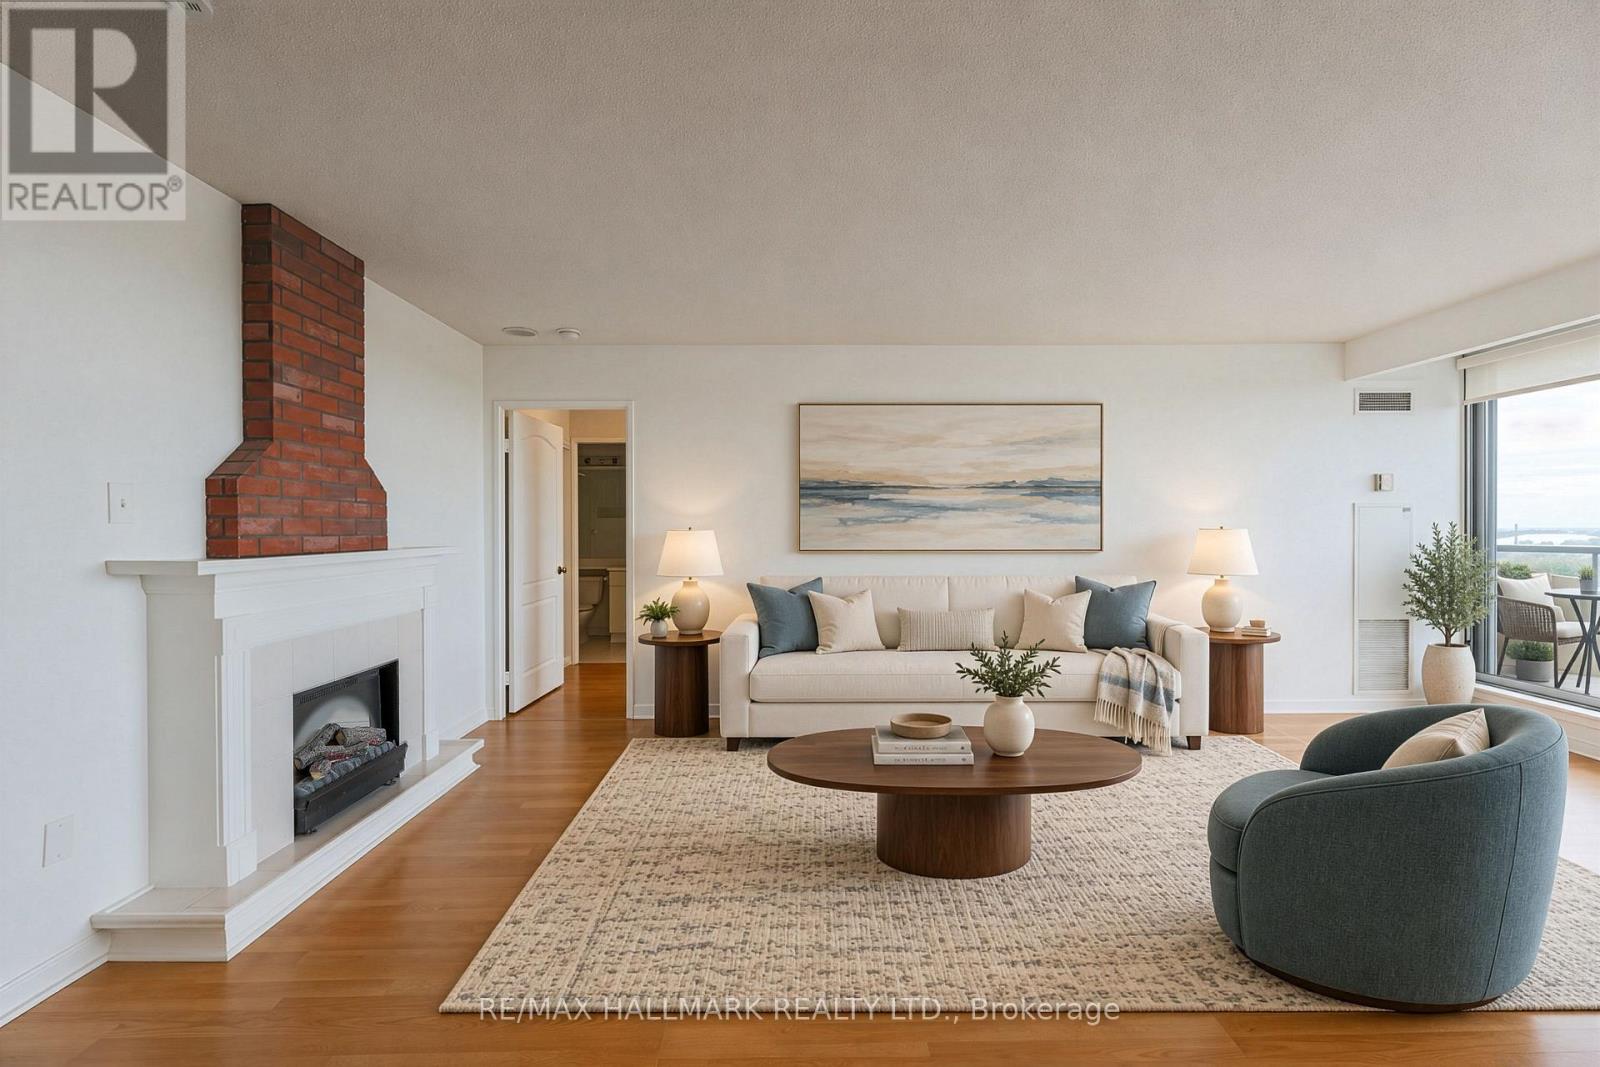
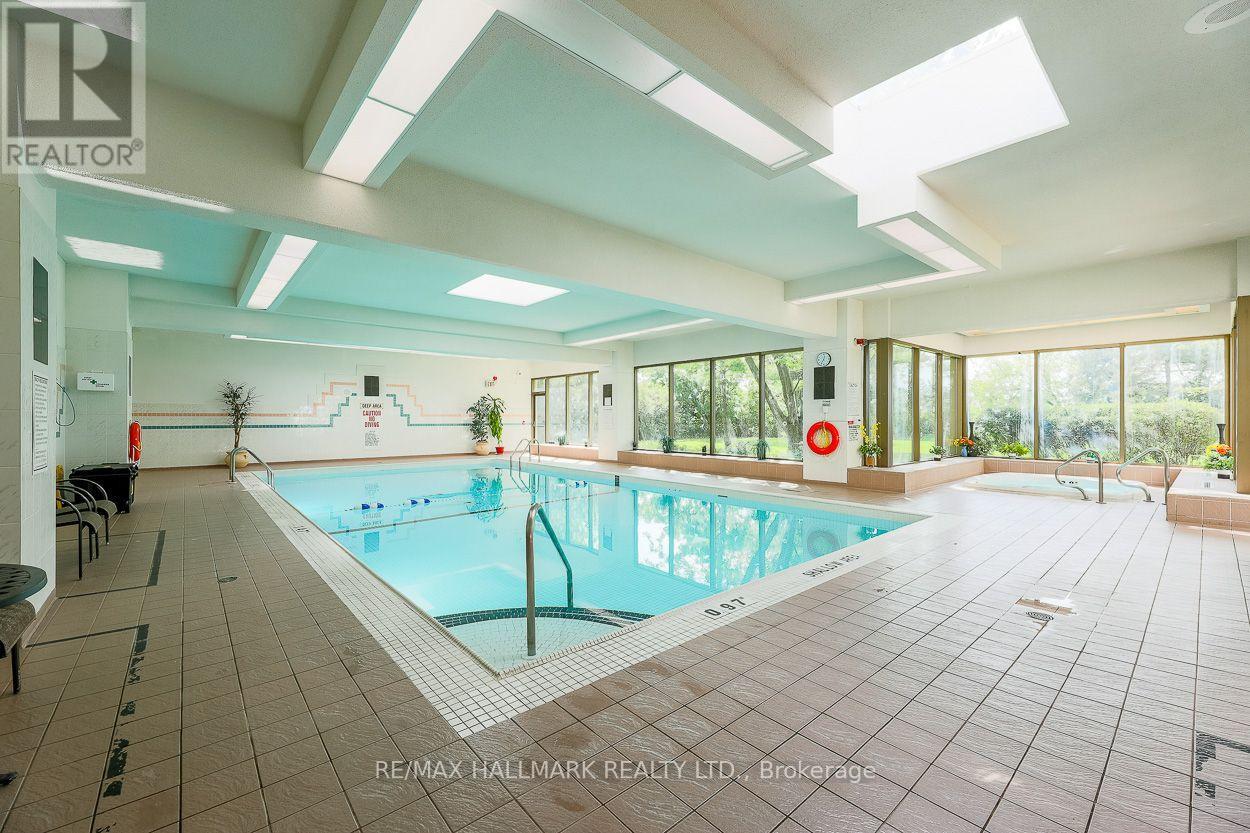
Fireplace Indoor Pool Central Air Conditioning Forced Air

$549,000

Maintenance, Heat, Electricity, Water, Common Area Maintenance, Insurance, Parking

$882.44 Monthly

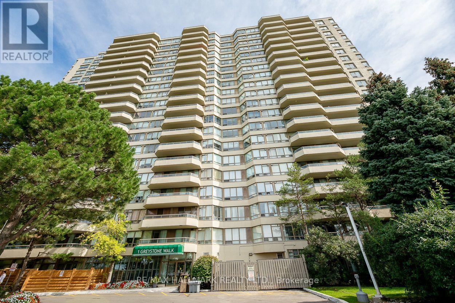
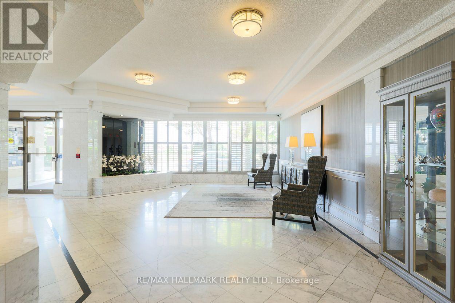
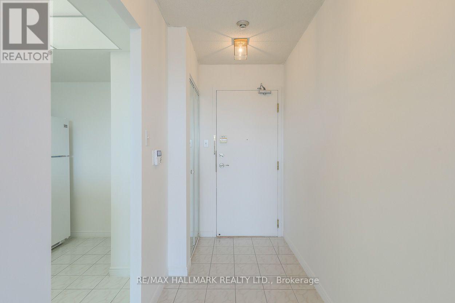
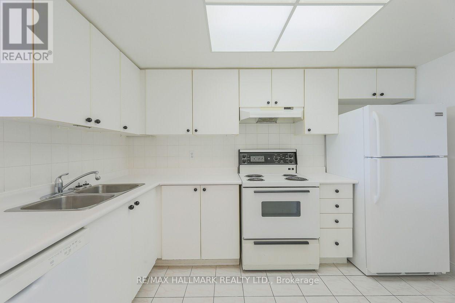
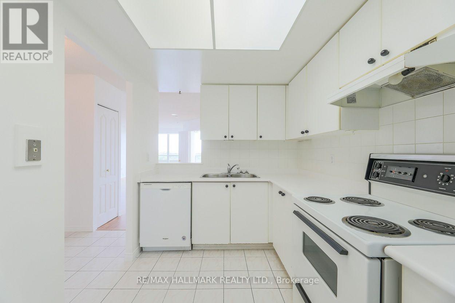
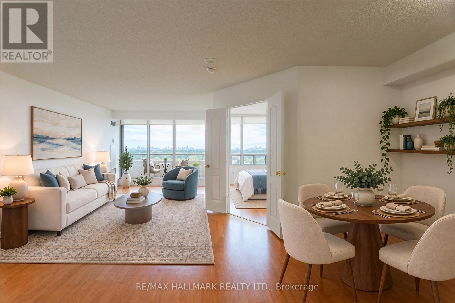
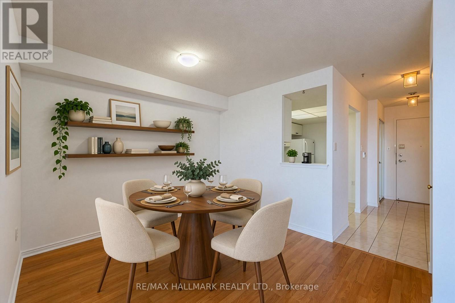
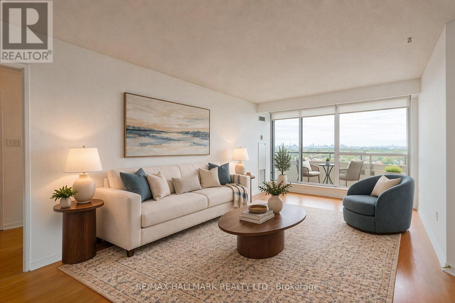
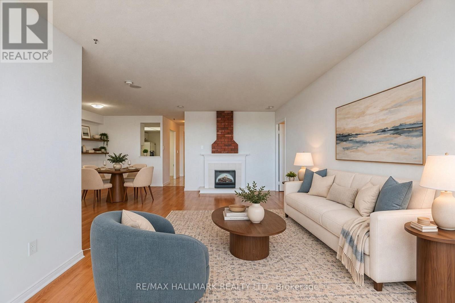
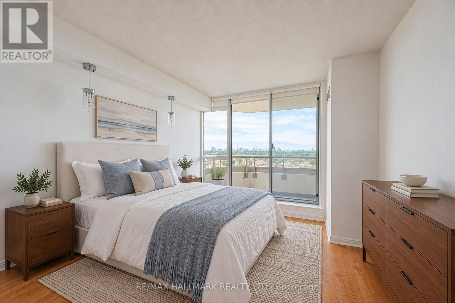
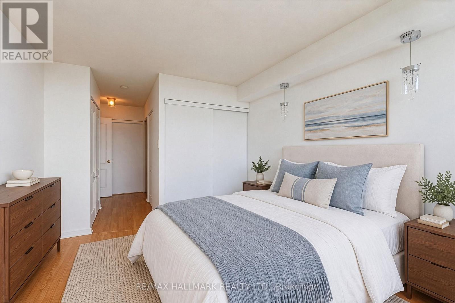
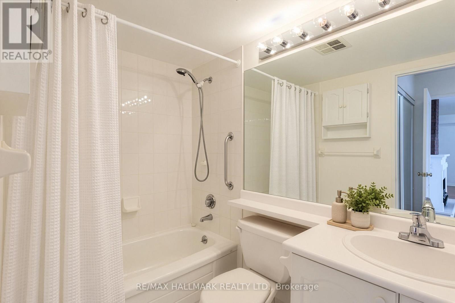
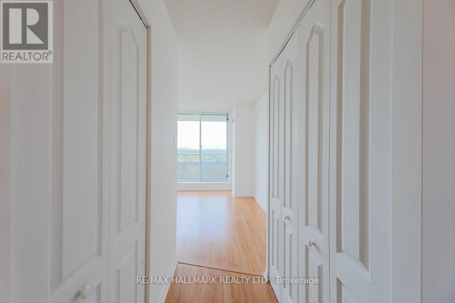
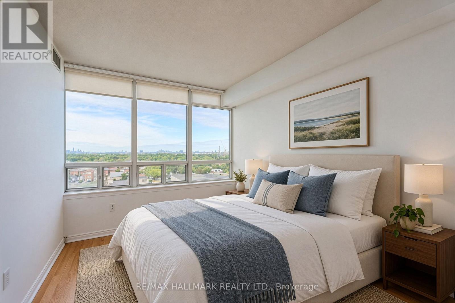
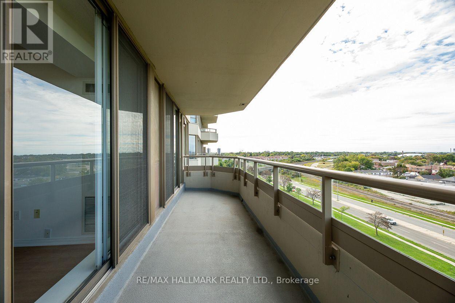
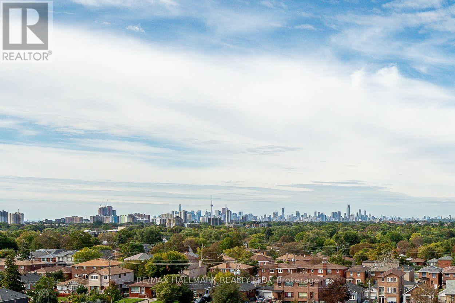
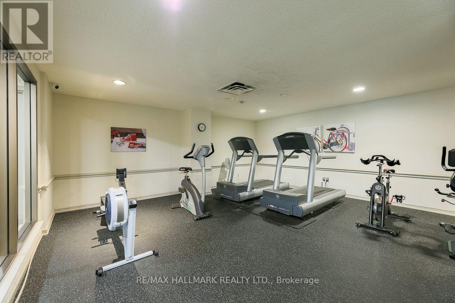
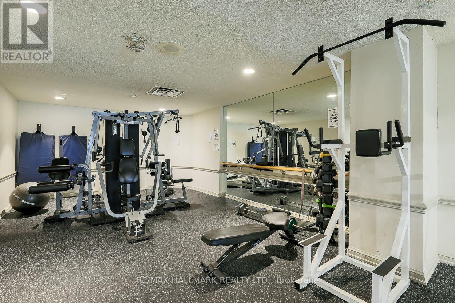
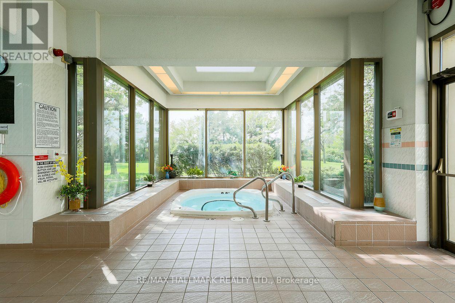
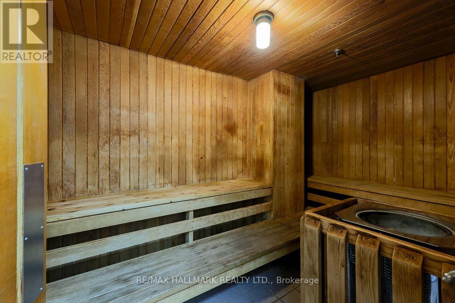
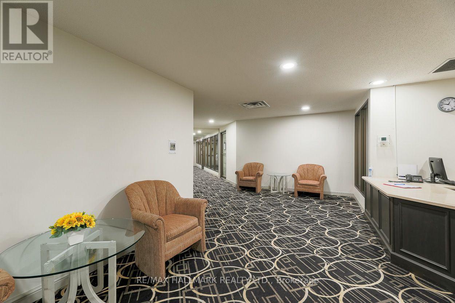
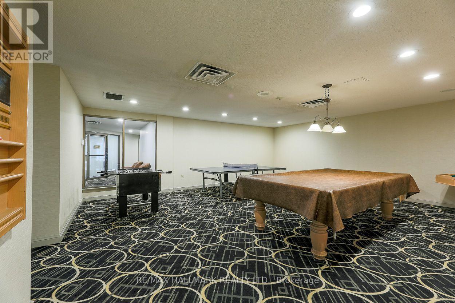
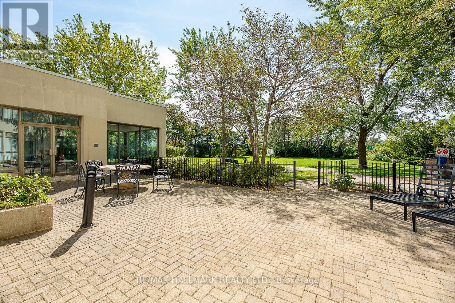
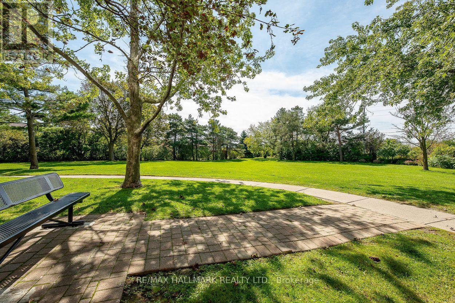
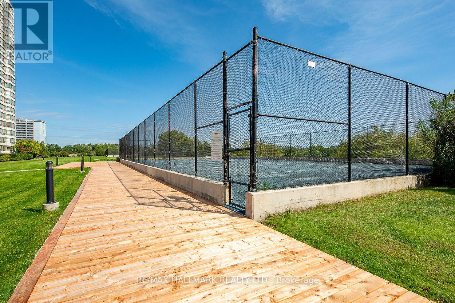
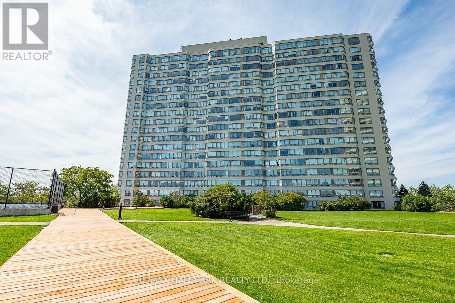
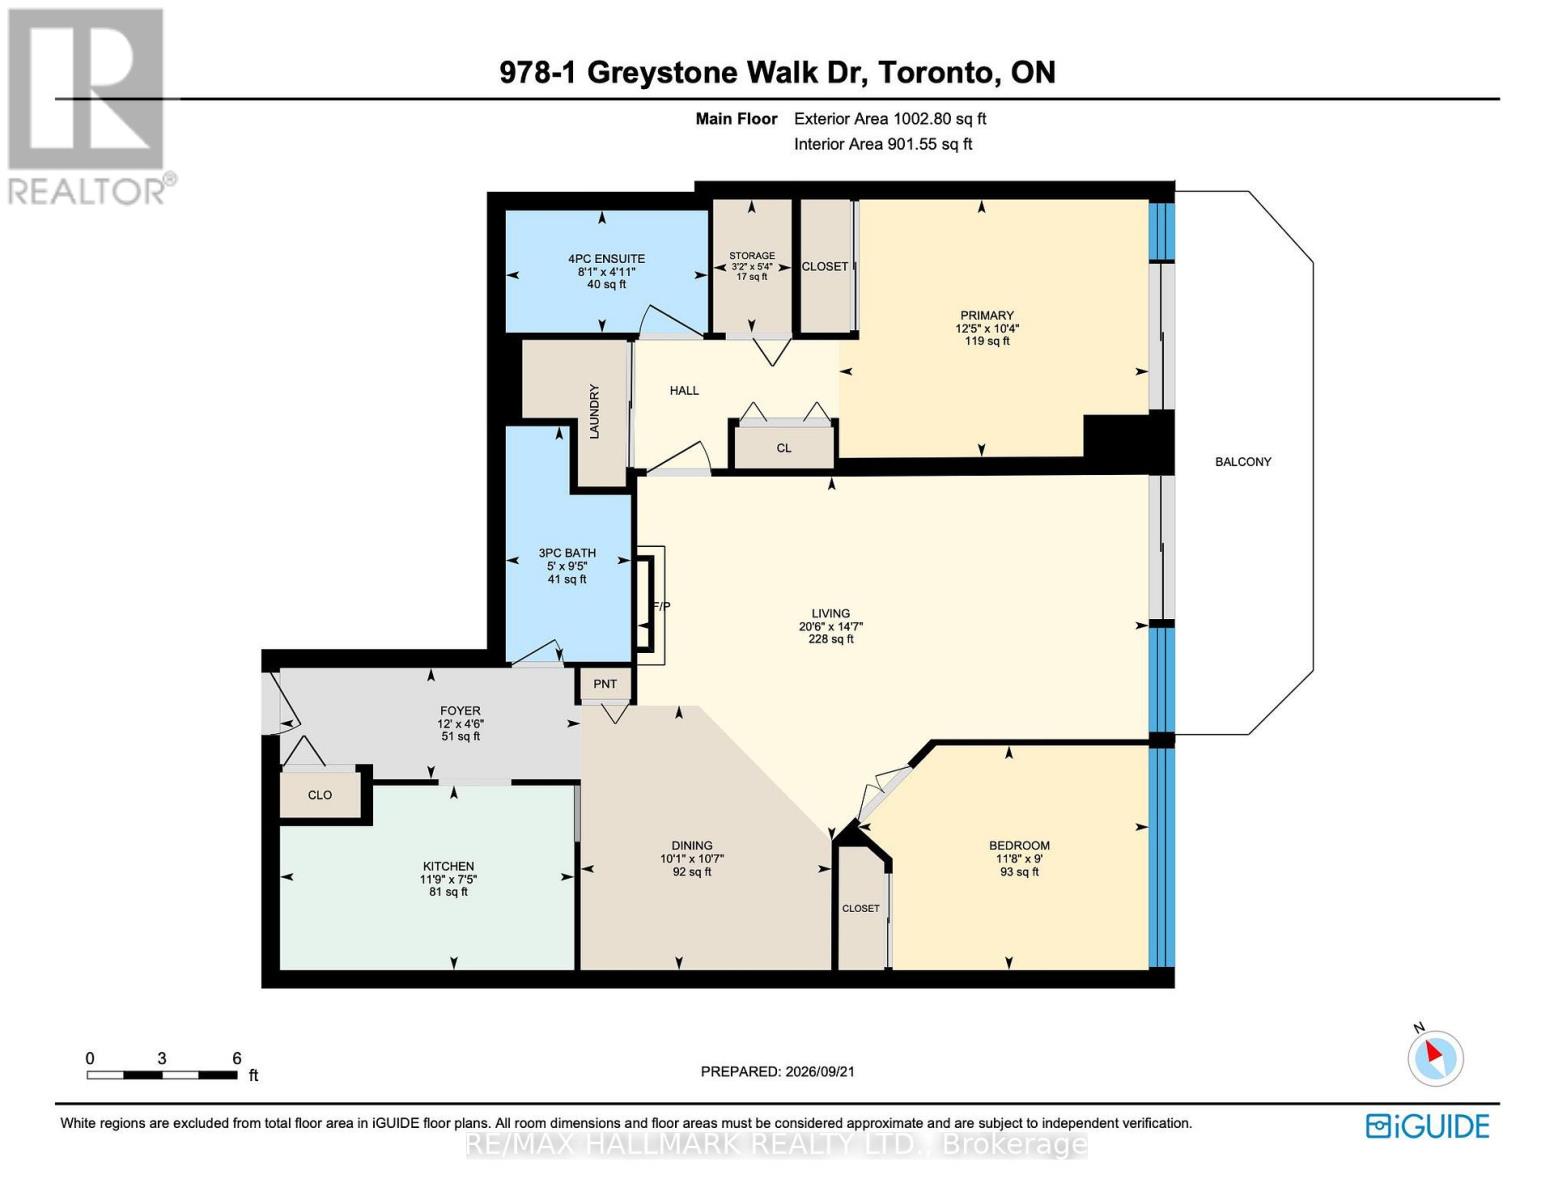
First time offering! Original owner. Welcome to this stunning 2-bedroom, 2-bath suite offering 1,000 sq. ft. with parking. The bright, beautifully designed living space opens to seamless laminate flooring throughout. Enjoy SW views from your private balcony, with city skyline views. The spacious primary suite features his-and-hers closets and a private 4-piece ensuite, blending comfort, style, and everyday convenience. Located in one of the city's best-value buildings, residents enjoy an impressive array of amenities, including an indoor pool, sauna, tennis and squash courts, gym, and concierge/security service for added peace of mind. A shopping plaza is just steps away, making everyday errands and dinner plans effortless. With transit at your doorstep, nearby Kennedy Station provides convenient access to the Eglinton Crosstown LRT for east-west travel, while Scarborough GO Station makes commuting downtown a breeze. Don't miss this exceptional opportunity. Discover everything this outstanding suite offers. (id:50976)

Open House

This property has open houses!

September
26
Saturday
Starts at:

2:00 pm

Ends at:

4:00 pm

September
27
Sunday
Starts at:

2:00 pm

Ends at:

4:00 pm

Property Details

MLS® Number E13814608
Property Type Single Family
Community Name Kennedy Park
Community Features Pets Allowed With Restrictions
Features Balcony, Carpet Free
Parking Space Total 1
Pool Type Indoor Pool
Structure Squash & Raquet Court

Building

Bathroom Total 2
Bedrooms Above Ground 2
Bedrooms Total 2
Amenities Security/concierge, Exercise Centre, Party Room, Sauna, Fireplace(s)
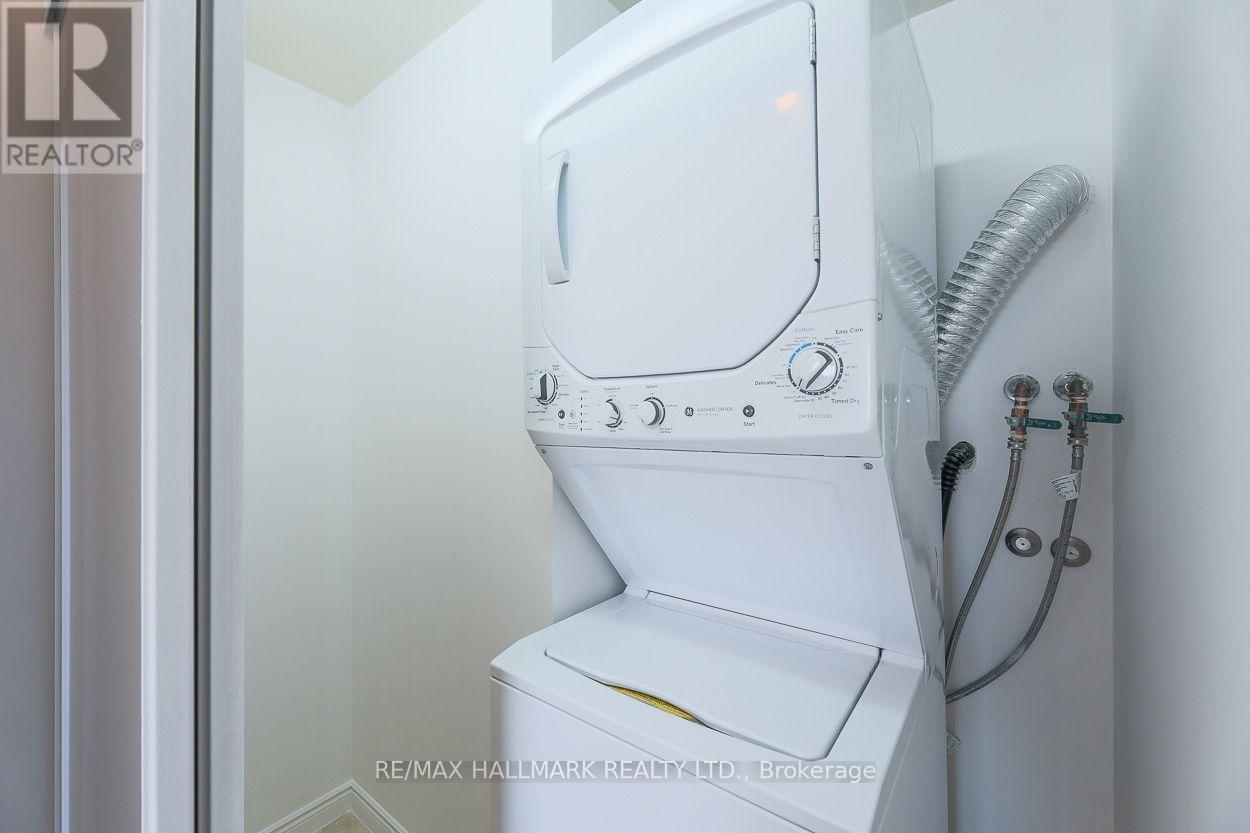
Appliances Blinds, Dishwasher, Dryer, Hood Fan, Stove, Washer, Refrigerator
Basement Type None
Cooling Type Central Air Conditioning
Exterior Finish Concrete
Fireplace Present Yes
Flooring Type Laminate
Heating Fuel Natural Gas
Heating Type Forced Air
Size Interior 1,000 - 1,199 Ft2
Type Apartment

Parking

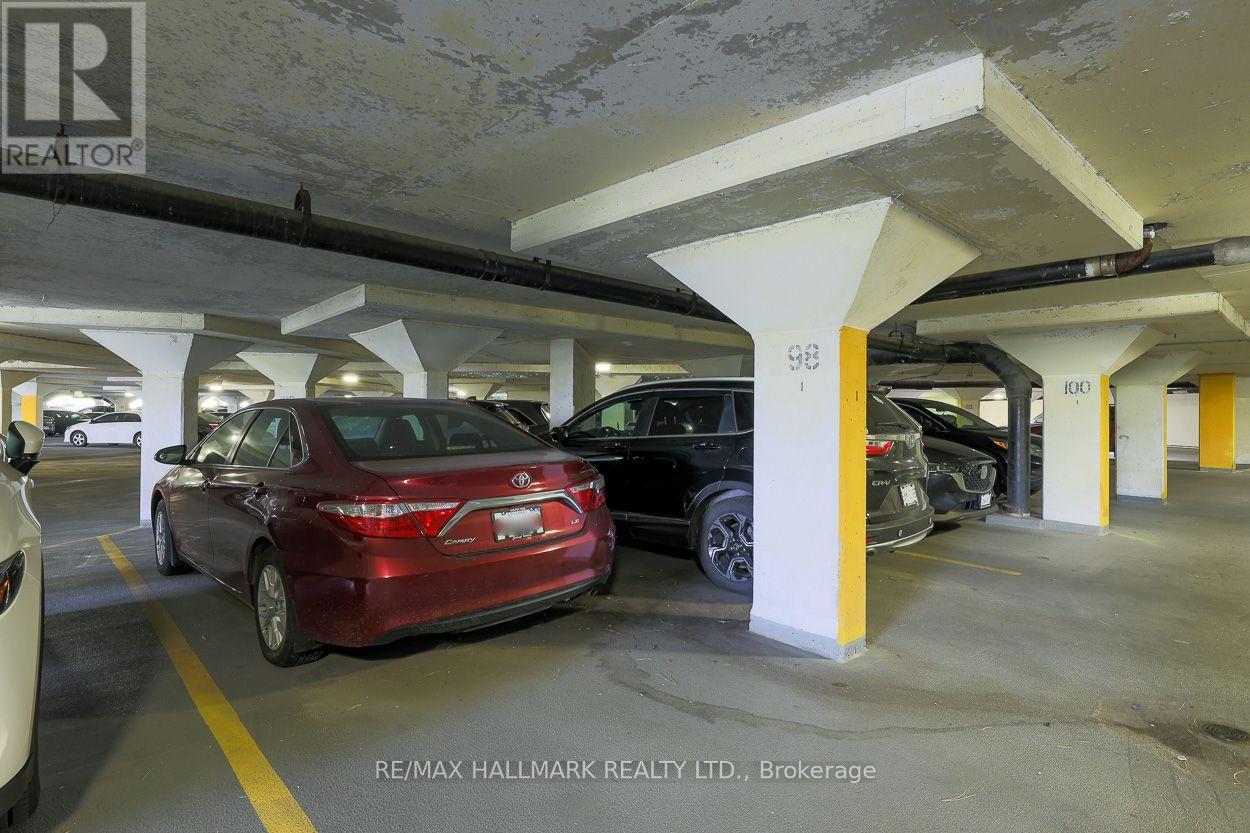
Underground
Garage

Land

Acreage No

Rooms

Level Type Dimensions
Main Level Living Room 6.25 m x 4.45 m
Main Level Dining Room 3.23 m x 3.07 m
Main Level Kitchen 3.59 m x 2.25 m
Main Level Primary Bedroom 3.79 m x 3.15 m
Main Level Bedroom 2 3.56 m x 2.74 m

https://www.realtor.ca/real-estate/30312052/978-1-greystone-walk-drive-toronto-kennedy-park-kennedy-park

Contact Us

Contact us for more information

Generating Captcha

Ray Cochrane
Salesperson

(416) 402-3556
www.raycochrane.com/

RE/MAX Hallmark Realty Ltd.
2277 Queen Street East
Toronto, Ontario M4E 1G5

(416) 699-9292
(416) 699-8576

Brian Mcintyre
Salesperson

(416) 993-8047
www.brianmcintyre.ca/
www.facebook.com/BrianMcIntyreRealEstate
twitter.com/BMcintyreAgent
www.linkedin.com/in/brianmcintyrerealestate/

RE/MAX Hallmark Realty Ltd.
2277 Queen Street East
Toronto, Ontario M4E 1G5

(416) 699-9292
(416) 699-8576

Your Favourites


No Favourites Found
