8 Bedroom
4 Bathroom
3,500 - 5,000 ft2
Wall Unit
$4,500,000
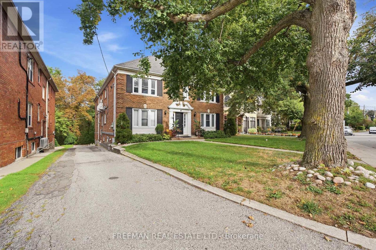
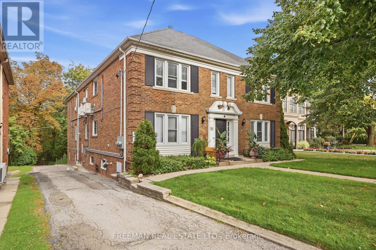
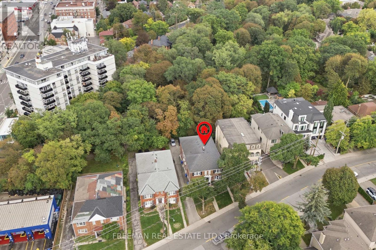
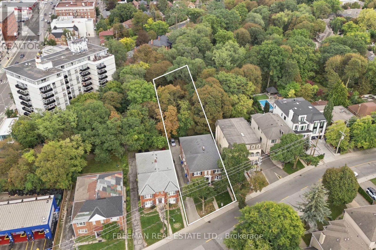
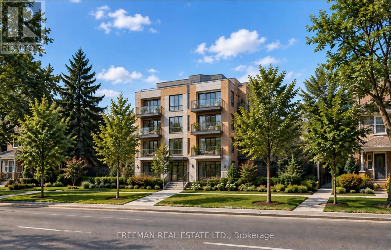
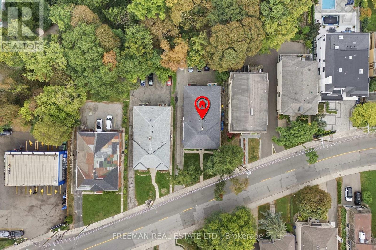
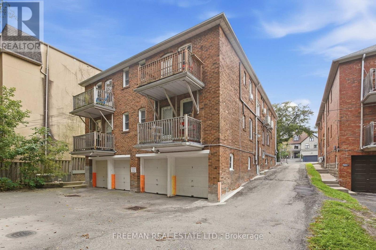
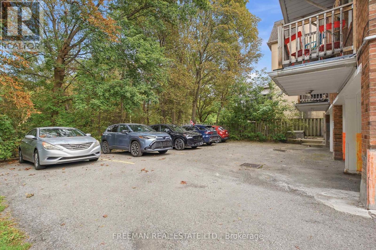
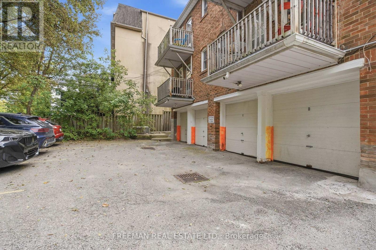
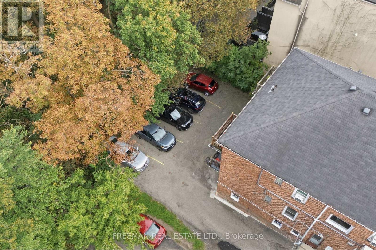
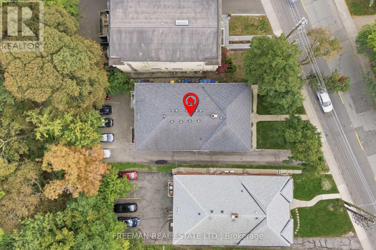
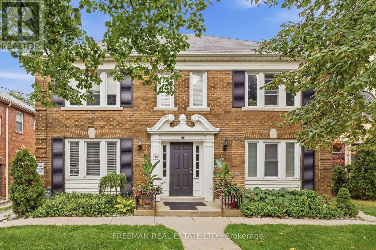
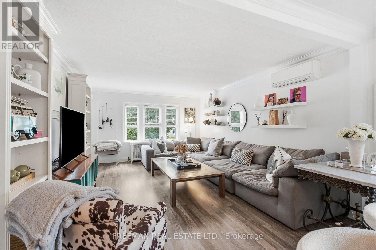
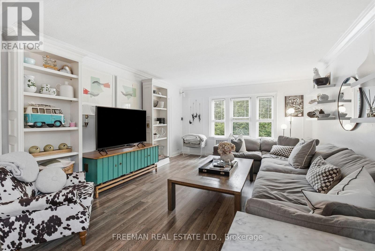
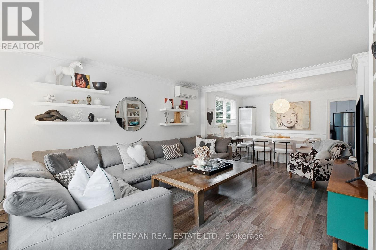
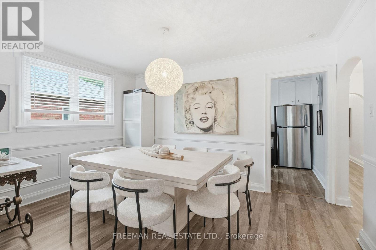
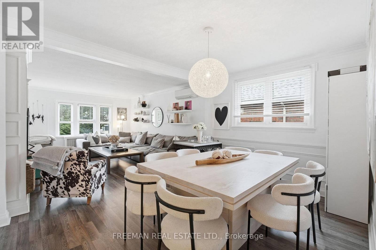
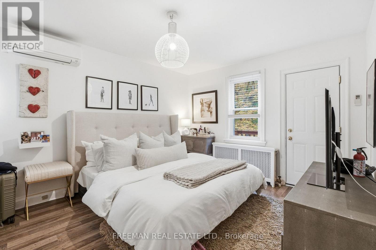
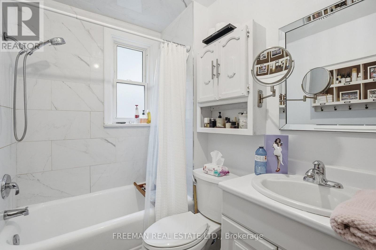
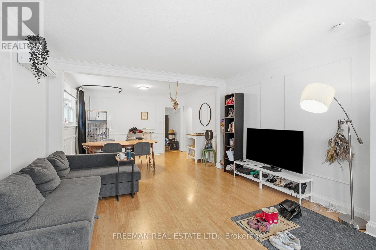
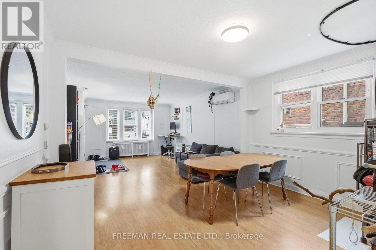
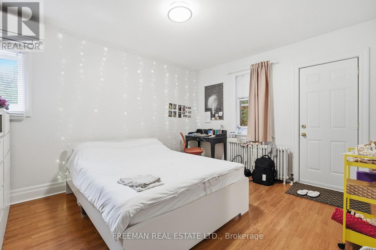
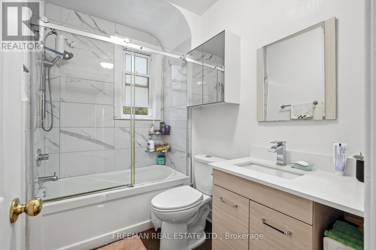
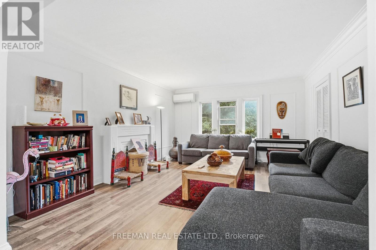
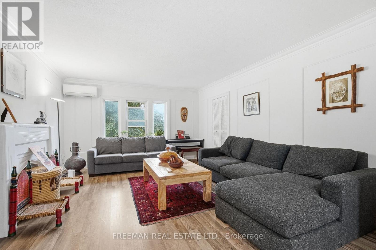
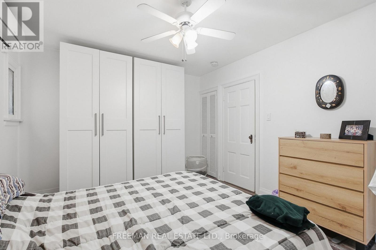
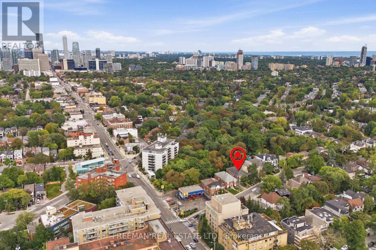
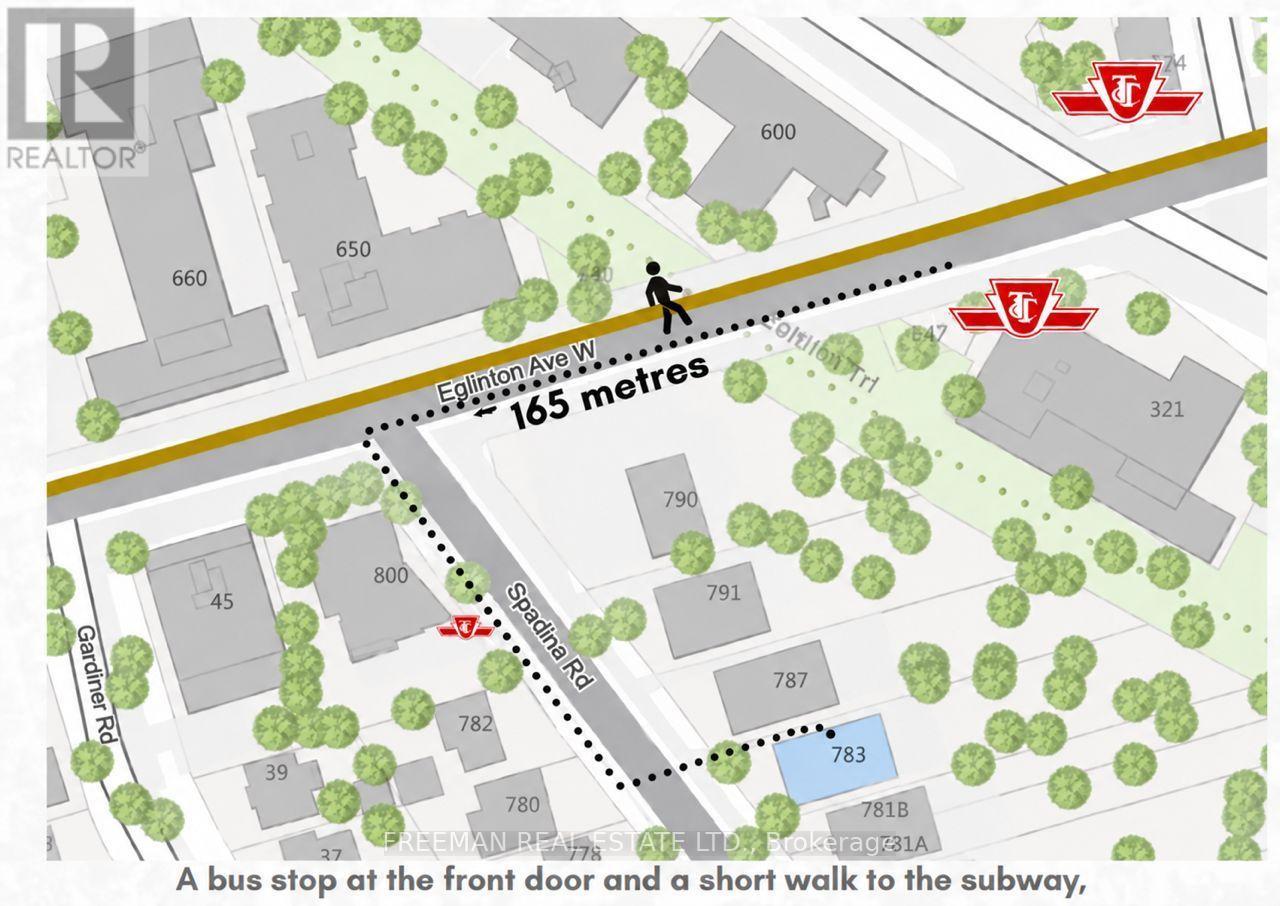
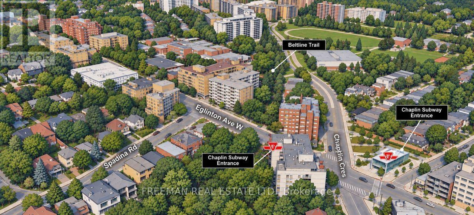
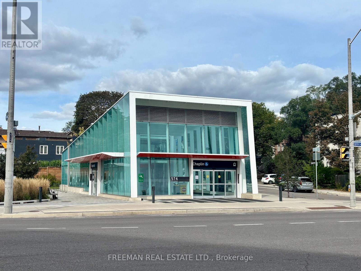
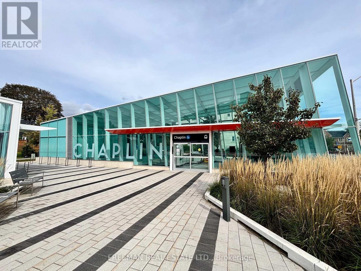
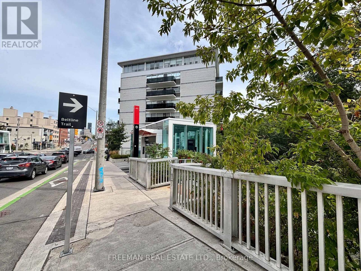
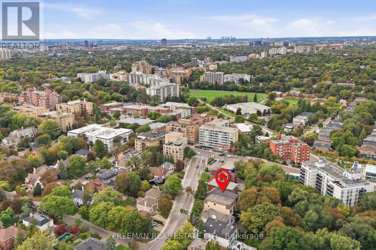
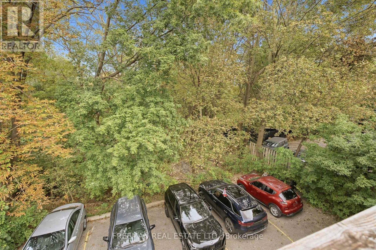
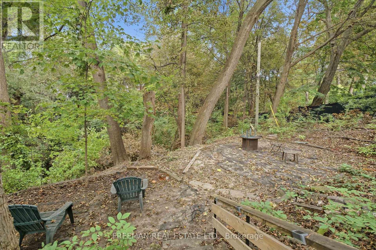
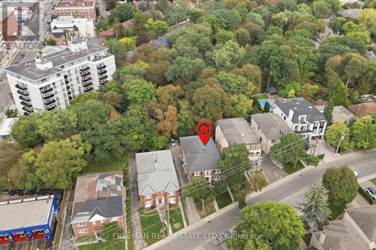
Attention Investors, Developers & Builders. An extraordinary opportunity in one of Toronto's most coveted neighbourhoods, Forest Hill South. Ideally positioned within a Priority Major Transit Station Area, this exceptional property offers significant future residential intensification potential. Set on a sprawling 60 ft x 293 ft lot, the property is uniquely positioned overlooking Toronto's famed Beltline Trail, with frontage on a designated major street supporting increased density. Development precedent has already been established on the street, with neighbouring properties successfully permitted for redevelopment. 783 Spadina offers a rare opportunity to acquire a 60-foot-wide parcel with exceptional depth, located within approximately 200 metres of the Caplin LRT Station, Eglinton shops, parks, top-ranked schools, transit and first class amenities. Currently configured as a turn-key legal fourplex, the property features four renovated 2-bedroom, 1-bathroom suites, along with garage and surface parking. This provides immediate income potential while allowing investors to explore the property's longer-term redevelopment possibilities. A rare opportunity to secure a substantial development parcel in a highly sought-after Toronto neighbourhood-an ideal hold today with the potential to create a generational long term investment. Don't Miss Out! (id:50976)
Property Details
|
MLS® Number
|
C13816452 |
|
Property Type
|
Single Family |
|
Community Name
|
Forest Hill South |
|
Parking Space Total
|
8 |
Building
|
Bathroom Total
|
4 |
|
Bedrooms Above Ground
|
8 |
|
Bedrooms Total
|
8 |
|
Basement Development
|
Partially Finished |
|
Basement Features
|
Separate Entrance |
|
Basement Type
|
Full, N/a, N/a (partially Finished) |
|
Construction Style Attachment
|
Detached |
|
Cooling Type
|
Wall Unit |
|
Exterior Finish
|
Brick |
|
Flooring Type
|
Laminate |
|
Foundation Type
|
Unknown |
|
Heating Fuel
|
Natural Gas |
|
Stories Total
|
2 |
|
Size Interior
|
3,500 - 5,000 Ft2 |
|
Type
|
House |
|
Utility Water
|
Municipal Water |
Parking
Land
|
Acreage
|
No |
|
Sewer
|
Sanitary Sewer |
|
Size Depth
|
293 Ft |
|
Size Frontage
|
60 Ft |
|
Size Irregular
|
60 X 293 Ft |
|
Size Total Text
|
60 X 293 Ft |
Rooms
| Level |
Type |
Length |
Width |
Dimensions |
|
Second Level |
Living Room |
4.95 m |
4.18 m |
4.95 m x 4.18 m |
|
Second Level |
Dining Room |
4.18 m |
3.19 m |
4.18 m x 3.19 m |
|
Second Level |
Kitchen |
4.18 m |
2.08 m |
4.18 m x 2.08 m |
|
Second Level |
Bedroom |
4.18 m |
2.73 m |
4.18 m x 2.73 m |
|
Second Level |
Bedroom |
4.25 m |
3.5 m |
4.25 m x 3.5 m |
|
Second Level |
Living Room |
5.01 m |
4.16 m |
5.01 m x 4.16 m |
|
Second Level |
Dining Room |
4.15 m |
2.98 m |
4.15 m x 2.98 m |
|
Second Level |
Bedroom |
|
|
Measurements not available |
|
Main Level |
Living Room |
5.12 m |
4.18 m |
5.12 m x 4.18 m |
|
Main Level |
Dining Room |
4.18 m |
3.08 m |
4.18 m x 3.08 m |
|
Main Level |
Kitchen |
4.18 m |
2.97 m |
4.18 m x 2.97 m |
|
Main Level |
Bedroom |
4.25 m |
3.5 m |
4.25 m x 3.5 m |
|
Main Level |
Bedroom |
4.18 m |
2.73 m |
4.18 m x 2.73 m |
|
Main Level |
Dining Room |
4.15 m |
2.95 m |
4.15 m x 2.95 m |
|
Main Level |
Kitchen |
4.15 m |
2.18 m |
4.15 m x 2.18 m |
|
Main Level |
Bedroom |
4.37 m |
3.44 m |
4.37 m x 3.44 m |
|
Main Level |
Bedroom |
4.15 m |
2.75 m |
4.15 m x 2.75 m |
https://www.realtor.ca/real-estate/30314176/783-spadina-road-toronto-forest-hill-south-forest-hill-south