6 Bedroom
5 Bathroom
2,000 - 2,500 ft2
Fireplace
Above Ground Pool
Central Air Conditioning
Forced Air
Landscaped
$1,269,000
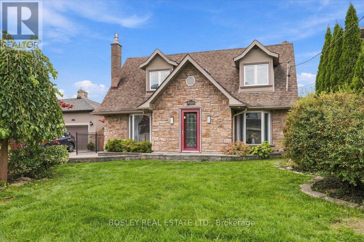
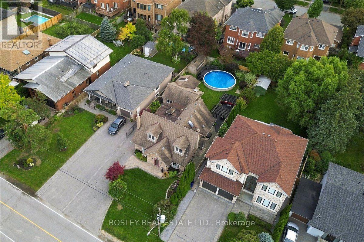
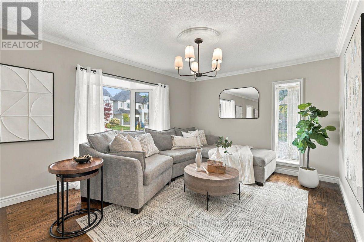
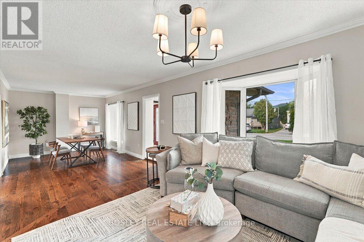
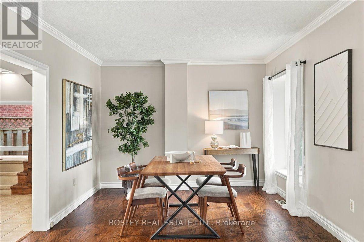
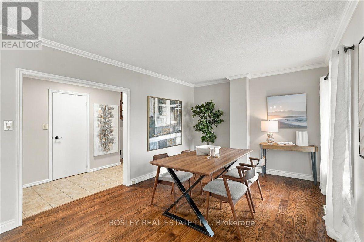
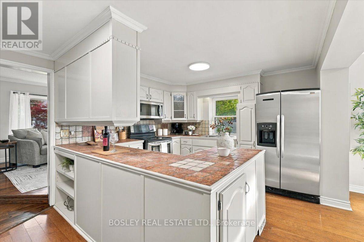
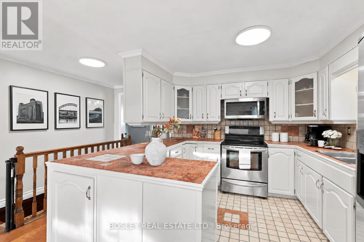
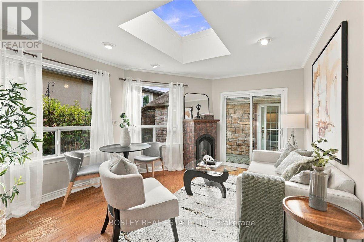
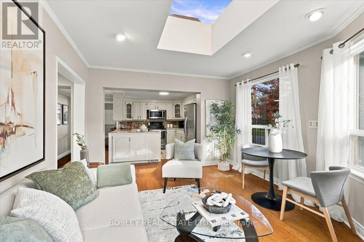
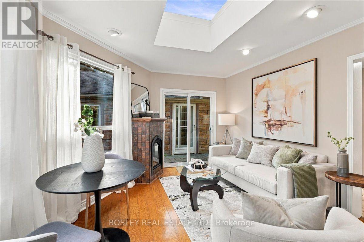
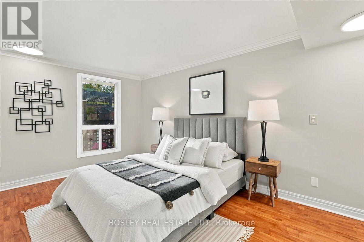
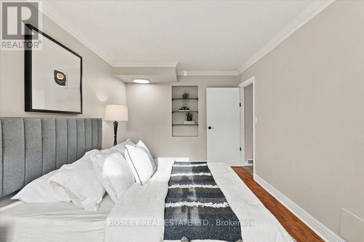
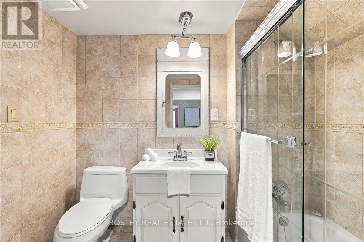
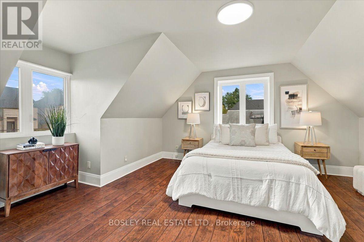
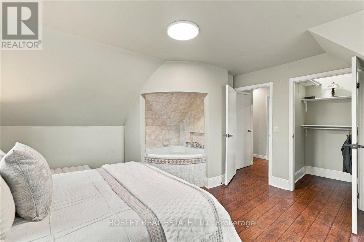
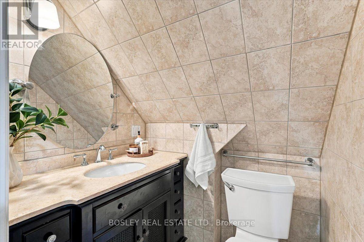
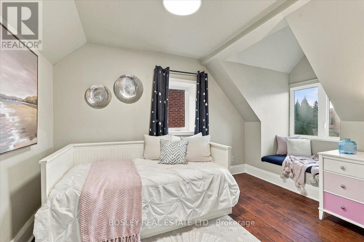
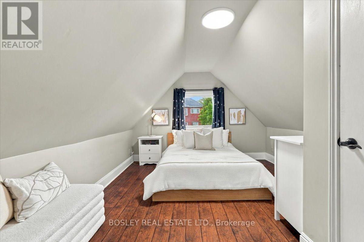
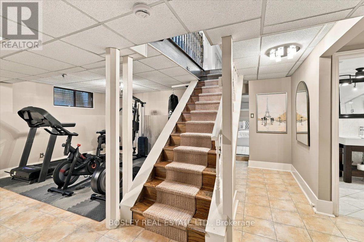
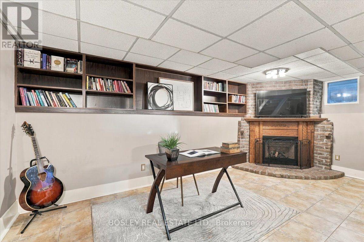
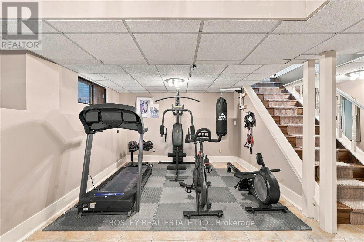
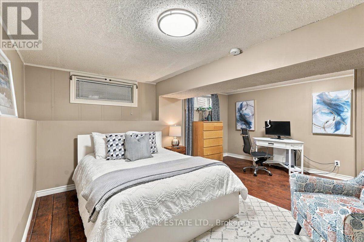
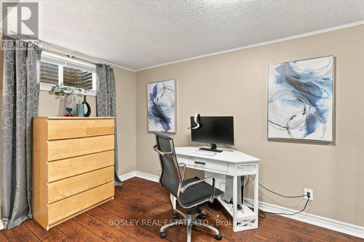
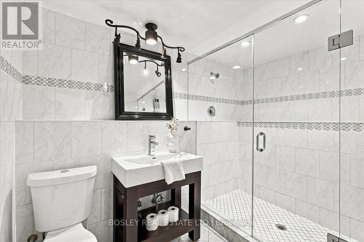
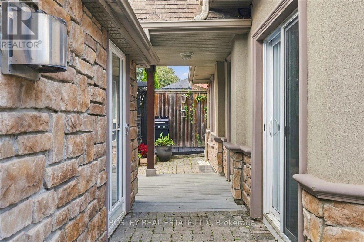
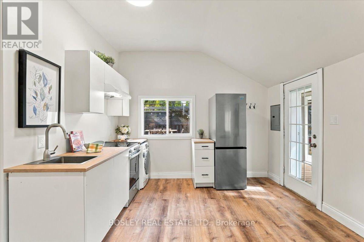
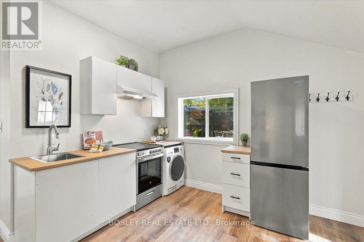
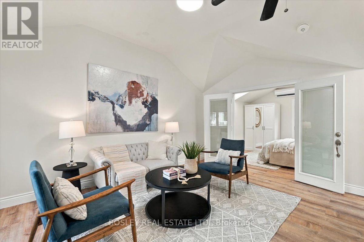
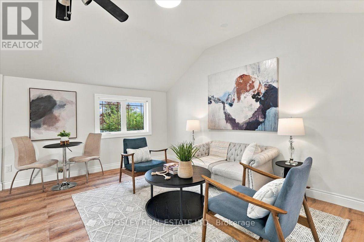
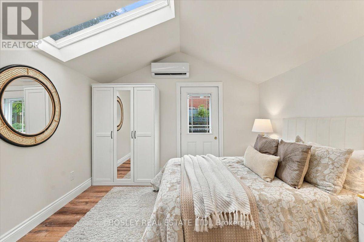
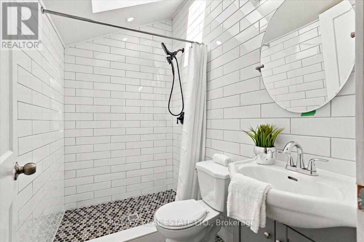
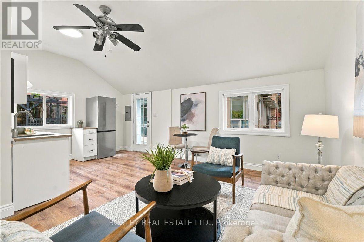
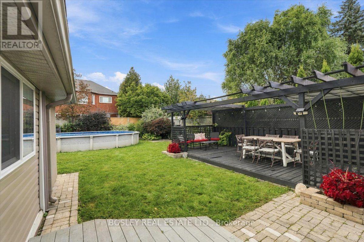
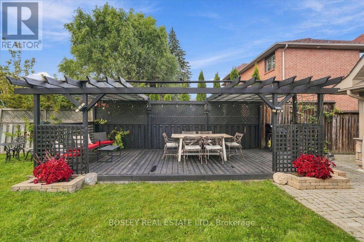
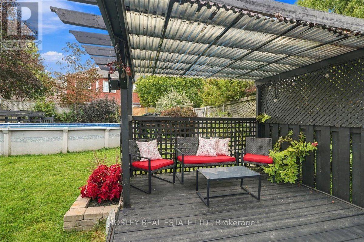
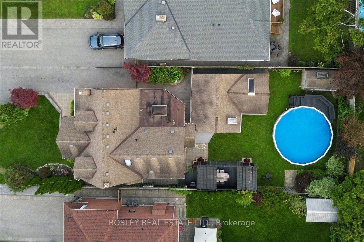
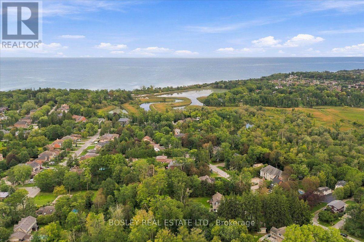
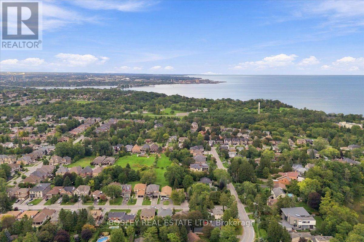
Rosedale design meets south Rosebank: deceptively large, architecturally stunning, and built for multi-generational living in Pickering's most exclusive pocket! Forget cookie-cutter - this property serves up over 3,300 sq ft of finished living space across two separate structures. The main house features a sophisticated, multi-level layout reminiscent of a Rosedale cottage estate. The heart of the home is a stunning kitchen transported straight to Tuscany with granite tile floors, matching granite counters, and a sun-drenched, skylit family room. Rich hardwood leads to the primary bedroom's spa ensuite, while the massive, finished basement adds a 5th bedroom, gym, and a new bathroom with a luxury jetted dual shower. Tucked privately at the rear sits a fully finished, detached 480 sq ft guest suite featuring its own kitchen with new appliances, bedroom, bathroom, 2 separate entrances, and independent heat pump. It's the ultimate setup for multi-generational living, guests, or an executive home office. Home has been updated to 200amp service and panel. Enjoy a massive deck, a 24-ft pool with a new liner, and parking for 4. Walk to Blaisdale Montessori and other top schools in the area. Nestled between Rouge Valley and Lake Ontario - minutes to Highway 401 and Rouge Hill GO. Don't miss this exceptional opportunity! (id:50976)
Property Details
|
MLS® Number
|
E13816388 |
|
Property Type
|
Single Family |
|
Community Name
|
Rosebank |
|
Amenities Near By
|
Place Of Worship, Public Transit |
|
Equipment Type
|
Water Heater - Gas, Water Heater |
|
Features
|
Flat Site, Guest Suite, In-law Suite |
|
Parking Space Total
|
4 |
|
Pool Type
|
Above Ground Pool |
|
Rental Equipment Type
|
Water Heater - Gas, Water Heater |
|
Structure
|
Deck, Shed |
Building
|
Bathroom Total
|
5 |
|
Bedrooms Above Ground
|
4 |
|
Bedrooms Below Ground
|
2 |
|
Bedrooms Total
|
6 |
|
Amenities
|
Fireplace(s) |
|
Appliances
|
Central Vacuum, Dishwasher, Dryer, Hood Fan, Two Stoves, Washer, Window Coverings, Two Refrigerators |
|
Basement Development
|
Finished |
|
Basement Type
|
Full (finished) |
|
Construction Style Attachment
|
Detached |
|
Cooling Type
|
Central Air Conditioning |
|
Exterior Finish
|
Stone |
|
Fireplace Present
|
Yes |
|
Fireplace Total
|
2 |
|
Flooring Type
|
Hardwood, Tile, Vinyl, Laminate |
|
Foundation Type
|
Concrete |
|
Half Bath Total
|
2 |
|
Heating Fuel
|
Natural Gas |
|
Heating Type
|
Forced Air |
|
Stories Total
|
2 |
|
Size Interior
|
2,000 - 2,500 Ft2 |
|
Type
|
House |
|
Utility Water
|
Municipal Water |
Parking
Land
|
Acreage
|
No |
|
Fence Type
|
Fenced Yard |
|
Land Amenities
|
Place Of Worship, Public Transit |
|
Landscape Features
|
Landscaped |
|
Sewer
|
Sanitary Sewer |
|
Size Depth
|
144 Ft |
|
Size Frontage
|
50 Ft |
|
Size Irregular
|
50 X 144 Ft |
|
Size Total Text
|
50 X 144 Ft |
Rooms
| Level |
Type |
Length |
Width |
Dimensions |
|
Second Level |
Bedroom 2 |
4.34 m |
4.43 m |
4.34 m x 4.43 m |
|
Second Level |
Bedroom 3 |
3.62 m |
4.76 m |
3.62 m x 4.76 m |
|
Second Level |
Bedroom 4 |
3.57 m |
2.69 m |
3.57 m x 2.69 m |
|
Basement |
Bedroom 5 |
5.2 m |
4.12 m |
5.2 m x 4.12 m |
|
Basement |
Laundry Room |
4.51 m |
3.1 m |
4.51 m x 3.1 m |
|
Basement |
Living Room |
3.53 m |
5.1 m |
3.53 m x 5.1 m |
|
Basement |
Living Room |
3.53 m |
5.1 m |
3.53 m x 5.1 m |
|
Basement |
Bedroom |
3.52 m |
3.13 m |
3.52 m x 3.13 m |
|
Basement |
Office |
5.58 m |
3.16 m |
5.58 m x 3.16 m |
|
Basement |
Other |
3.93 m |
3.75 m |
3.93 m x 3.75 m |
|
Main Level |
Living Room |
3.32 m |
9.25 m |
3.32 m x 9.25 m |
|
Main Level |
Dining Room |
3.32 m |
9.25 m |
3.32 m x 9.25 m |
|
Main Level |
Family Room |
3.65 m |
4.48 m |
3.65 m x 4.48 m |
|
Main Level |
Kitchen |
2.56 m |
3.38 m |
2.56 m x 3.38 m |
|
Main Level |
Primary Bedroom |
4.58 m |
2.85 m |
4.58 m x 2.85 m |
https://www.realtor.ca/real-estate/30313964/566-rougemount-drive-pickering-rosebank-rosebank