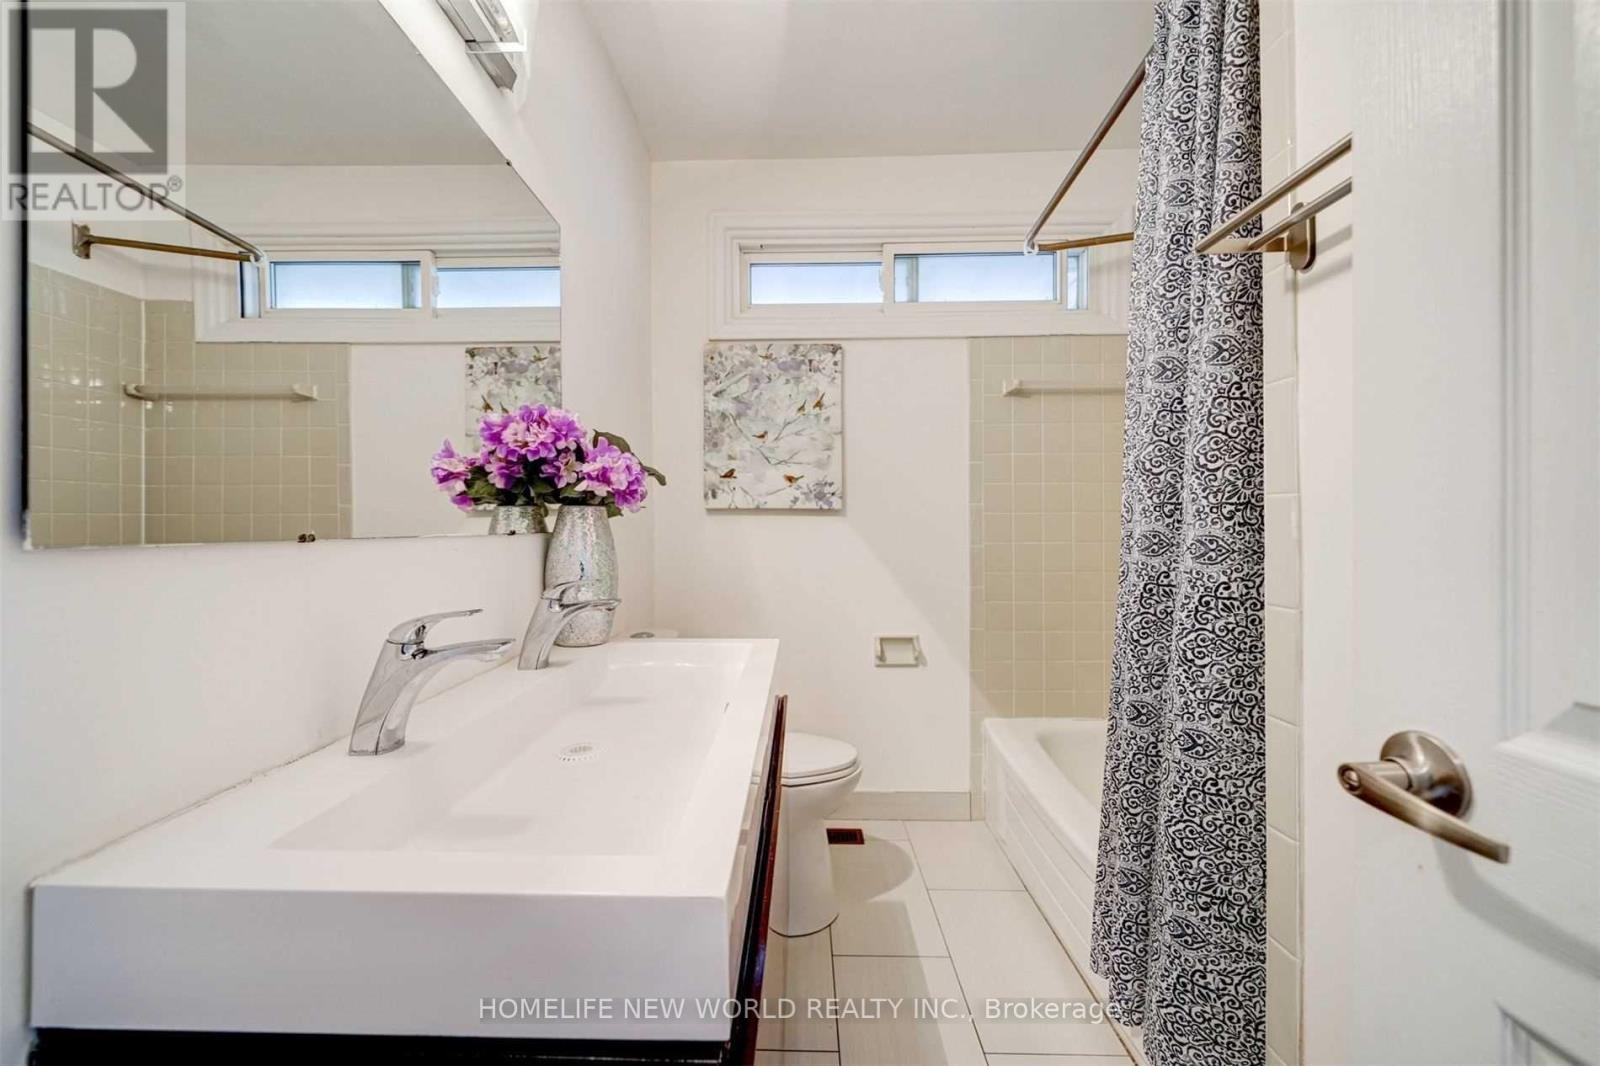
5 Bedroom
2 Bathroom
1,100 - 1,500 ft2
Bungalow
Central Air Conditioning
Forced Air
$998,000
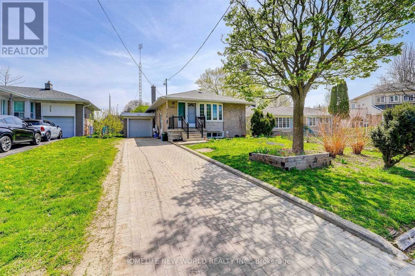
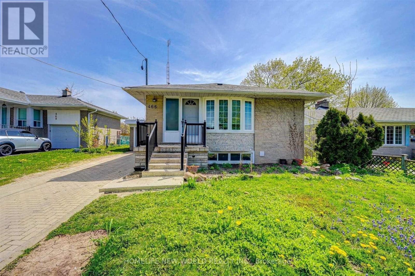
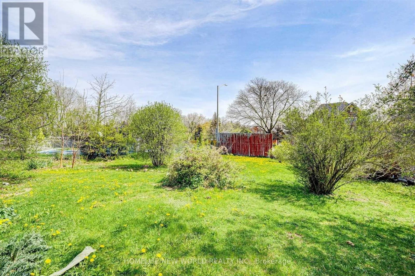
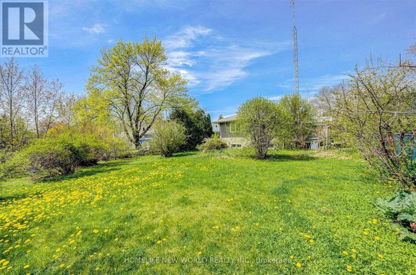
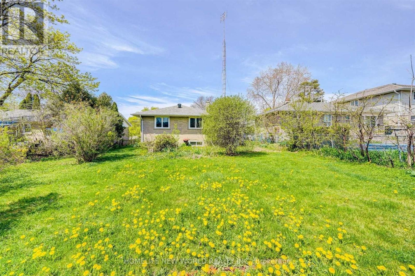
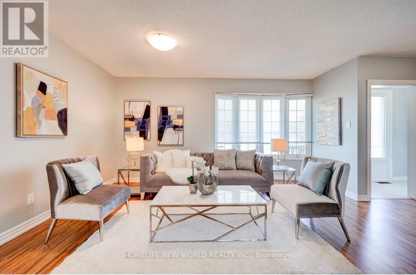
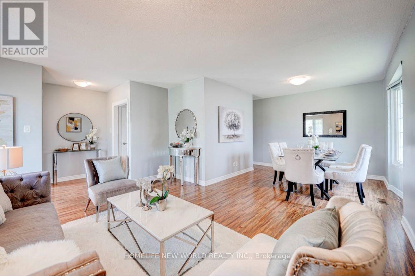
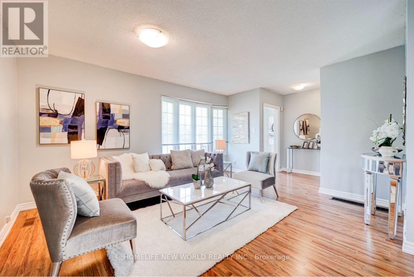
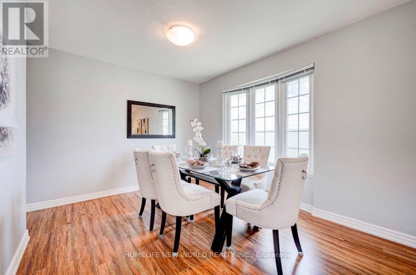
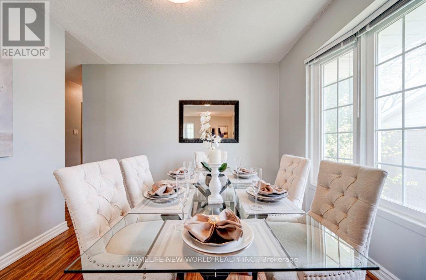
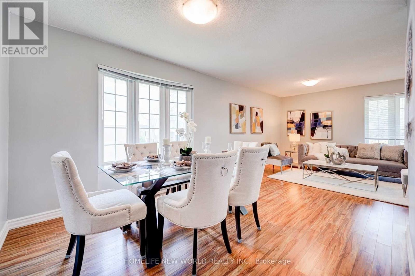
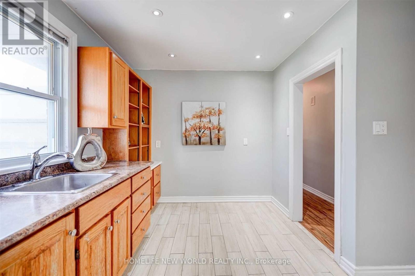
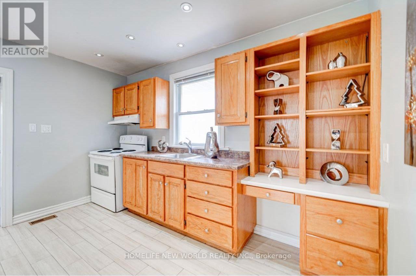
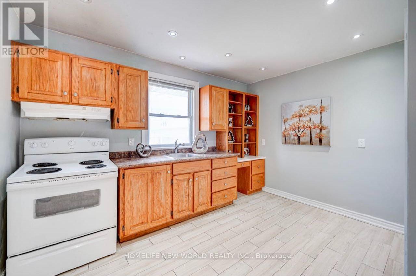
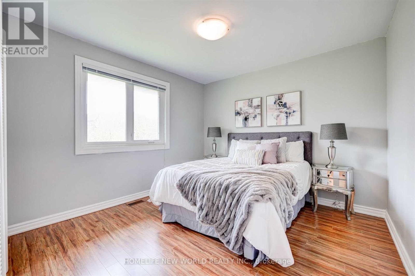
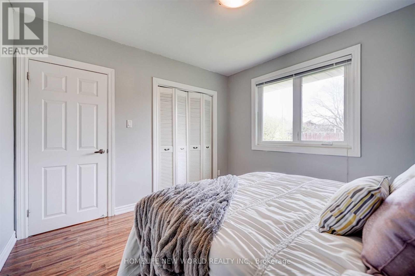
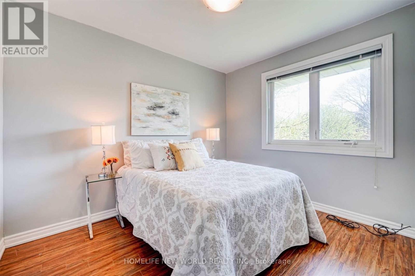
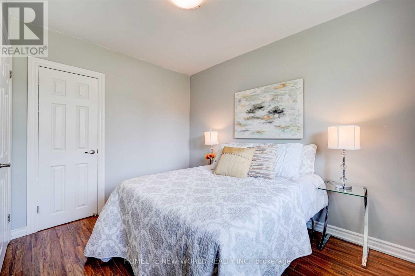
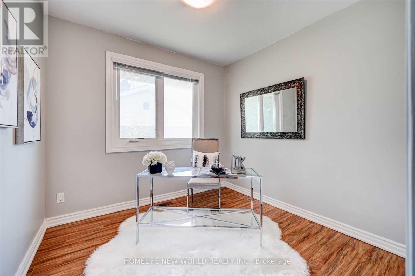
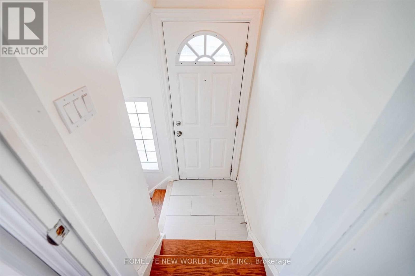
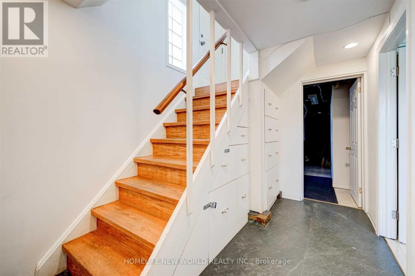
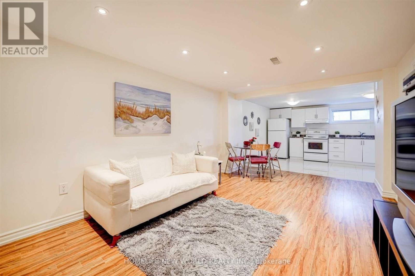
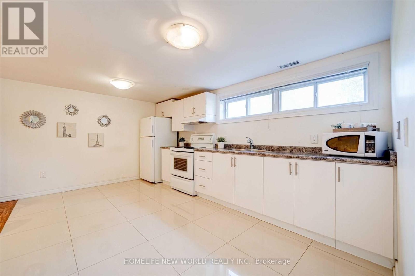
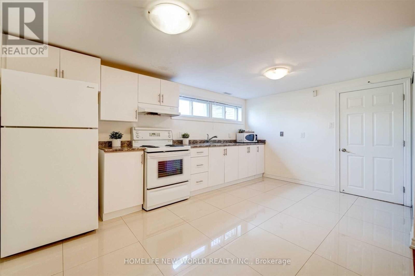
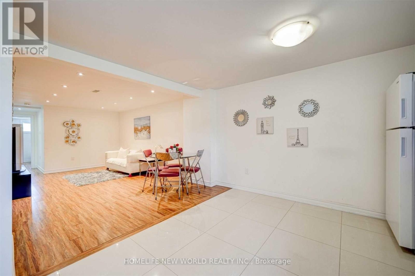
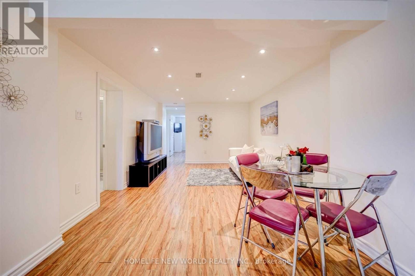
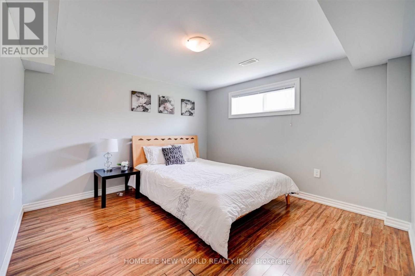
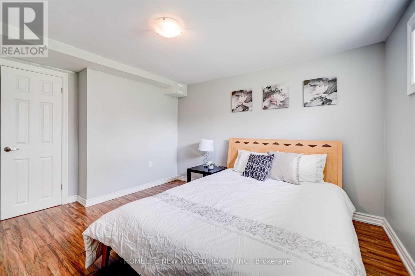
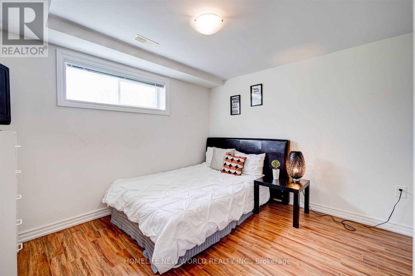
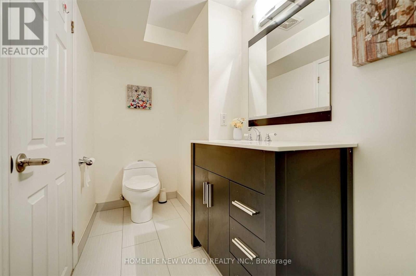
**Virtually Staged**Absolutely Stunning & Well-Maintained Bungalow On An Oversized 50 Ft X 155.5 Ft Pie Shaped Lot In Prime Richmond Hill! Desirable West-Facing Home Featuring 3 Spacious Bedrooms On The Main Floor, A Bright & Sun-Filled Open-Concept Layout, Pot Lights, Stainless Steel Kitchen Appliances. Beautifully Finished Basement Offers A Spacious 2-Bedroom Apartment With Separate Entrance, Individual Kitchen, Large Above-Grade Windows & Pot Lights, Ideal For Extended Family, Multi-Generational Living Or Potential Rental Income! Enjoy A Beautiful & Private Backyard Garden With Rear Access To Bayview Ave, Offering Exceptional Outdoor Space & Additional Potential. New Furnace & Hot Water Heater (2021). Situated On An Extra-Deep Lot In A Quiet, Established Neighbourhood Surrounded By New Multi-Million Dollar Homes! Steps To Top Rated Bayview Secondary School, Parks, Public Transit, Supermarkets, Shopping, Restaurants & Banks. Approx. 10-Minute Walk To GO Train & Convenient Access To Hwy 404. Excellent Opportunity For End Users, Investors Or Those Looking To Build Their Dream Home! Exceptional Lot Size, Prime Location & Endless Potential! (id:50976)
Property Details
|
MLS® Number
|
N13817134 |
|
Property Type
|
Single Family |
|
Community Name
|
Harding |
|
Equipment Type
|
Water Heater |
|
Features
|
Carpet Free |
|
Parking Space Total
|
4 |
|
Rental Equipment Type
|
Water Heater |
Building
|
Bathroom Total
|
2 |
|
Bedrooms Above Ground
|
3 |
|
Bedrooms Below Ground
|
2 |
|
Bedrooms Total
|
5 |
|
Appliances
|
Dryer, Garage Door Opener, Two Stoves, Washer, Window Coverings, Two Refrigerators |
|
Architectural Style
|
Bungalow |
|
Basement Features
|
Apartment In Basement, Separate Entrance |
|
Basement Type
|
N/a, N/a |
|
Construction Style Attachment
|
Detached |
|
Cooling Type
|
Central Air Conditioning |
|
Exterior Finish
|
Brick |
|
Foundation Type
|
Block |
|
Heating Fuel
|
Natural Gas |
|
Heating Type
|
Forced Air |
|
Stories Total
|
1 |
|
Size Interior
|
1,100 - 1,500 Ft2 |
|
Type
|
House |
|
Utility Water
|
Municipal Water |
Parking
Land
|
Acreage
|
No |
|
Sewer
|
Sanitary Sewer |
|
Size Depth
|
155 Ft ,6 In |
|
Size Frontage
|
50 Ft |
|
Size Irregular
|
50 X 155.5 Ft ; 8629 Sq Ft Pie Shaped Irregular |
|
Size Total Text
|
50 X 155.5 Ft ; 8629 Sq Ft Pie Shaped Irregular |
https://www.realtor.ca/real-estate/30315303/466-paliser-crescent-s-richmond-hill-harding-harding