

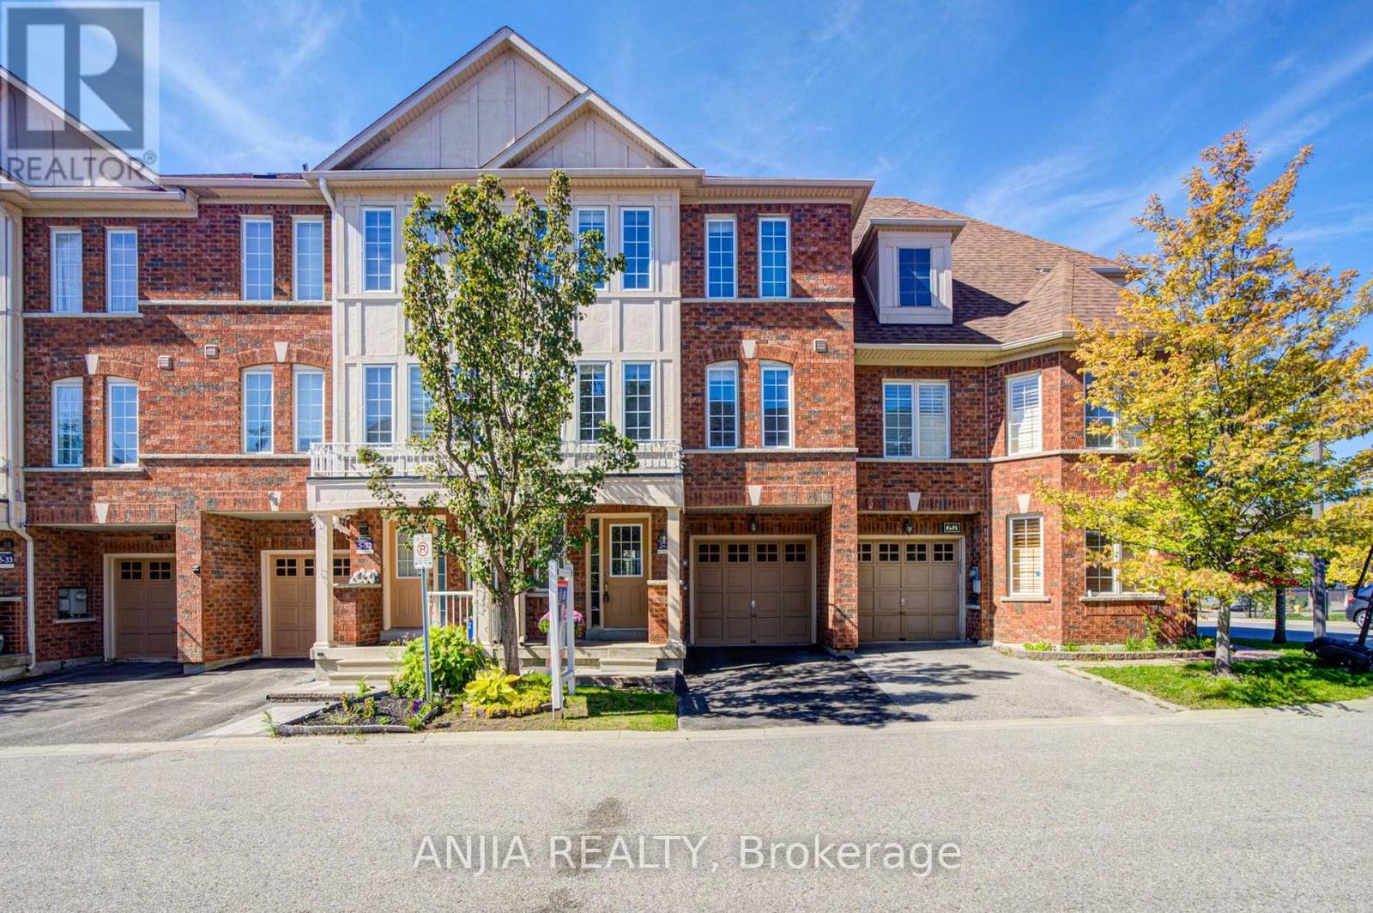
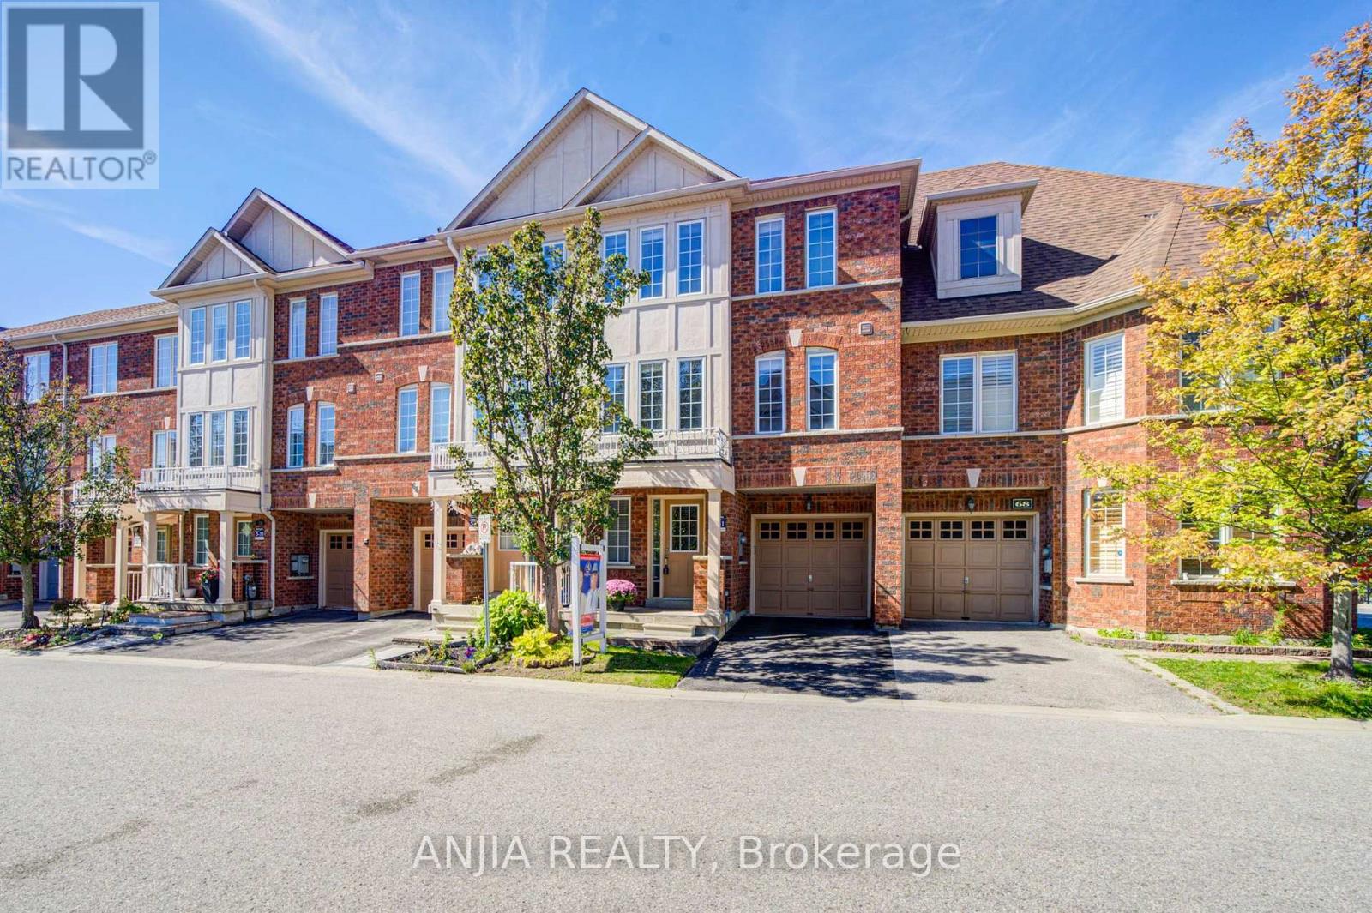
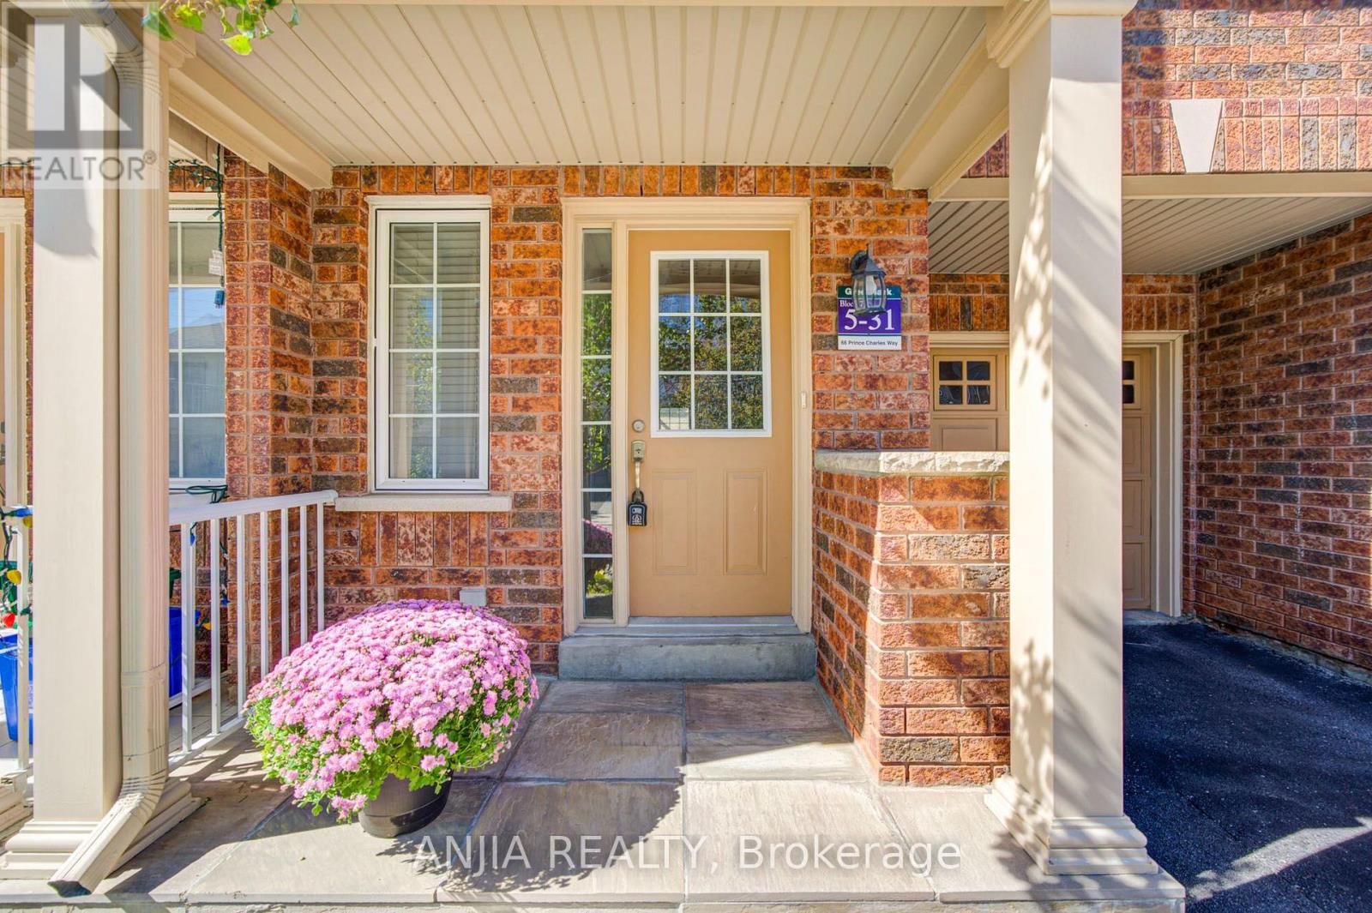




66 Prince Charles Way, Markham (Berczy), Ontario L6C 0M7 (30316066)

66 Prince Charles Way Markham, Ontario L6C 0M7

4 Bedroom 4 Bathroom 1,500 - 2,000 ft2
Fireplace Central Air Conditioning Forced Air

$939,000

Maintenance, Parcel of Tied Land

$211.25 Monthly

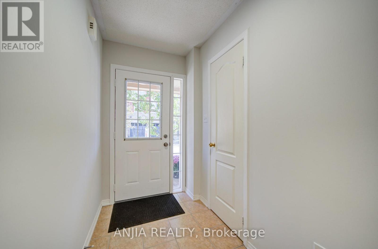
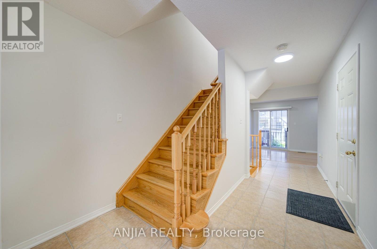
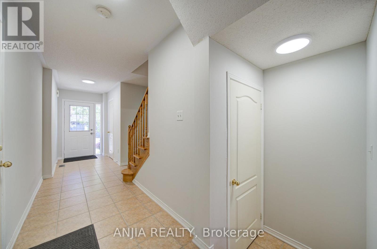
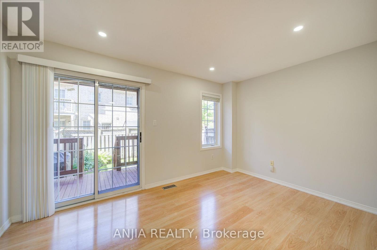
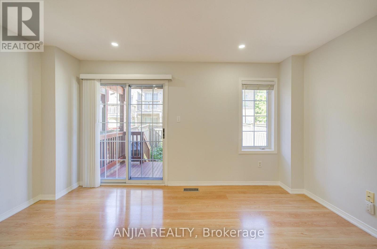
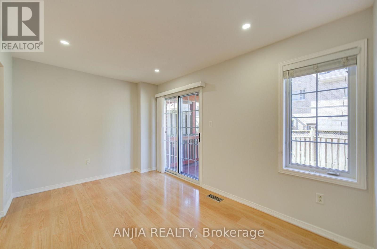
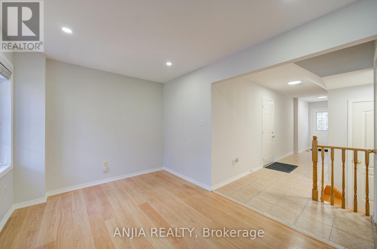
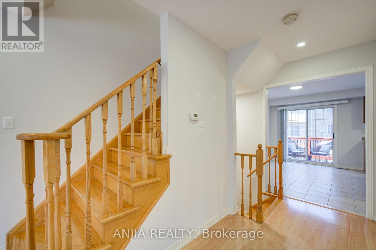
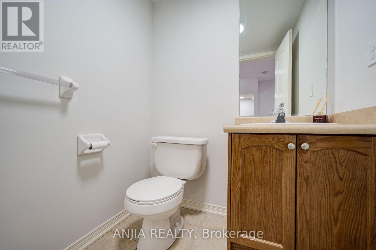
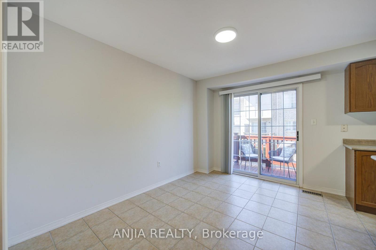
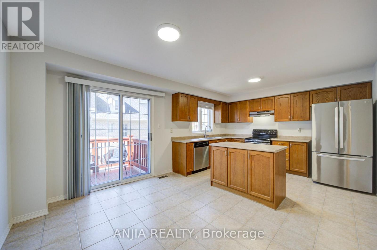
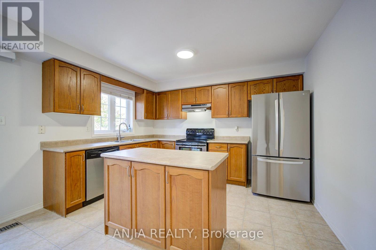
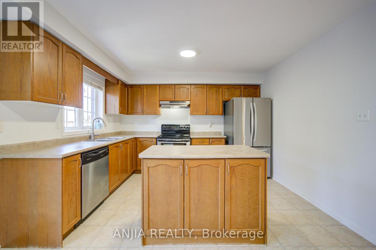
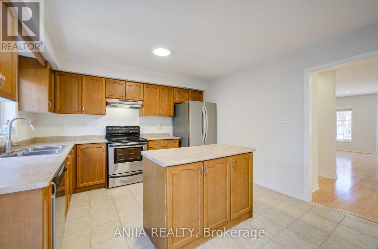
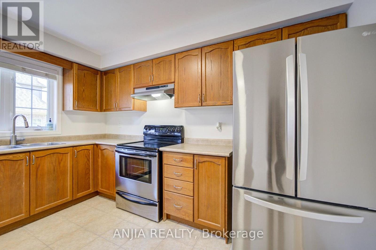
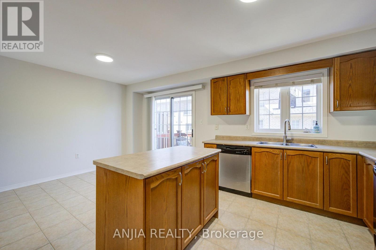
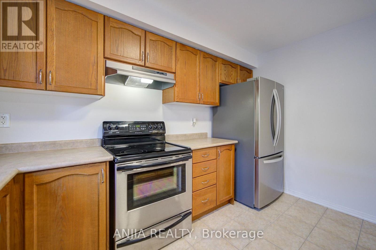
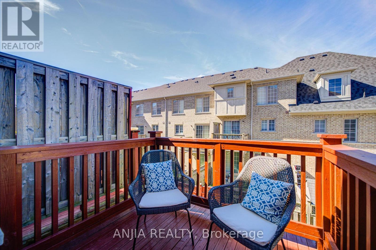
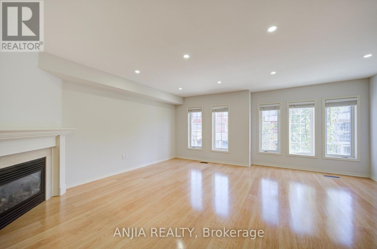
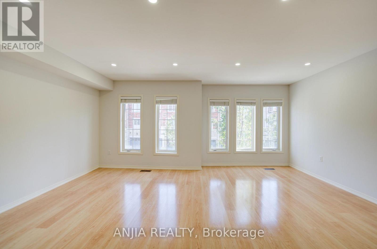
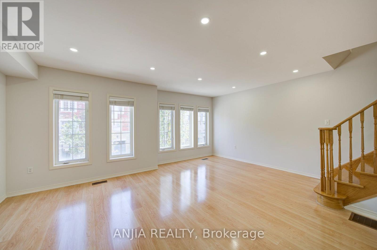
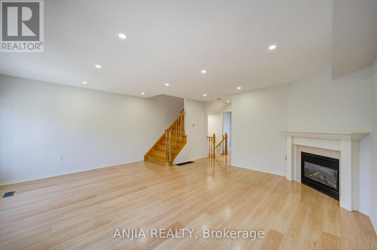
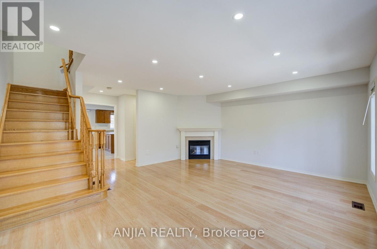
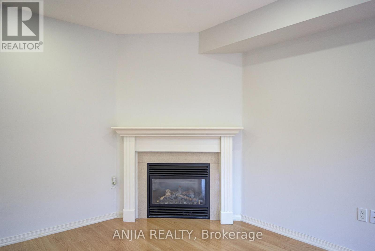
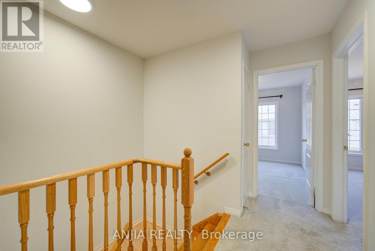
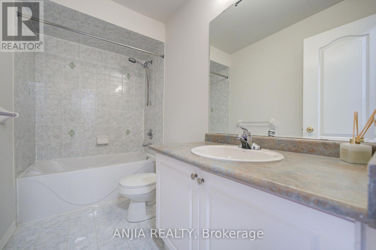
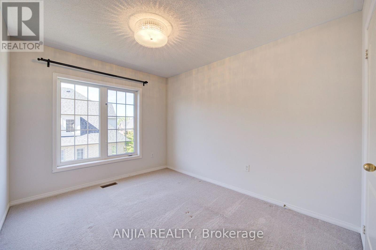
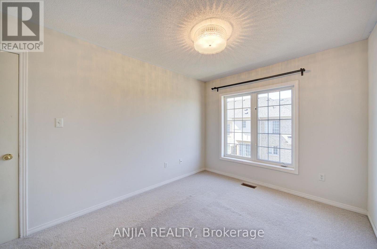
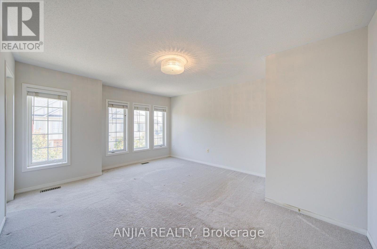
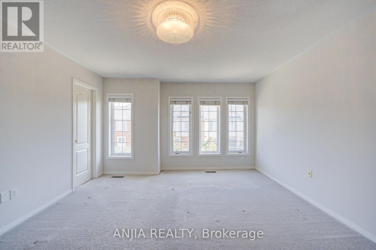
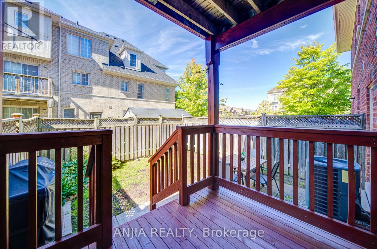
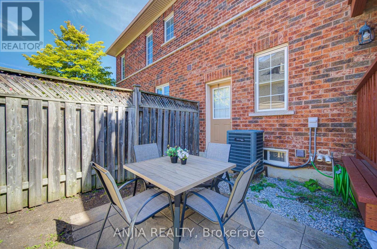
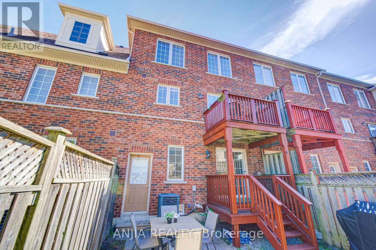
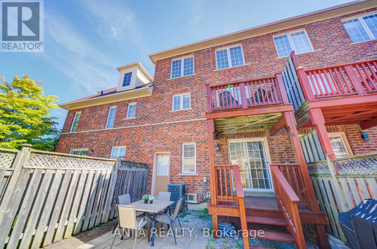
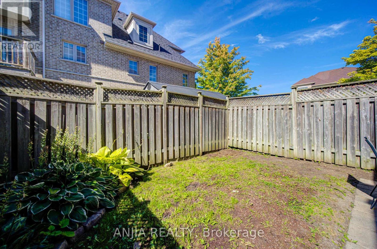
Beautifully Maintained Townhouse In A Desirable Markham Community. Freshly Painted Throughout, Featuring Smooth Ceilings & Pot Lights On The 2nd Floor, along with A Pot-lit First Floor Den. The Family Room Offers A Gas Fireplace, While The Kitchen Features S/S Appliances. A Large Backyard Provides Ample Outdoor Space for Family Activities. Additional upgrades including Roof (2019) & Furnace (2020). POTL Fee Includes Water & Common Area Maintenance, Including Snow Removal & Landscaping. Conveniently Located Close To Schools, Parks, Shopping, Restaurants & Major Amenities. (id:50976)

Open House

This property has open houses!

September
26
Saturday
Starts at:

2:00 pm

Ends at:

4:30 pm

September
27
Sunday
Starts at:

2:00 pm

Ends at:

4:30 pm

Property Details

MLS® Number N13817952
Property Type Single Family
Community Name Berczy
Equipment Type Water Heater
Parking Space Total 2
Rental Equipment Type Water Heater

Building

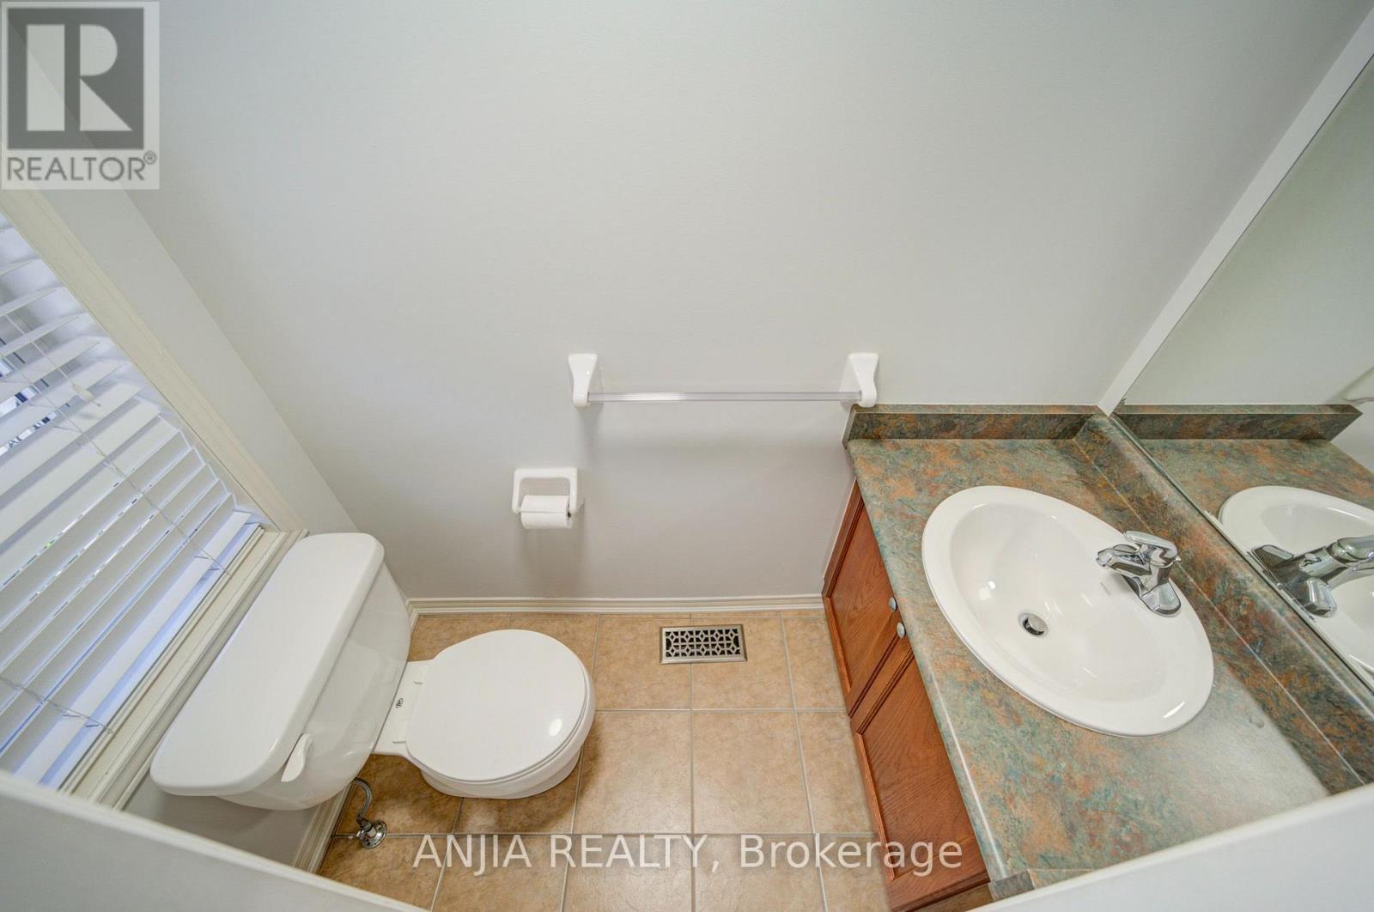
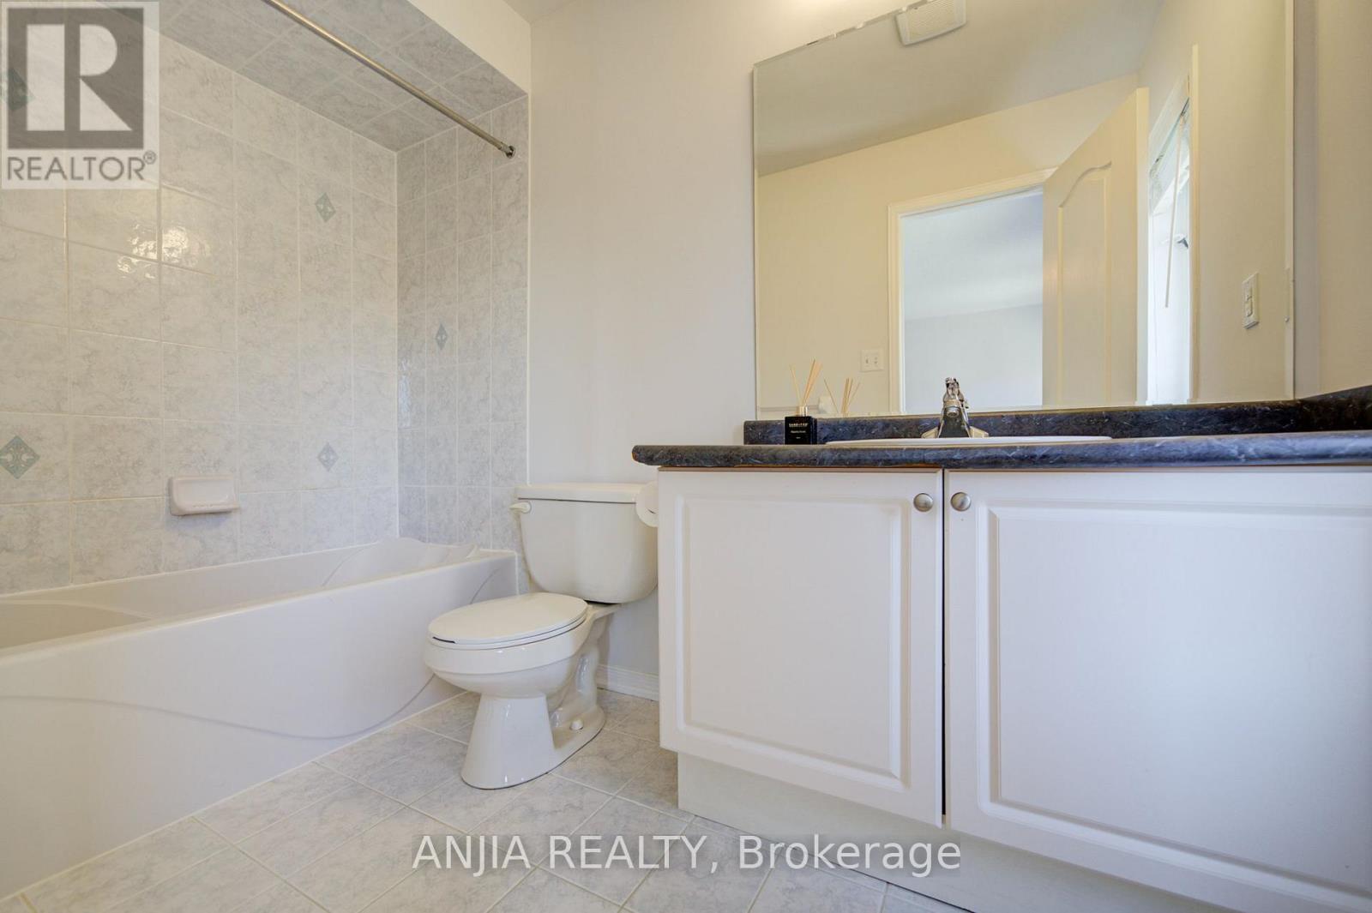
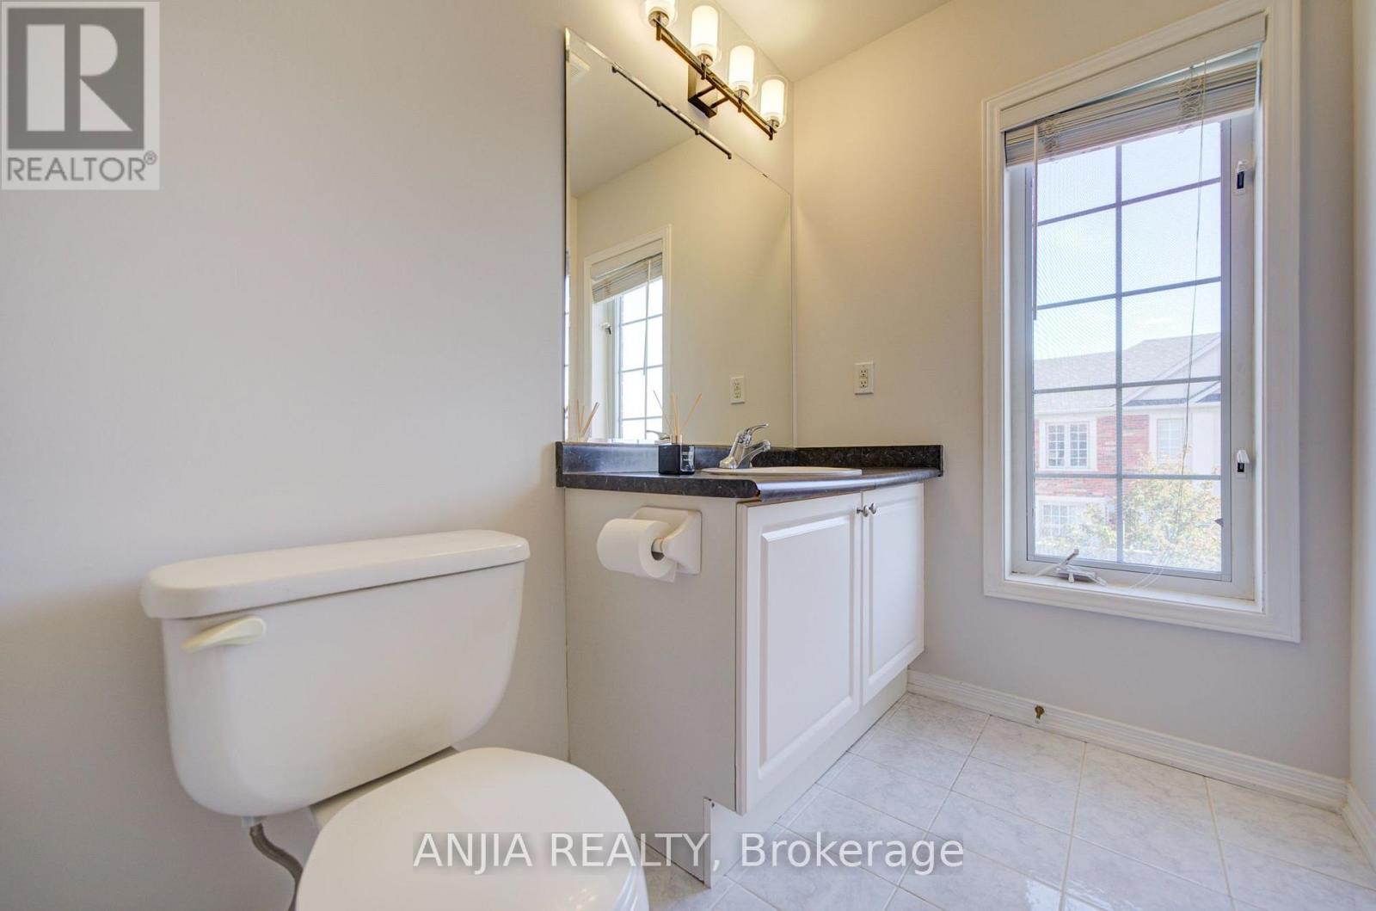
Bathroom Total 4
Bedrooms Above Ground 3
Bedrooms Below Ground 1
Bedrooms Total 4
Appliances Dishwasher, Dryer, Garage Door Opener, Stove, Washer, Refrigerator
Basement Development Unfinished
Basement Type N/a (unfinished)
Construction Style Attachment Attached
Cooling Type Central Air Conditioning
Exterior Finish Brick
Fireplace Present Yes
Half Bath Total 2
Heating Fuel Natural Gas
Heating Type Forced Air
Stories Total 3
Size Interior 1,500 - 2,000 Ft2
Type Row / Townhouse
Utility Water Municipal Water

Parking

Garage

Land

Acreage No
Sewer Sanitary Sewer
Size Depth 72 Ft ,6 In
Size Frontage 19 Ft ,8 In
Size Irregular 19.7 X 72.5 Ft
Size Total Text 19.7 X 72.5 Ft

Rooms

Level Type Dimensions
Second Level Family Room 5.28 m x 5.16 m
Second Level Dining Room 5.28 m x 5.16 m
Second Level Kitchen 2.82 m x 2.78 m
Second Level Eating Area 2.82 m x 2.54 m
Third Level Primary Bedroom 4.25 m x 3.25 m
Third Level Bedroom 2 2.99 m x 2.78 m
Third Level Bedroom 3 2.84 m x 2.72 m
Ground Level Den 4.28 m x 2.71 m

https://www.realtor.ca/real-estate/30316066/66-prince-charles-way-markham-berczy-berczy

Contact Us

Contact us for more information

Generating Captcha

Harry Siu
Broker of Record

(416) 565-1888
(416) 565-1888
anjiarealty.ca/

Anjia Realty
8300 Woodbine Ave. Unit 508
Markham, Ontario L3R 9Y7

(905) 808-6000
(905) 505-6000
anjiarealty.ca/

Sara Qiao
Salesperson

(905) 808-6000
www.saraqiao.com/
saraqiao/

Anjia Realty
8300 Woodbine Ave. Unit 508
Markham, Ontario L3R 9Y7

(905) 808-6000
(905) 505-6000
anjiarealty.ca/

Delphine Zheng
Salesperson

(905) 808-6000

Anjia Realty
8300 Woodbine Ave. Unit 508
Markham, Ontario L3R 9Y7

(905) 808-6000
(905) 505-6000
anjiarealty.ca/

Your Favourites


No Favourites Found
