3 Bedroom
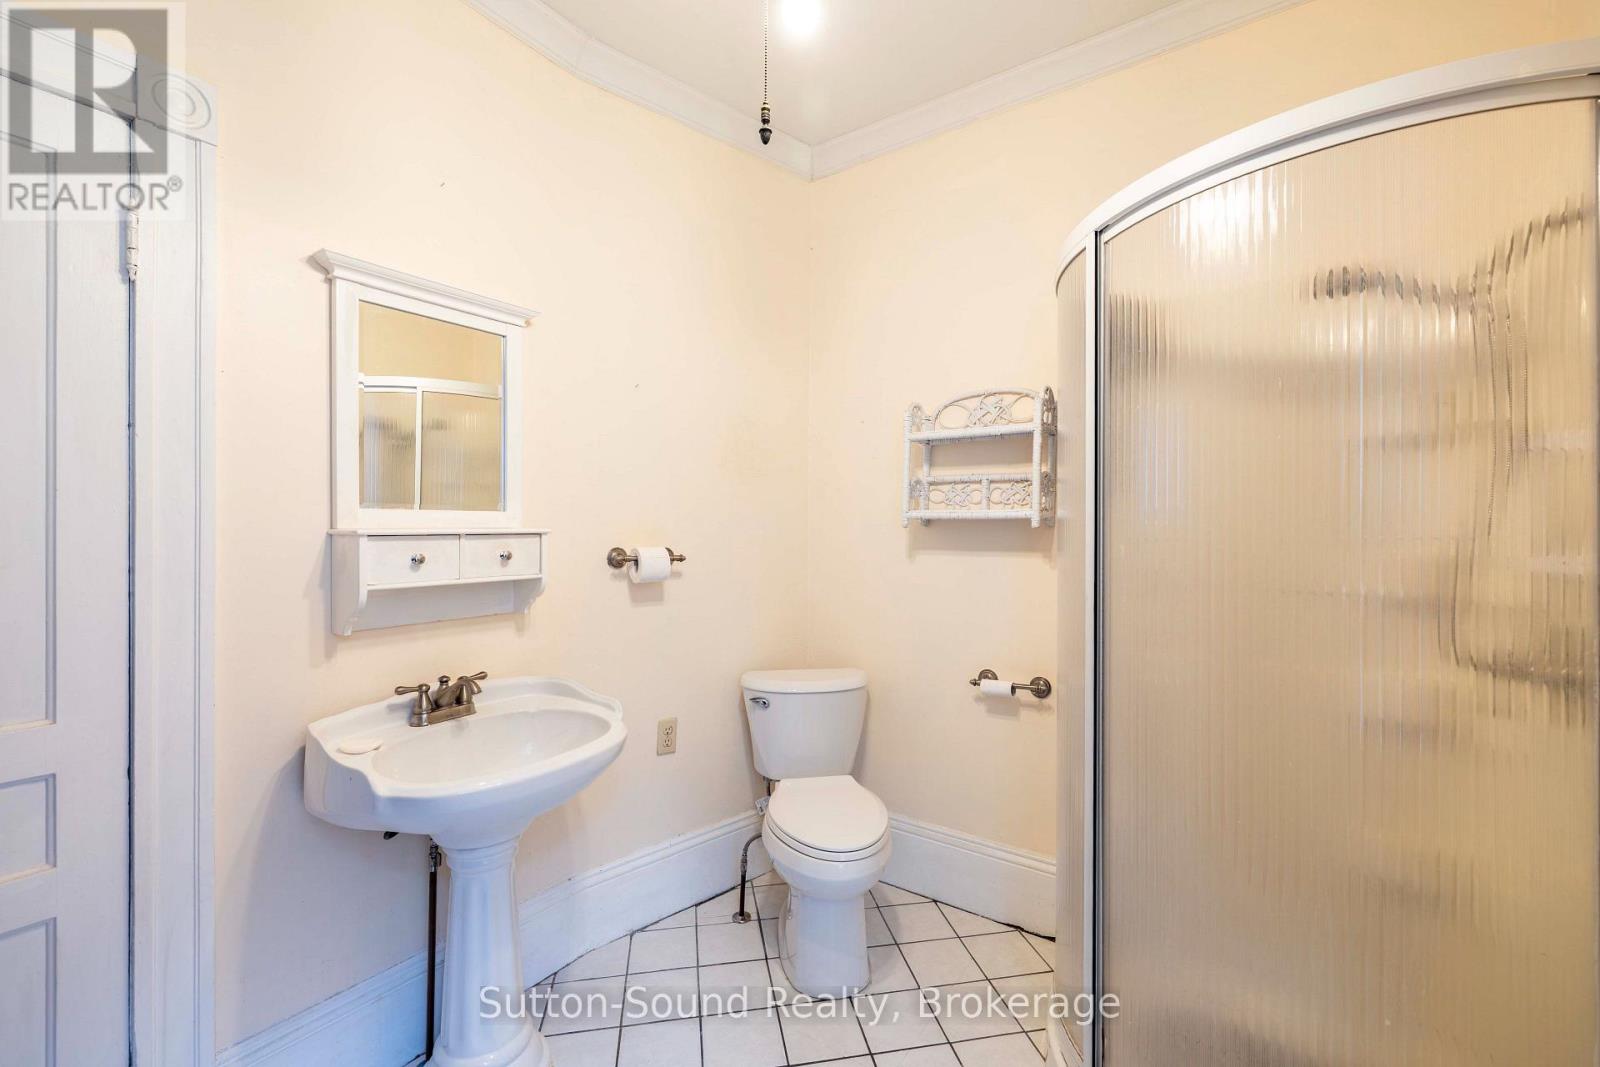
2 Bathroom
1,100 - 1,500 ft2
None
Forced Air
$399,999
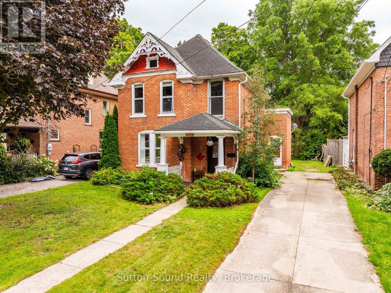
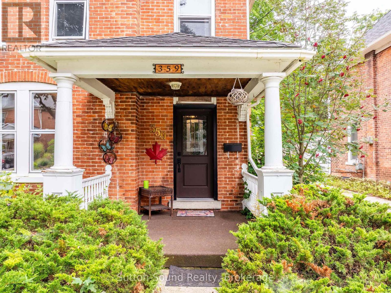
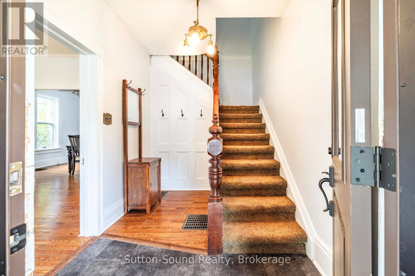
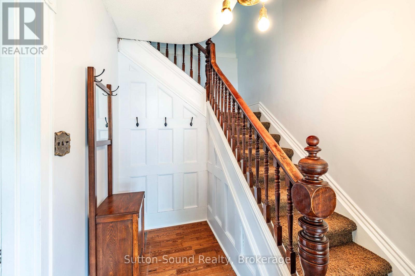
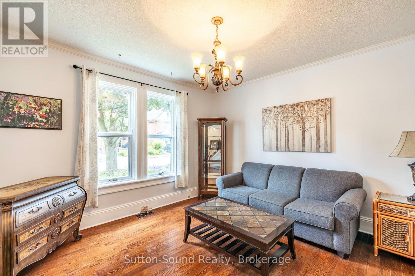
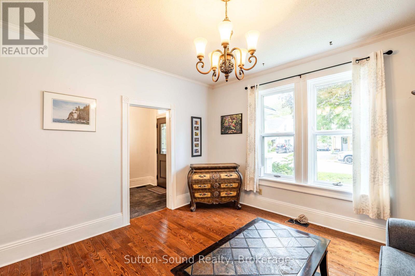
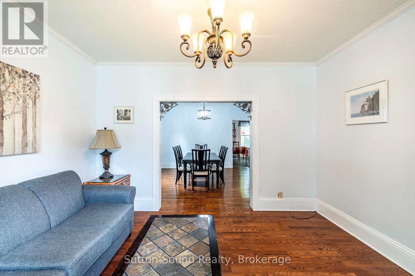
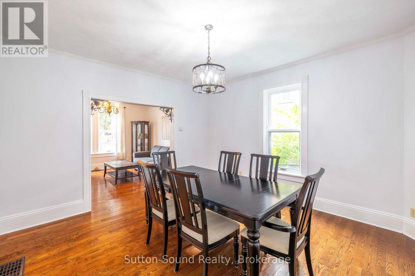
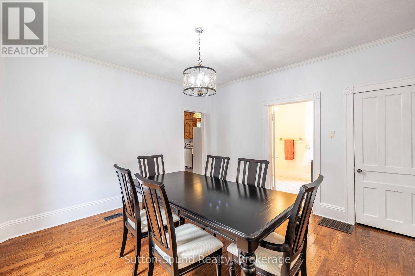
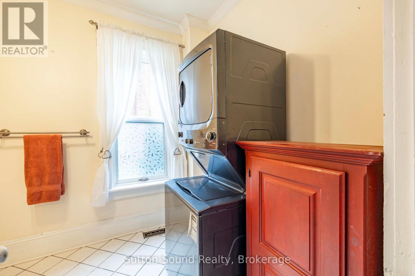
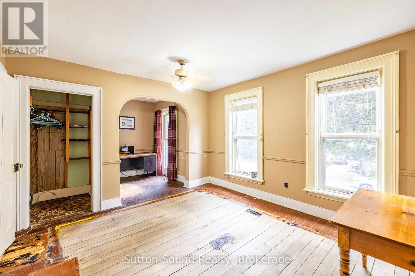
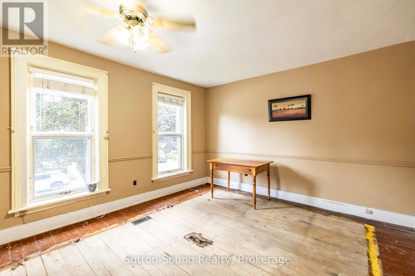
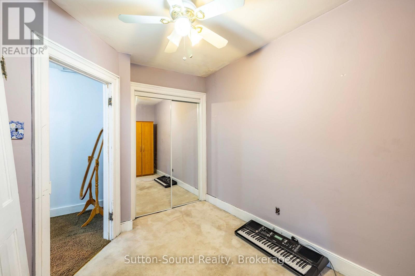
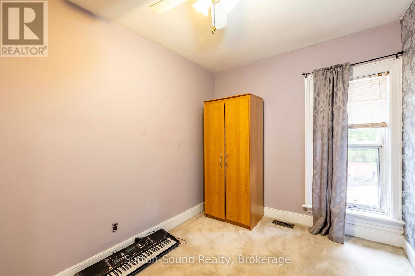
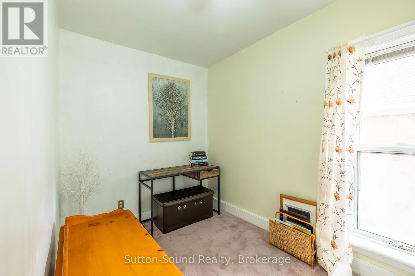
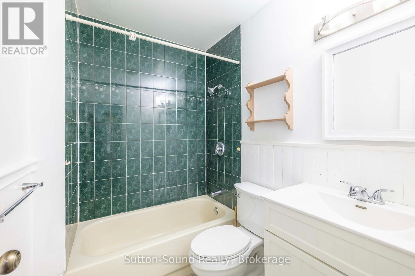
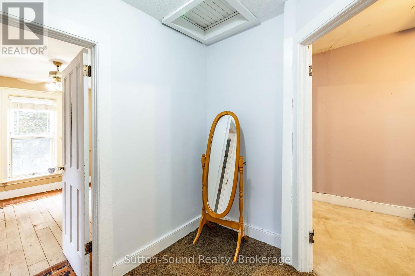
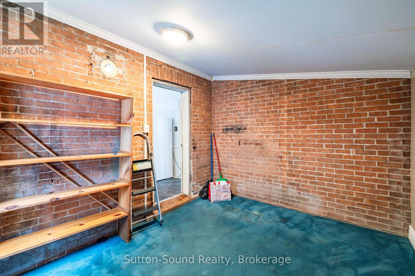
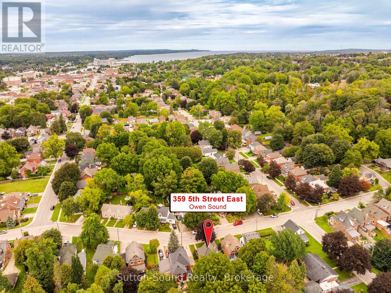
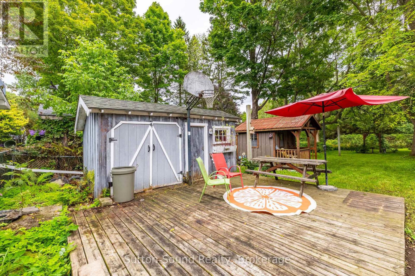
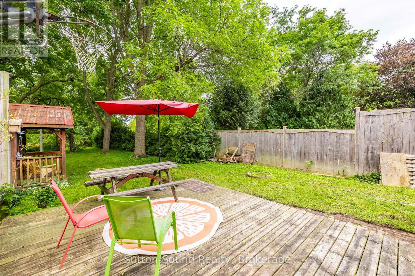
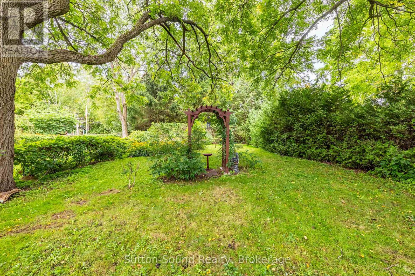
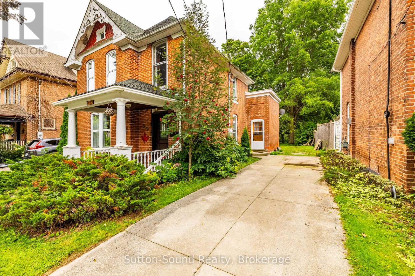
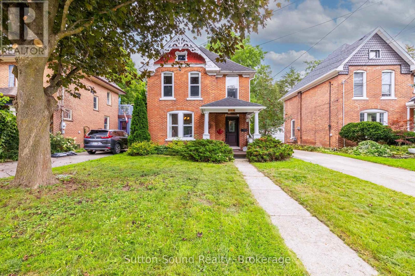
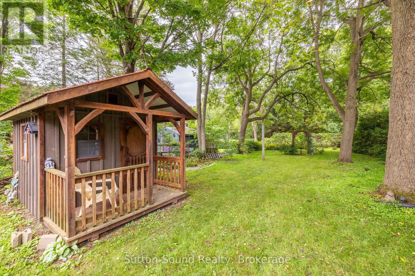
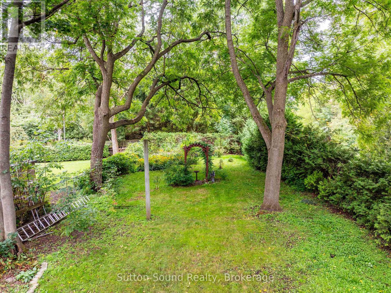
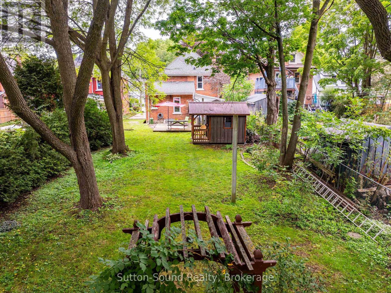
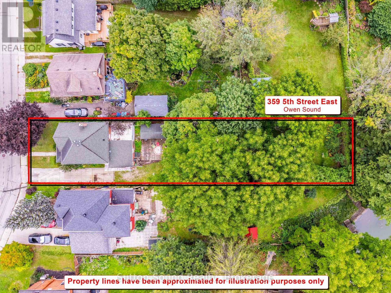
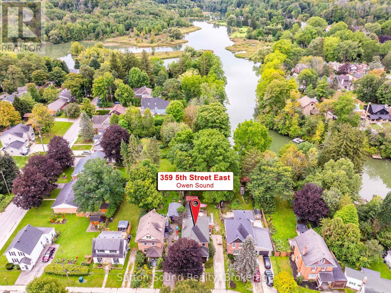
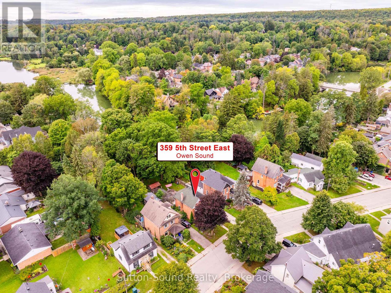
Character, charm and an incredible location! Welcome to this beautiful 3-bedroom, 2-bathroom century home, tucked into a lovely neighborhood just steps from the back entrance to Harrison Park. Filled with the warmth and character you expect from a century home, this property features beautiful hardwood trim and timeless details throughout. The home offers a comfortable layout with three bedrooms and two bathrooms, providing plenty of space for family, guests or a home office. Outside, the large, fully treed backyard creates a private and peaceful setting - a wonderful space to enjoy summer evenings, entertain friends and family, or simply relax surrounded by nature. The location is hard to beat, with a leisure stroll to the farmers market and all that the surrounding area has to offer. Whether you're looking for a family home, a place with character and history, or simply a property with a great yard in a desirable neighborhood, this one is worth a look. A charming century home, a beautiful treed lot - don't miss the opportunity to make this special property your own! ** This is a linked property.** (id:50976)
Property Details
|
MLS® Number
|
X13817426 |
|
Property Type
|
Single Family |
|
Community Name
|
Owen Sound |
|
Parking Space Total
|
3 |
Building
|
Bathroom Total
|
2 |
|
Bedrooms Above Ground
|
3 |
|
Bedrooms Total
|
3 |
|
Appliances
|
Dryer, Stove, Washer, Refrigerator |
|
Basement Development
|
Unfinished |
|
Basement Type
|
N/a (unfinished) |
|
Construction Style Attachment
|
Detached |
|
Cooling Type
|
None |
|
Exterior Finish
|
Brick |
|
Foundation Type
|
Concrete, Stone |
|
Heating Fuel
|
Natural Gas |
|
Heating Type
|
Forced Air |
|
Stories Total
|
2 |
|
Size Interior
|
1,100 - 1,500 Ft2 |
|
Type
|
House |
|
Utility Water
|
Municipal Water |
Parking
Land
|
Acreage
|
No |
|
Sewer
|
Sanitary Sewer |
|
Size Depth
|
198 Ft |
|
Size Frontage
|
33 Ft |
|
Size Irregular
|
33 X 198 Ft |
|
Size Total Text
|
33 X 198 Ft |
Rooms
| Level |
Type |
Length |
Width |
Dimensions |
|
Second Level |
Bedroom |
6.4 m |
3.63 m |
6.4 m x 3.63 m |
|
Second Level |
Bedroom 2 |
2.44 m |
3.51 m |
2.44 m x 3.51 m |
|
Second Level |
Bedroom 3 |
3.26 m |
1.86 m |
3.26 m x 1.86 m |
|
Second Level |
Bathroom |
1.69 m |
2.2 m |
1.69 m x 2.2 m |
|
Main Level |
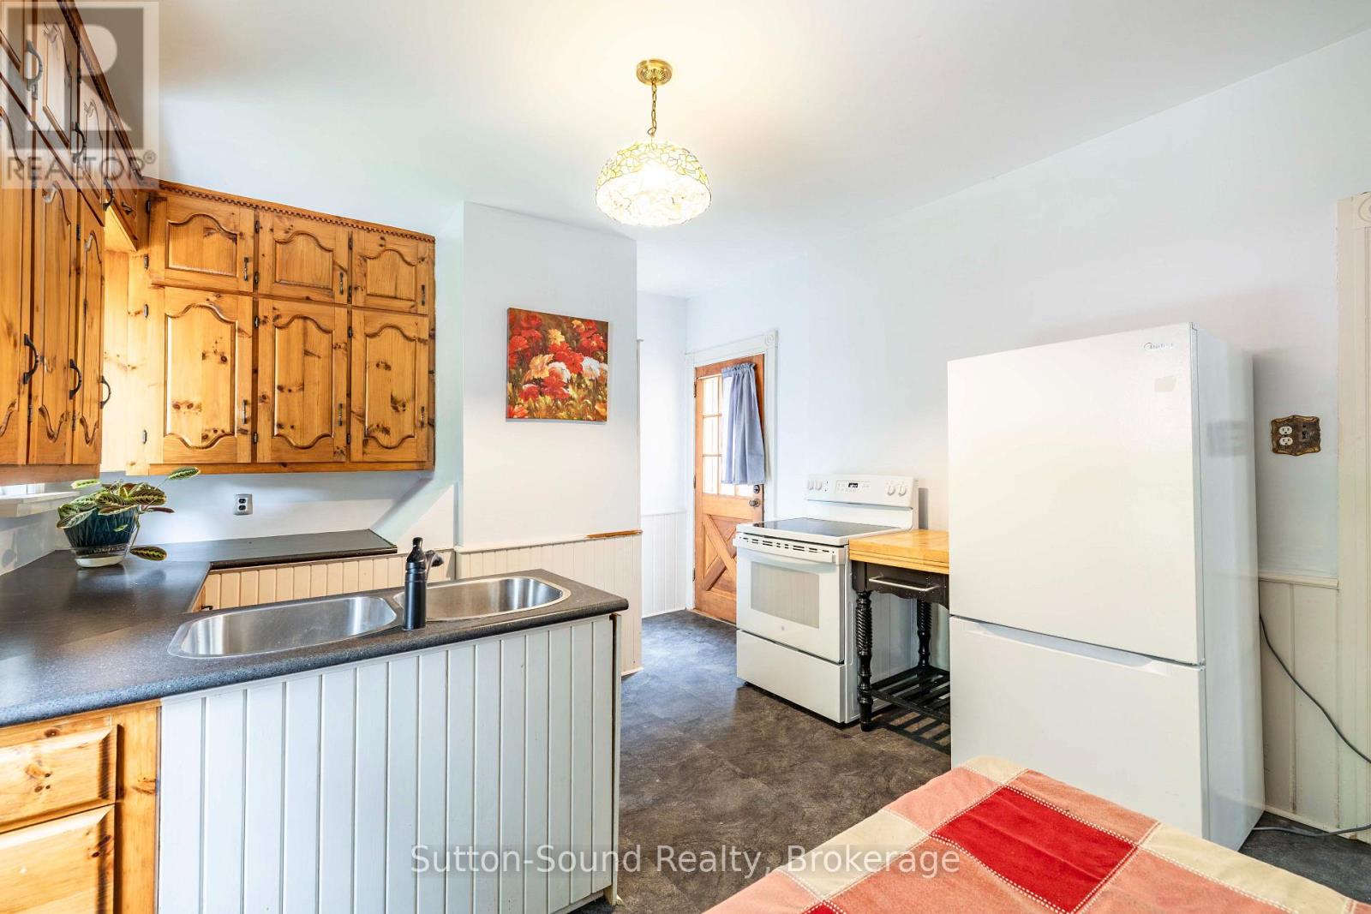
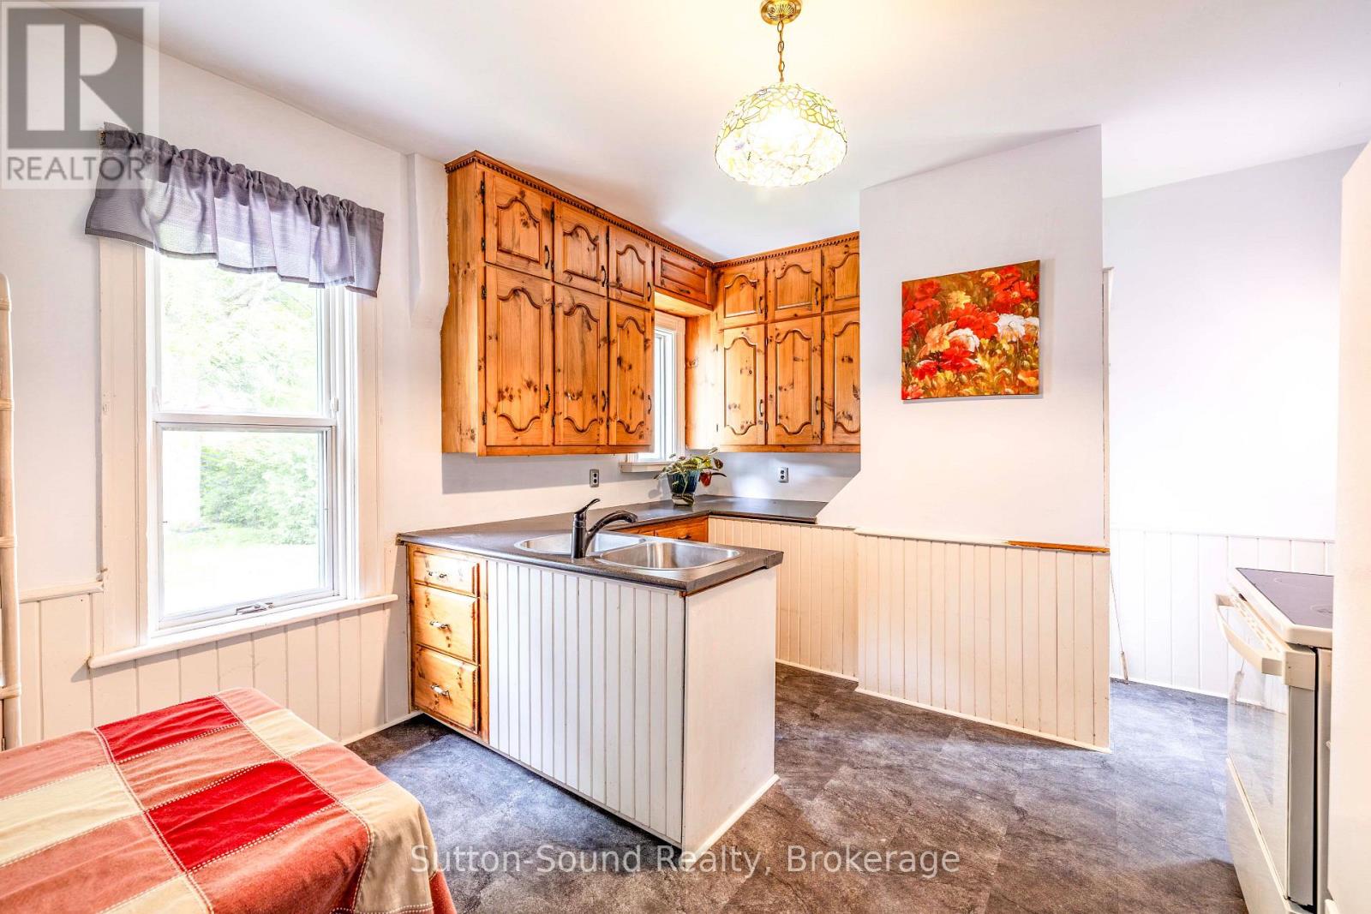
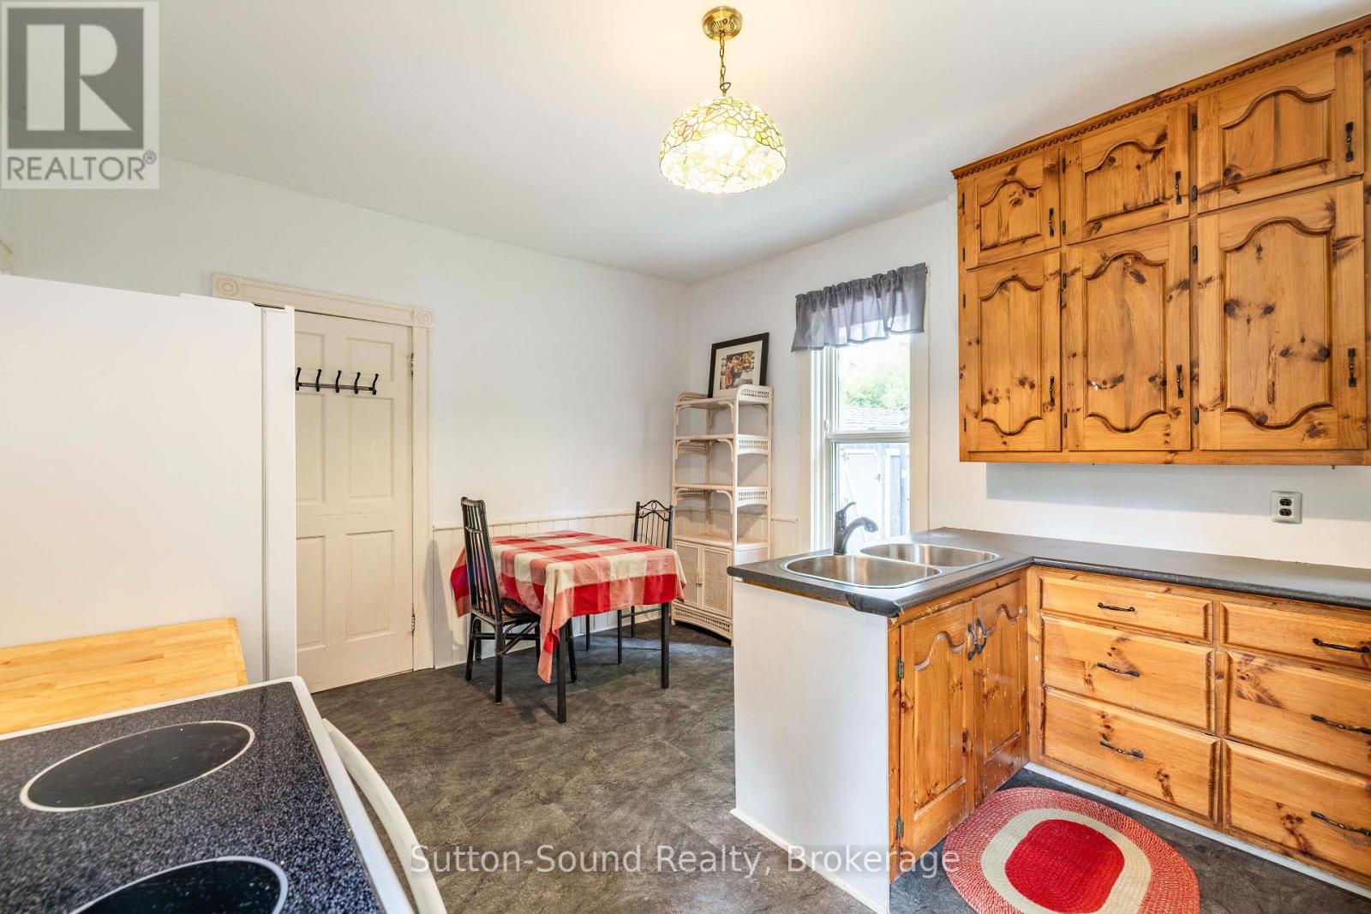
Kitchen |
4.85 m |
3.84 m |
4.85 m x 3.84 m |
|
Main Level |
Dining Room |
4.15 m |
4.05 m |
4.15 m x 4.05 m |
|
Main Level |
Bathroom |
3.29 m |
2.26 m |
3.29 m x 2.26 m |
|
Main Level |
Living Room |
3.87 m |
4.05 m |
3.87 m x 4.05 m |
|
Main Level |
Foyer |
3.33 m |
2.23 m |
3.33 m x 2.23 m |
|
Main Level |
Office |
3.87 m |
2.96 m |
3.87 m x 2.96 m |
https://www.realtor.ca/real-estate/30315683/359-5th-street-e-owen-sound-owen-sound