4 Bedroom
3 Bathroom
2,000 - 2,500 ft2
Fireplace
Central Air Conditioning, Ventilation System
Forced Air
$850,000
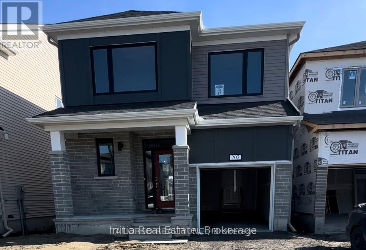
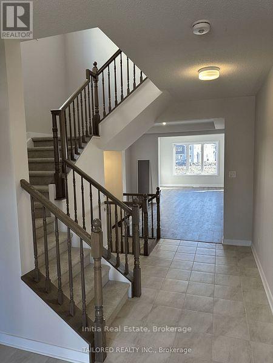
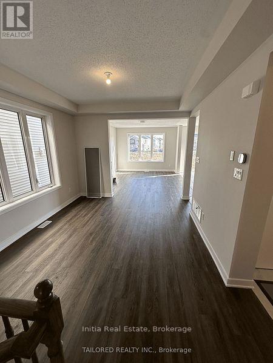
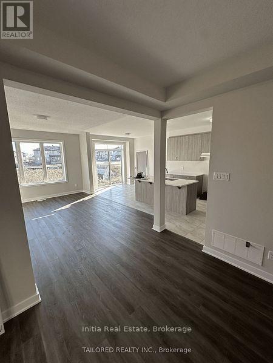
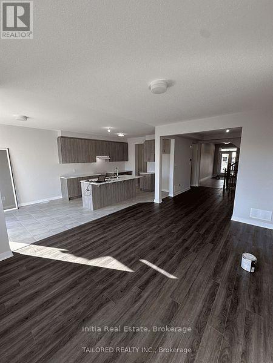
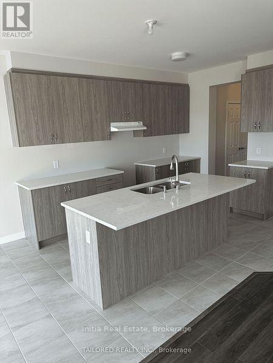
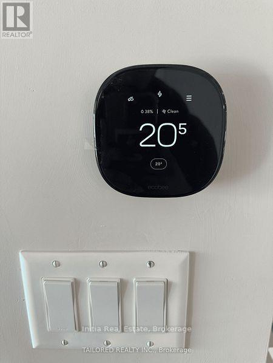
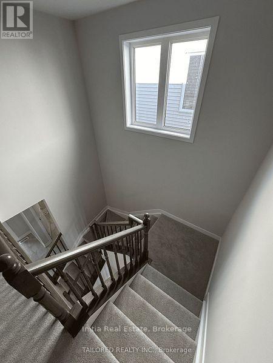
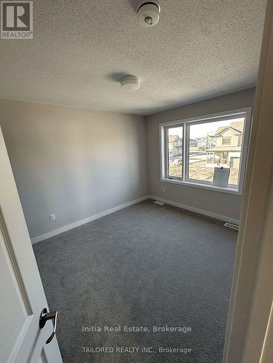
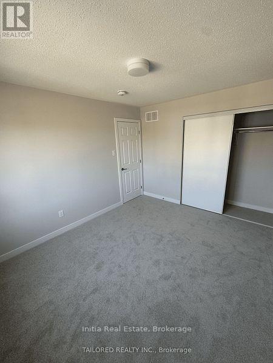
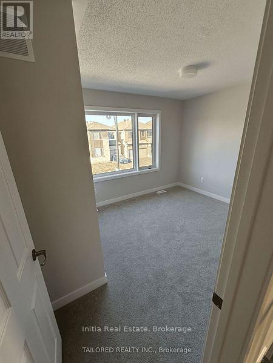
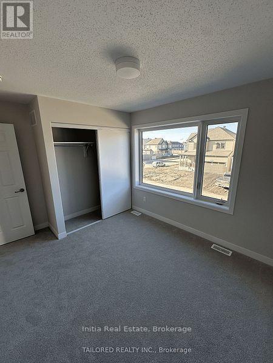
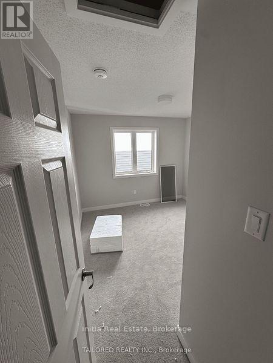
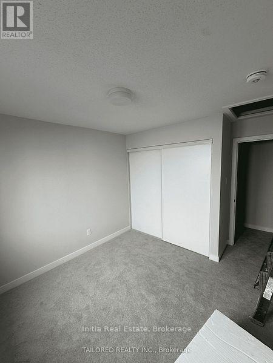
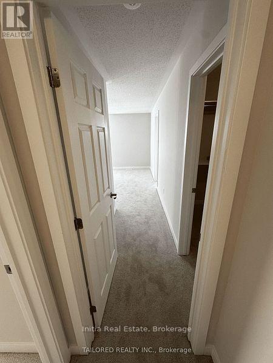
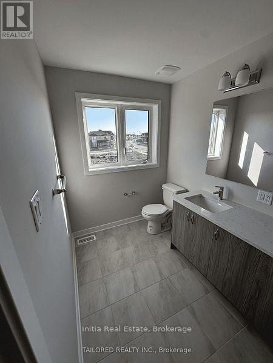
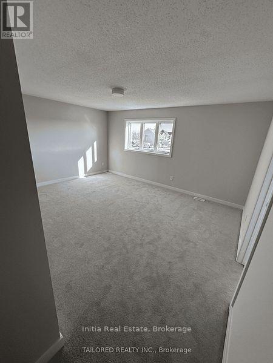
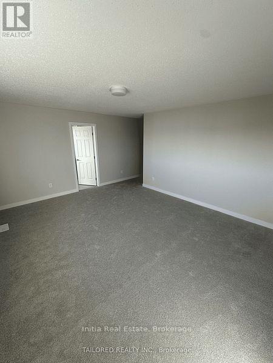
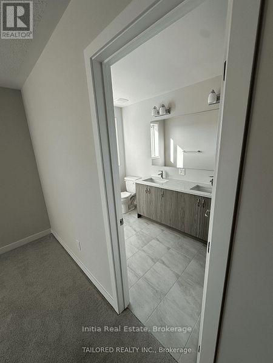
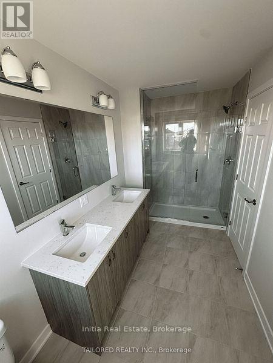
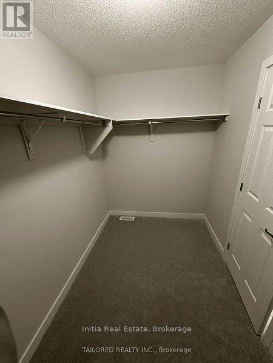
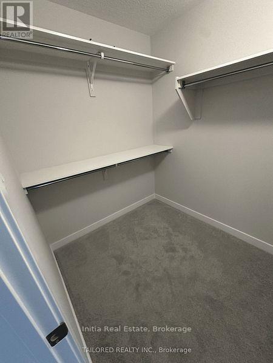
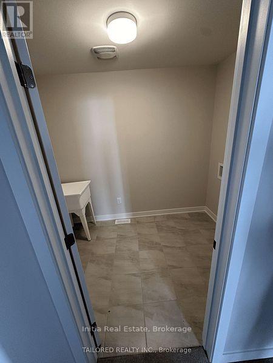
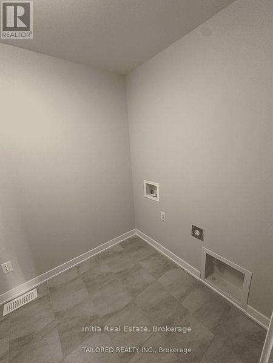
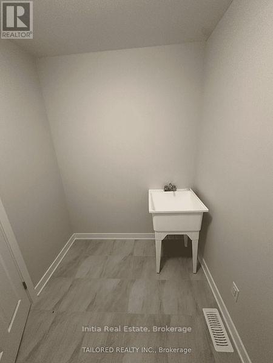
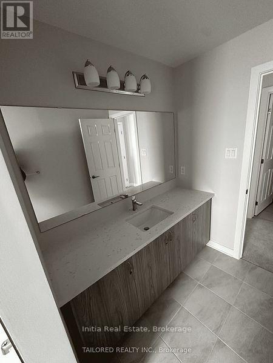
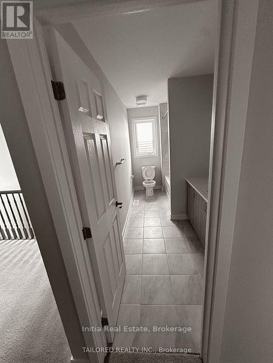
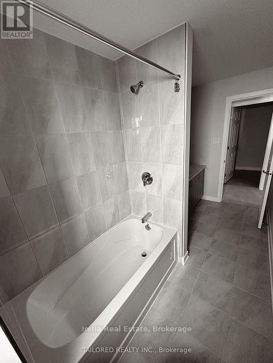
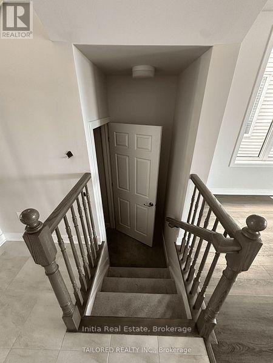
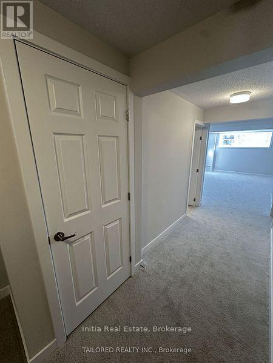
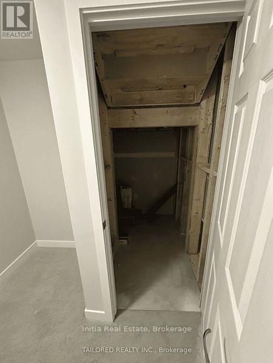
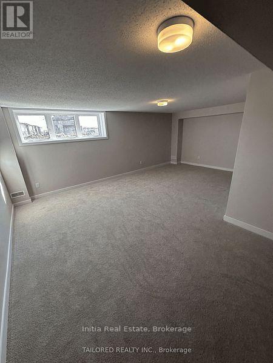
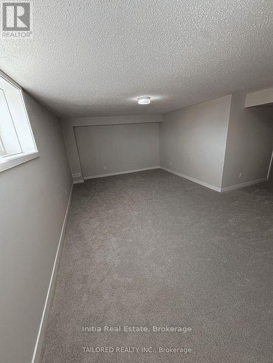
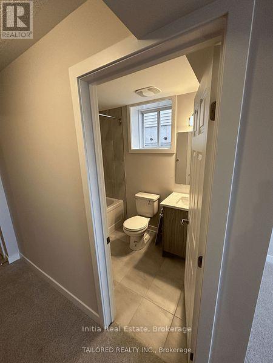
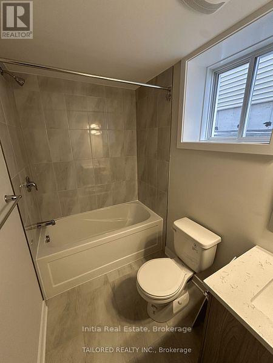
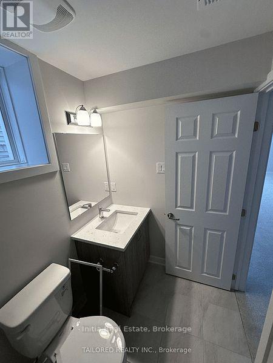
Beautifully upgraded detached home available for sale in Barhaven! Featuring 9 ft ceilings on the main floor, 8 ft doors, tall windows, and spacious bedrooms. The chef's kitchen offers wall-to-wall cabinetry, a pantry, and quartz countertops, including the kitchen island. Luxury vinyl flooring on the main floor and upstairs hallway complements modern black stair spindles, door handles, and hinges. Ceramic tile flooring enhances the foyer and all four bathrooms, each featuring quartz countertops. The primary bedroom includes spacious his and hers closets. Enjoy convenient upstairs laundry, an electric fireplace, pot lights, an ecobee smart thermostat, and a tankless water heater. A new fence was installed in 2025. Conveniently located near highways, hospitals, public transit, and retail plazas, with elementary, middle, and high schools within walking distance. An inviting place to call home! (id:50976)
Property Details
|
MLS® Number
|
X13818720 |
|
Property Type
|
Single Family |
|
Community Name
|
7711 - Barrhaven - Half Moon Bay |
|
Parking Space Total
|
3 |
Building
|
Bathroom Total
|
3 |
|
Bedrooms Above Ground
|
4 |
|
Bedrooms Total
|
4 |
|
Age
|
0 To 5 Years |
|
Appliances
|
All |
|
Basement Development
|
Finished |
|
Basement Type
|
N/a (finished) |
|
Construction Style Attachment
|
Detached |
|
Cooling Type
|
Central Air Conditioning, Ventilation System |
|
Exterior Finish
|
Brick |
|
Fireplace Present
|
Yes |
|
Foundation Type
|
Concrete |
|
Half Bath Total
|
1 |
|
Heating Fuel
|
Electric, Natural Gas |
|
Heating Type
|
Forced Air |
|
Stories Total
|
3 |
|
Size Interior
|
2,000 - 2,500 Ft2 |
|
Type
|
House |
|
Utility Water
|
Municipal Water |
Parking
Land
|
Acreage
|
No |
|
Sewer
|
Sanitary Sewer |
|
Size Depth
|
27 M |
|
Size Frontage
|
9.14 M |
|
Size Irregular
|
9.1 X 27 M |
|
Size Total Text
|
9.1 X 27 M |
Rooms
| Level |
Type |
Length |
Width |
Dimensions |
|
Main Level |
Great Room |
4.88 m |
3.81 m |
4.88 m x 3.81 m |
|
Main Level |
Dining Room |
3.81 m |
3.35 m |
3.81 m x 3.35 m |
|
Main Level |
Kitchen |
2.95 m |
2.64 m |
2.95 m x 2.64 m |
|
Upper Level |
Bedroom |
5.05 m |
3.96 m |
5.05 m x 3.96 m |
|
Upper Level |
Bedroom 2 |
3.66 m |
3.05 m |
3.66 m x 3.05 m |
|
Upper Level |
Bedroom 4 |
3.2 m |
3.05 m |
3.2 m x 3.05 m |
https://www.realtor.ca/real-estate/30316833/202-gibbous-place-ottawa-7711-barrhaven-half-moon-bay