





1604 – 251 Manitoba Street, Toronto, Ontario M8Y 0C7 (30316818)

1604 - 251 Manitoba Street Toronto, Ontario M8Y 0C7

3 Bedroom 2 Bathroom 700 - 799 ft2
Central Air Conditioning Heat Pump

$789,000

Maintenance, Heat, Common Area Maintenance, Insurance, Parking, Water

$605.15 Monthly

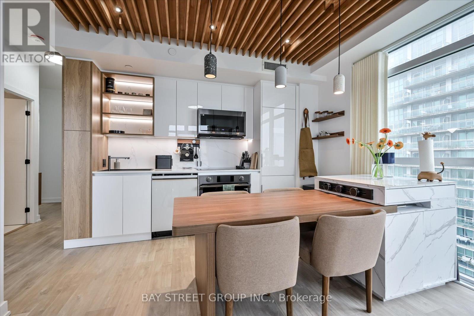
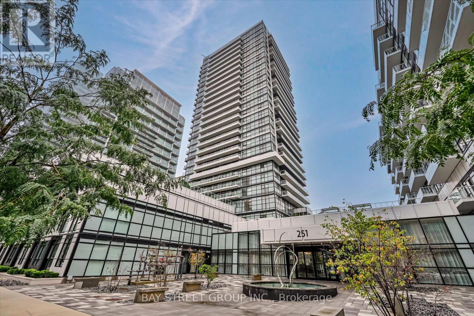
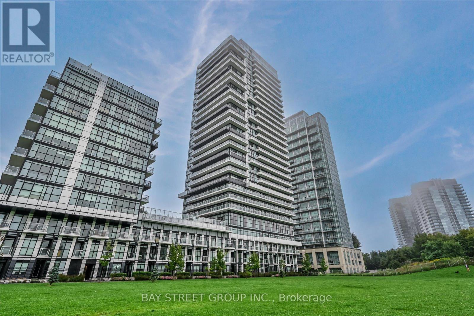
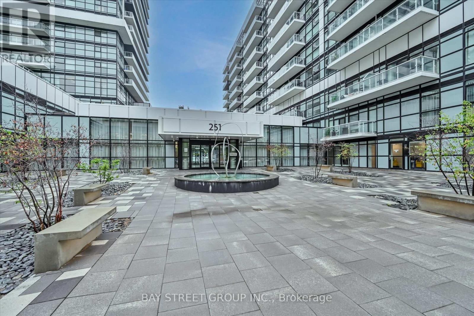
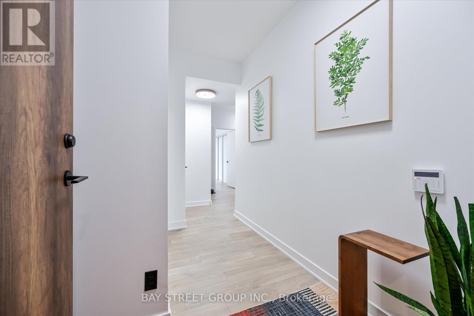
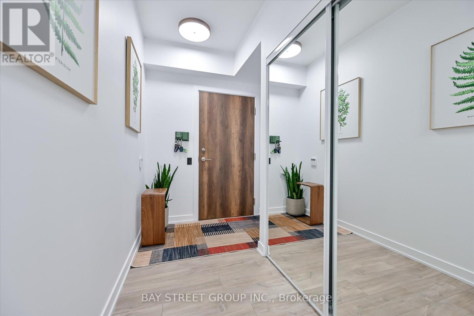
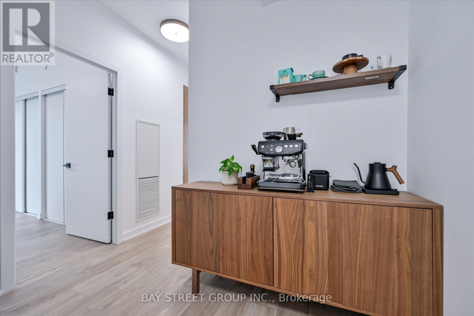
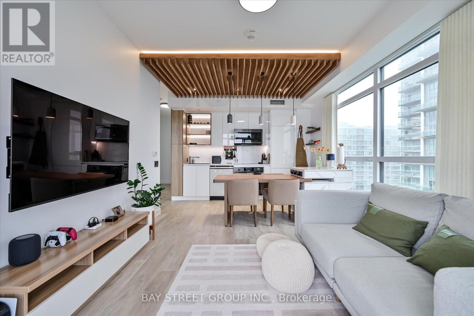
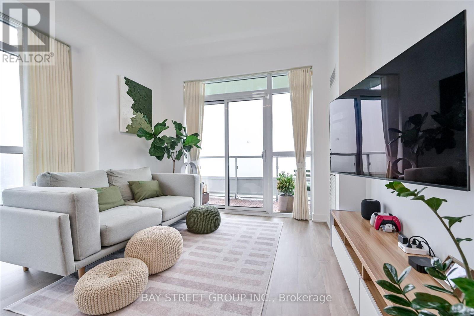
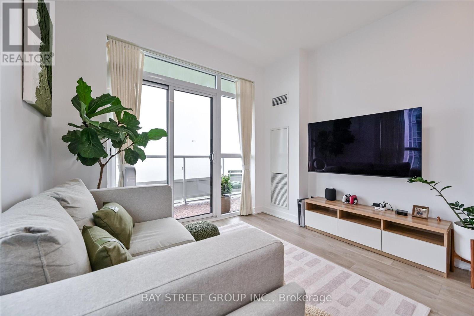
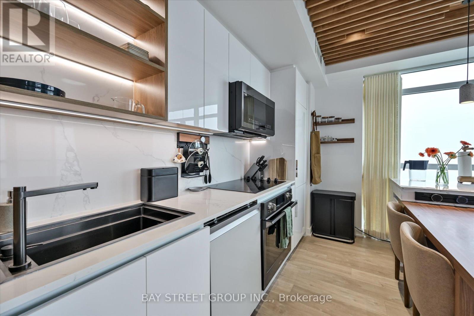
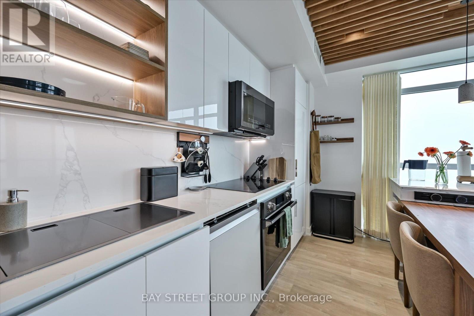
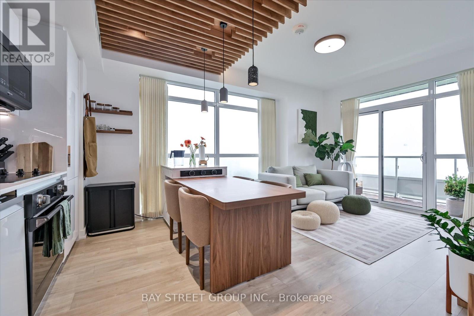
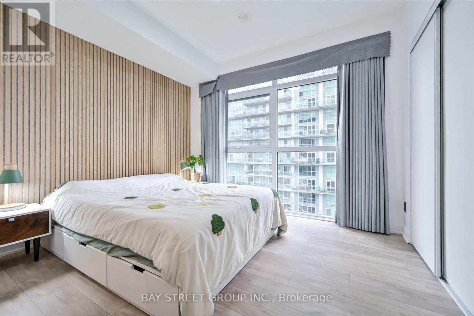
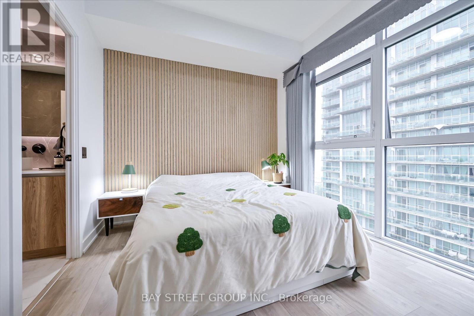
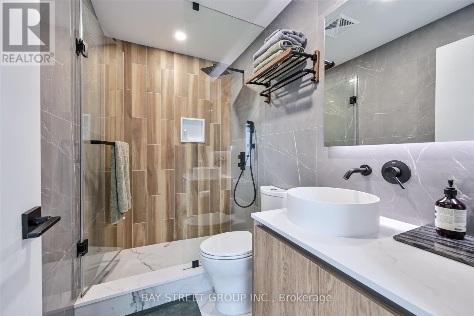
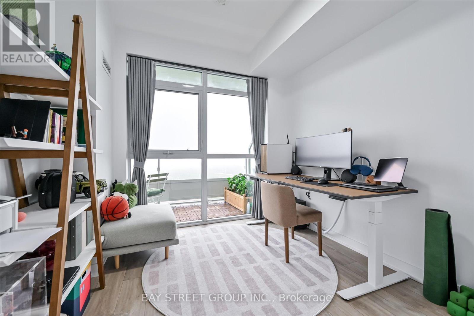
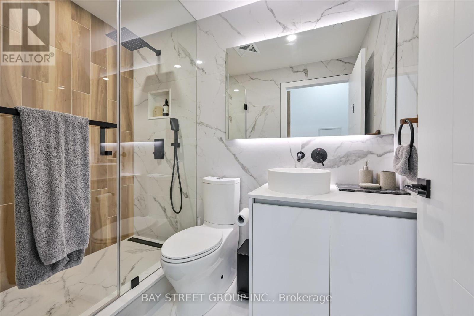
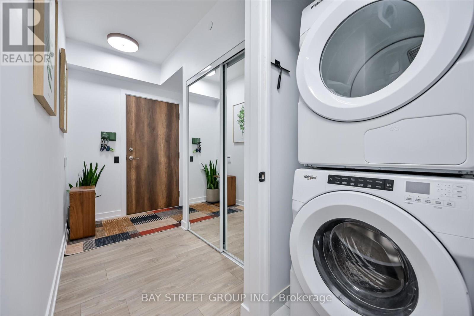
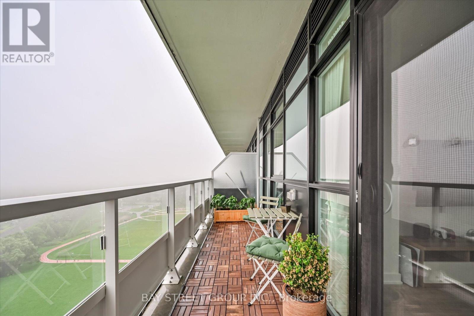
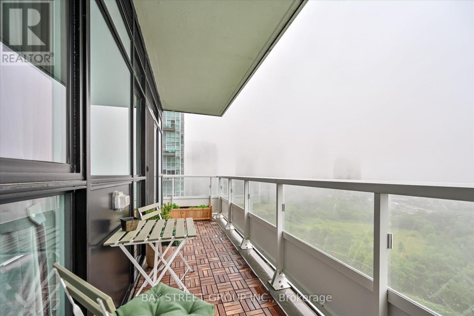
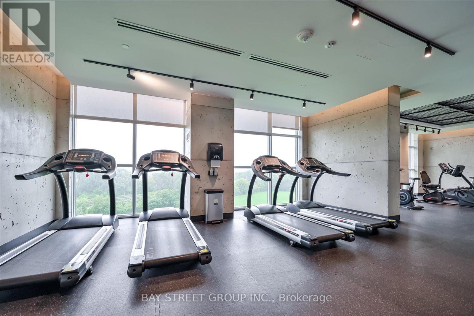
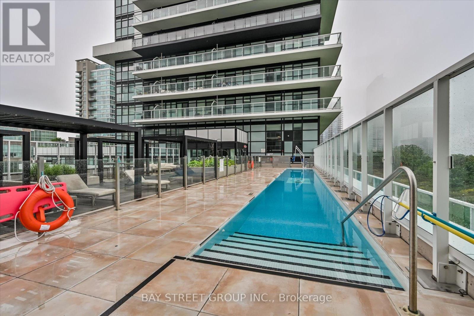
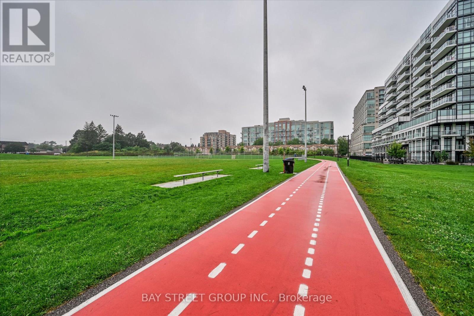
Welcome To 3.5 Year Old Phoenix Condo By Award Winning Developer Empire Communities. A Spacious Sun-filled 2 Bedrooms 2 Bath Plus An Office Layout. Over 110K Upgrade. Unobstructed Lake Ontario View. 9 Foot Ceiling, Approx 900SQFT Living Space(790 Sqft Interior + 110sqft Balcony) , Wood Flooring Throughout. Spectacular Unobstructed of 12 Acre Grand Avenue Park View and Sunset View.Extras: Amenities Including California Style Outdoor Infinity Pool & Rooftop Deck, Party Room And Fitness Centre State-Of-The-Art Fitness Facility, Wi-Fi Workspace, Pet Wash Station. Easy Access To Gardiner, Humber Bay Park, Lake Ontario.Inclusions: All Existing Fridge, Stove, Microwave, Dishwasher, Washer And Dryer, ELFs, Window Coverings. 1 Underground Parking And 1 Locker Included. (id:50976)

Open House

This property has open houses!

September
26
Saturday
Starts at:

2:00 pm

Ends at:

4:00 pm

September
27
Sunday
Starts at:

2:00 pm

Ends at:

4:00 pm

Property Details

MLS® Number W13818840
Property Type Single Family
Community Name Mimico
Community Features Pets Allowed With Restrictions
Features Balcony, Carpet Free, Guest Suite
Parking Space Total 1
View Type Lake View

Building

Bathroom Total 2
Bedrooms Above Ground 2
Bedrooms Below Ground 1
Bedrooms Total 3
Amenities Storage - Locker
Appliances Oven - Built-in, Dishwasher, Dryer, Microwave, Stove, Washer, Window Coverings, Refrigerator
Basement Type None
Cooling Type Central Air Conditioning
Exterior Finish Concrete
Flooring Type Laminate
Heating Fuel Natural Gas
Heating Type Heat Pump
Size Interior 700 - 799 Ft2
Type Apartment

Parking

Underground
Garage

Land

Acreage No

Rooms

Level Type Dimensions
Main Level Kitchen 2.47 m x 3.42 m
Main Level Living Room 2.95 m x 3.42 m
Main Level Primary Bedroom 3.39 m x 3.51 m
Main Level Bedroom 2 3.62 m x 2.88 m
Main Level Foyer 2.02 m x 4.15 m
Main Level Study 1.53 m x 2.84 m

https://www.realtor.ca/real-estate/30316818/1604-251-manitoba-street-toronto-mimico-mimico

Contact Us

Contact us for more information

Generating Captcha

Kevin Cen
Broker

(647) 968-0719

Bay Street Group Inc.
8300 Woodbine Ave Ste 500
Markham, Ontario L3R 9Y7

(905) 909-0101
(905) 909-0202

Your Favourites


No Favourites Found
